
Spicer Real Estate
  • Share
$337,500
Active Active
VA,Arlington

Location 4141 HENDERSON ROAD, Arlington, VA 22203

  • Sqft 926 Sqft SQFT
  • Bed 1
  • Bath 1
Basic Details Basic Details
Description

PHOTOS COMING SOON! // 1/2 MILE TO METRO! // CONDO FEE INCLUDES ALL UTILITIES! (electricity, water, gas, heating and cooling) This large 1BR/1BA+DEN unit has 926 square feet of space, with great storage in the hall and bedroom closets! // Windows and sliding doors have all been replaced. // Spacious balcony gets gre...

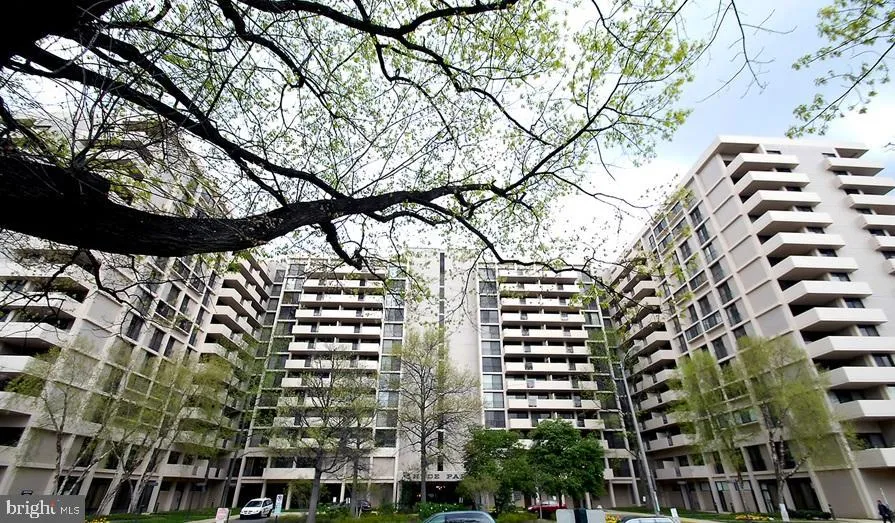
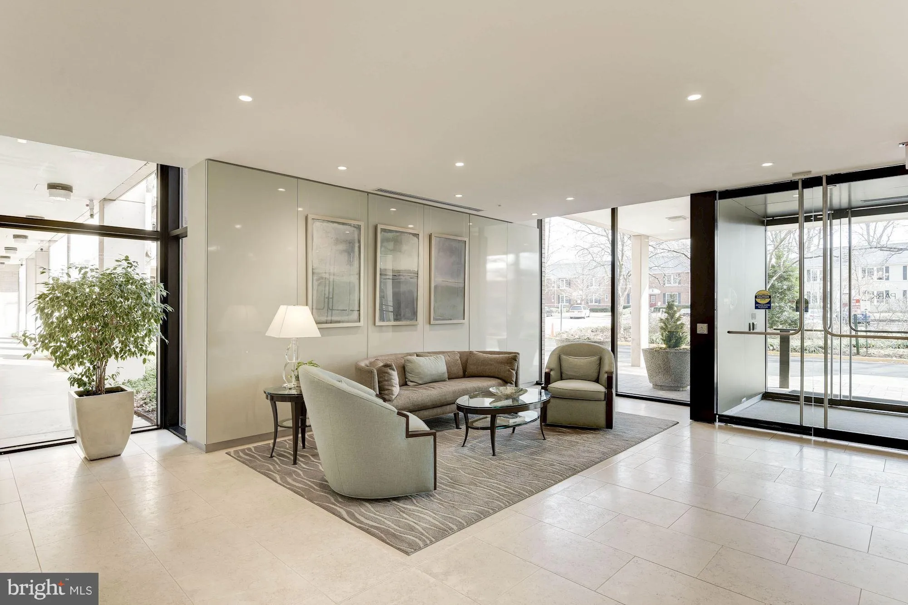
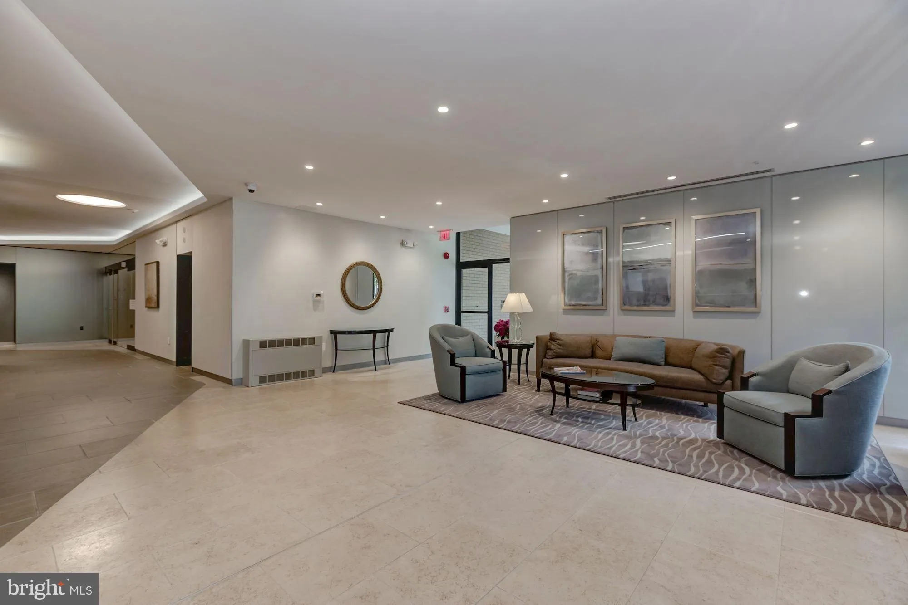
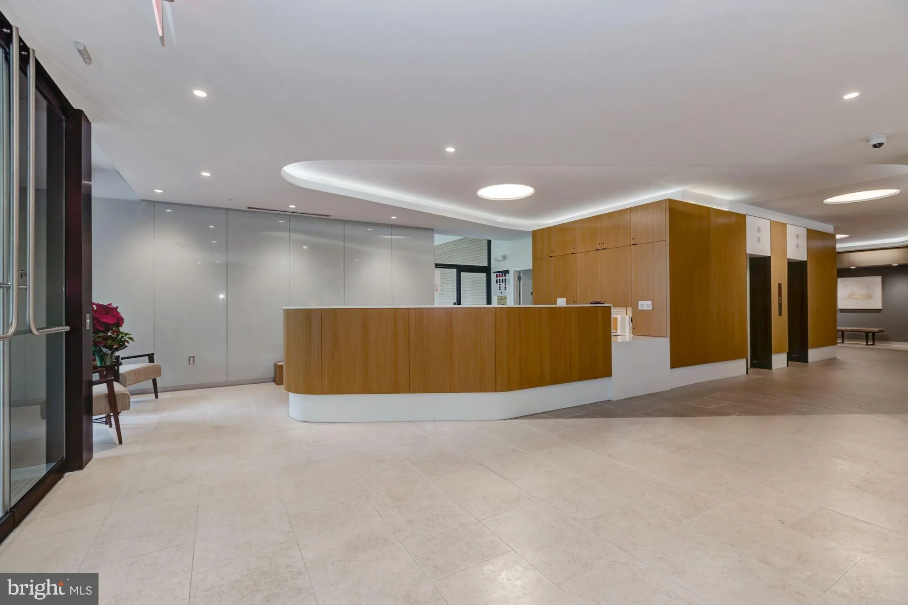
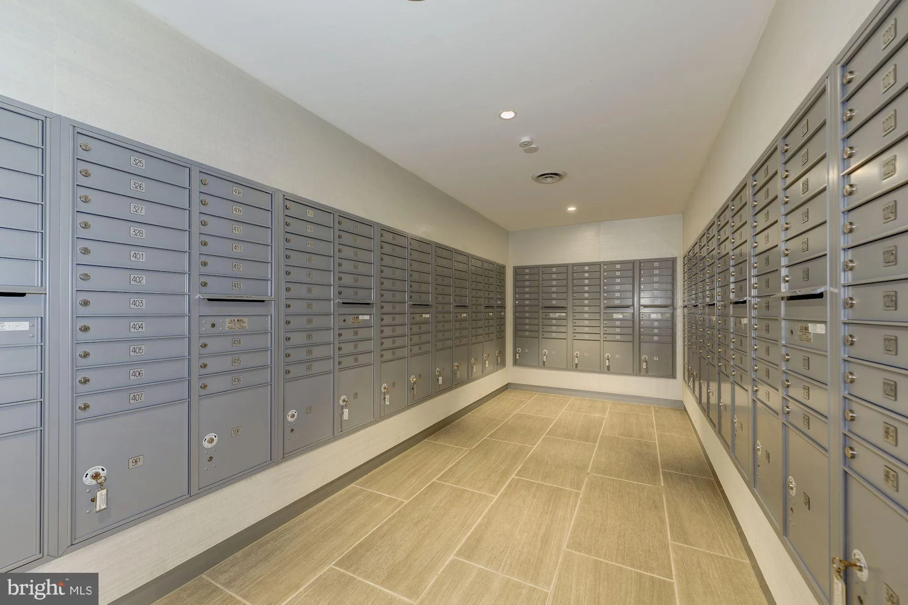
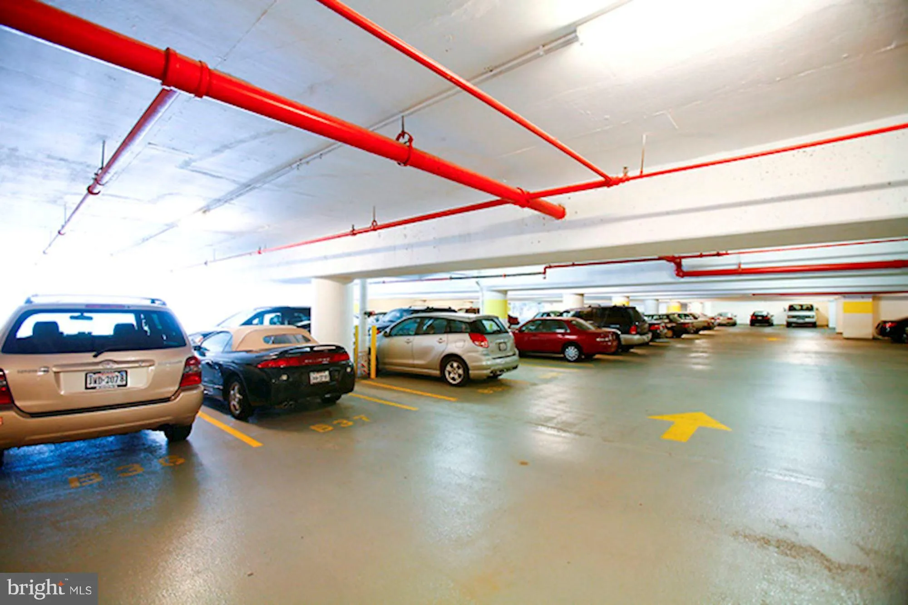
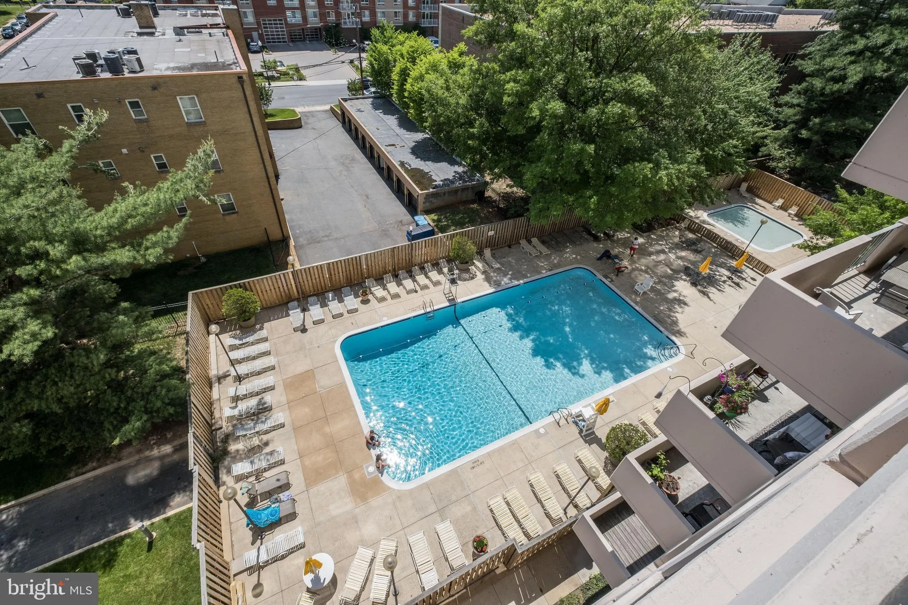
PHOTOS COMING SOON! // 1/2 MILE TO METRO! // CONDO FEE INCLUDES ALL UTILITIES! (electricity, water, gas, heating and cooling) This large 1BR/1BA+DEN unit has 926 square feet of space, with great storage in the hall and bedroom closets! // Windows and sliding doors have all been replaced. // Spacious balcony gets great light and a pleasant view, and has plenty of space for dining, entertaining, and relaxing! // UP TO THREE GARAGE SPACES possible per unit [$600/yr for one car, $1, 320/yr for two cars, additional charge for third]. // Many restaurants, shops, and night spots nearby. // Harris Teeter next door, new Target nearby, and Ballston Quarter just across the street – very convenient! // Hyde Park is a great building with professional on-site management and a really excellent full-time staff. Amenities include a pool, a large private park with a gazebo and gas and charcoal grills, and a community garden. ***** UNIT IS OWNER OCCUPIED

Read More
Basic Details
  • Property Type: Residential
  • Listing Type: Active
  • Listing ID: VAAR2077144
  • Price: $337,500
  • View: City, Other, Courtyard, Garden/Lawn
  • Bedrooms: 1
  • Bathrooms: 1
  • Sqft: 926 Sqft
  • Year Built: 1973
  • Location: US, VA, ARLINGTON-VA, Arlington, HYDE PARK, 22203
  • Structure Type: Unit/Flat/Apartment
  • Heating System: Forced Air
  • Cooling System: Central A/C
  • Patio: Balcony
  • Parking: General Common Elements, Parking Fee, Rented/Permit Required
  • Full Bathrooms: 1
  • Listing Status: Active
Features & Appliances
Features
  • Window Features: DoublePaneWindows, Replacement
  • Architectural Style: Other, Contemporary
  • Exterior Features: BBQ Grill, Extensive Hardscape, Play Area, Sidewalks, Other
  • Interior Features: Dining Area, Primary Bath(s), Floor Plan - Traditional, Walk-in Closet(s), Bathroom - Walk-In Shower, Entry Level Bedroom, Other
  • Sewer: Public Sewer

Appliances
  • Appliances: Dishwasher, Disposal, Oven/Range - Gas, Refrigerator, Stove
Ask Agent A Question Ask Agent A Question

Address Map Address Map
MLS Addon MLS Addon
  • Office Name: Long & Foster Real Estate, Inc.
  • Agent Name: Cody Chance
Additional Information Additional Information
  • Water Source: Public
  • Accessibility Features: Elevator
  • Association Amenities: Common Grounds, Concierge, Elevator, Party Room, Picnic Area, Pool - Outdoor, Swimming Pool
  • Construction Materials: Brick
  • Entry Level: 7
  • Garage: 3.0
  • Levels: 1
  • Number Of Units Total: 322
  • On Market Date: 2026-08-09
  • Stories Total: 13
Financial Financial
  • Tax Annual Amount: 3737.0
  • Association Fee Includes: Air Conditioning, Custodial Services Maintenance, Electricity, Ext Bldg Maint, Gas, Heat, Lawn Maintenance, Management, Insurance, Pool(s), Reserve Funds, Trash, Water, Sewer, Snow Removal
Listing Information Listing Information
  • Co List Agent Full Name: Richard E Nathan
  • Co List Office Name: Long & Foster Real Estate, Inc.
  • Originating System Name: Bright
  • Co List Agent Mls Id: 16944
  • Co List Office Mls Id: LNG84
  • List Agent Mls Id: 3022795
  • List Office Mls Id: LNG84
  • MLS Status: ACTIVE-BRIGHT
  • Modification Timestamp: 2026-08-09T04:05:29Z
  • Status Change Timestamp: 2026-08-09T04:05:01Z
Rob Spicer Broker, GRI Rob Spicer Broker, GRI Spicer Real Estate

7201 Wisconsin Avenue

Mortgage Calculator
$
$ %
Years
%
$ %Per Year
$ % Per Year

$
