
 Share
Share
 9304 HEATHER FIELD COURT, Laytonsville, MD 20882
 4,082 Sqft SQFT
 4
4
 3
3
 Basic Details
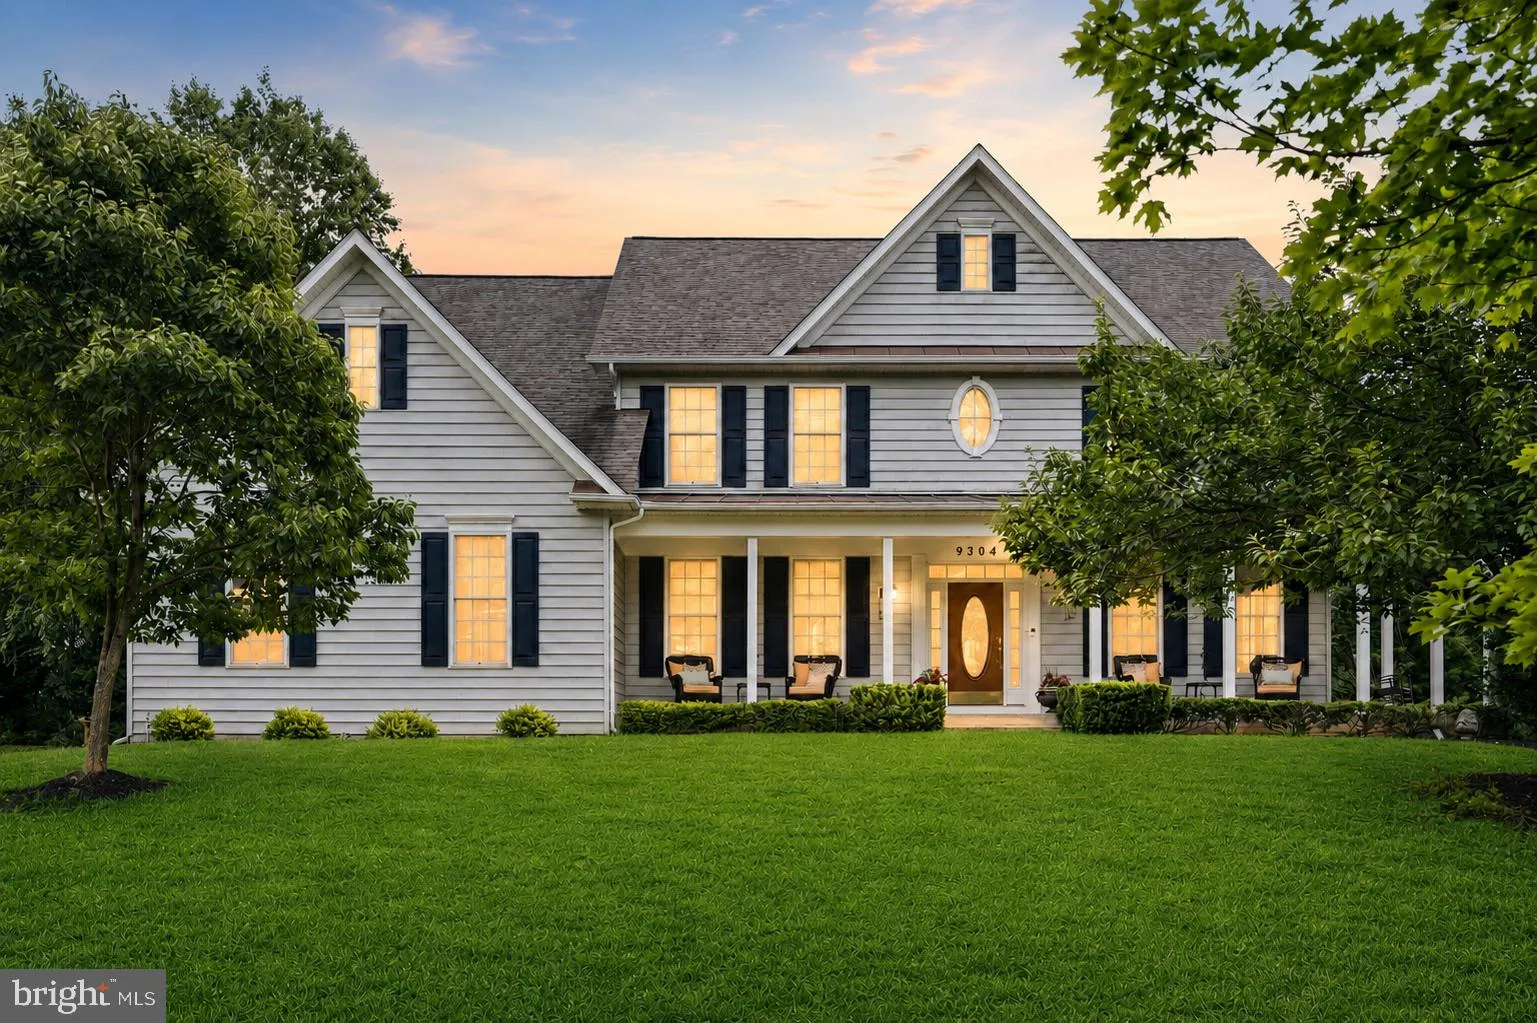
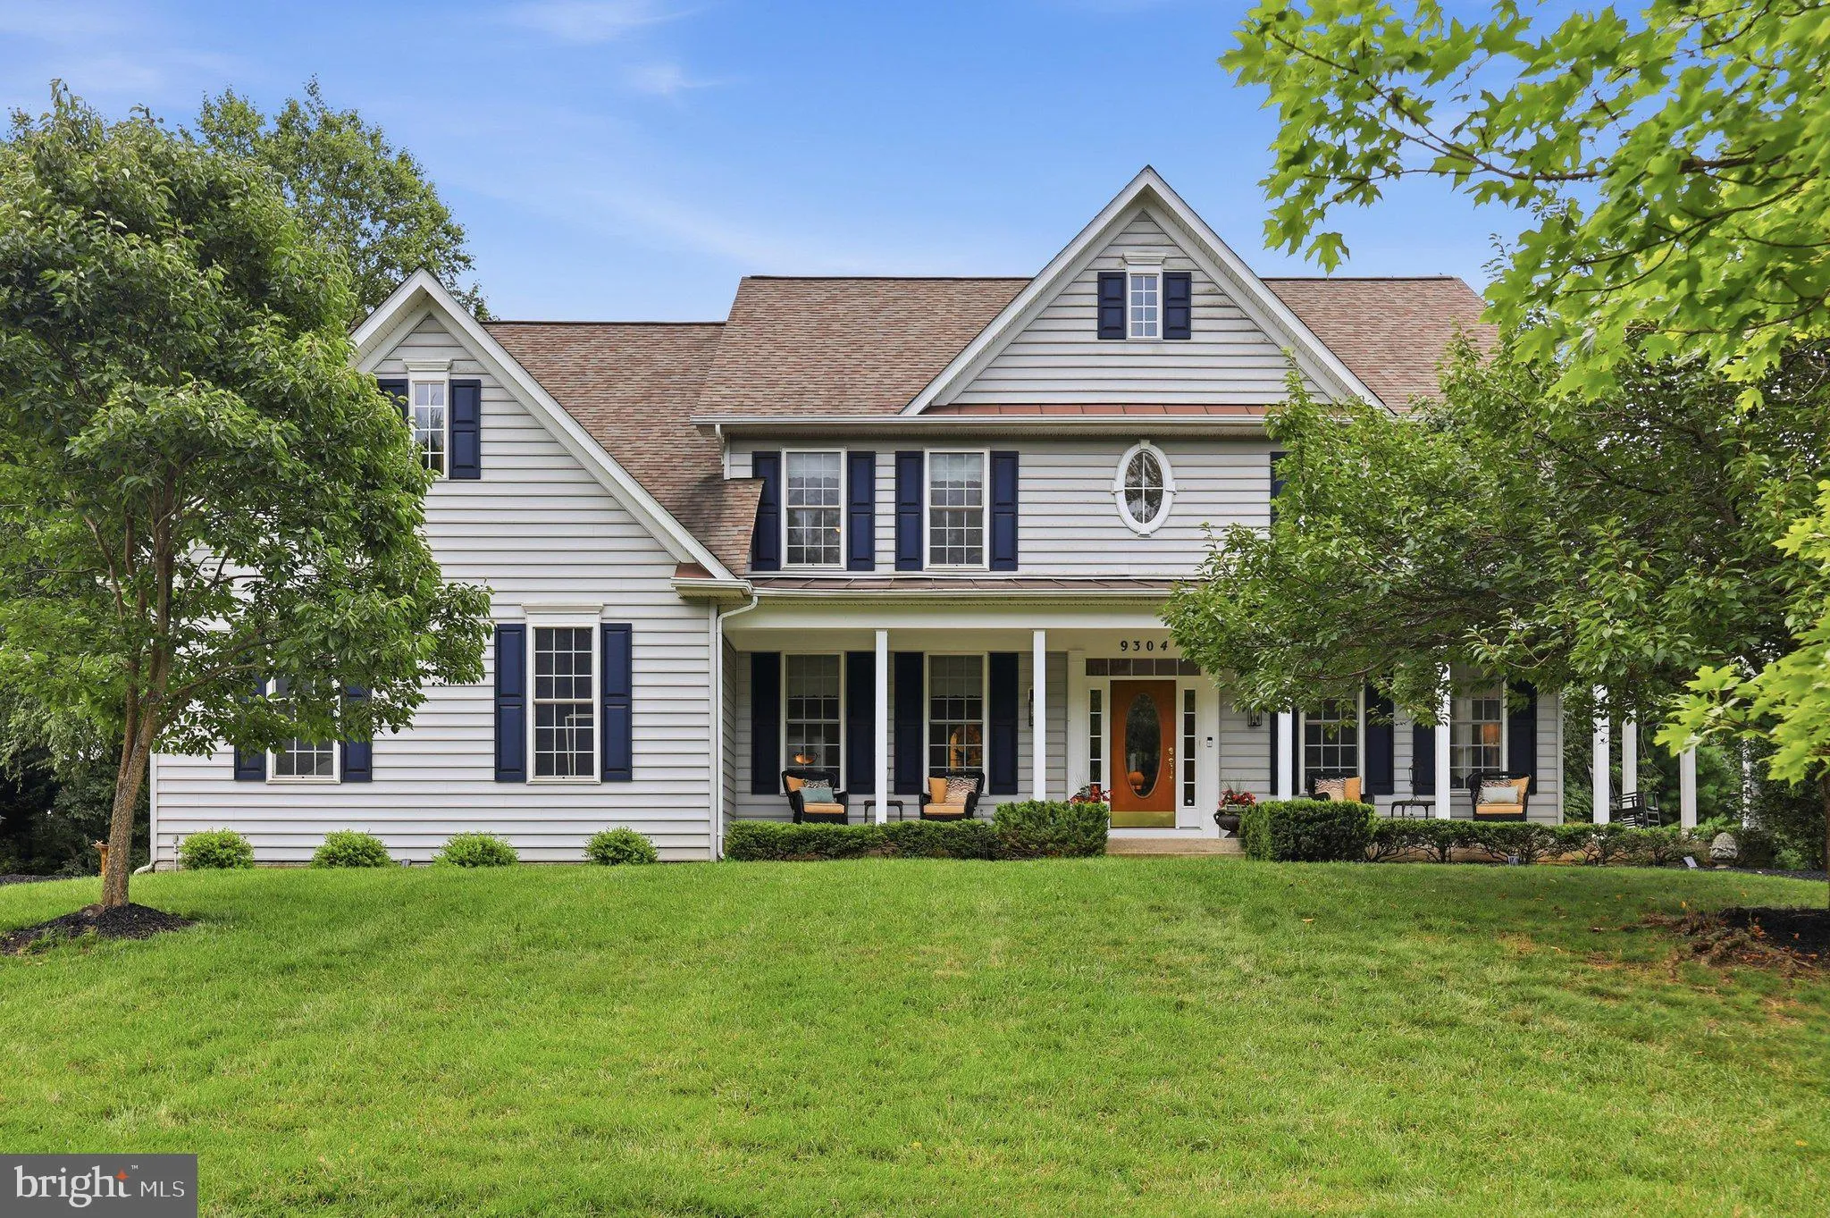
Nestled on a beautifully landscaped **1.3-acre lot**, this meticulously maintained, original-owner home offers the perfect blend of timeless elegance, exceptional craftsmanship, and modern comfort. From the inviting covered front porch to the expansive backyard retreat, every detail has been thoughtfully designed fo...
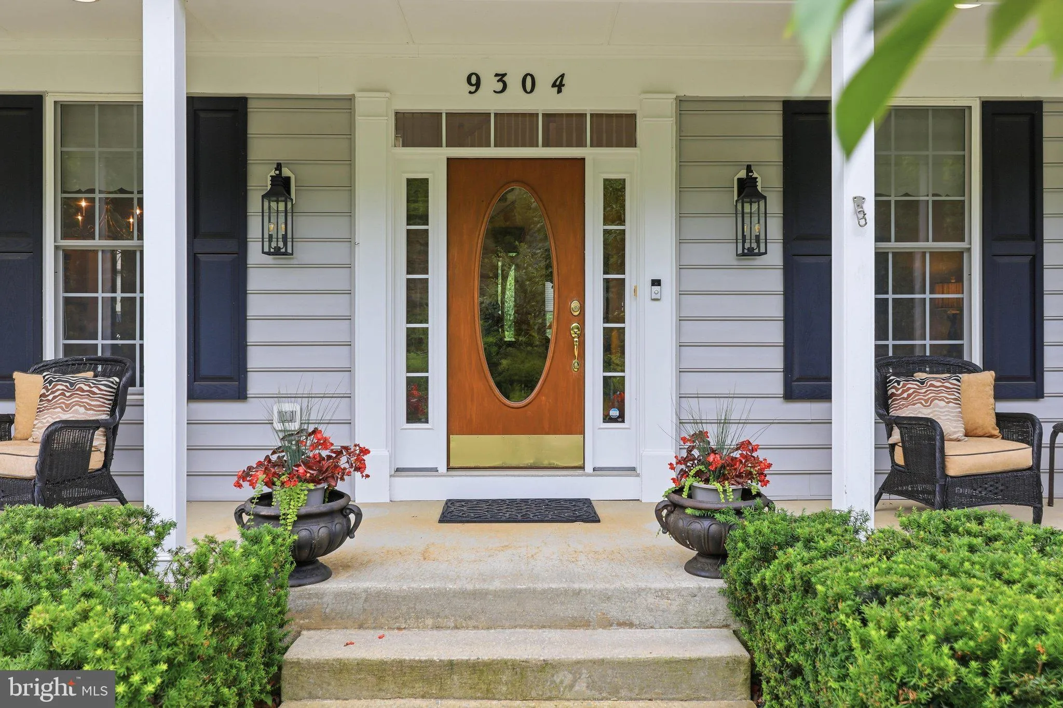
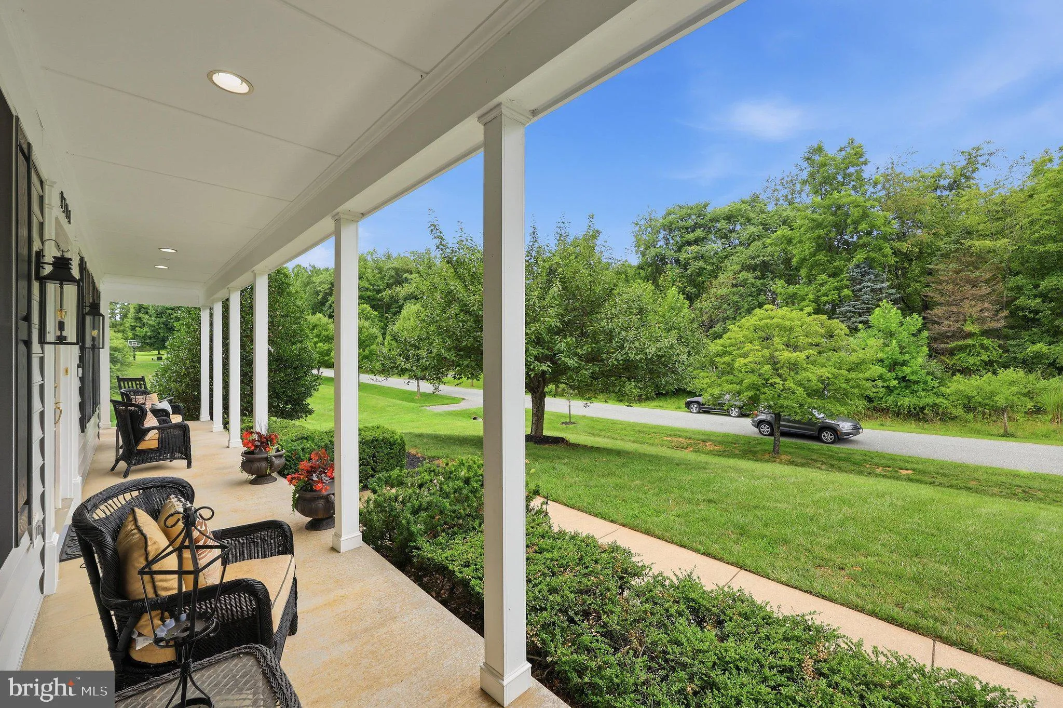
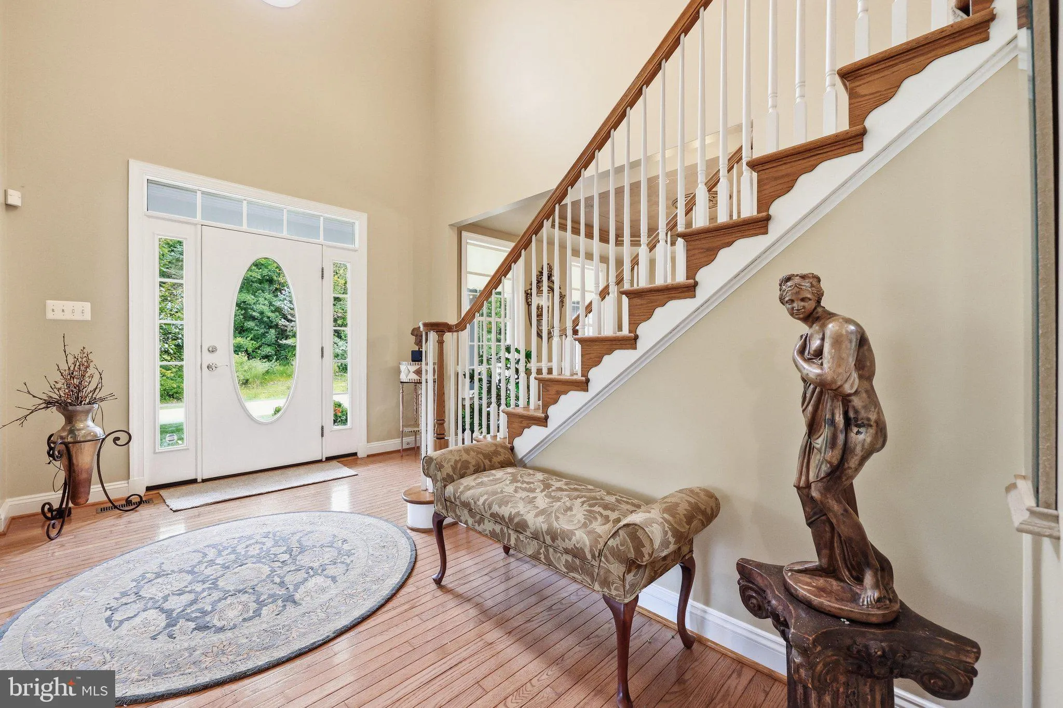
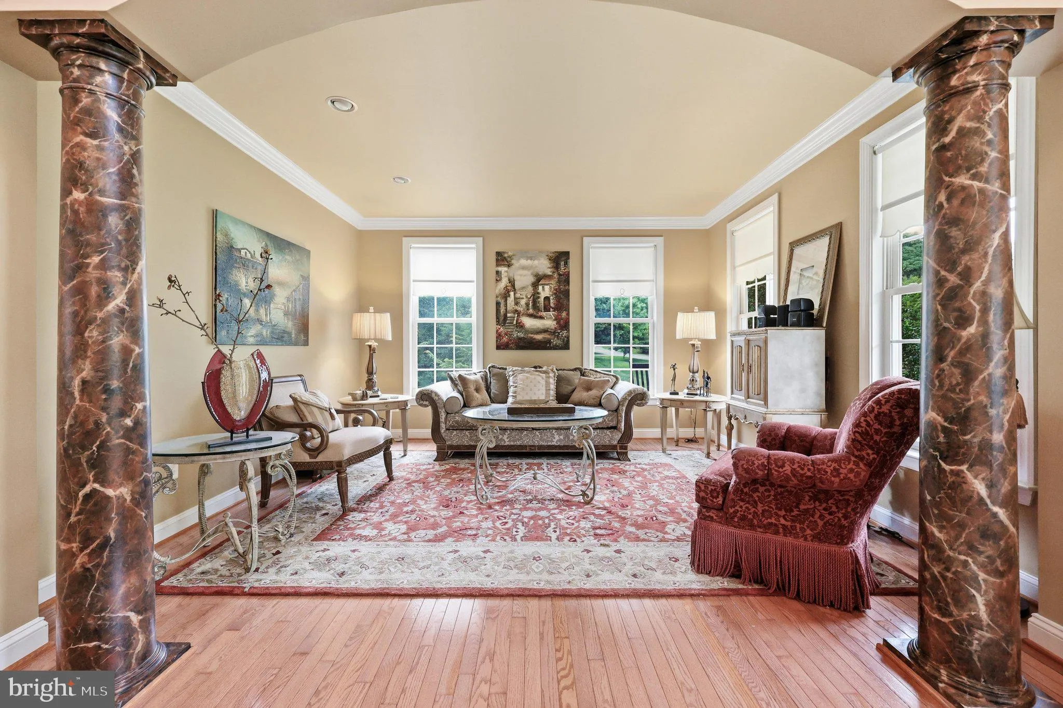
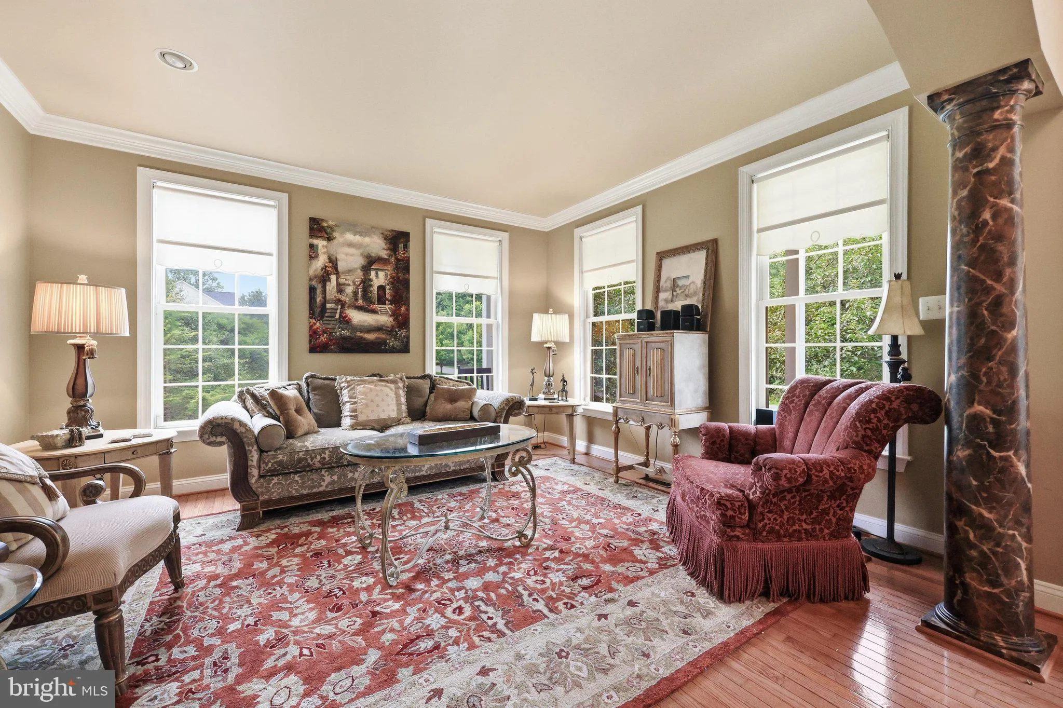
Nestled on a beautifully landscaped **1.3-acre lot**, this meticulously maintained, original-owner home offers the perfect blend of timeless elegance, exceptional craftsmanship, and modern comfort. From the inviting covered front porch to the expansive backyard retreat, every detail has been thoughtfully designed for gracious living. Step inside the dramatic **two-story foyer**, where rich hardwood flooring, custom wood moldings, and refined finishes create an impressive first impression. The main level features elegant formal living and dining rooms, a private home office, and a convenient powder room. Entertain with ease thanks to the butler’s pantry connecting the dining room to the heart of the home—a spectacular gourmet chef’s kitchen boasting abundant cabinetry, a large granite center island, Corian countertops, double ovens, a five-burner gas cooktop, stainless steel appliances, under-cabinet lighting, and generous prep space. Just beyond, the sun-filled breakfast room offers breathtaking views of the expansive deck, charming gazebo, and professionally landscaped backyard. Upstairs, the luxurious primary suite is truly a private sanctuary, complete with a cozy three-sided fireplace, an oversized sitting room, and an abundance of space to unwind. Three additional spacious bedrooms and the convenience of an upper-level laundry room complete the second floor. The walkout lower level is unfinished, providing an incredible opportunity to create the space you’ve always envisioned, with room for a fifth bedroom, full bath, recreation room, home gym, or media area. Perfectly situated in a sought-after community just minutes from Damascus, Olney, and Germantown, this exceptional property combines peaceful surroundings with everyday convenience. With its impeccable condition, spacious layout, and stunning setting, this is a rare opportunity to own a truly special home. WELCOME HOME!!
 Features & Appliances
 Ask Agent A Question
 Address Map
 Neighborhood
 MLS Addon
 Additional Information
 Financial
Listing Information
Financial
Listing Information
 Rob Spicer Broker, GRI
Spicer Real Estate
Rob Spicer Broker, GRI
Spicer Real Estate
7201 Wisconsin Avenue
 RobSpicer@SpicerRealEstate.com
 2403881030
 2403881030
 7201 Wisconsin Avenue


