
 Share
Share
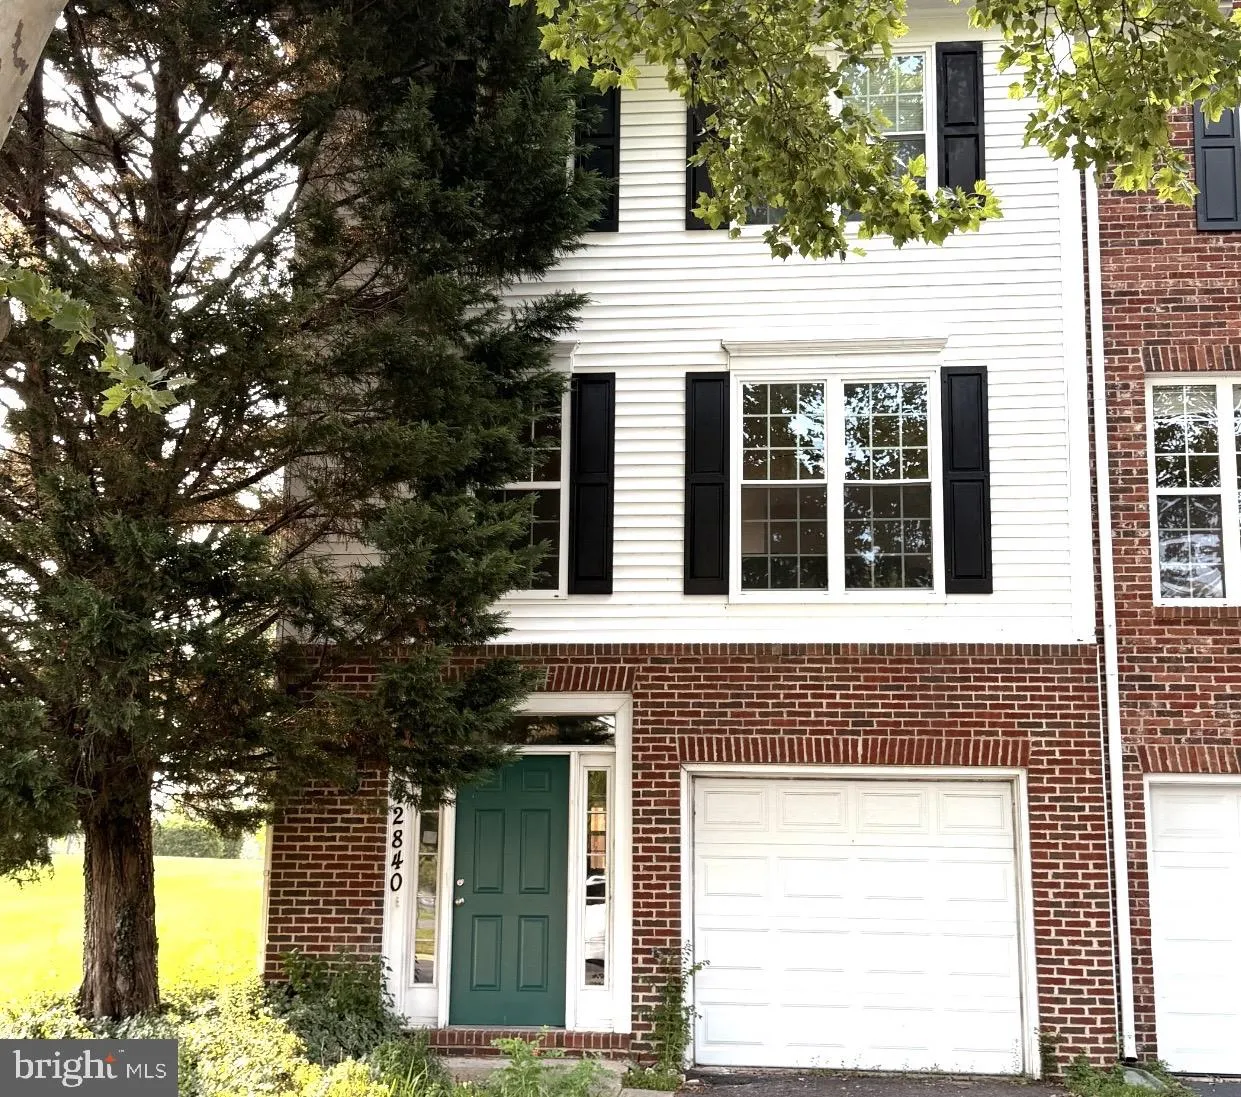
 42840 GOLF VIEW DRIVE, Chantilly, VA 20152
 1,840 Sqft SQFT
 3
3
 4
4
 Basic Details
Welcome home to this beautifully maintained three-level end-unit townhouse in the highly desirable South Riding community! Offering 3 spacious bedrooms, 2 full baths, and 2 half baths, this home combines comfort, style, and convenience. The spacious deck with a wrap-around privacy fence provides the perfect setting ...
Welcome home to this beautifully maintained three-level end-unit townhouse in the highly desirable South Riding community! Offering 3 spacious bedrooms, 2 full baths, and 2 half baths, this home combines comfort, style, and convenience. The spacious deck with a wrap-around privacy fence provides the perfect setting for relaxing, entertaining, or enjoying your morning coffee. Just minutes from South Riding Town Center, you’ll have easy access to shopping, dining, and everyday conveniences. Residents also enjoy exceptional community amenities, including pools, tennis courts, parks, playgrounds, and scenic walking trails. Don’t miss this opportunity to own a beautiful home in one of Northern Virginia’s most sought-after neighborhoods! Photos will be posted first week of August.
 Features & Appliances
 Ask Agent A Question
 Address Map
 Neighborhood
 MLS Addon
 Additional Information
 Financial
Listing Information
Financial
Listing Information
 Rob Spicer Broker, GRI
Spicer Real Estate
Rob Spicer Broker, GRI
Spicer Real Estate
7201 Wisconsin Avenue
 RobSpicer@SpicerRealEstate.com
 2403881030
 2403881030
 7201 Wisconsin Avenue


