
 Share
Share
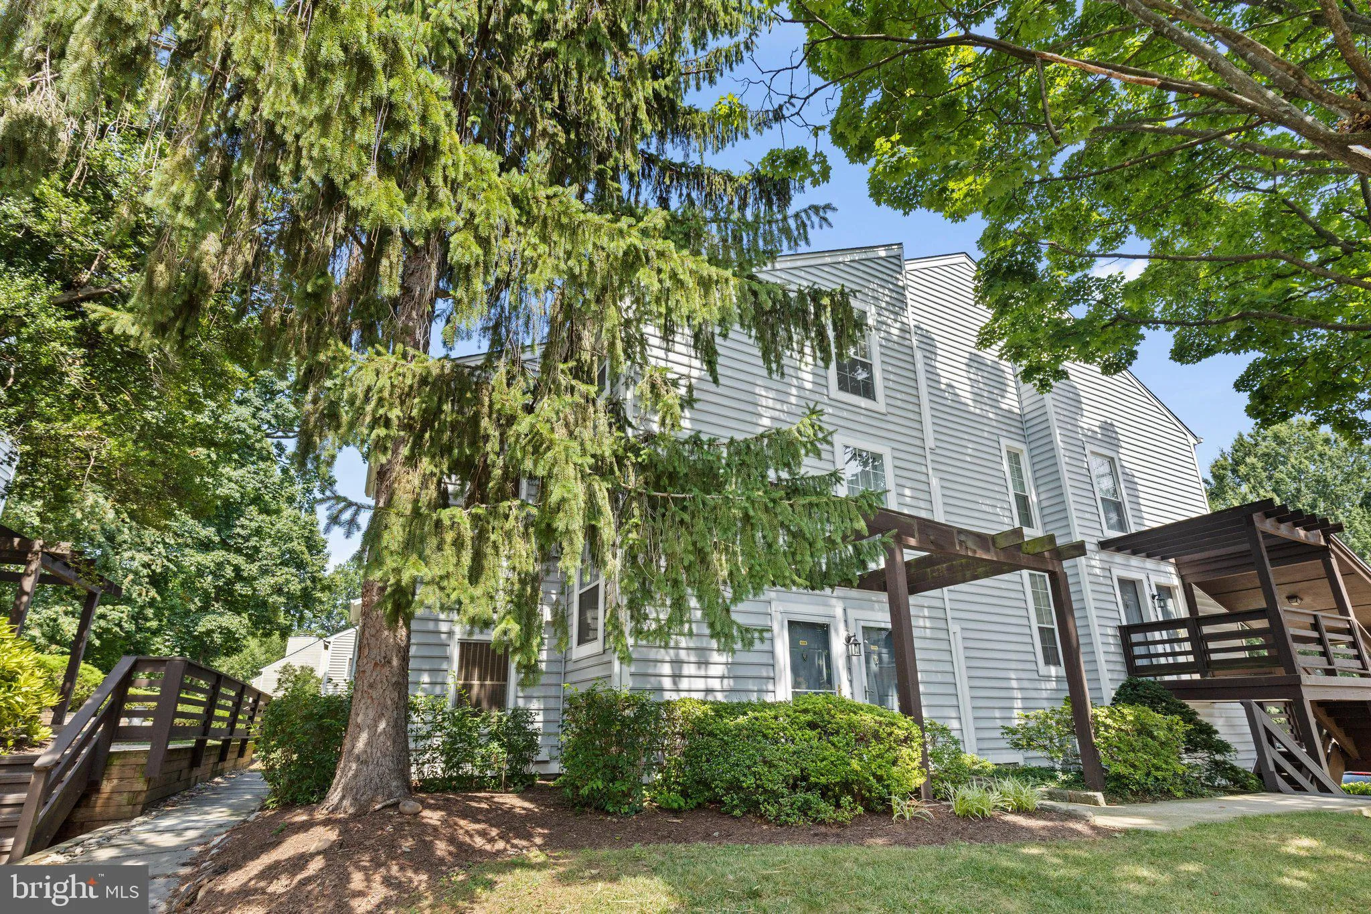
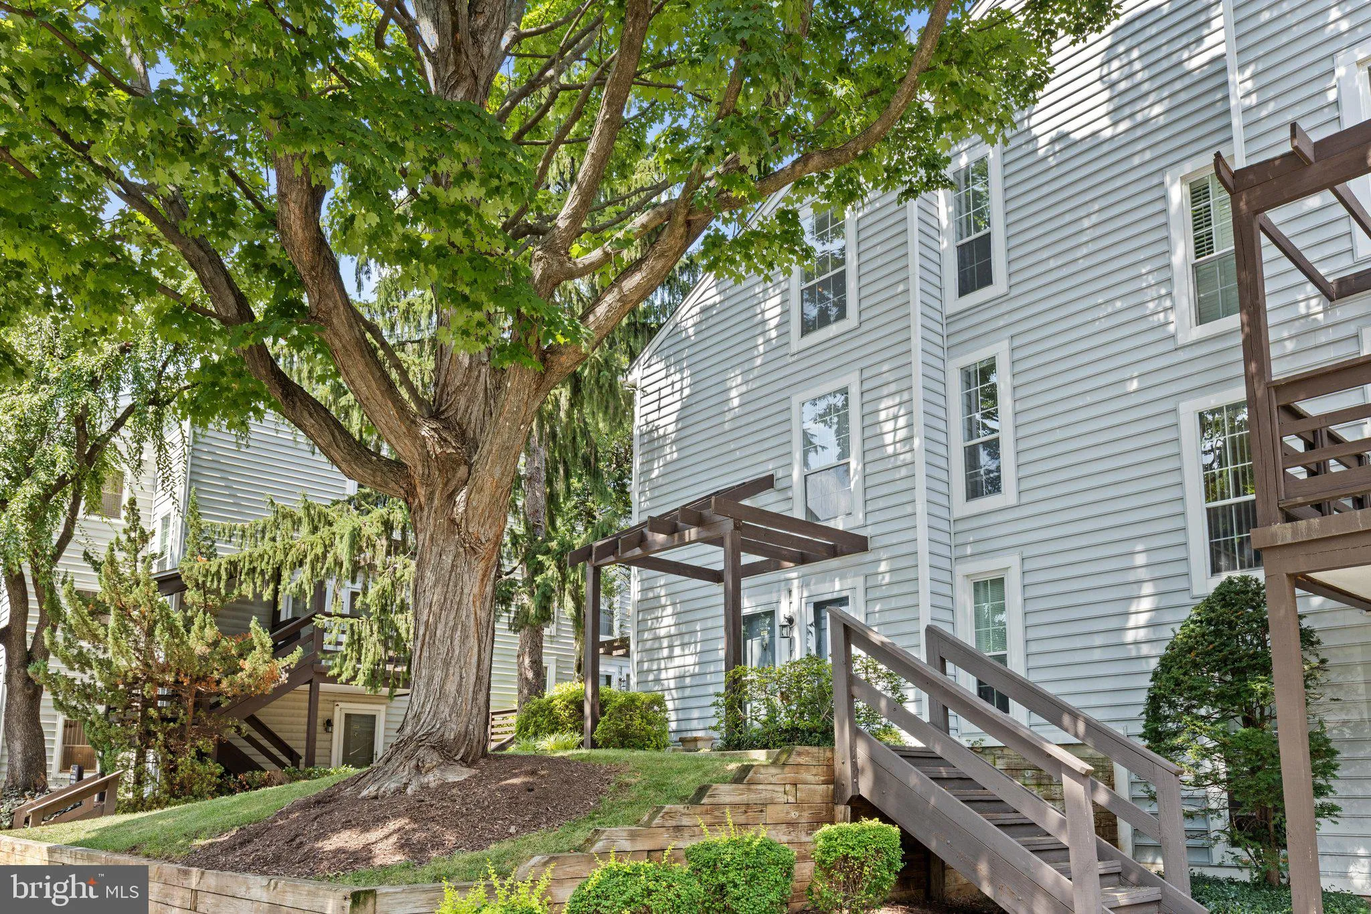
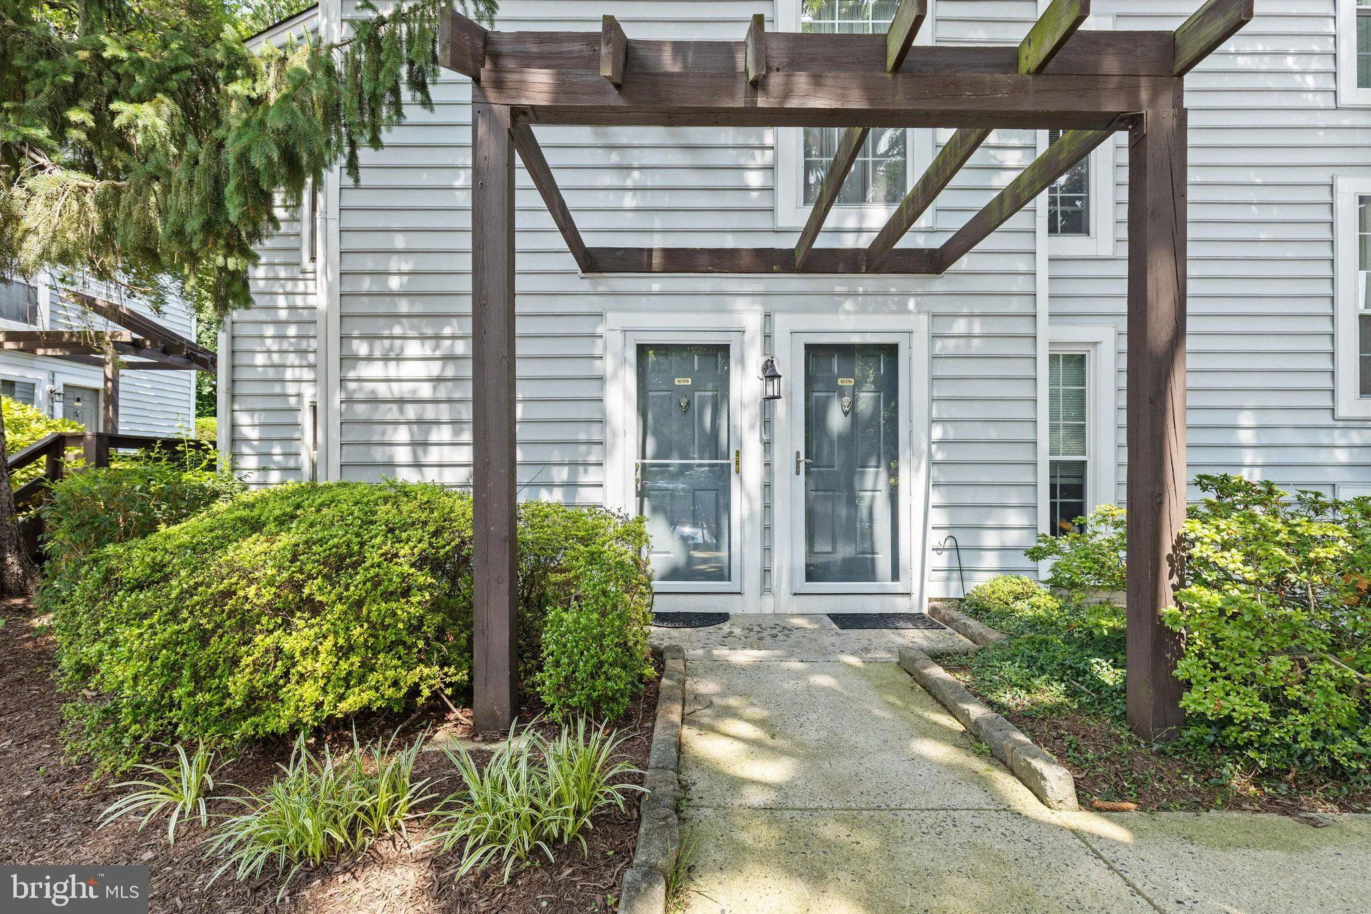
 10178 OAKTON TERRACE ROAD, Oakton, VA 22124
 1,411 Sqft SQFT
 3
3
 2
2
 Basic Details
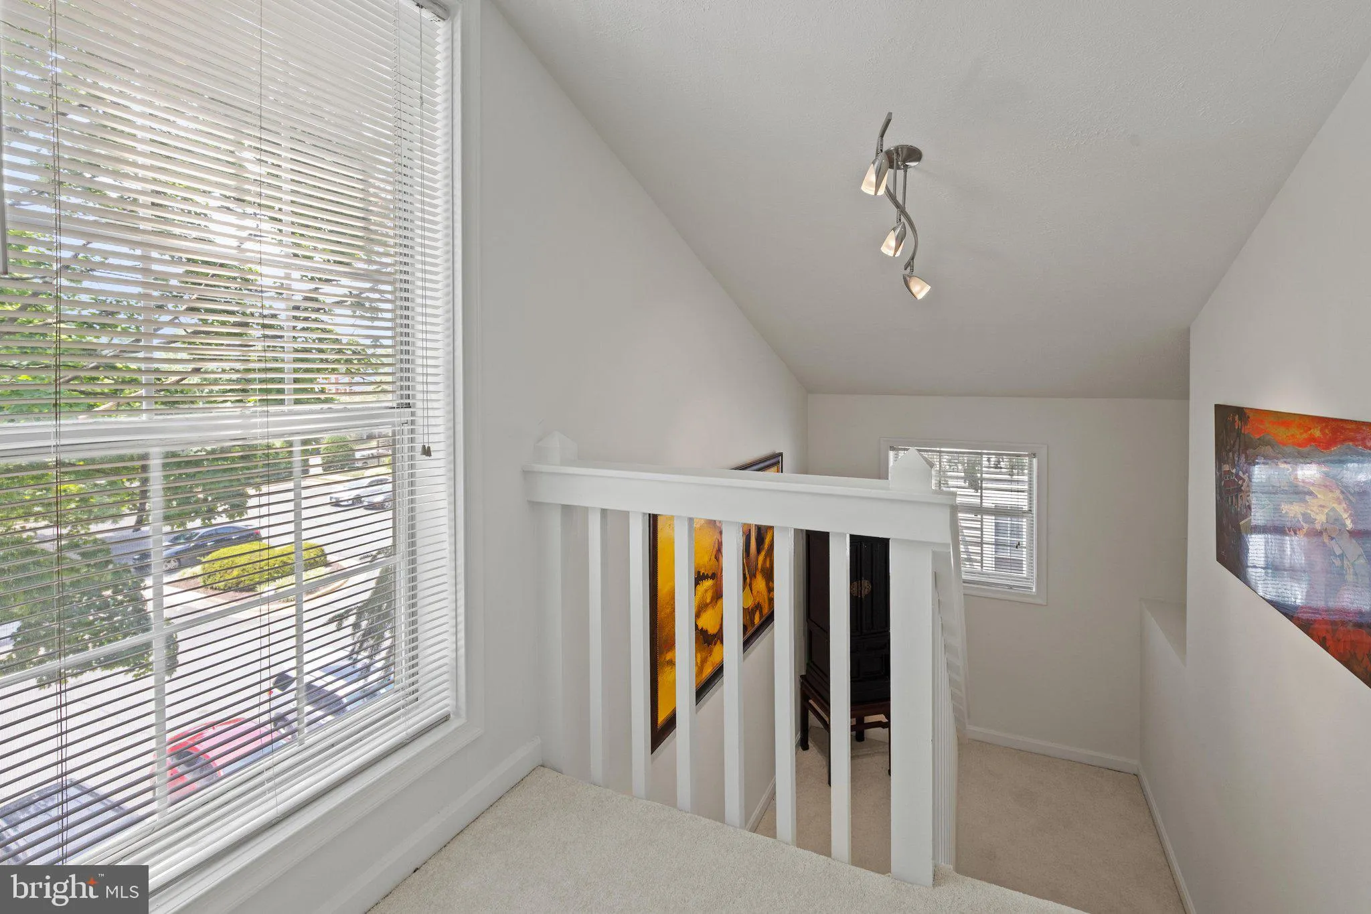
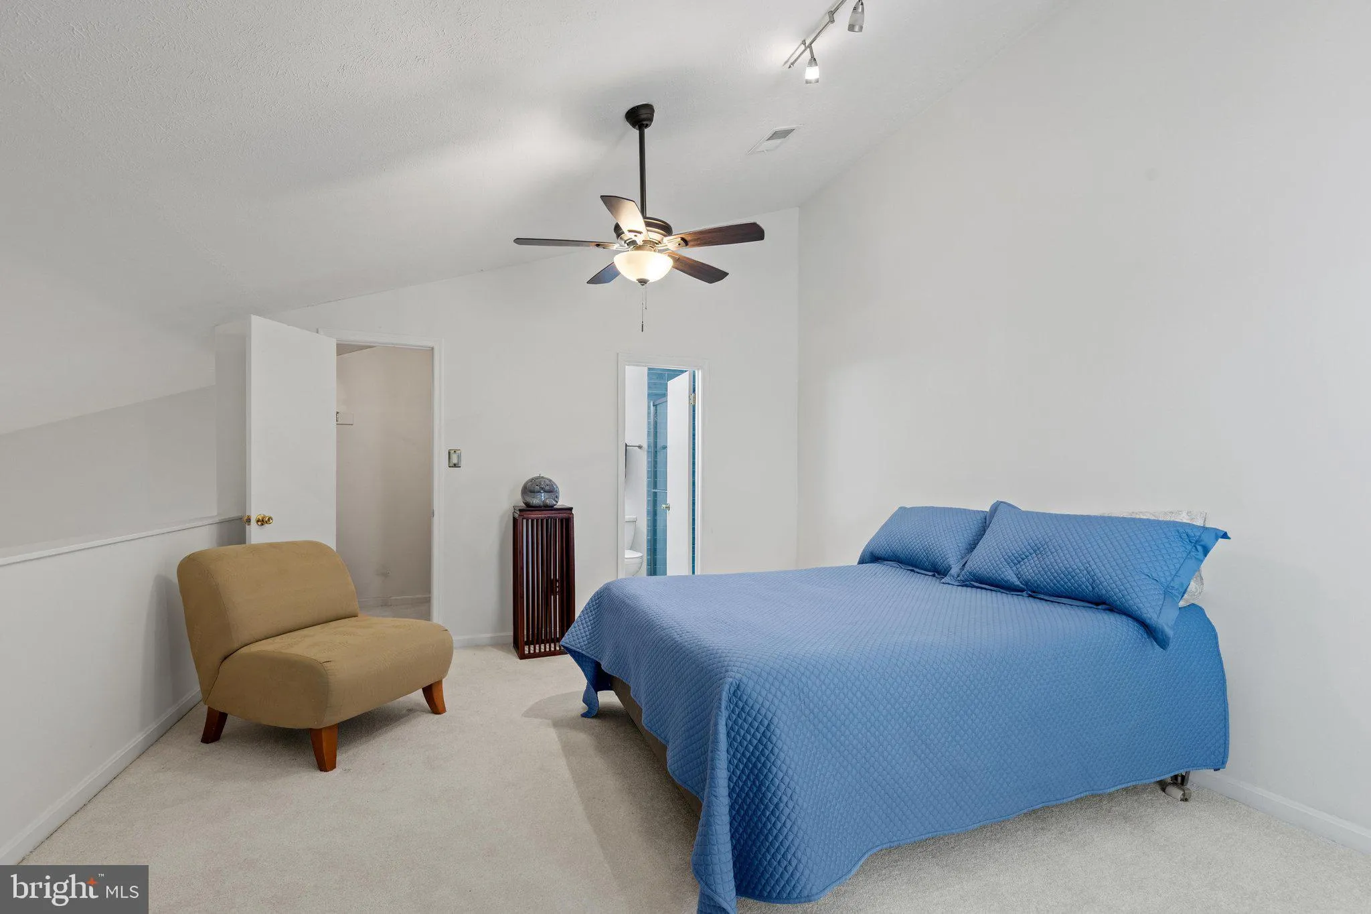
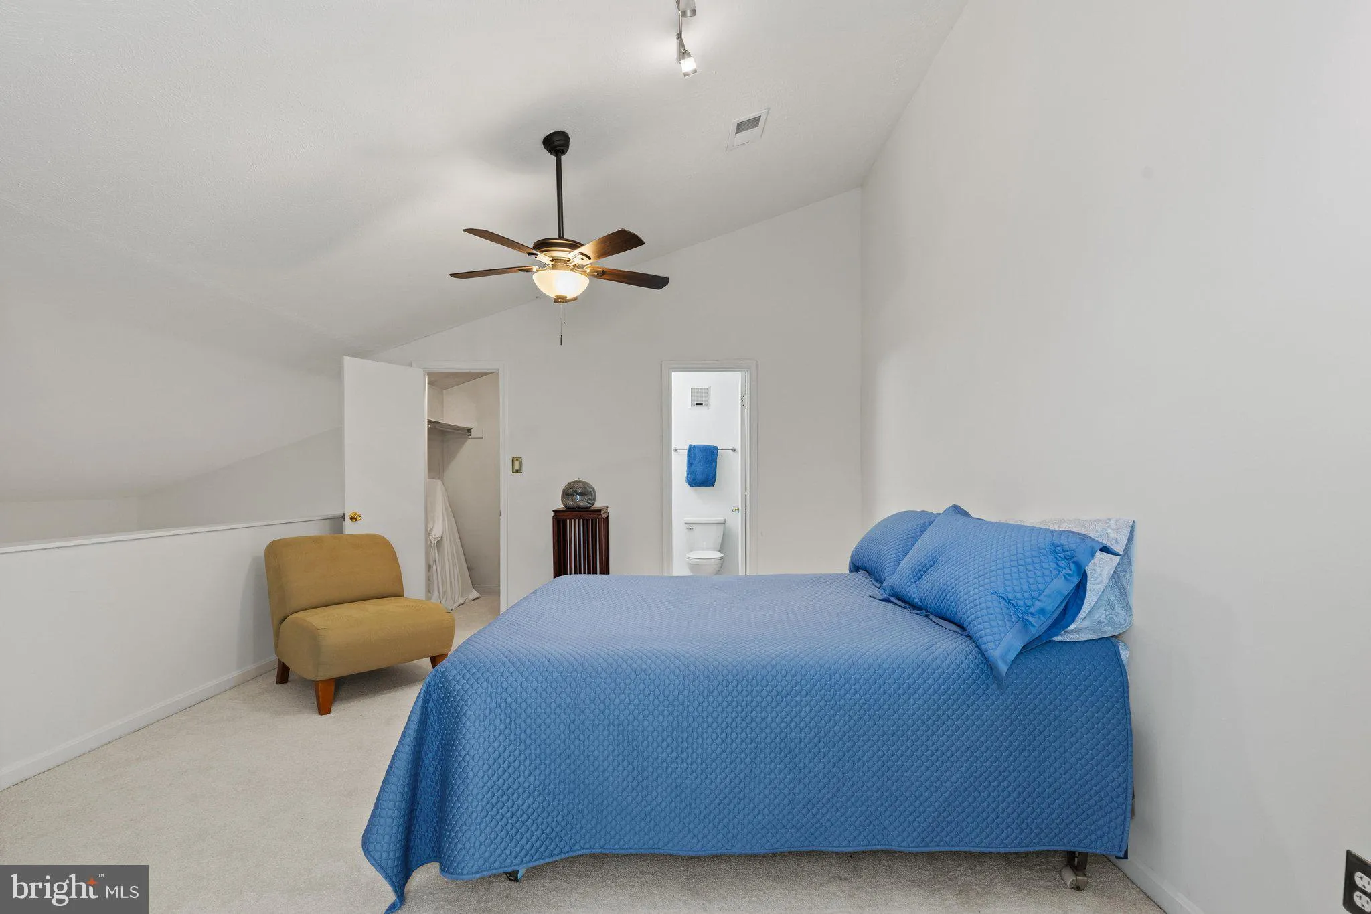
Spacious, stylish and move-in ready! This immaculate three-bedroom, two-bath condominium offers soaring ceilings and a dramatic floor-to-ceiling wood-burning fireplace that serves as the focal point of the living area. The beautifully remodeled kitchen features quartz countertops, stainless steel appliances and gas ...
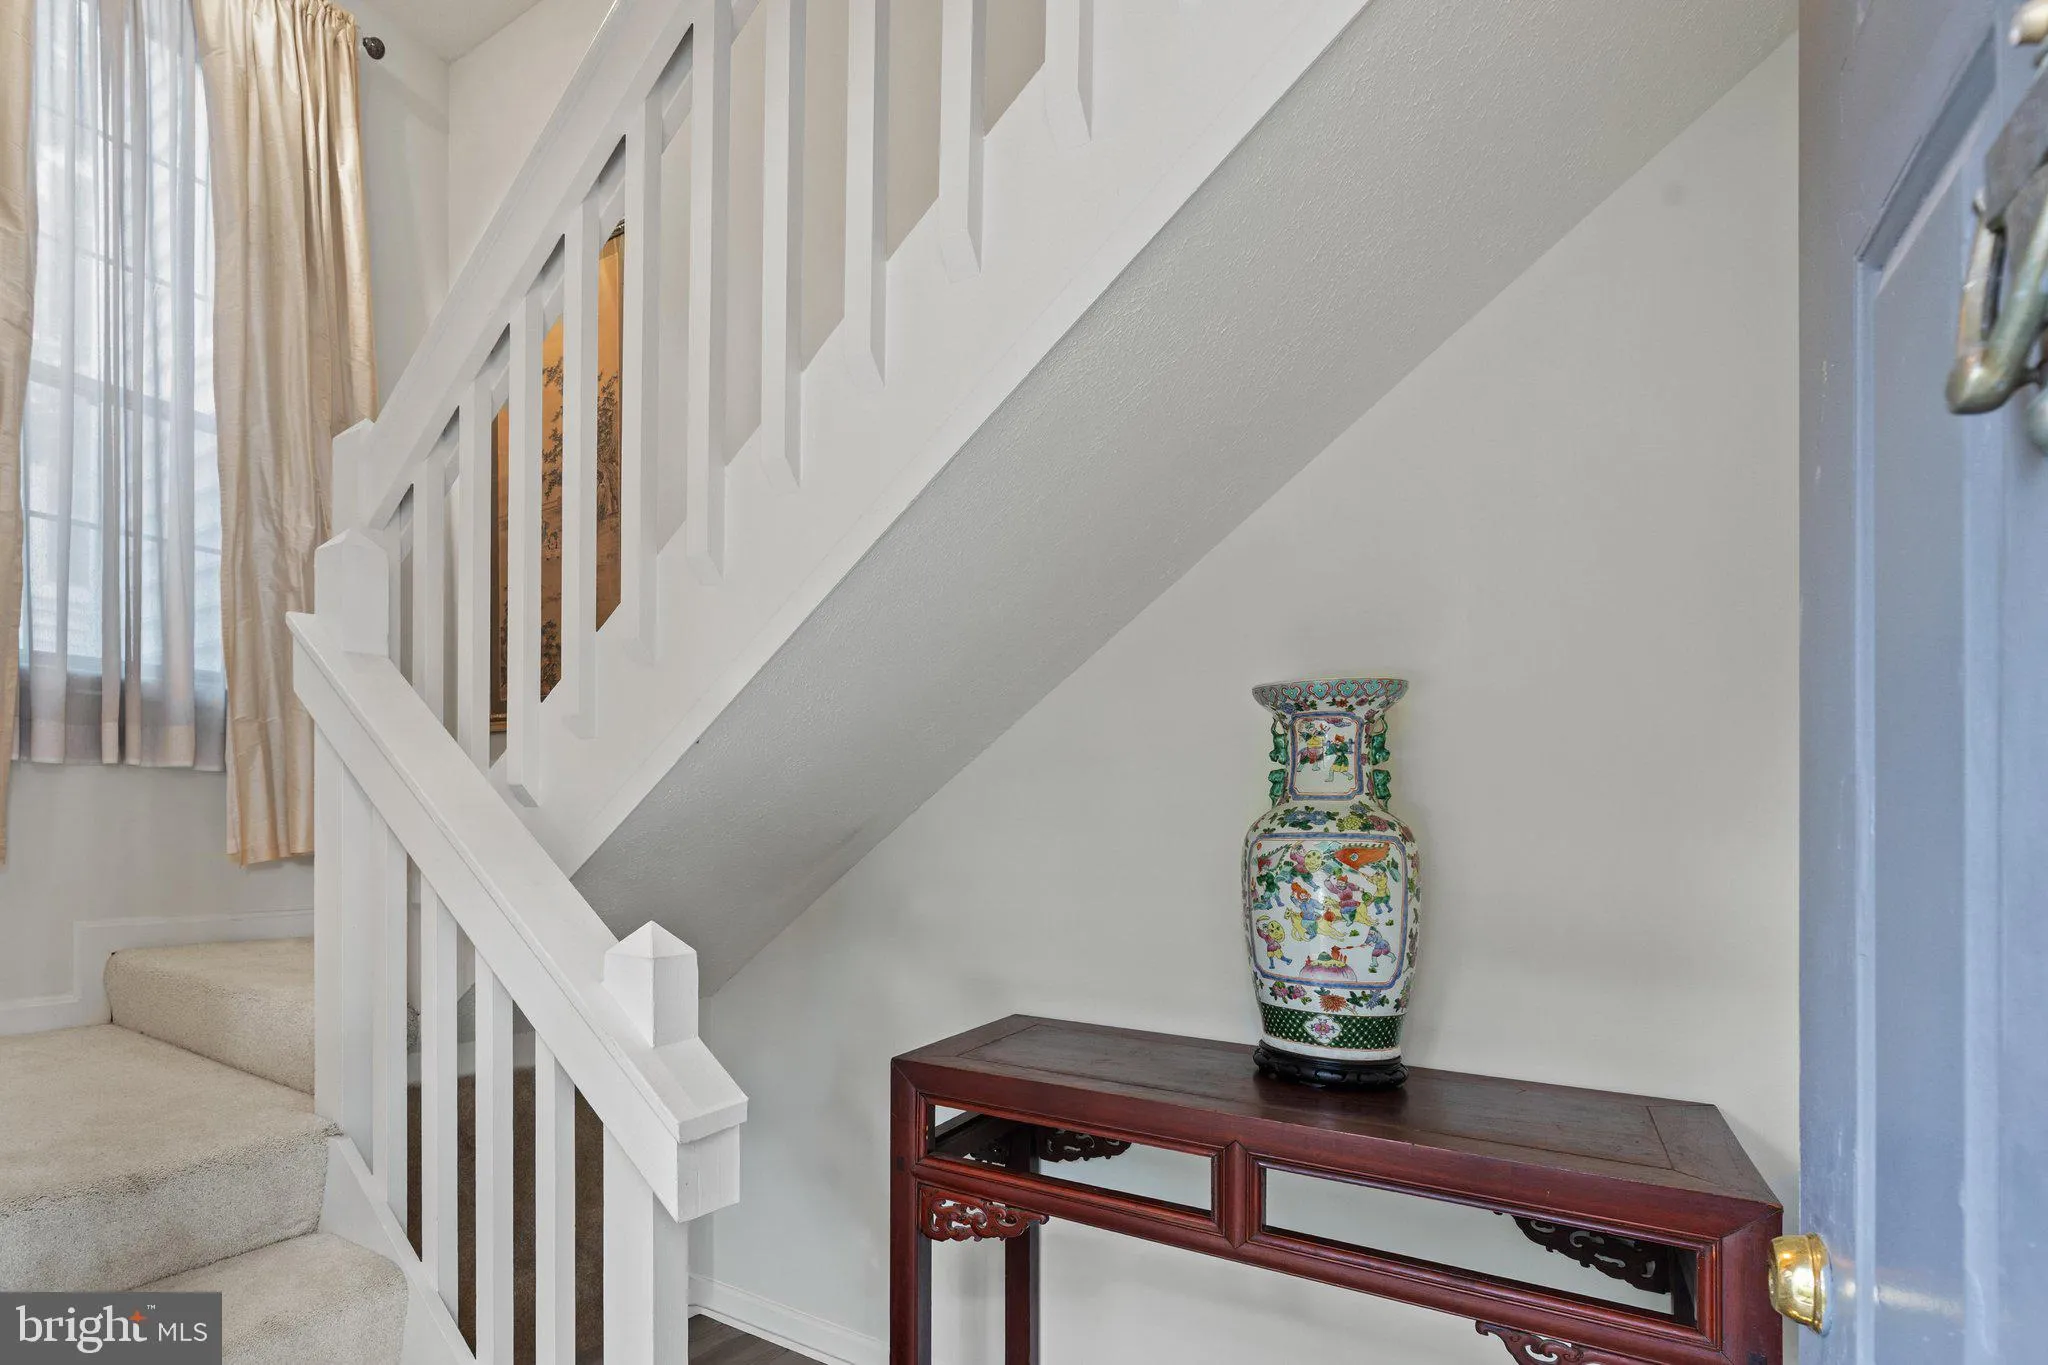
Spacious, stylish and move-in ready! This immaculate three-bedroom, two-bath condominium offers soaring ceilings and a dramatic floor-to-ceiling wood-burning fireplace that serves as the focal point of the living area. The beautifully remodeled kitchen features quartz countertops, stainless steel appliances and gas cooking, and both bathrooms have also been tastefully remodeled. The third bedroom is a versatile loft-style space that’s perfect for a home office, guest room or additional living area. Step outside onto the private balcony overlooking mature trees—a peaceful place to relax at the end of the day. Located in a highly sought-after Oakton school pyramid, this home offers wonderful walkability and is just minutes from the Vienna Metro. Enjoy unlimited permit parking and a community pool—all in an incredibly convenient Oakton location! Condo fee includes water
 Features & Appliances
 Ask Agent A Question
 Address Map
 Neighborhood
 MLS Addon
 Additional Information
 Financial
Listing Information
Financial
Listing Information
 Rob Spicer Broker, GRI
Spicer Real Estate
Rob Spicer Broker, GRI
Spicer Real Estate
7201 Wisconsin Avenue
 RobSpicer@SpicerRealEstate.com
 2403881030
 2403881030
 7201 Wisconsin Avenue


