
 Share
Share
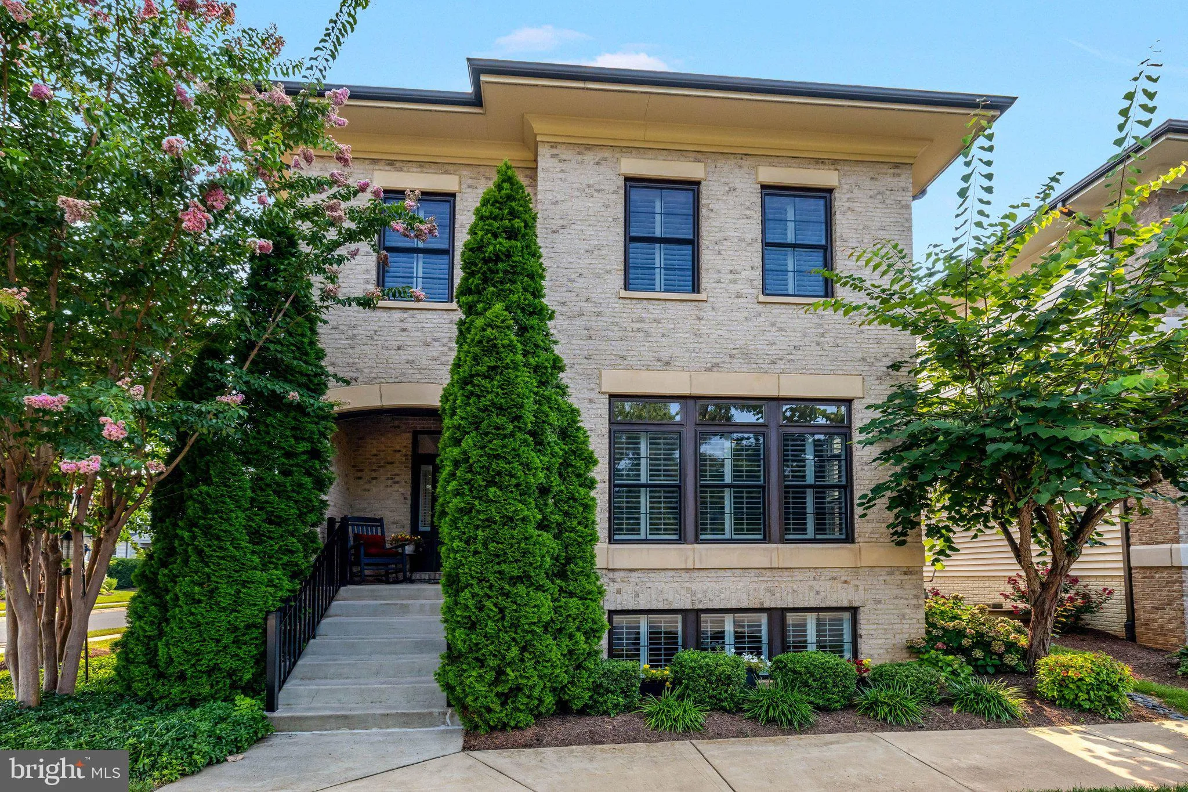
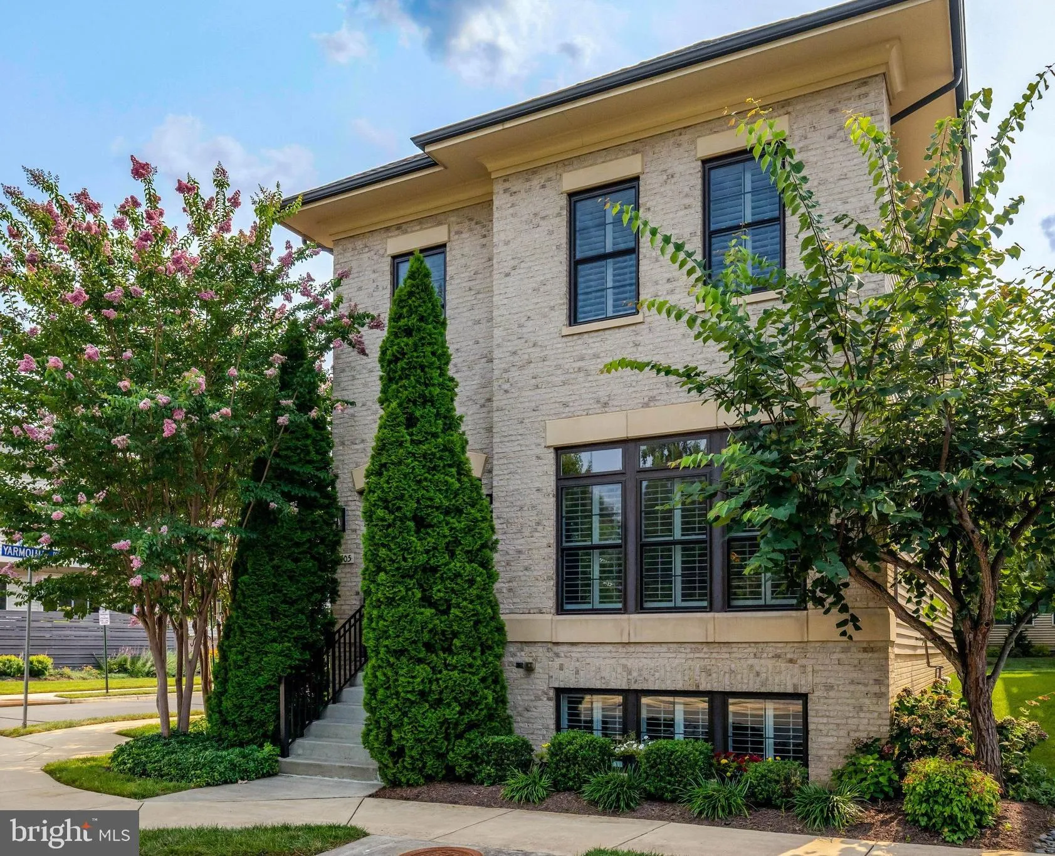
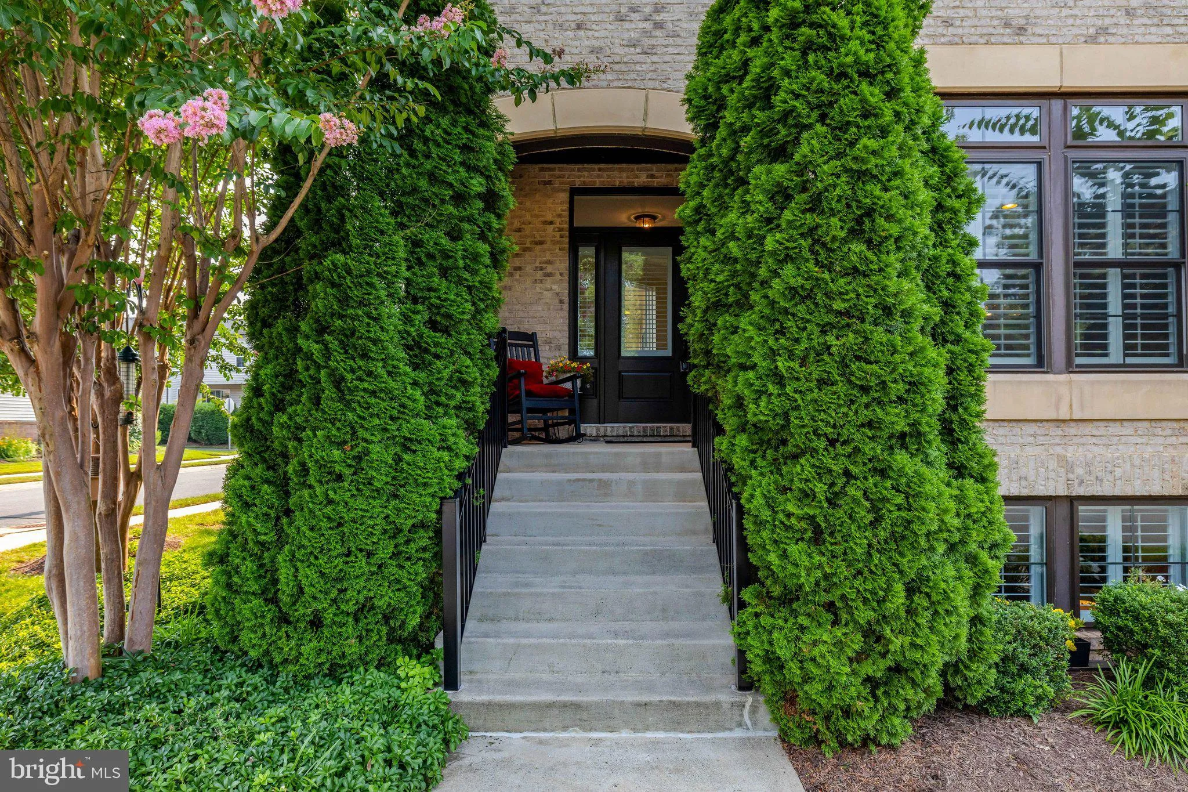
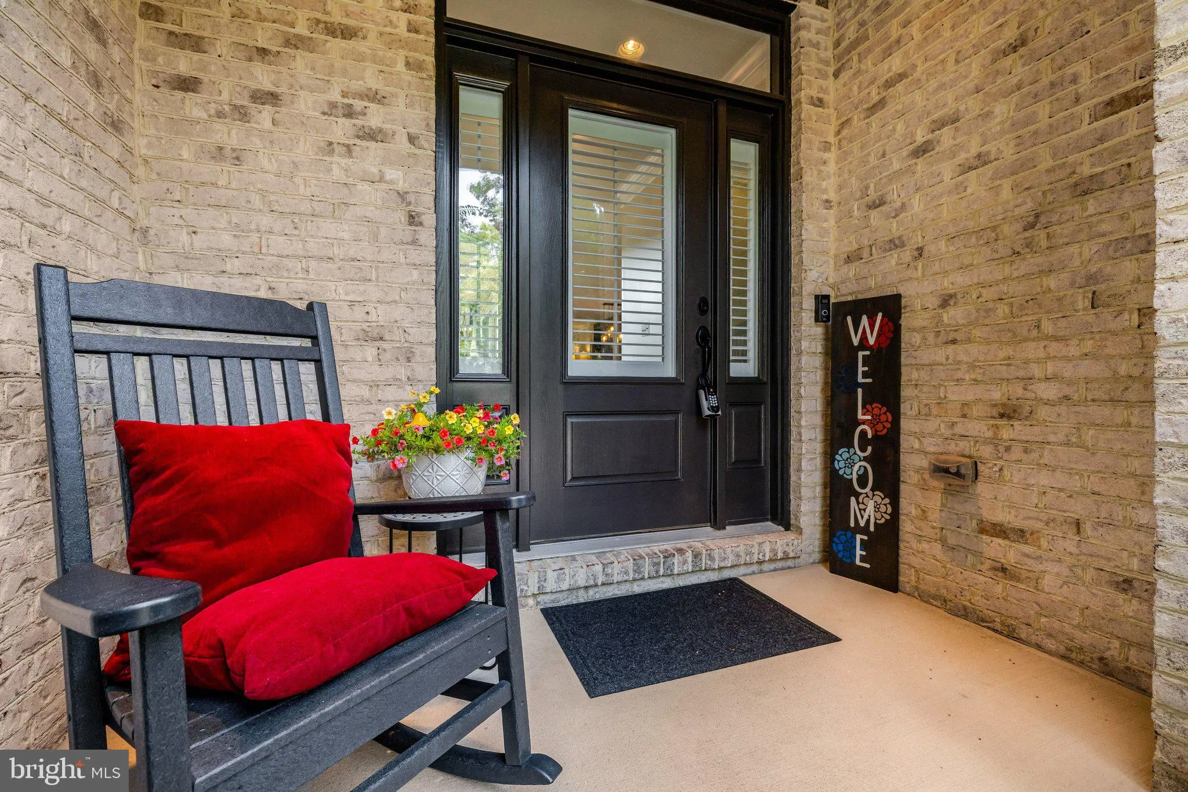
 20405 SAVIN HILL DRIVE, Ashburn, VA 20147
 3,857 Sqft SQFT
 5
5
 5
5
 Basic Details
Welcome to 20405 Savin Hill, an extraordinary brick residence ideally situated on a corner lot adjacent to Central Park in the highly coveted One Loudoun community. Spanning three impeccably finished levels, this exceptional home combines timeless architecture, refined interiors, thoughtful custom enhancements, and ...
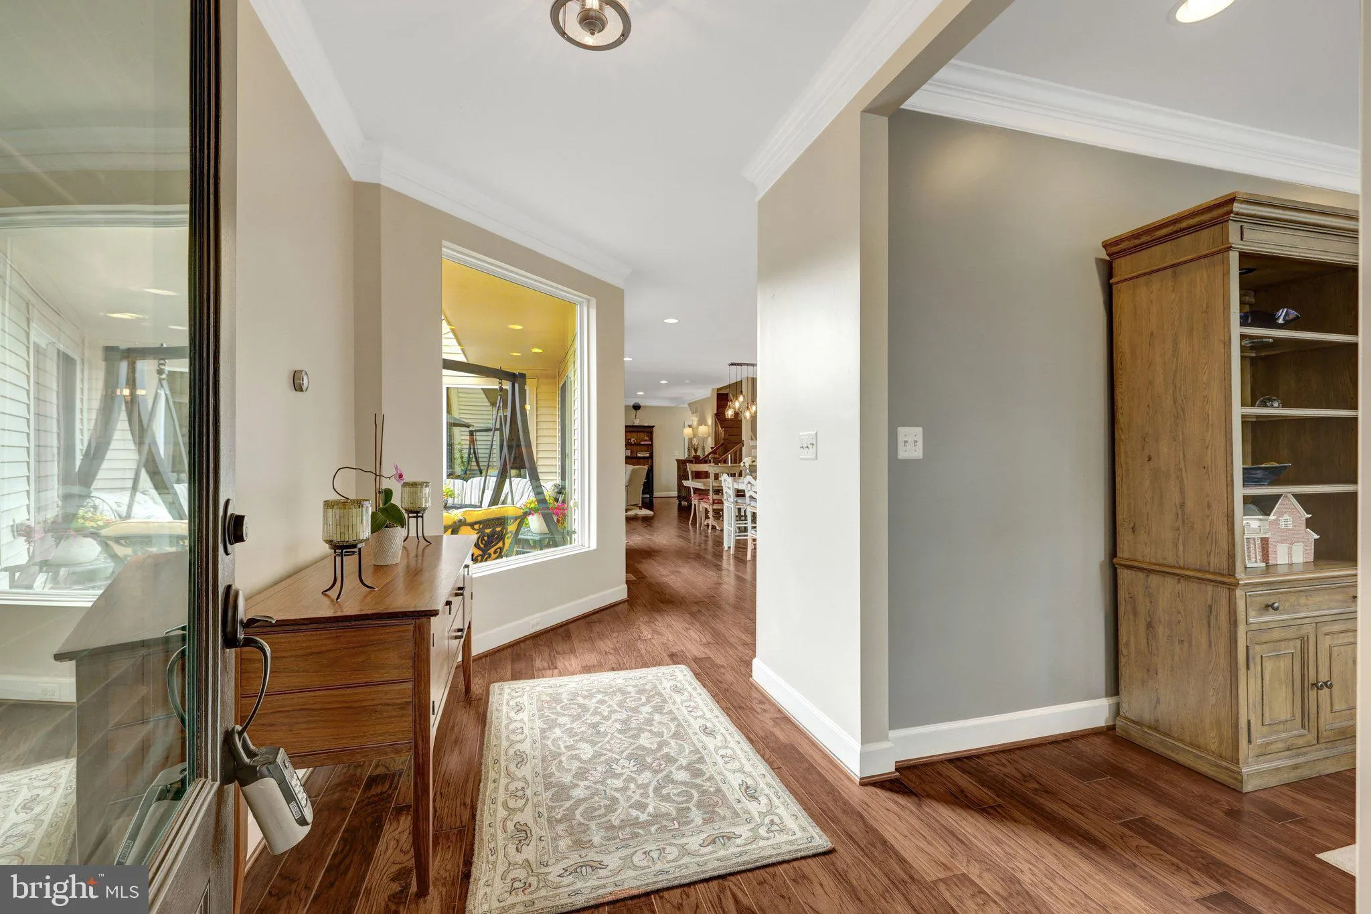
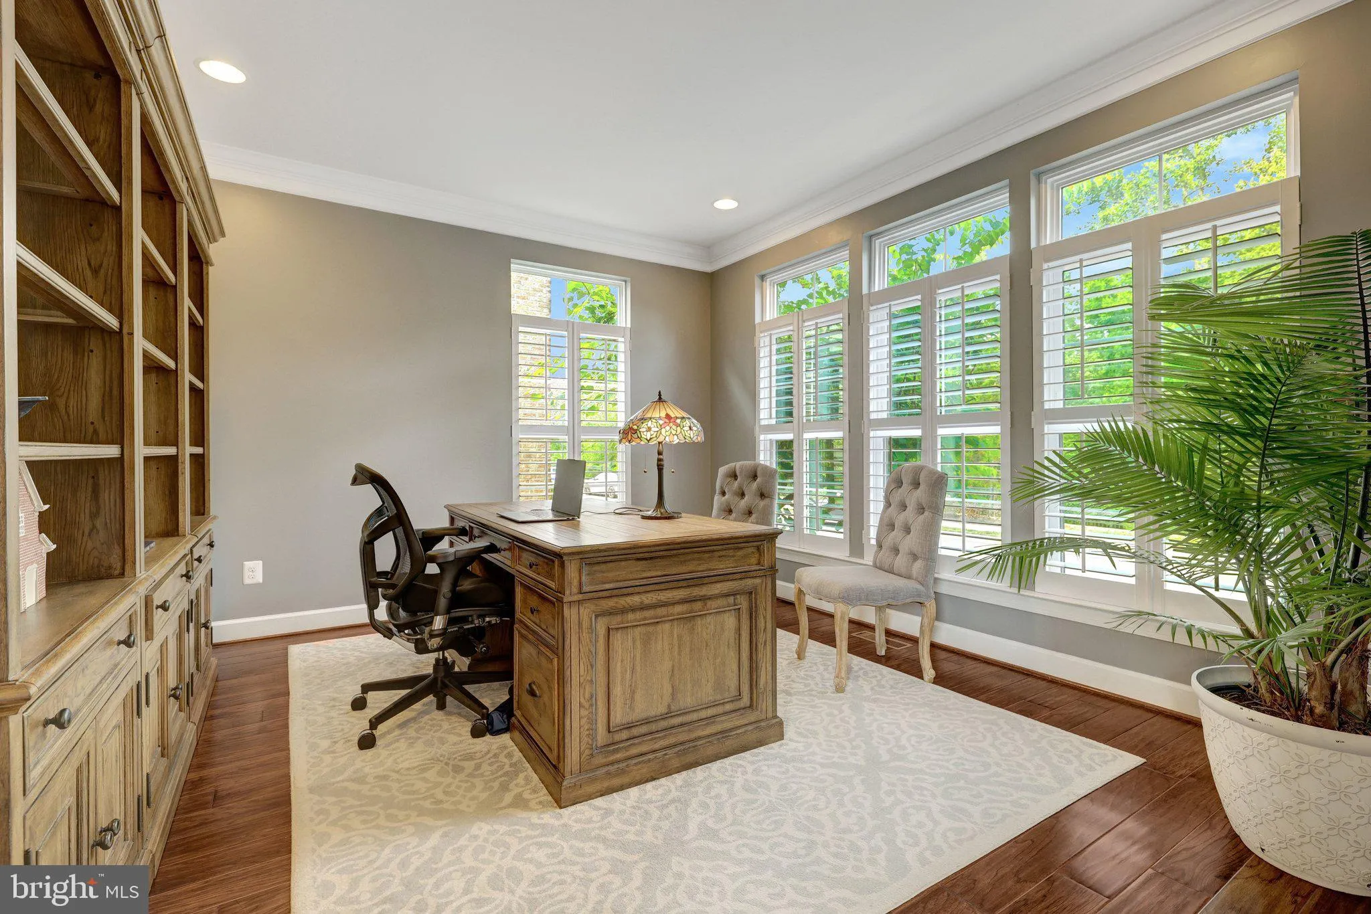
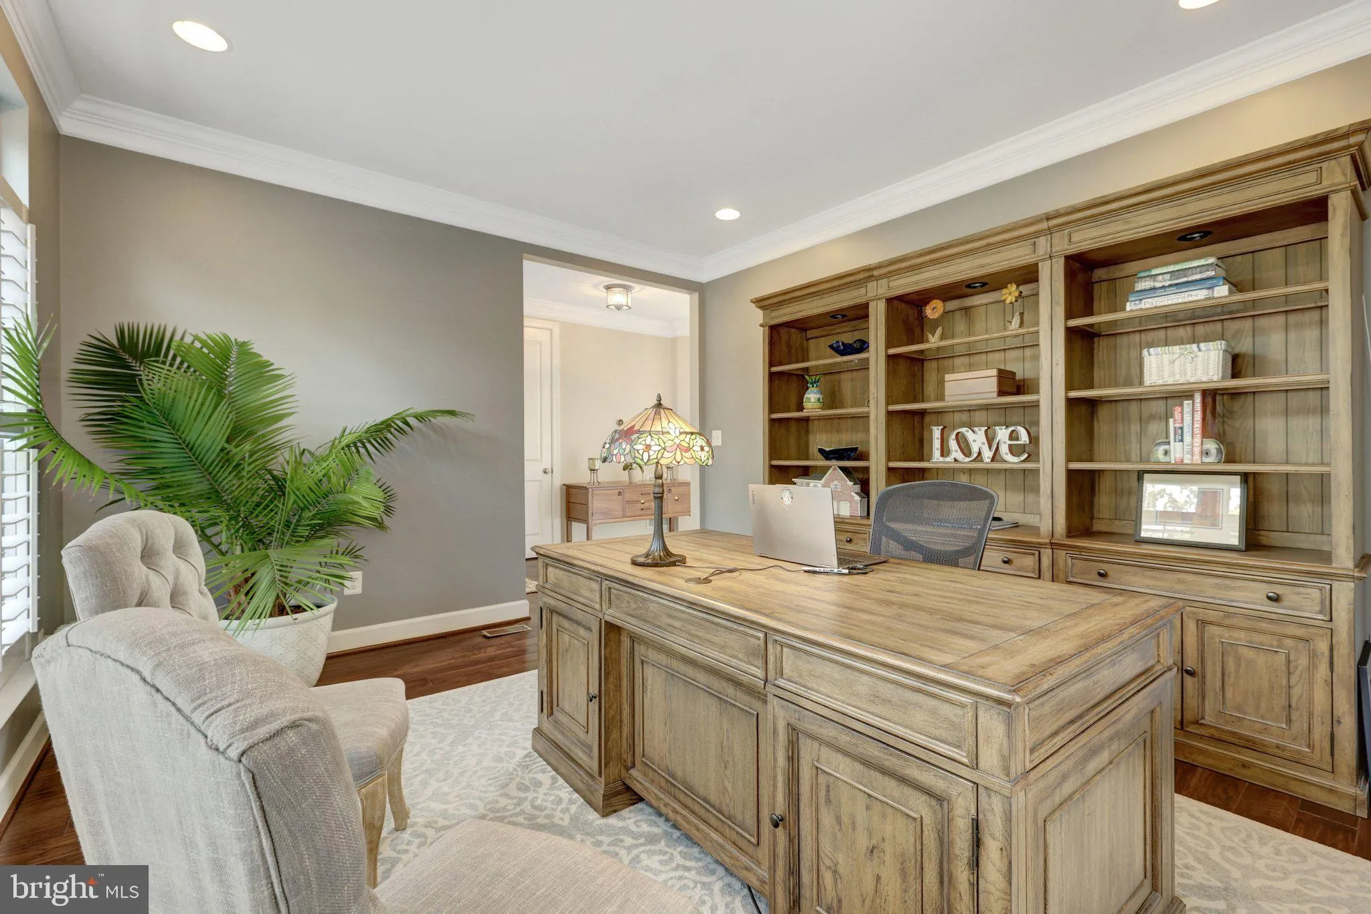
Welcome to 20405 Savin Hill, an extraordinary brick residence ideally situated on a corner lot adjacent to Central Park in the highly coveted One Loudoun community. Spanning three impeccably finished levels, this exceptional home combines timeless architecture, refined interiors, thoughtful custom enhancements, and exceptional attention to detail throughout. The main level immediately impresses with elegant plantation shutters, engineered hardwood flooring, sophisticated millwork, and an inviting foyer that introduces the home’s exceptional flow. A private front office that provides a beautifully appointed setting for working from home or quiet study. At the center of the residence is an impressive chef’s kitchen designed to be both visually striking and highly functional, featuring custom cabinetry, granite countertops, stainless steel appliances, and a substantial center island. The kitchen opens seamlessly to an expansive dining area and a light filled family room highlighted by a contemporary fireplace. The adjacent deck extends the living space outdoors and provides an inviting setting for entertaining or enjoying the surrounding views. A thoughtfully designed mudroom provides direct access to the rear load two car garage, adding both convenience and functionality to the main level. The upper level offers four bedrooms and three full baths, including a luxurious owner’s suite with engineered hardwood flooring, a custom designed walk in closet, and a spa inspired bath. A private three season sunroom extends from the owner’s suite, offering a peaceful retreat overlooking the surrounding grounds. The upper level loft, complete with custom built ins, provides an elegant and versatile space for a study area, reading room, or additional lounge. The finished lower level offers an exceptional extension of the home’s living space with a spacious recreation room and bar, abundant natural light, a legal fifth bedroom or exercise room, and an additional full bath. Nine foot ceilings on all three levels further enhance the home’s sense of volume and grandeur. Additional improvements include updated lighting, three solar tubes, a newer roof, newer water heater, and new sump pump. Positioned directly adjacent to Central Park, this exceptional residence places you moments from the acclaimed restaurants, boutique shopping, entertainment, and everyday conveniences of One Loudoun, while Dulles International Airport is approximately 10 minutes away. A rare opportunity to own a truly distinctive residence in one of Loudoun County’s most sought after communities. Experience the exceptional setting, remarkable scale, and refined details of 20405 Savin Hill firsthand.
 Features & Appliances
 Ask Agent A Question
 Address Map
 MLS Addon
 Additional Information
 Financial
Listing Information
Financial
Listing Information
 Rob Spicer Broker, GRI
Spicer Real Estate
Rob Spicer Broker, GRI
Spicer Real Estate
7201 Wisconsin Avenue
 RobSpicer@SpicerRealEstate.com
 2403881030
 2403881030
 7201 Wisconsin Avenue


