
 Share
Share
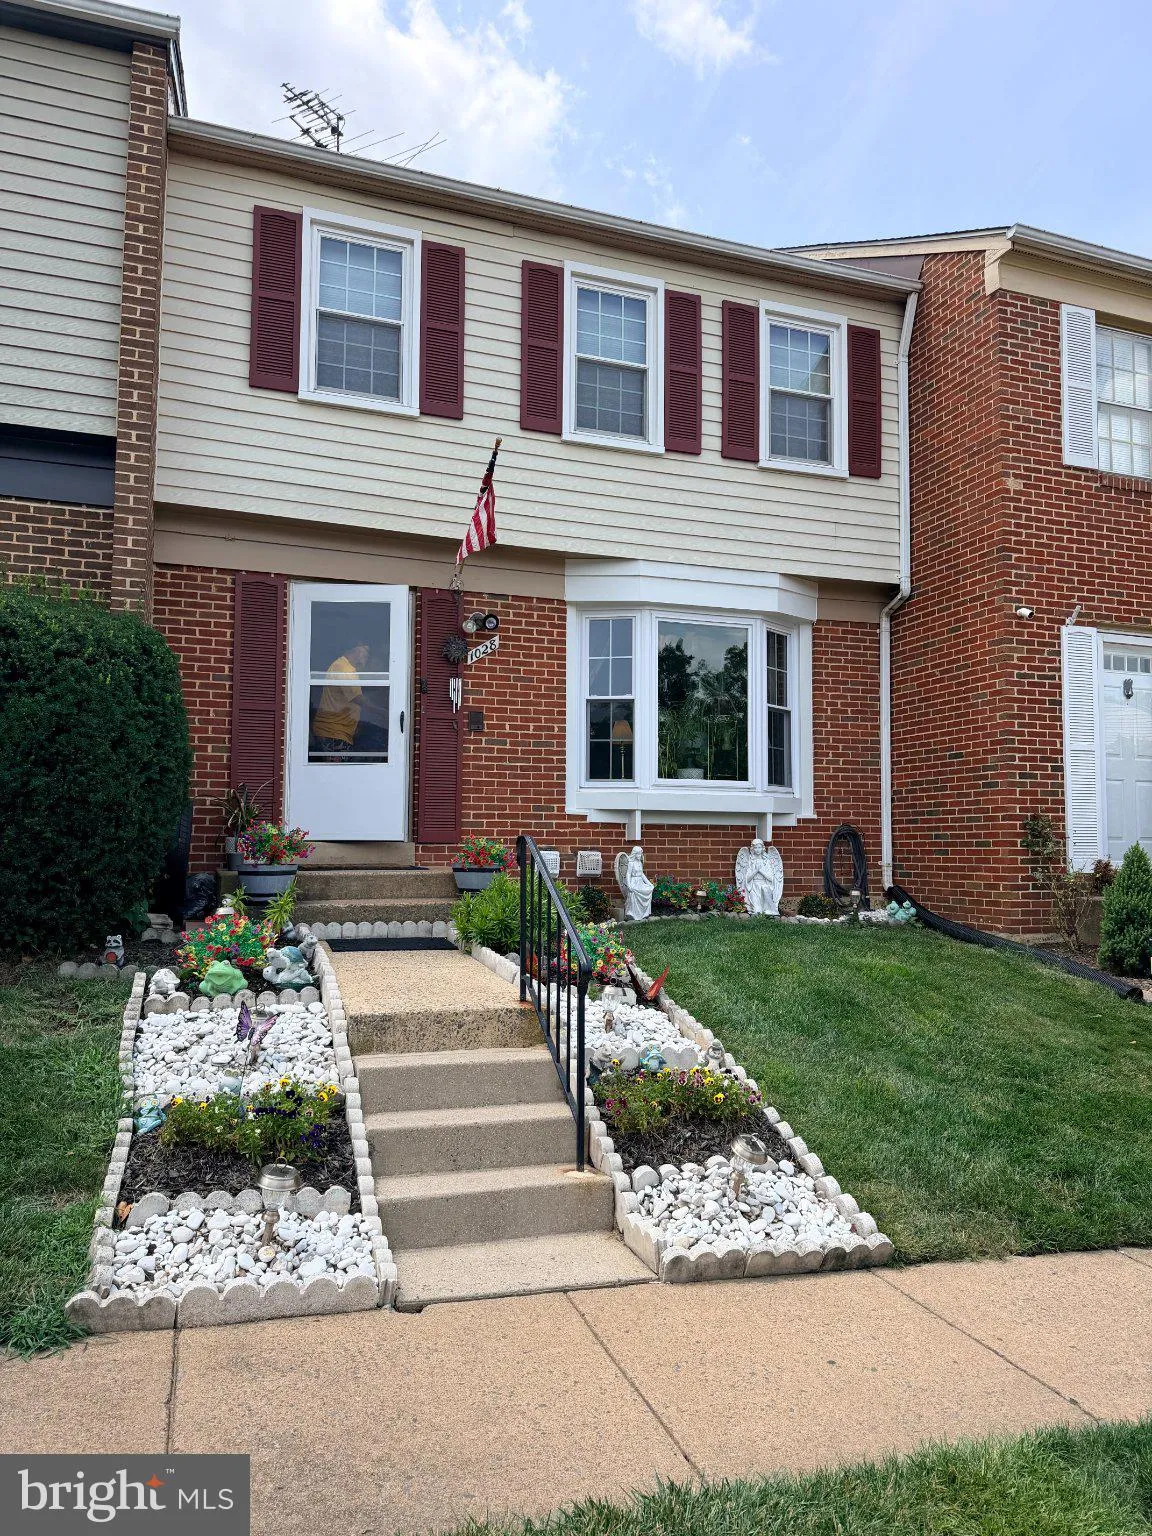
 1028 TEMPLE COURT, Sterling, VA 20164
 1,563 Sqft SQFT
 3
3
 3
3
 Basic Details
Welcome to this Turn-Key 3 BR Townhouse-Style Condo with Upgraded HVAC system and much more. This meticulously maintained, move-in-ready townhouse-style condominium! Featuring a bright and thoughtful floor plan, this home boasts recent upgrades, including a newly replaced front bay window and a brand-new HVAC system...
Welcome to this Turn-Key 3 BR Townhouse-Style Condo with Upgraded HVAC system and much more. This meticulously maintained, move-in-ready townhouse-style condominium! Featuring a bright and thoughtful floor plan, this home boasts recent upgrades, including a newly replaced front bay window and a brand-new HVAC system for peace of mind and energy efficiency. The main level offers an inviting living room filled with natural light, a separate formal dining room, and a practical kitchen designed for easy meal preparation. A conveniently located half-bath completes the main living space. Upstairs, you’ll find three bedrooms, including a private primary suite with its own en-suite bathroom. An additional full bathroom serves the secondary bedrooms. The fully finished walkout lower level adds exceptional living space, featuring a large recreation room anchored by a cozy fireplace. It also includes a versatile bonus room—perfect for a home gym, hobby space, or private den. Step through the lower-level double doors into your fully fenced, large paved patio, providing a private outdoor retreat ideal for entertaining or relaxing.
 Features & Appliances
 Ask Agent A Question
 Address Map
 MLS Addon
 Additional Information
 Financial
Listing Information
Financial
Listing Information
 Rob Spicer Broker, GRI
Spicer Real Estate
Rob Spicer Broker, GRI
Spicer Real Estate
7201 Wisconsin Avenue
 RobSpicer@SpicerRealEstate.com
 2403881030
 2403881030
 7201 Wisconsin Avenue


