
 Share
Share
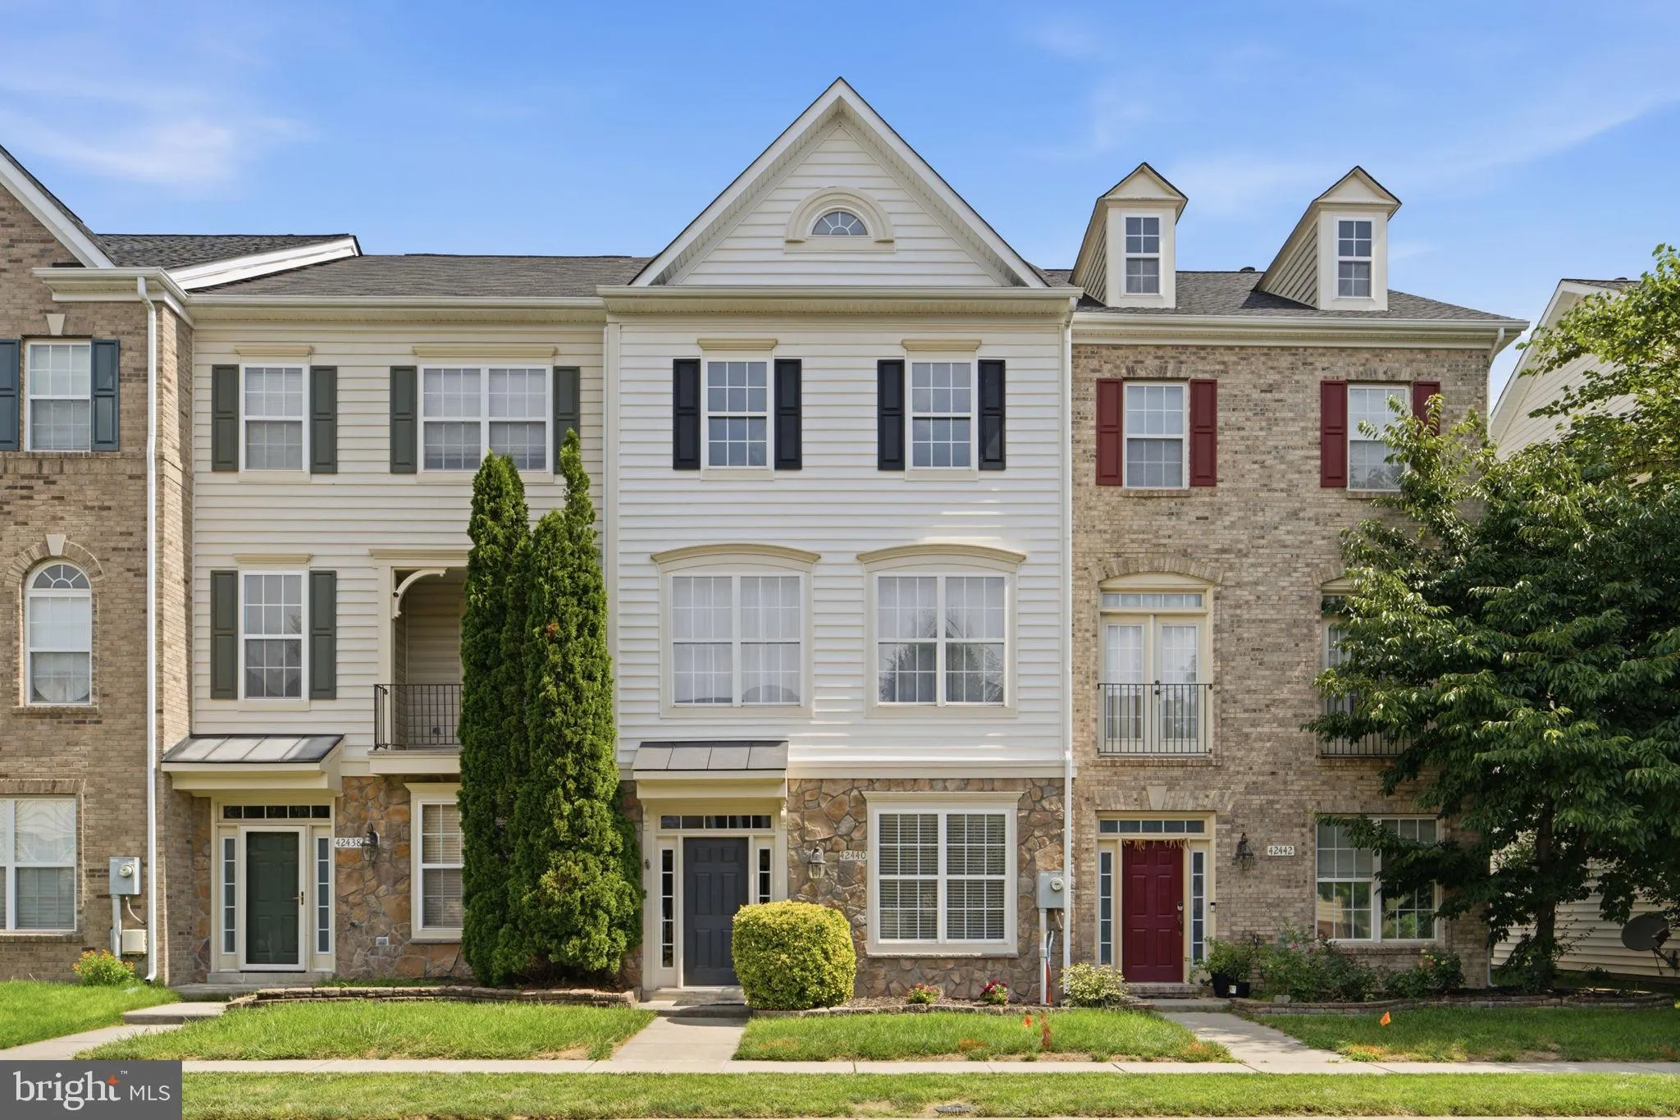
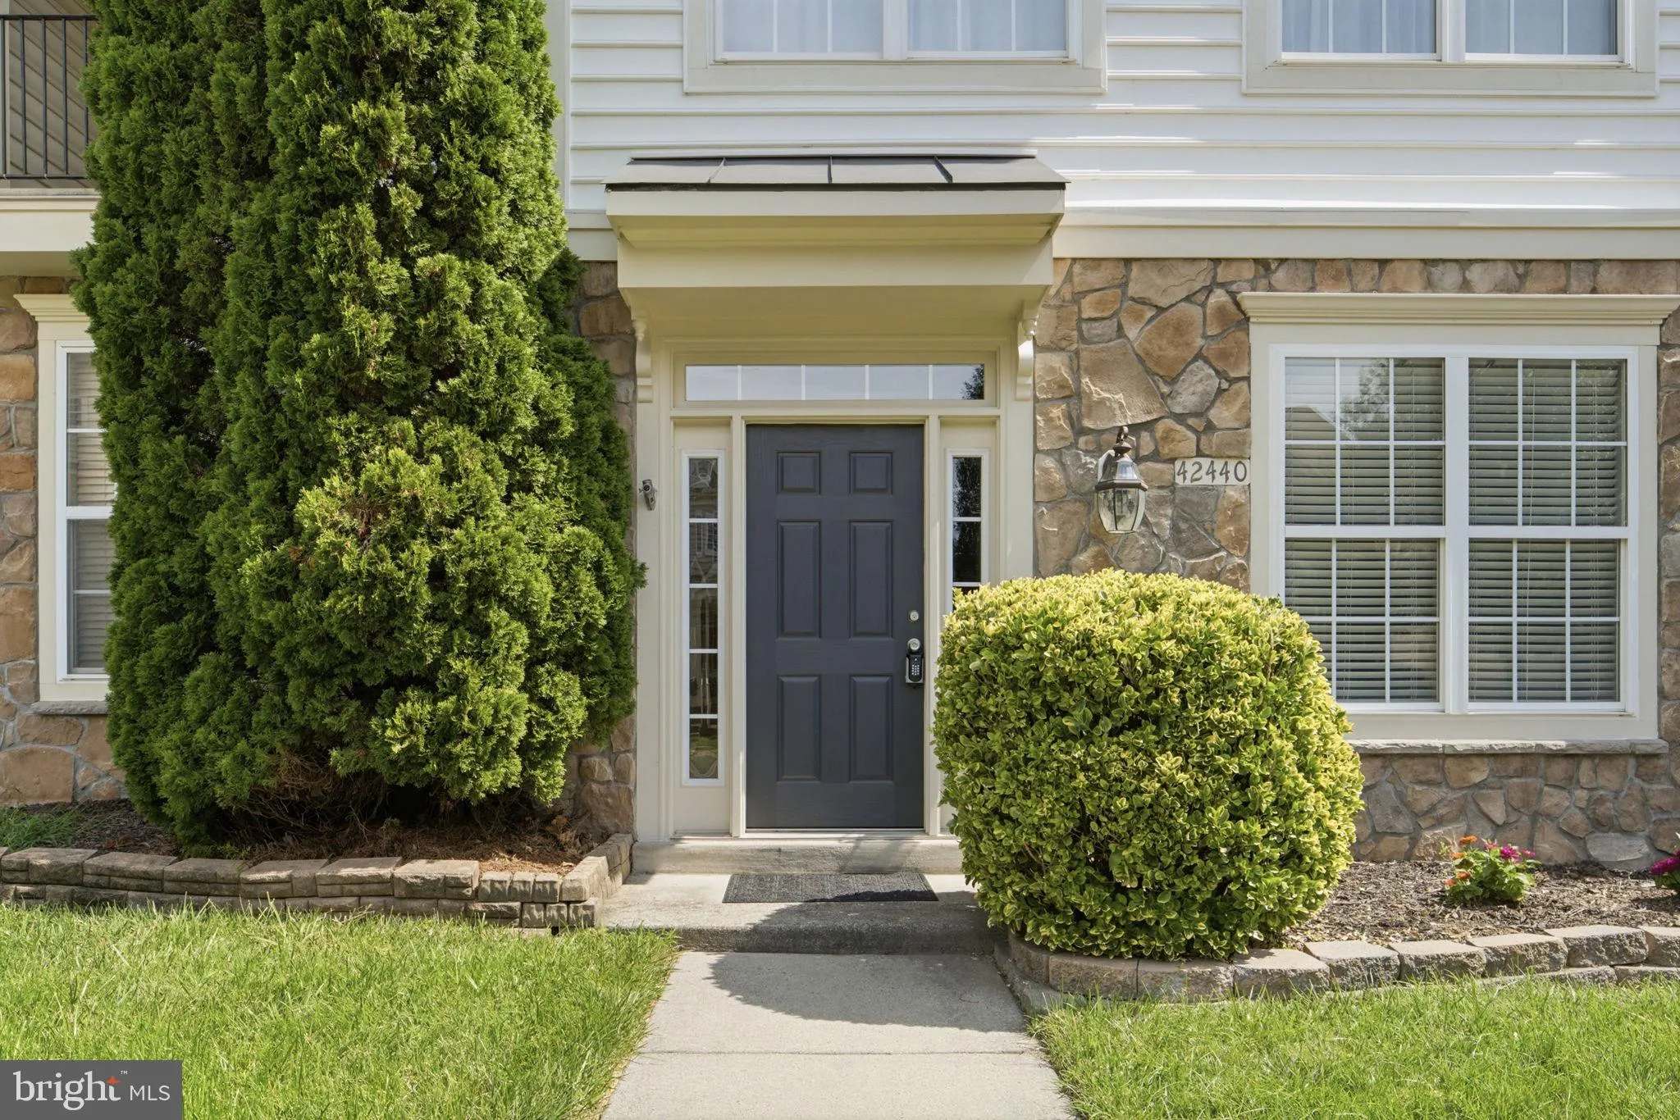
 42440 RINGNECK PLACE, Brambleton, VA 20148
 2,000 Sqft SQFT
 3
3
 4
4
 Basic Details
Stunning Townhouse in Heart of Brambleton – Close to Everything! Discover the perfect blend of convenience and comfort in this freshly painted, move-in-ready townhouse in highly sought-after Brambleton. Ideally located just 0.3 miles from Brambleton Town Center, you are steps away from Harris Teeter, movie theater...
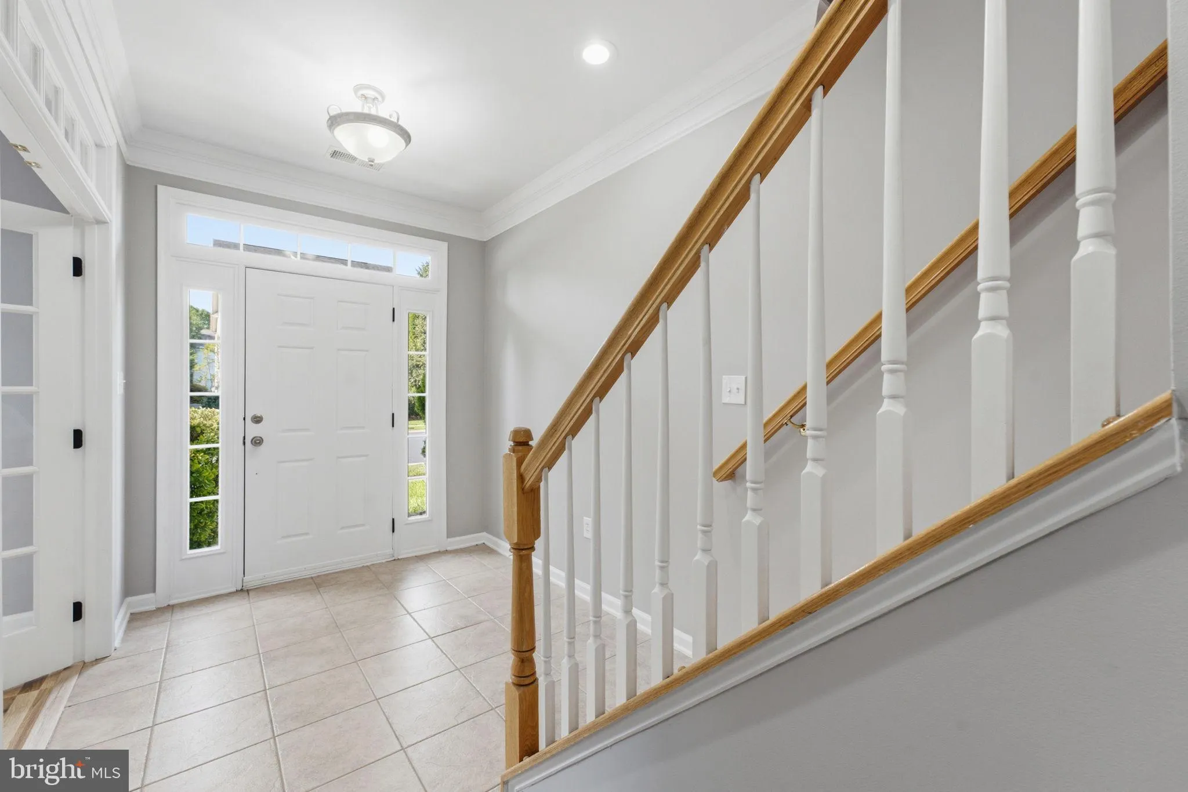
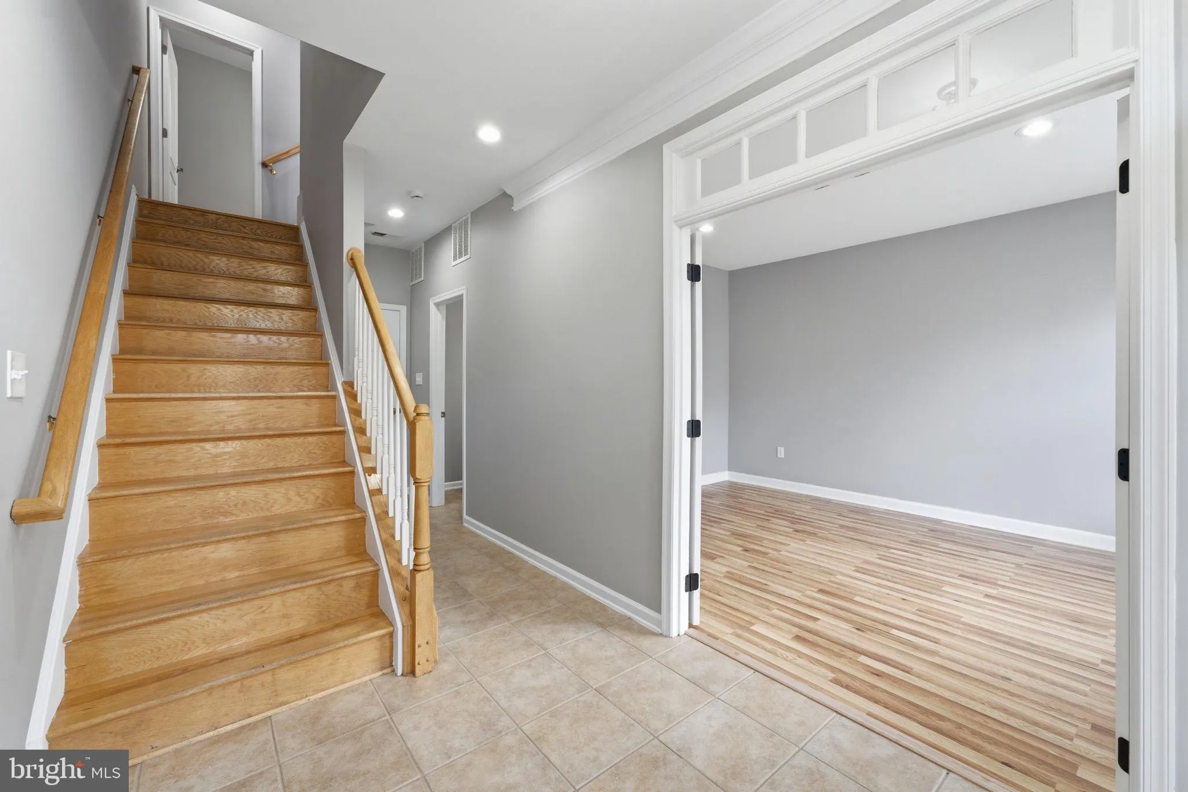
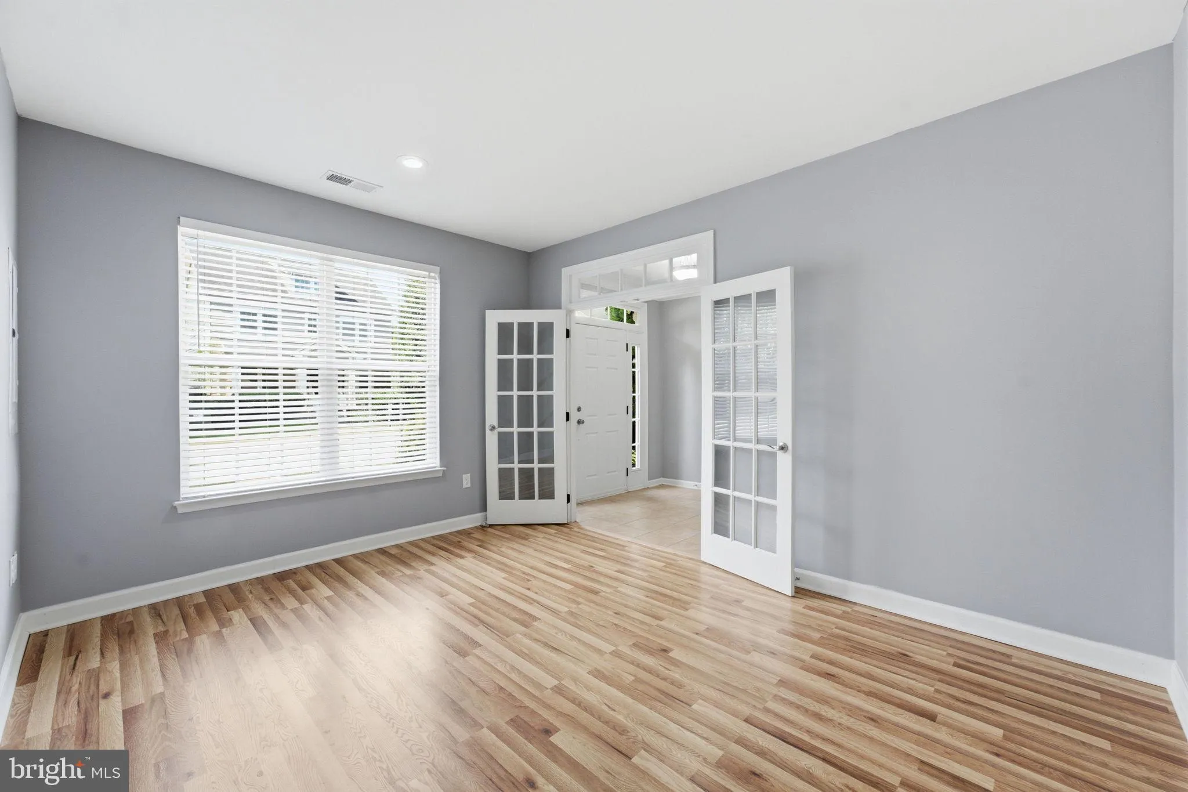
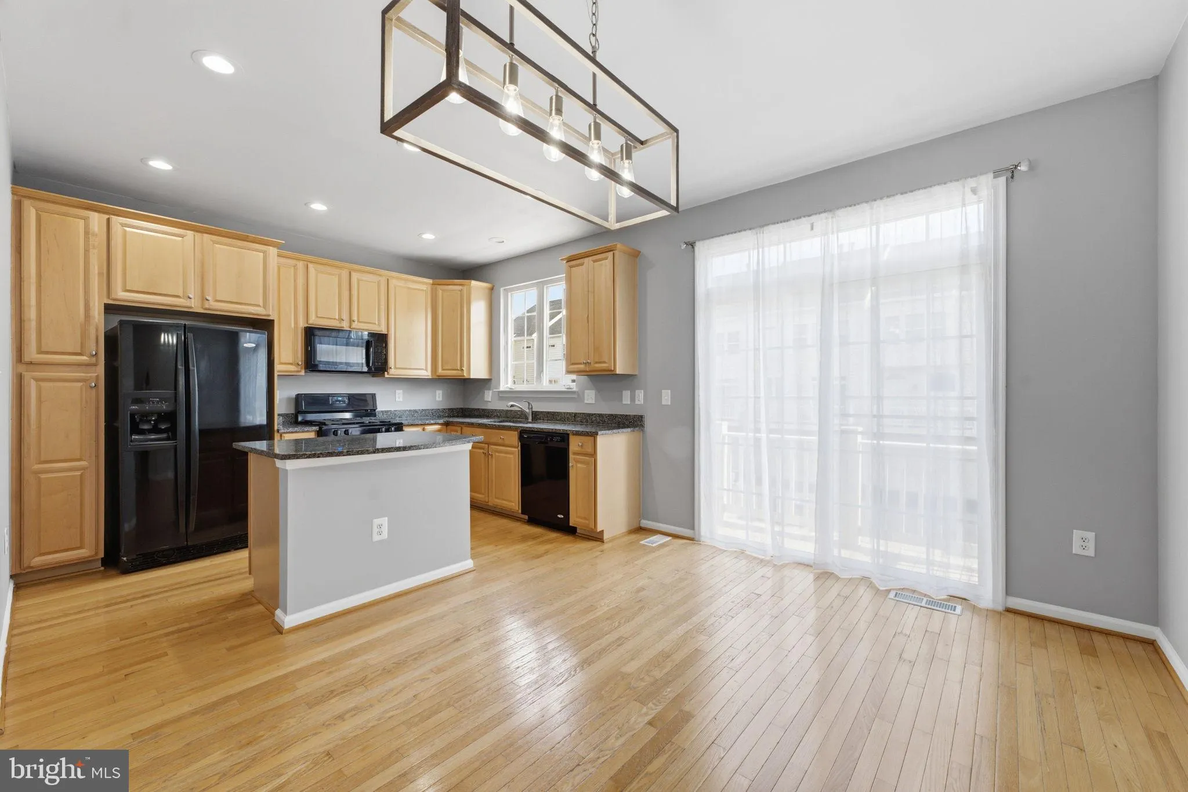
Stunning Townhouse in Heart of Brambleton – Close to Everything! Discover the perfect blend of convenience and comfort in this freshly painted, move-in-ready townhouse in highly sought-after Brambleton. Ideally located just 0.3 miles from Brambleton Town Center, you are steps away from Harris Teeter, movie theaters, fitness centers, and premier dining. The home features an open, light-filled floor plan across all three levels. The main level includes a versatile office space—perfect for working from home or easily convertible into a private guest bedroom. The kitchen is a chef’s delight, boasting hardwood floors, granite countertops, and seamless access to a rear deck. Upstairs, the spacious primary suite offers massive walk-in closets, and a primary bath. With the laundry room conveniently located on the bedroom level and incredible community amenities like walking trails, pools, and sport courts, this home checks every box. HOA fee includes high-speed Verizon internet. Commuting is a breeze with easy access to Routes 7, 28, 50, 267, the Ashburn Metro Station (approx. 4 miles), and Dulles Airport (8 miles). This gem won’t last—schedule your showing today!
 Features & Appliances
 Ask Agent A Question
 Address Map
 Neighborhood
 MLS Addon
 Additional Information
 Financial
Listing Information
Financial
Listing Information
 Rob Spicer Broker, GRI
Spicer Real Estate
Rob Spicer Broker, GRI
Spicer Real Estate
7201 Wisconsin Avenue
 RobSpicer@SpicerRealEstate.com
 2403881030
 2403881030
 7201 Wisconsin Avenue


