
 Share
Share
 3855 RODMAN STREET, Washington, DC 20016
 789 Sqft SQFT
 1
1
 1
1
 Basic Details
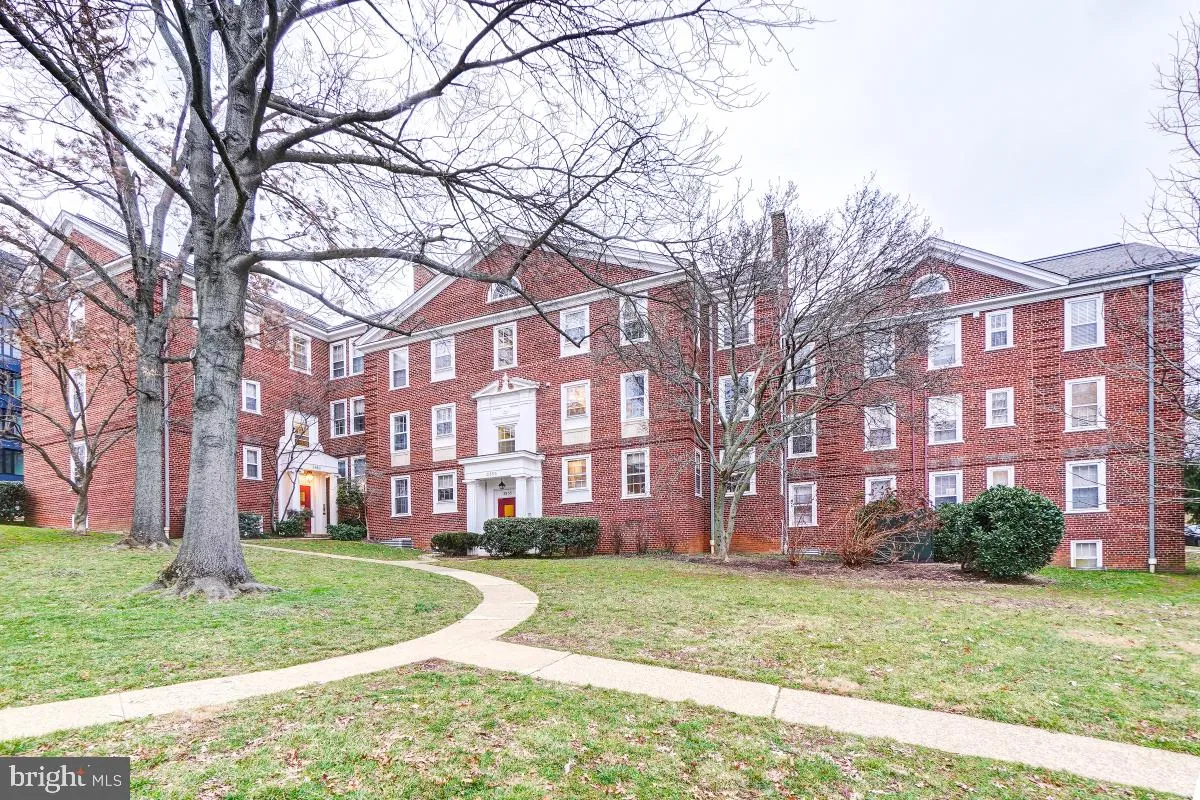
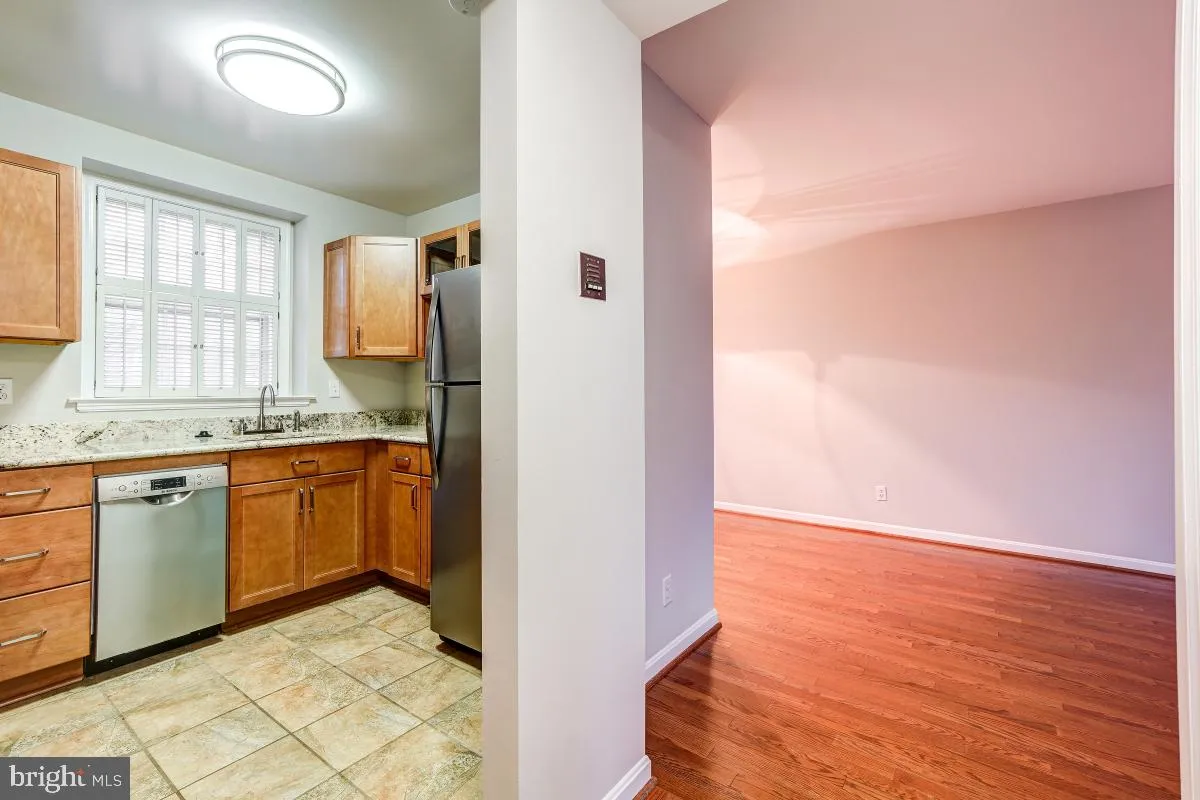
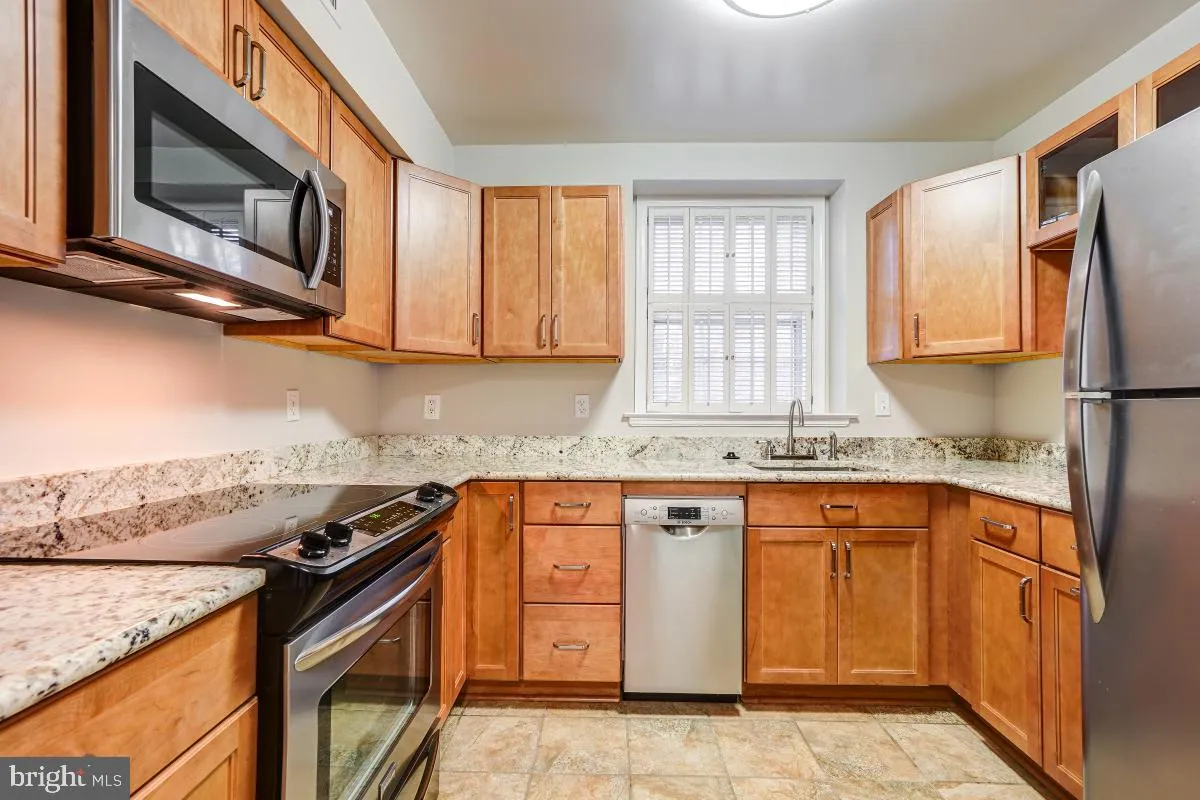
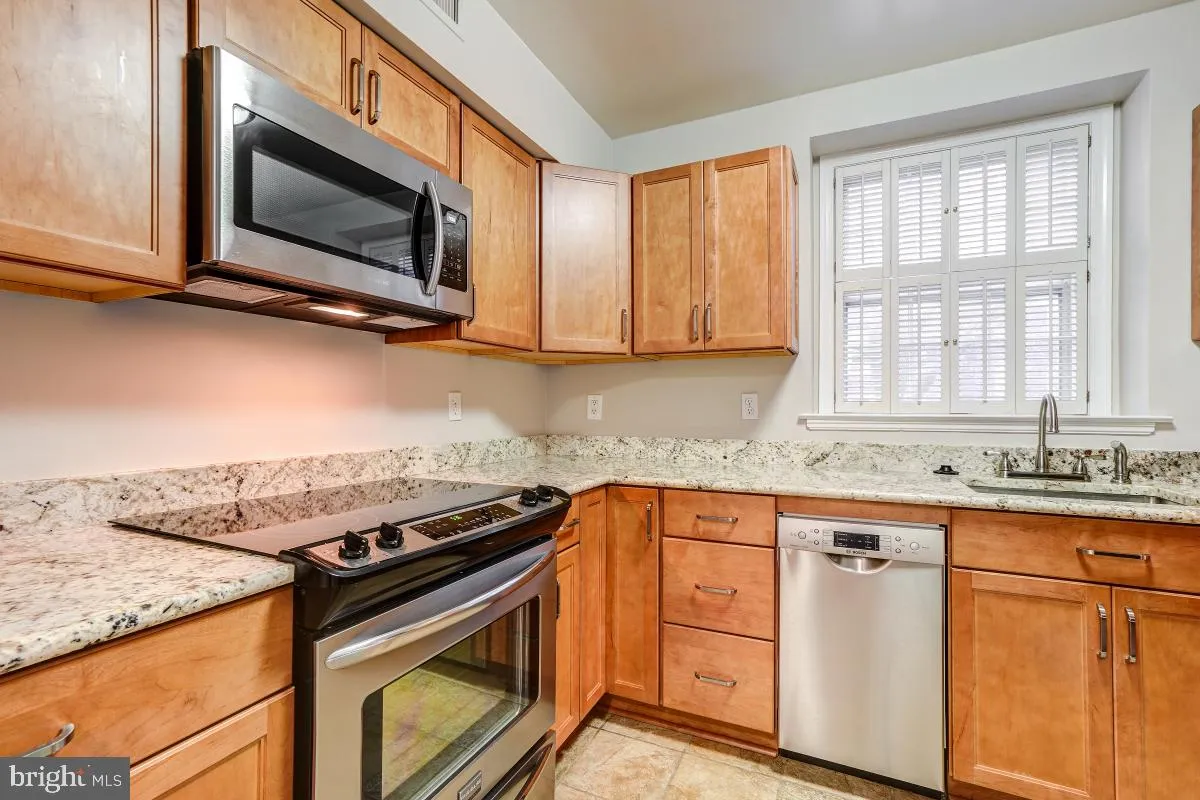
Welcome home to this spacious one-bedroom, one-bath condo in the sought-after McLean Gardens community. Offering nearly 800 square feet of living space, this pet-friendly home features a generous kitchen with ample counter space, a dedicated dining area, and a bright, spacious living room perfect for relaxing or ent...
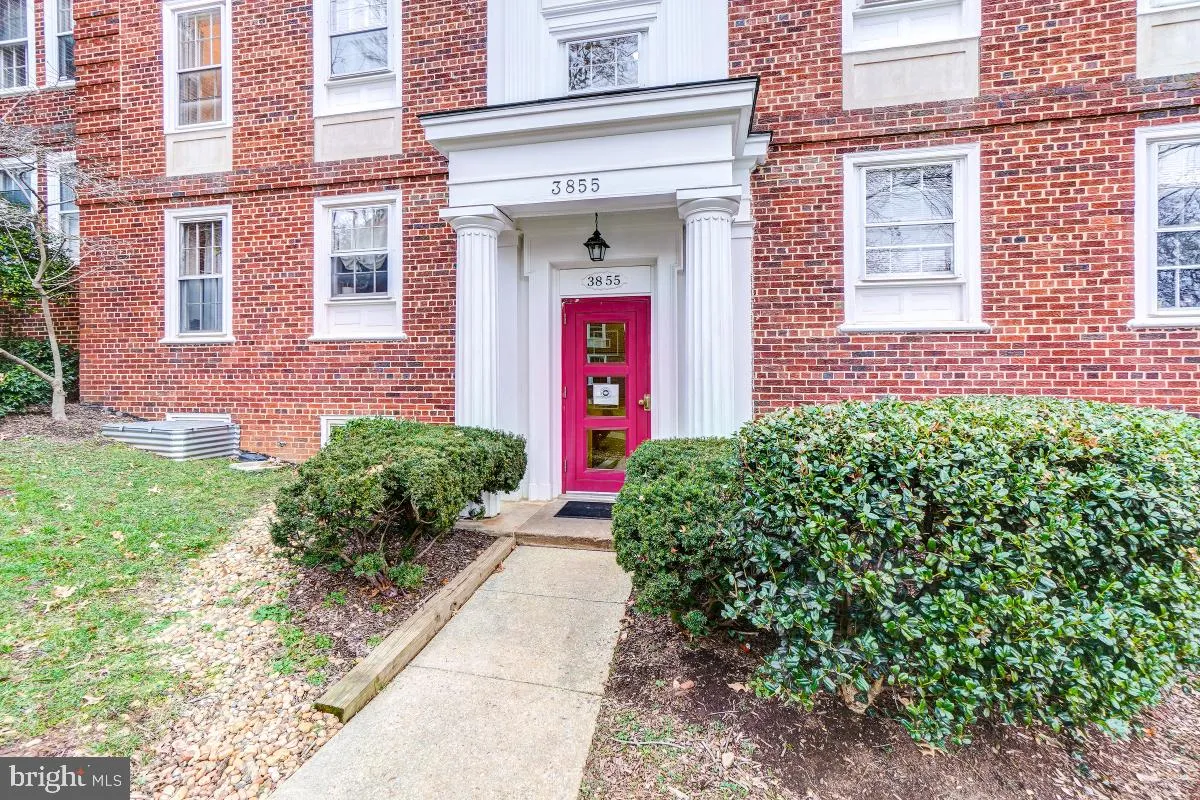
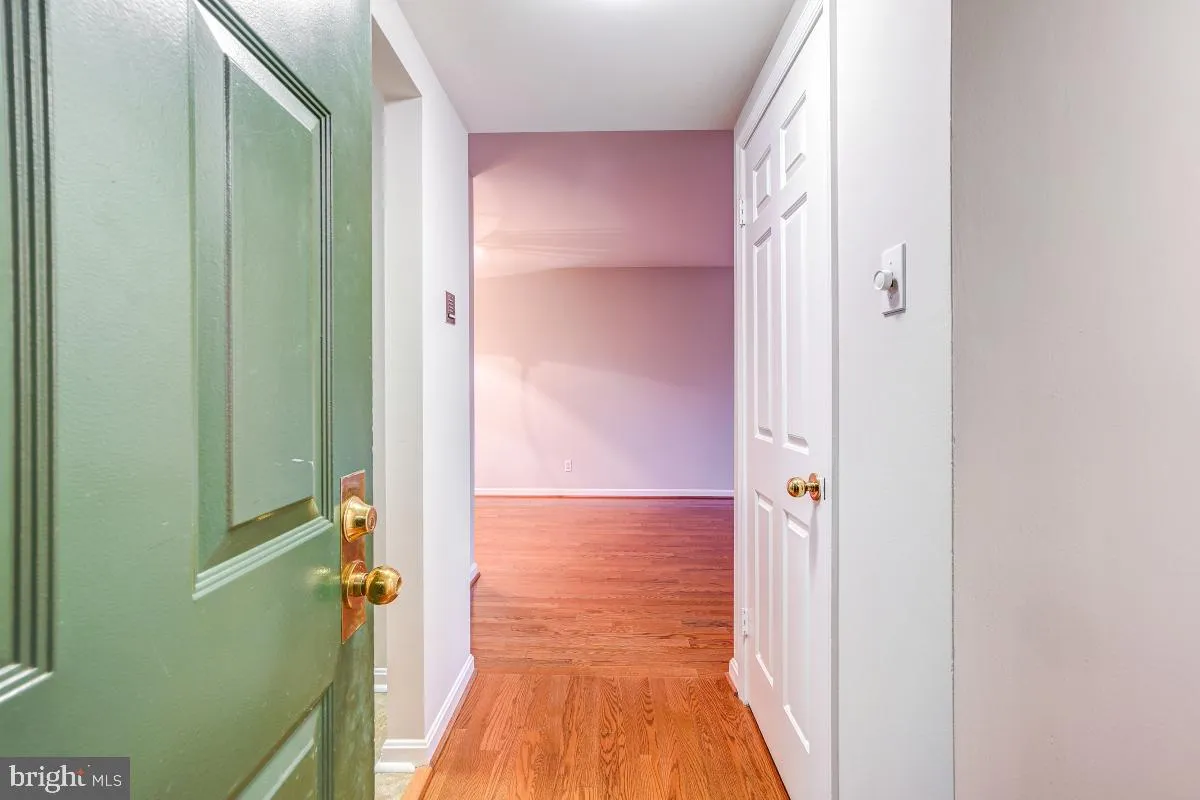
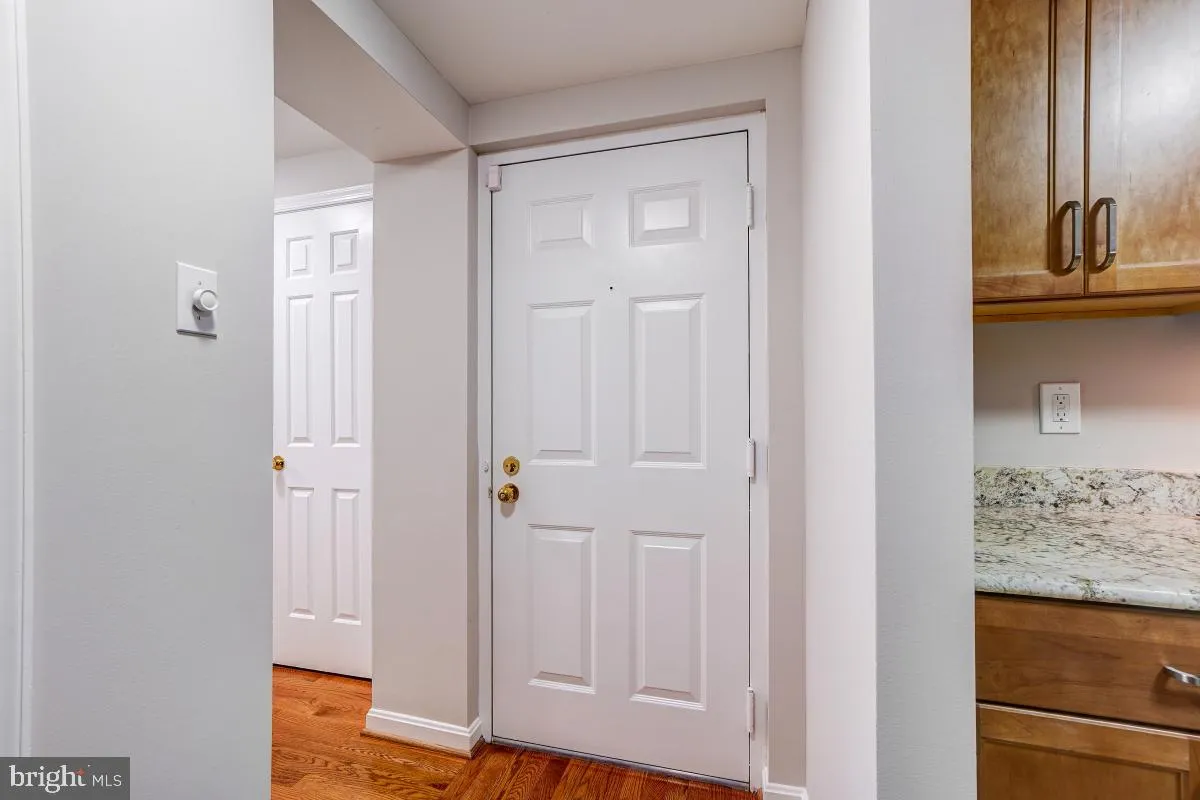
Welcome home to this spacious one-bedroom, one-bath condo in the sought-after McLean Gardens community. Offering nearly 800 square feet of living space, this pet-friendly home features a generous kitchen with ample counter space, a dedicated dining area, and a bright, spacious living room perfect for relaxing or entertaining. The private bedroom easily accommodates a king-size bed with room for additional furniture, while the office nook provides a convenient work-from-home space. An in-unit washer and dryer and abundant storage add everyday convenience. Enjoy access to the community pool, grilling areas, and beautifully maintained grounds. Ideally located just minutes from the Tenleytown Metro, Cathedral Commons, and Wegmans at City Ridge, this home offers the perfect blend of comfort, convenience, and neighborhood charm. Tenant responsible for Electricity, CableTV/Wifi + Move-in fees
 Features & Appliances
 Ask Agent A Question
 Address Map
 MLS Addon
 Additional Information
 Financial
Listing Information
Financial
Listing Information
 Rob Spicer Broker, GRI
Spicer Real Estate
Rob Spicer Broker, GRI
Spicer Real Estate
7201 Wisconsin Avenue
 RobSpicer@SpicerRealEstate.com
 2403881030
 2403881030
 7201 Wisconsin Avenue


