
 Share
Share
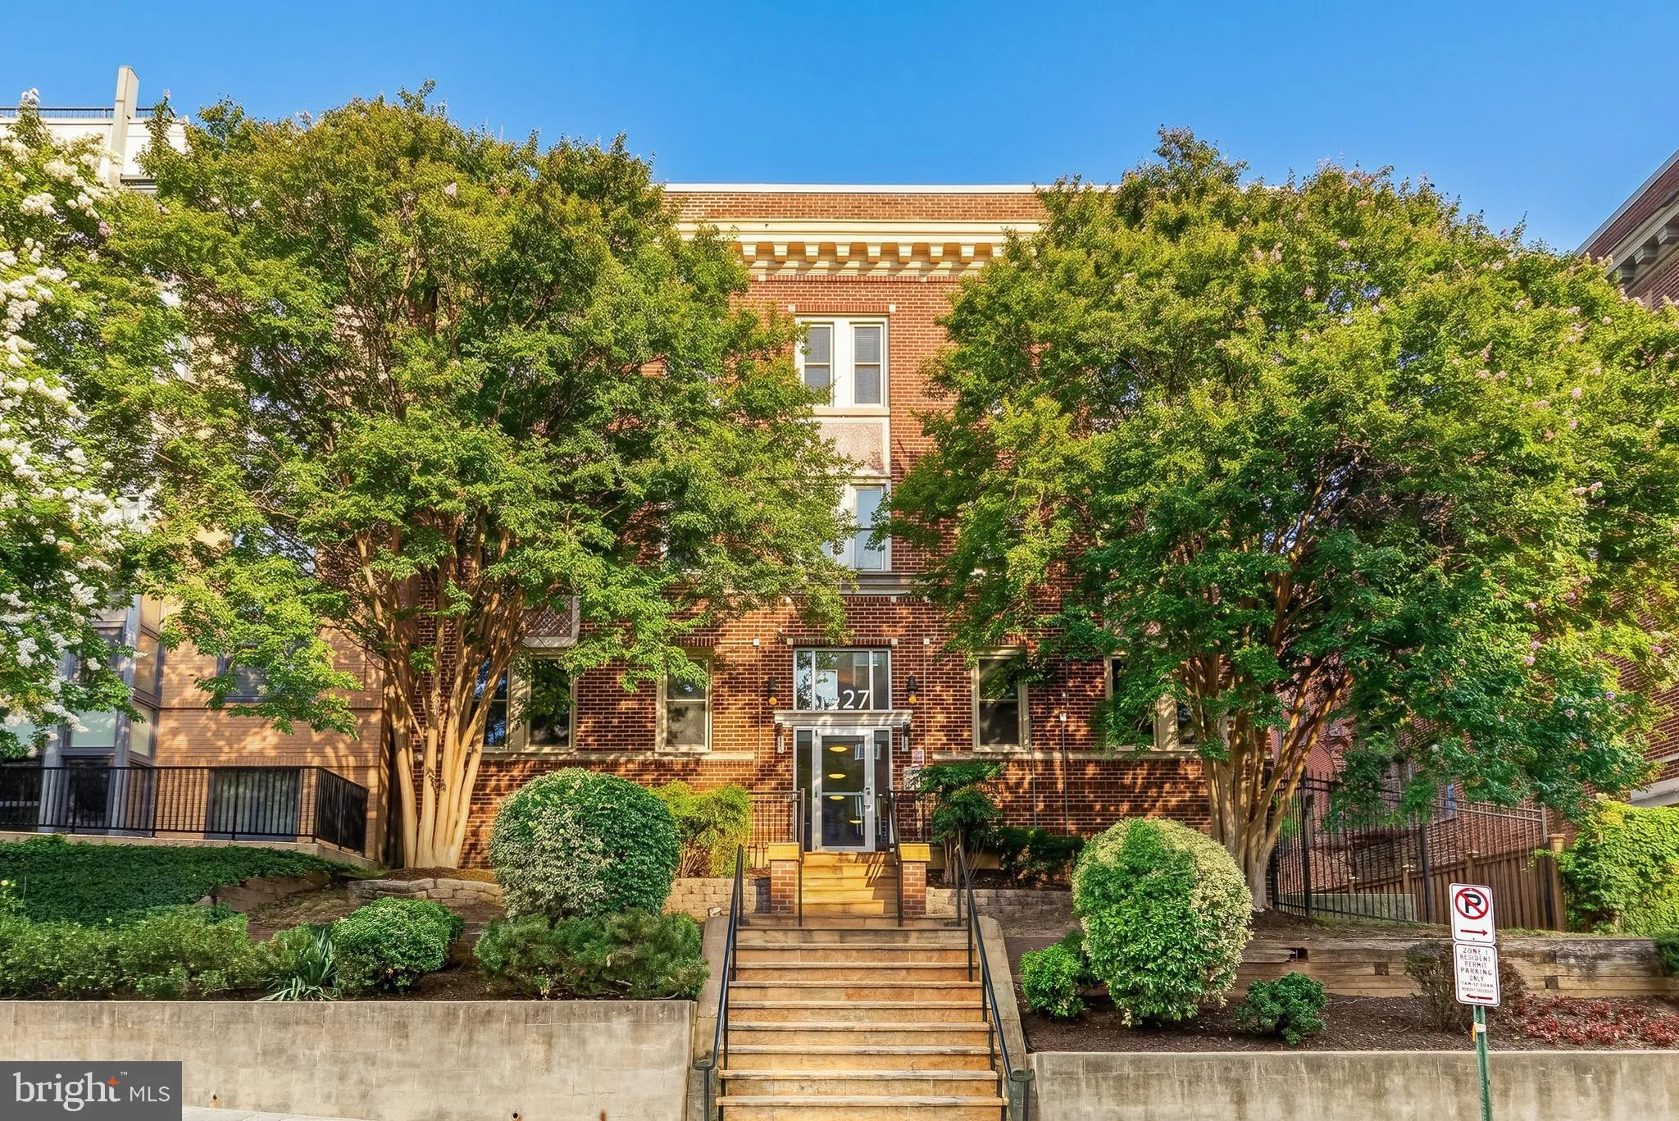
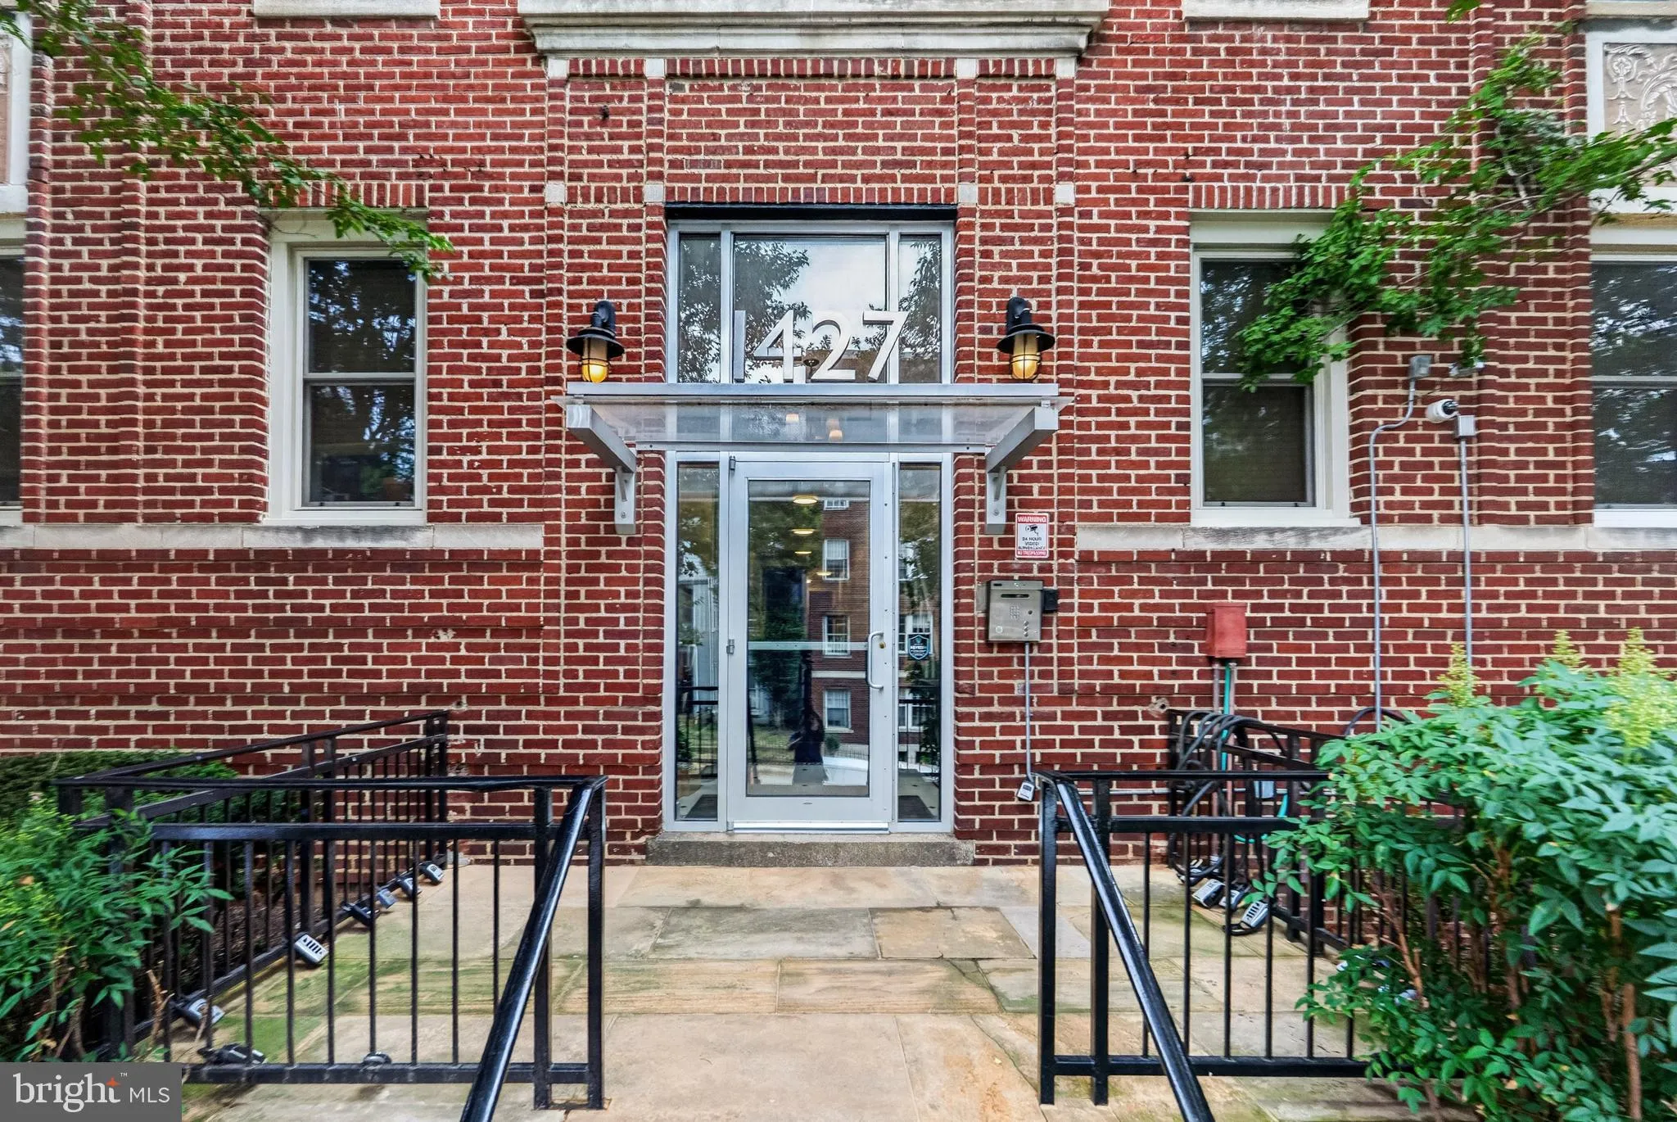
 1427 CHAPIN STREET, Washington, DC 20009
 700 Sqft SQFT
 1
1
 1
1
 Basic Details
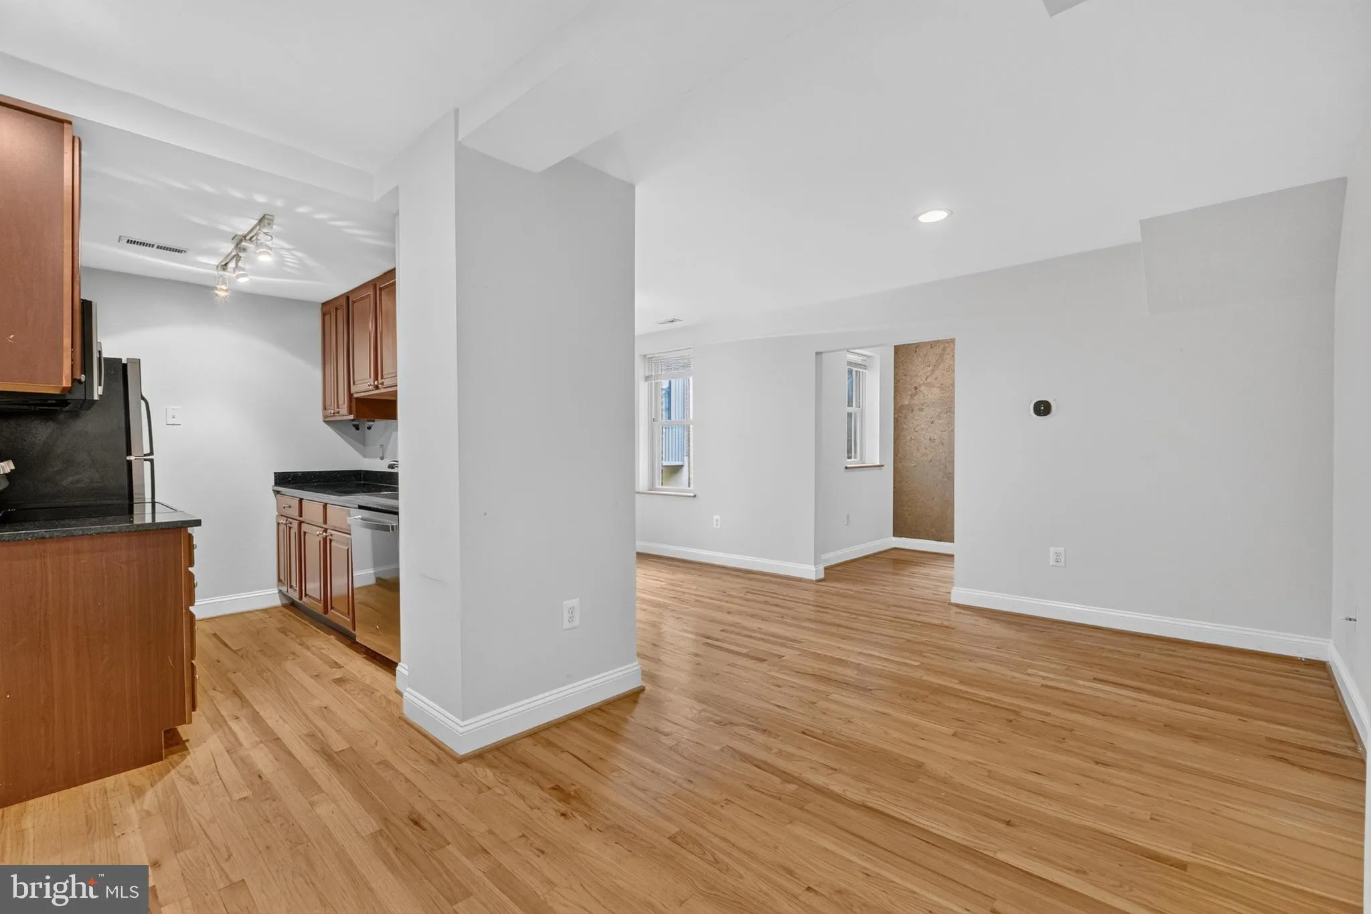
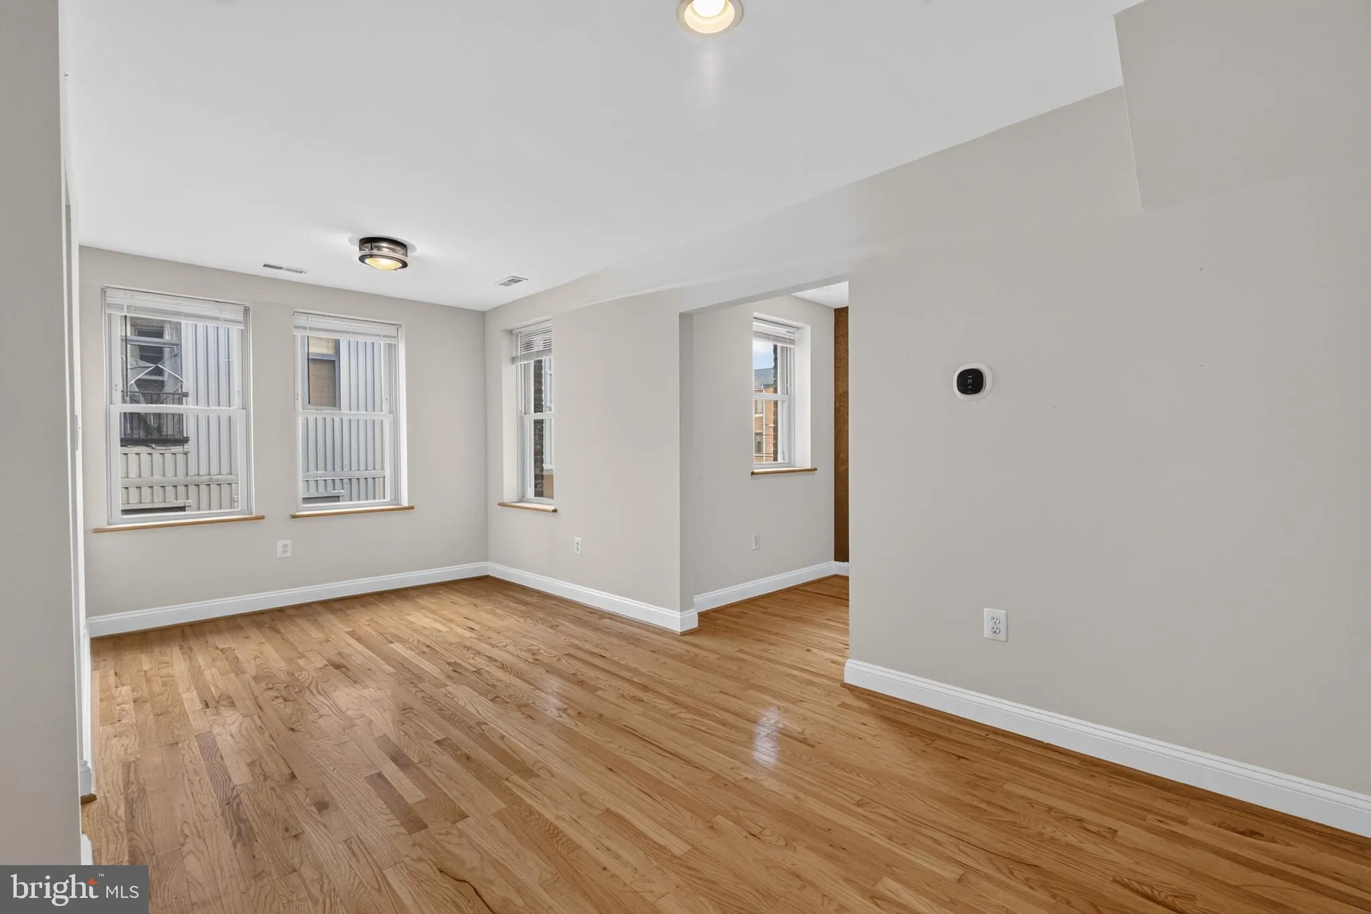
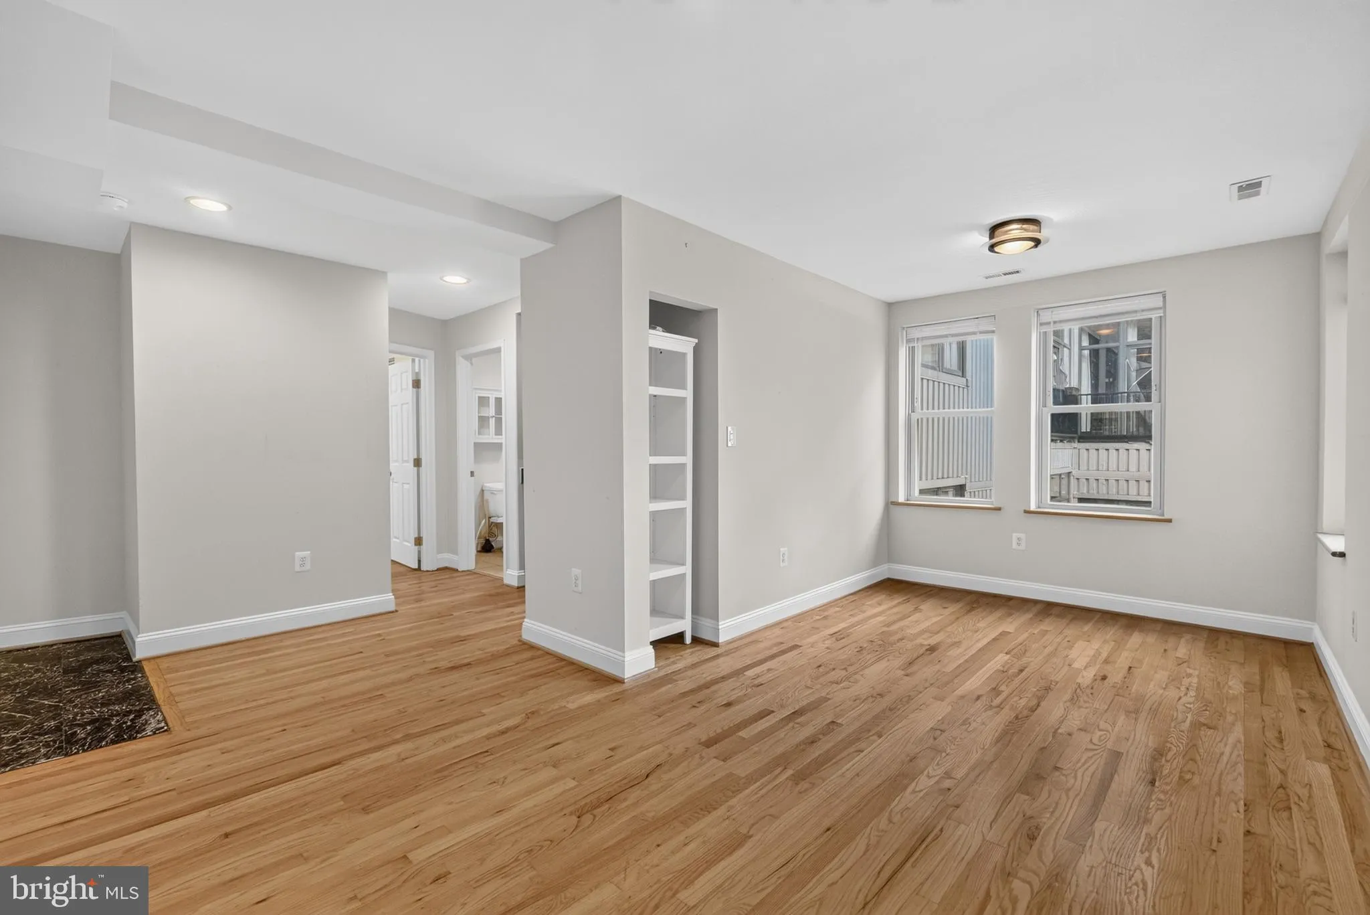
1 bedroom plus den! Welcome home to this bright and spacious 700 sq ft condo, perfectly positioned between two of DC’s most vibrant neighborhoods. Sunlight pours through the open living space, creating an airy, inviting atmosphere from the moment you walk in. The upgraded kitchen is a standout, featuring grani...
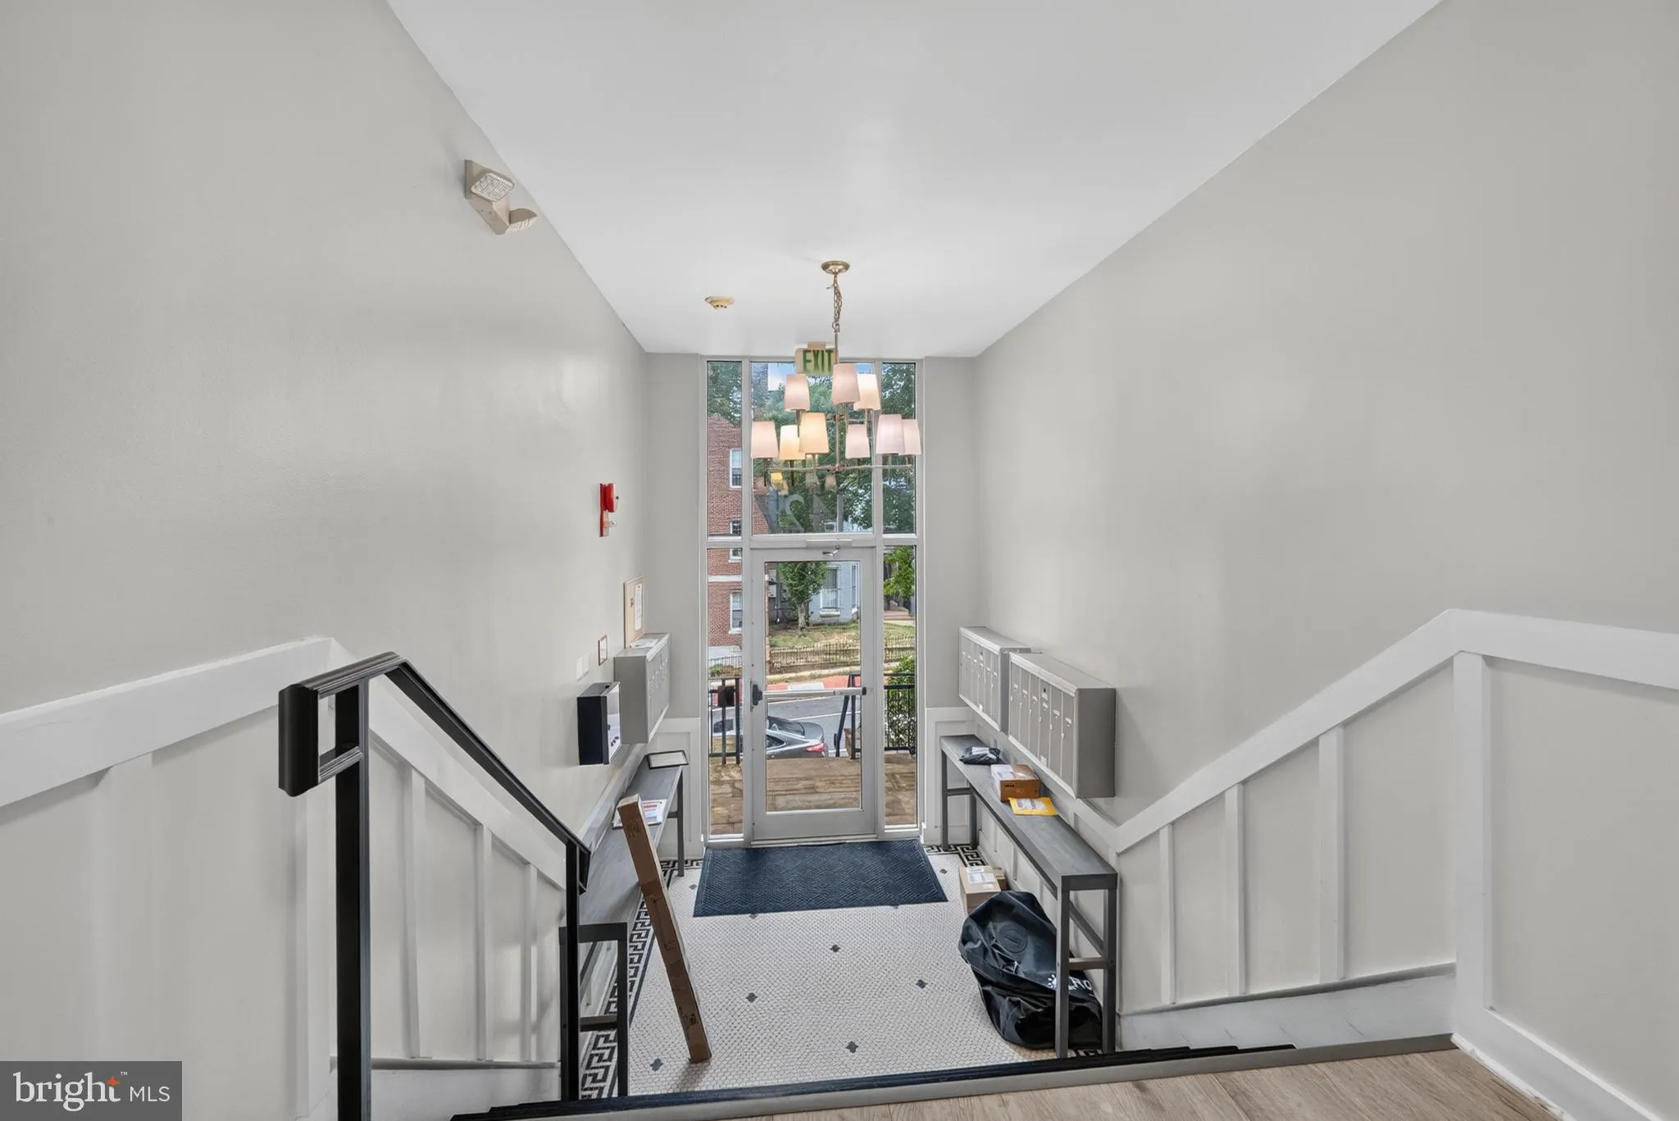
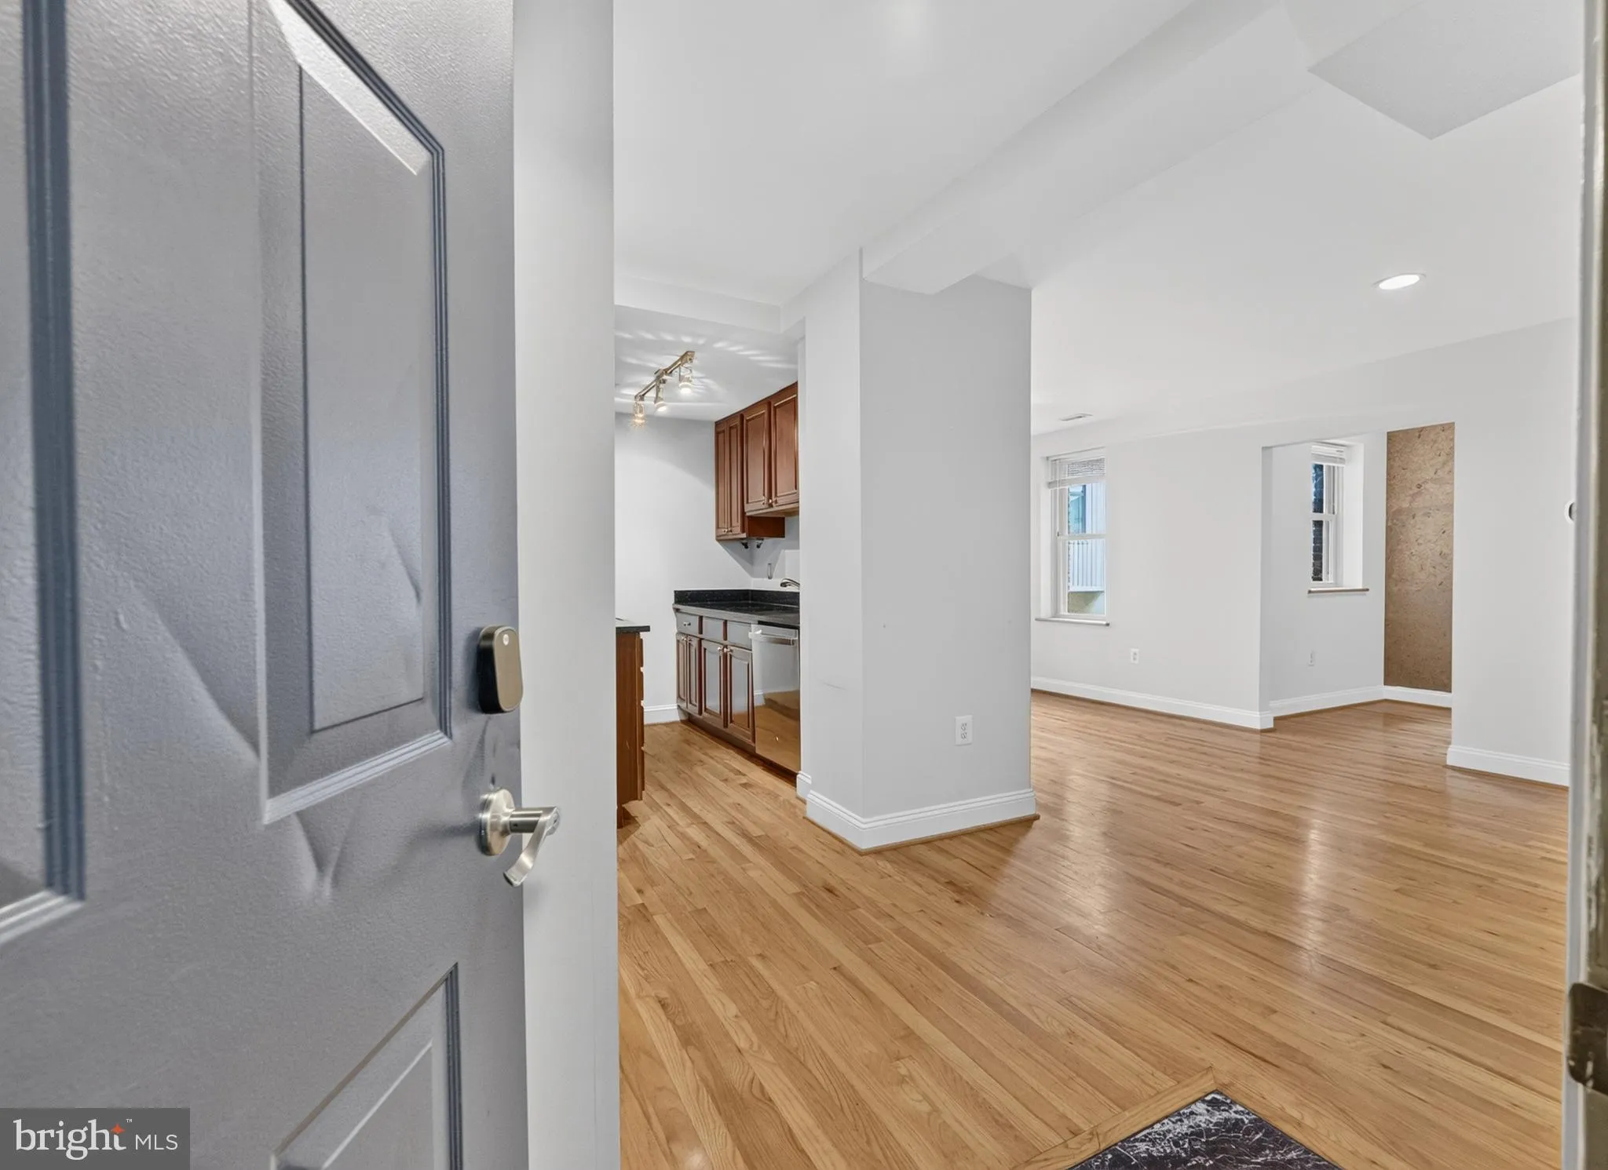
1 bedroom plus den! Welcome home to this bright and spacious 700 sq ft condo, perfectly positioned between two of DC’s most vibrant neighborhoods. Sunlight pours through the open living space, creating an airy, inviting atmosphere from the moment you walk in. The upgraded kitchen is a standout, featuring granite countertops and stainless steel appliances — ideal for home cooks and entertainers alike. Need a home office or workout space? The versatile den delivers, offering flexible square footage that traditional 1BRs just can’t match. Unwind in the charming bathroom, complete with a jetted soaking tub and custom built-ins for extra storage. And say goodbye to laundromat trips — a washer/dryer is tucked right into the unit. Take it all in from the building’s rooftop deck, where sweeping views make for the perfect evening wind-down or weekend hangout spot. Location, location, location: Steps from Meridian Hill Park, DC USA shopping center, and the endless restaurants, bars, and boutiques lining 14th and U Street. The U Street Metro is just blocks away, putting the whole city within easy reach.
 Features & Appliances
 Ask Agent A Question
 Address Map
 MLS Addon
 Additional Information
 Financial
Listing Information
Financial
Listing Information
 Rob Spicer Broker, GRI
Spicer Real Estate
Rob Spicer Broker, GRI
Spicer Real Estate
7201 Wisconsin Avenue
 RobSpicer@SpicerRealEstate.com
 2403881030
 2403881030
 7201 Wisconsin Avenue


