
 Share
Share
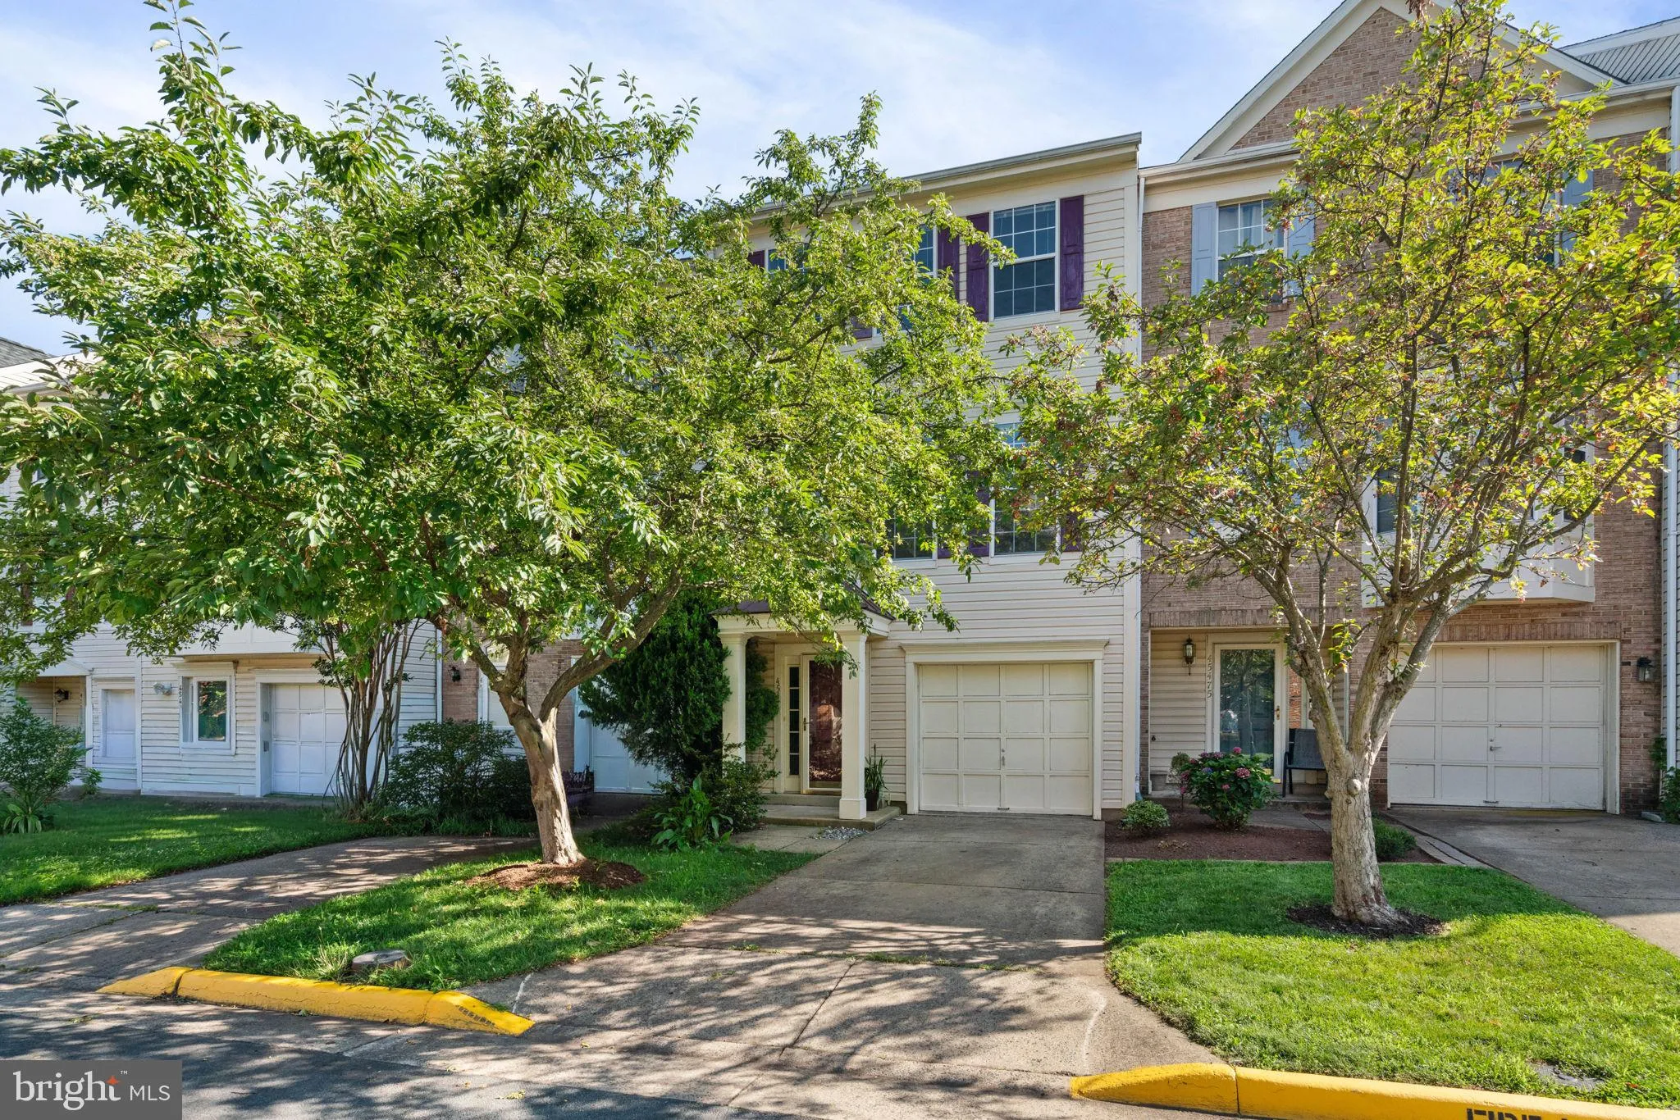
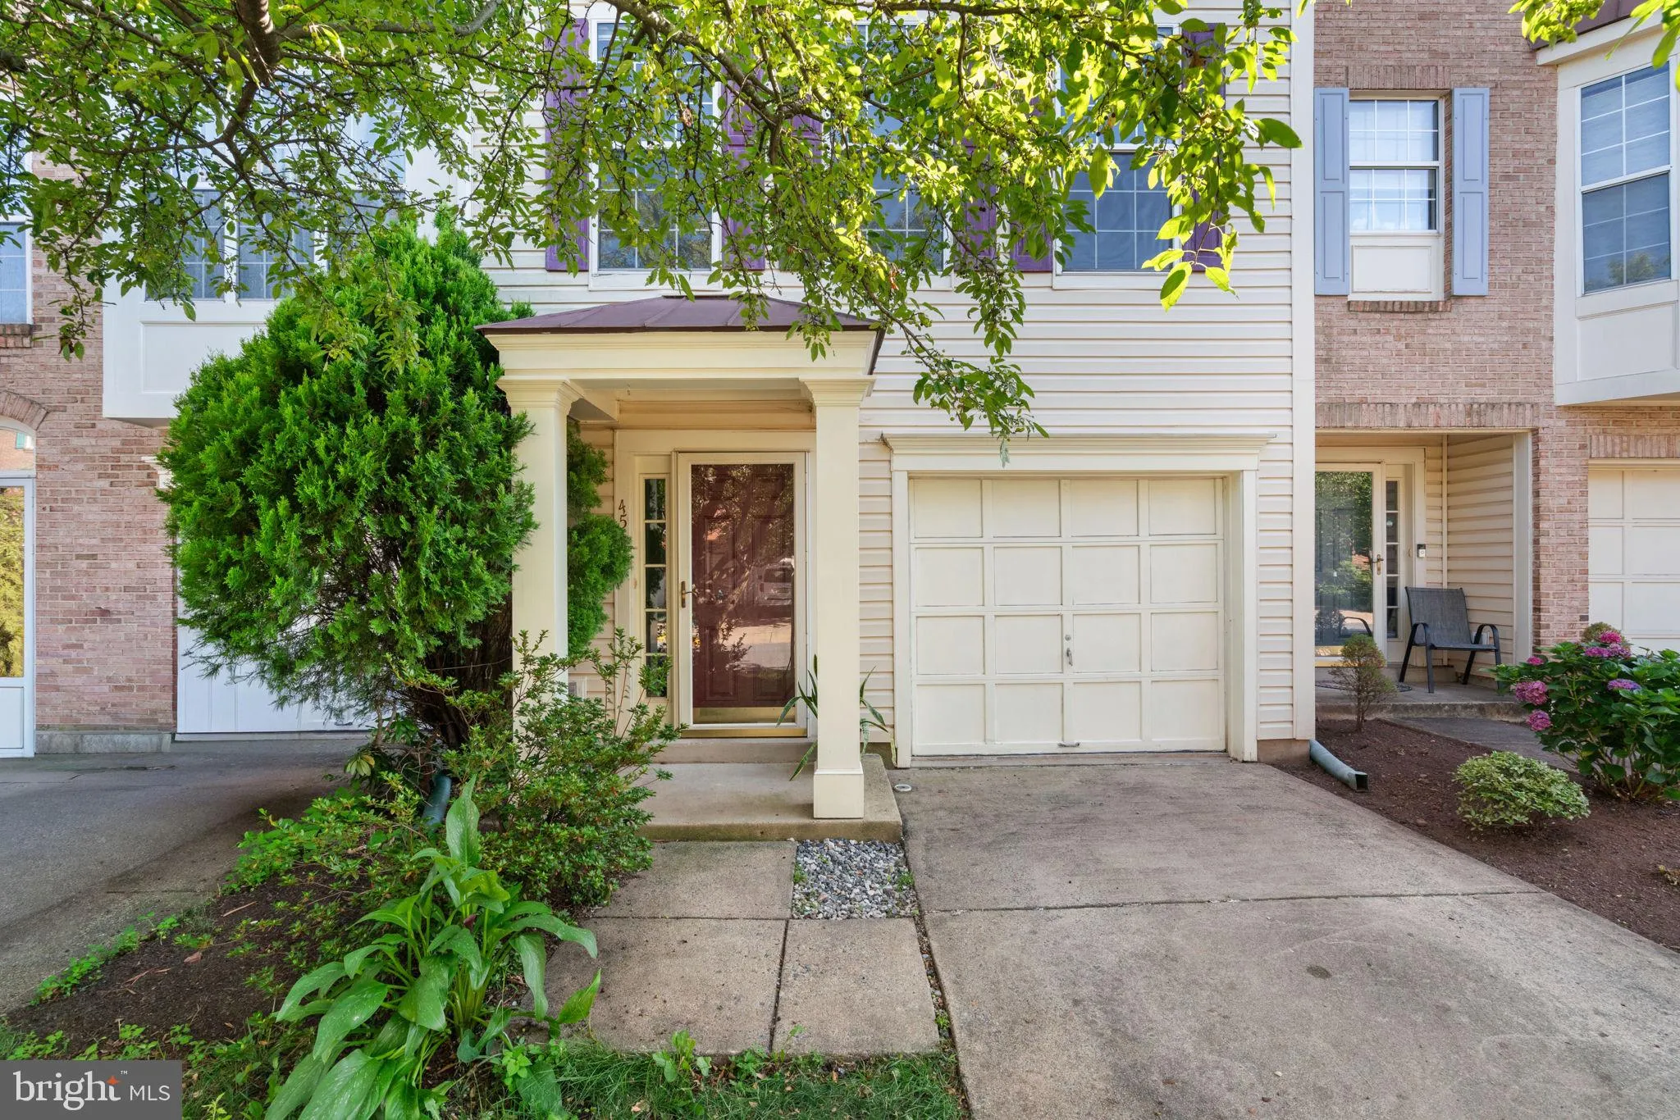
 45477 BAGGETT TERRACE, Sterling, VA 20166
 1,898 Sqft SQFT
 3
3
 4
4
 Basic Details
Welcome home to this charming 3-bedroom, 2-bath townhome, ready for your personal touches to make it truly your own. Freshly refinished hardwood floors and brand-new carpeting create a warm and inviting atmosphere throughout. The spacious kitchen features stainless steel appliances, ample cabinetry, and a separate e...
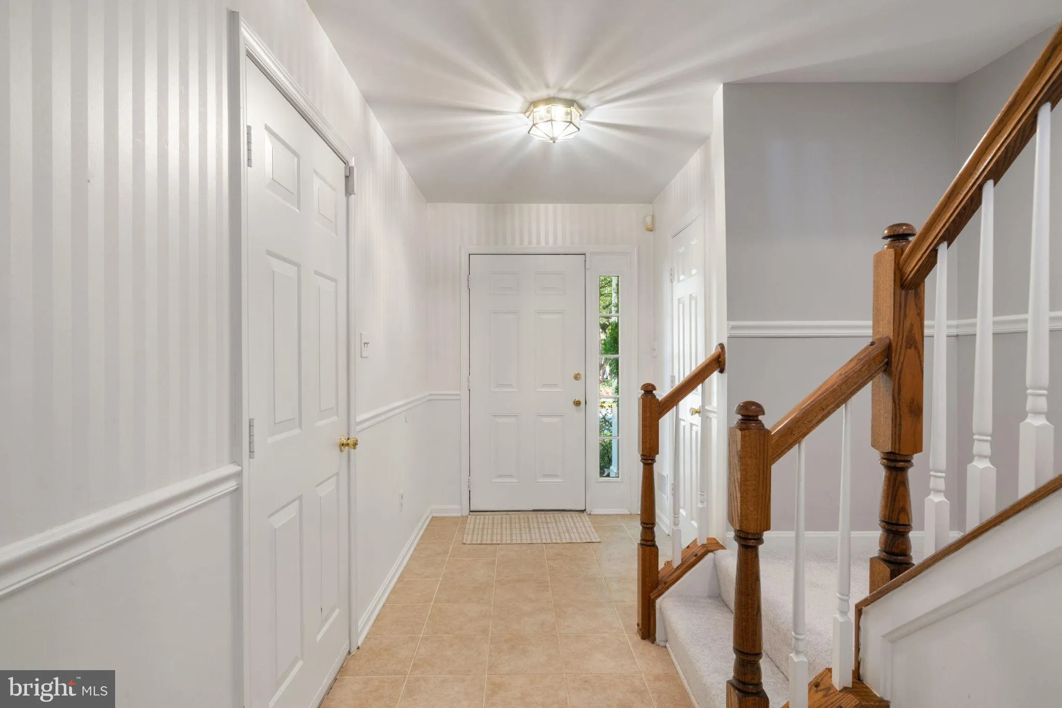
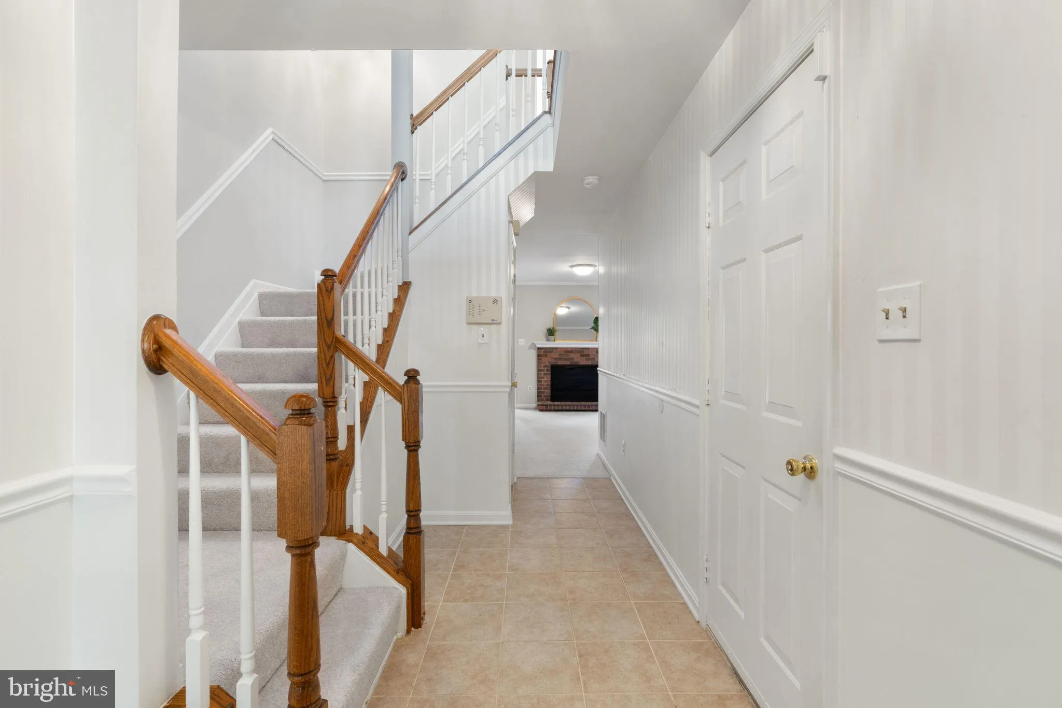
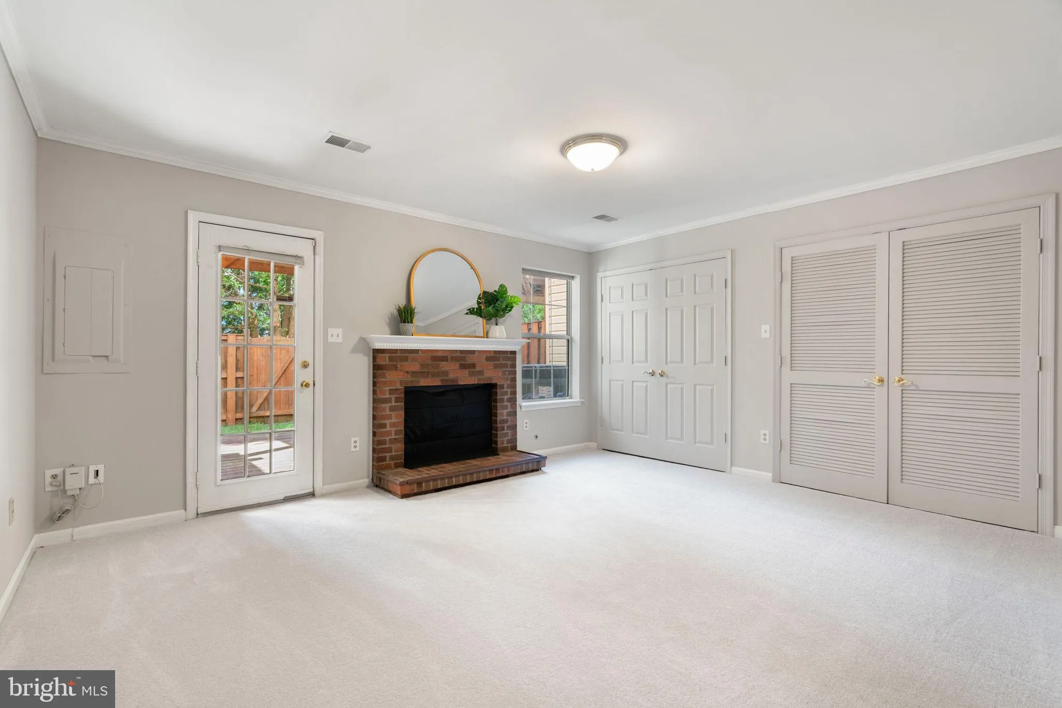
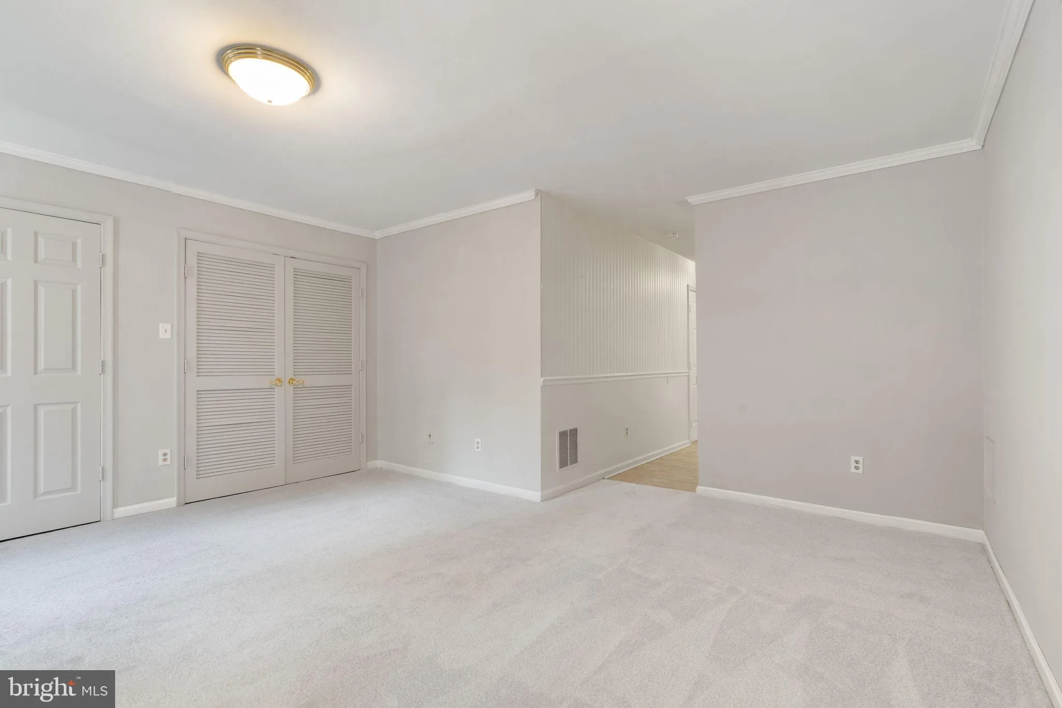
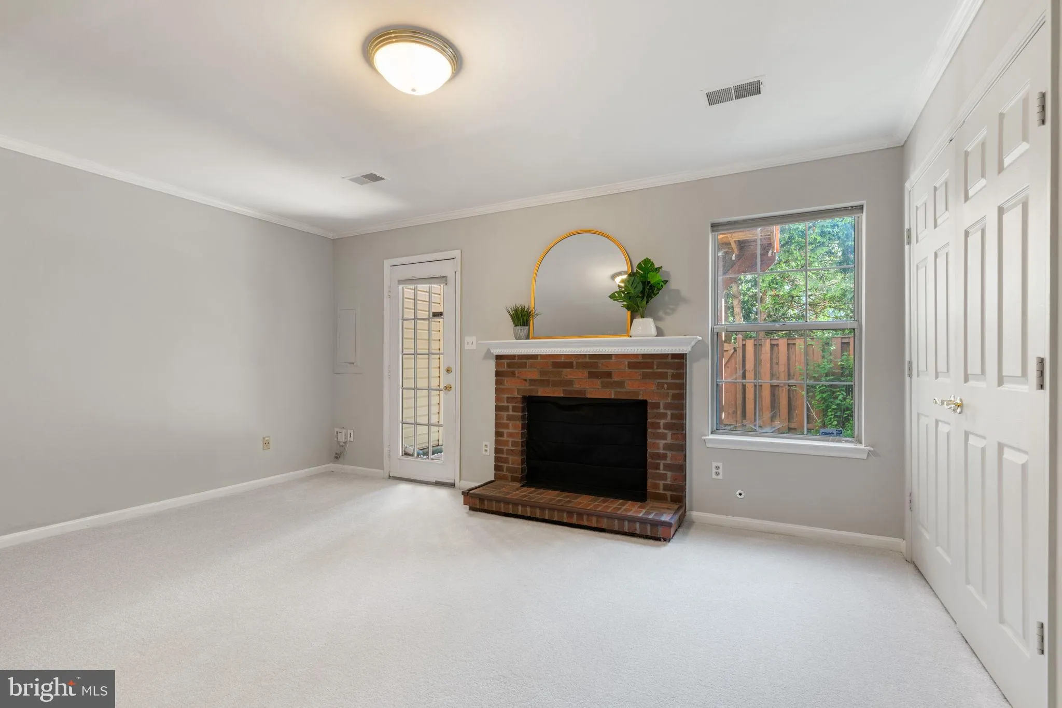
Welcome home to this charming 3-bedroom, 2-bath townhome, ready for your personal touches to make it truly your own. Freshly refinished hardwood floors and brand-new carpeting create a warm and inviting atmosphere throughout. The spacious kitchen features stainless steel appliances, ample cabinetry, and a separate eat-in breakfast area—perfect for casual dining. Enjoy outdoor living on both the upper and lower decks overlooking the fully fenced backyard, ideal for entertaining, relaxing, or pets. Upstairs, the primary suite offers a peaceful retreat with a beautifully renovated en-suite bath complete with a luxurious soaking tub. The finished lower level provides additional living space with a cozy family room or den featuring new carpet, a gas fireplace, and convenient laundry access. Step outside through the walkout to the lower deck and private, fully fenced rear yard. Convenient to Routes 28, 7, Dulles Airport, and most importantly, Wegmans! Conveniently located and full of potential, this home offers comfort, functionality, and the opportunity to add your own style. Don’t miss your chance to make this wonderful property your next home!
 Features & Appliances
 Ask Agent A Question
 Address Map
 Neighborhood
 MLS Addon
 Additional Information
 Financial
Listing Information
Financial
Listing Information
 Rob Spicer Broker, GRI
Spicer Real Estate
Rob Spicer Broker, GRI
Spicer Real Estate
7201 Wisconsin Avenue
 RobSpicer@SpicerRealEstate.com
 2403881030
 2403881030
 7201 Wisconsin Avenue


