
 Share
Share
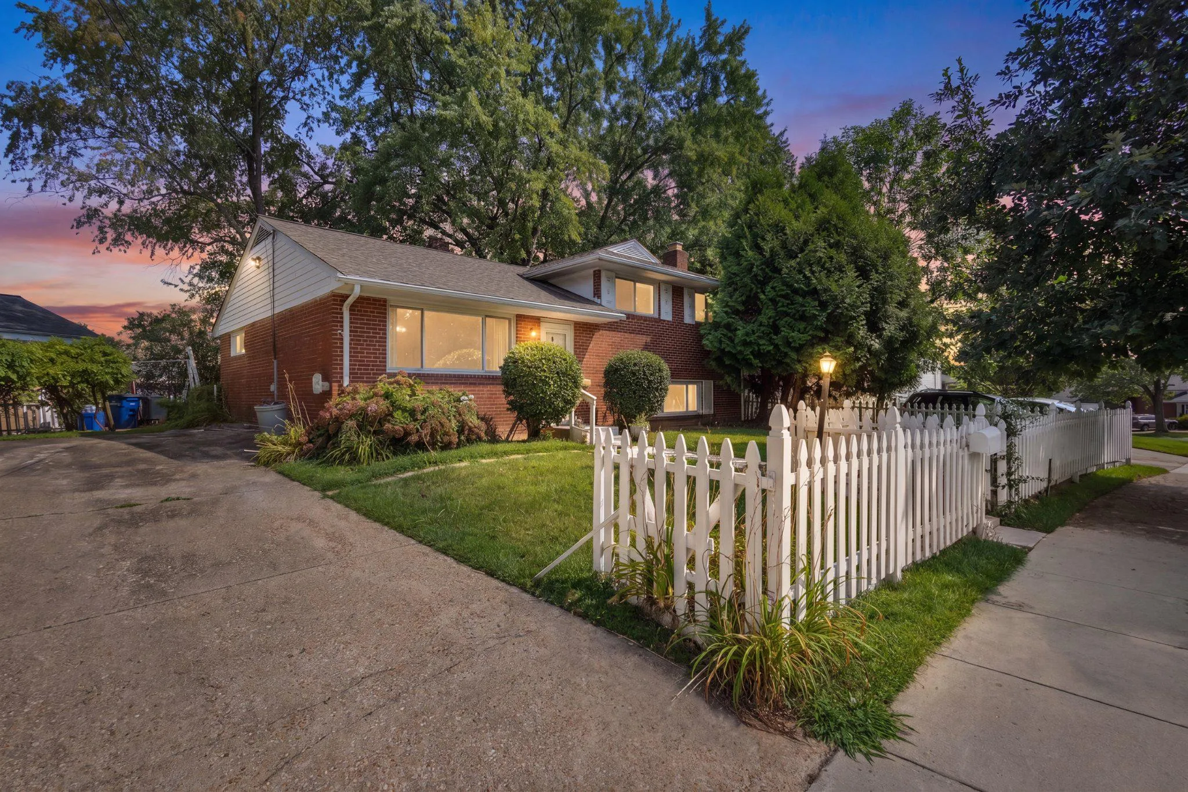
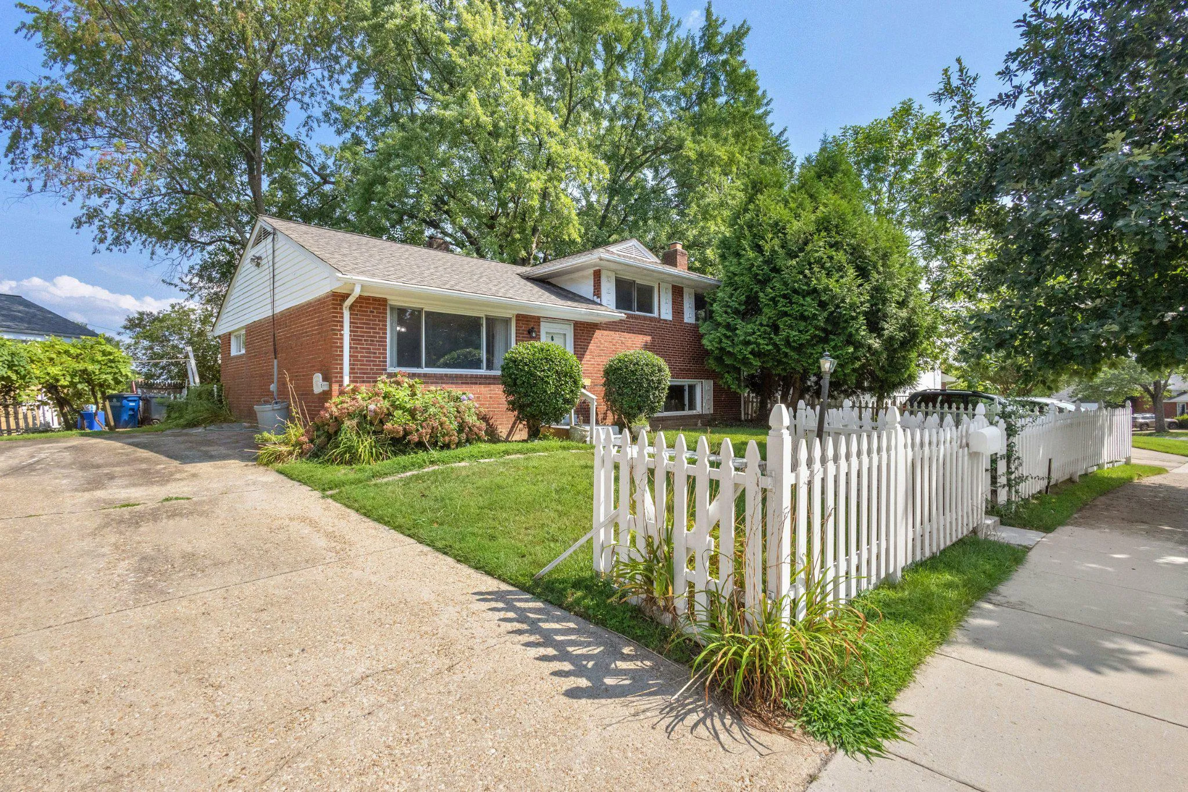
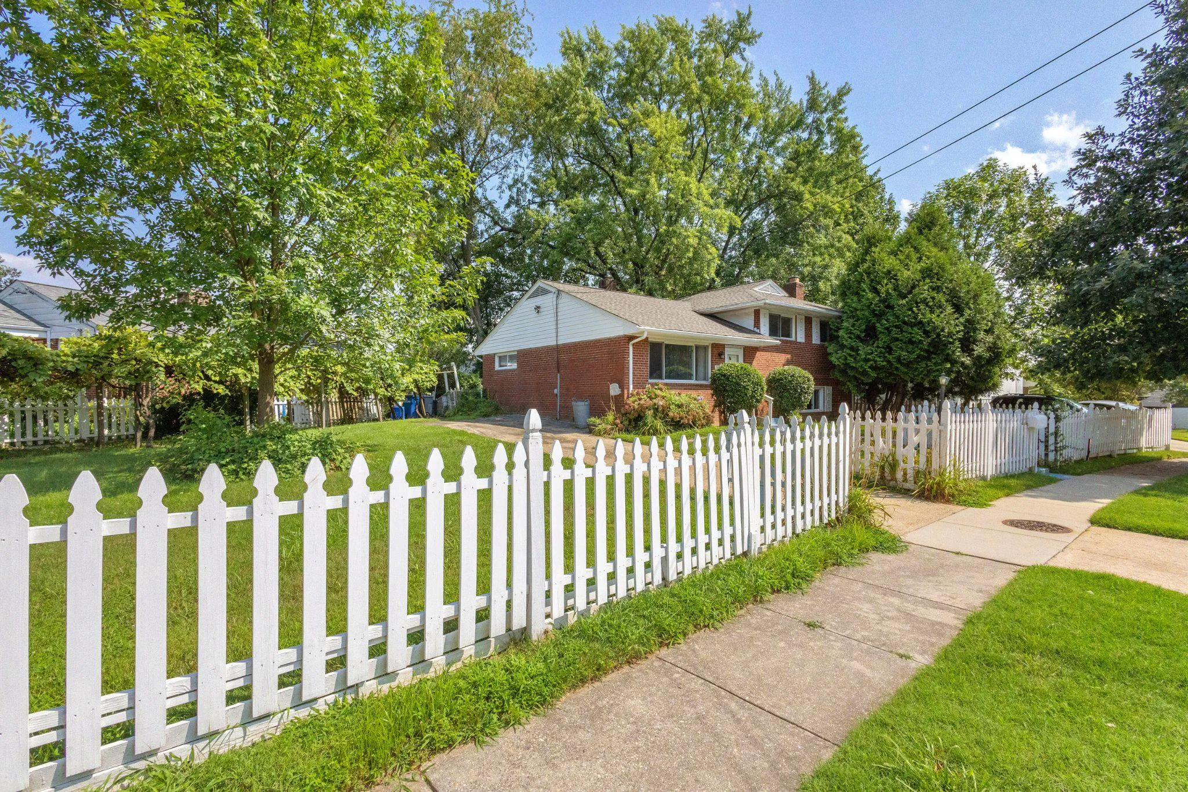
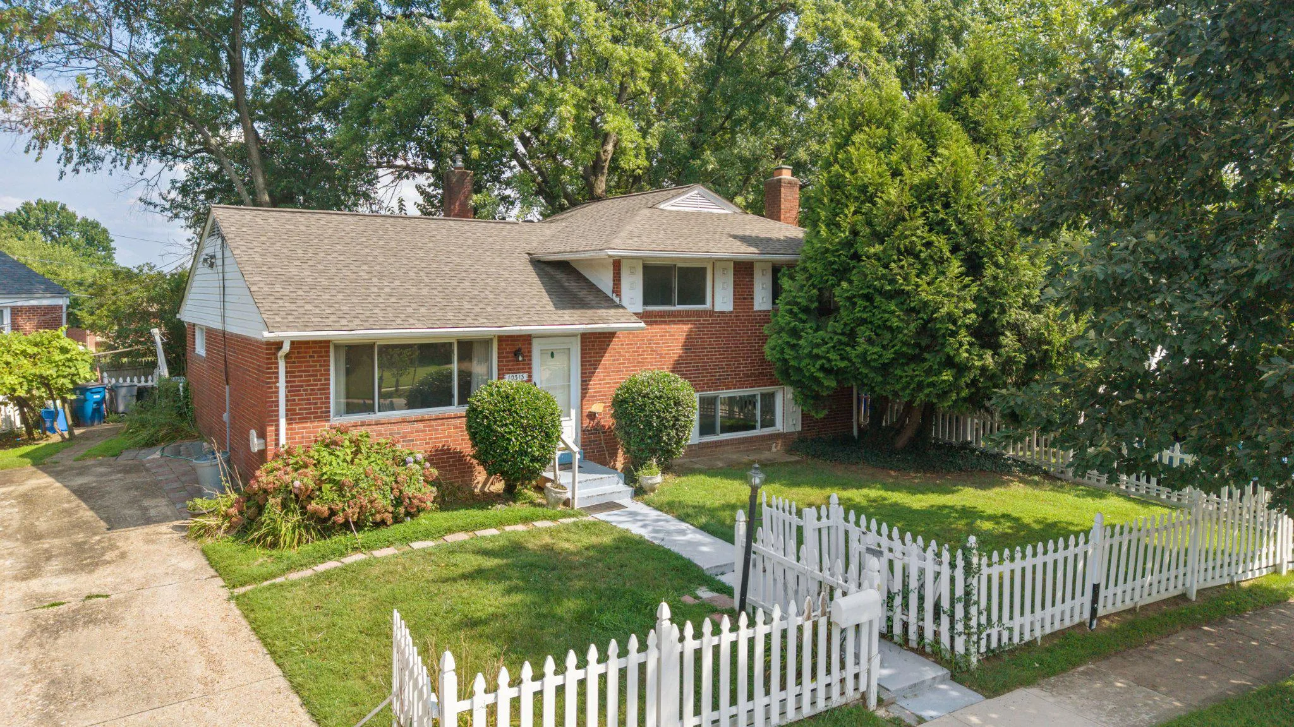
 10313 CONOVER DRIVE, Silver Spring, MD 20902
 1,462 Sqft SQFT
 4
4
 3
3
 Basic Details
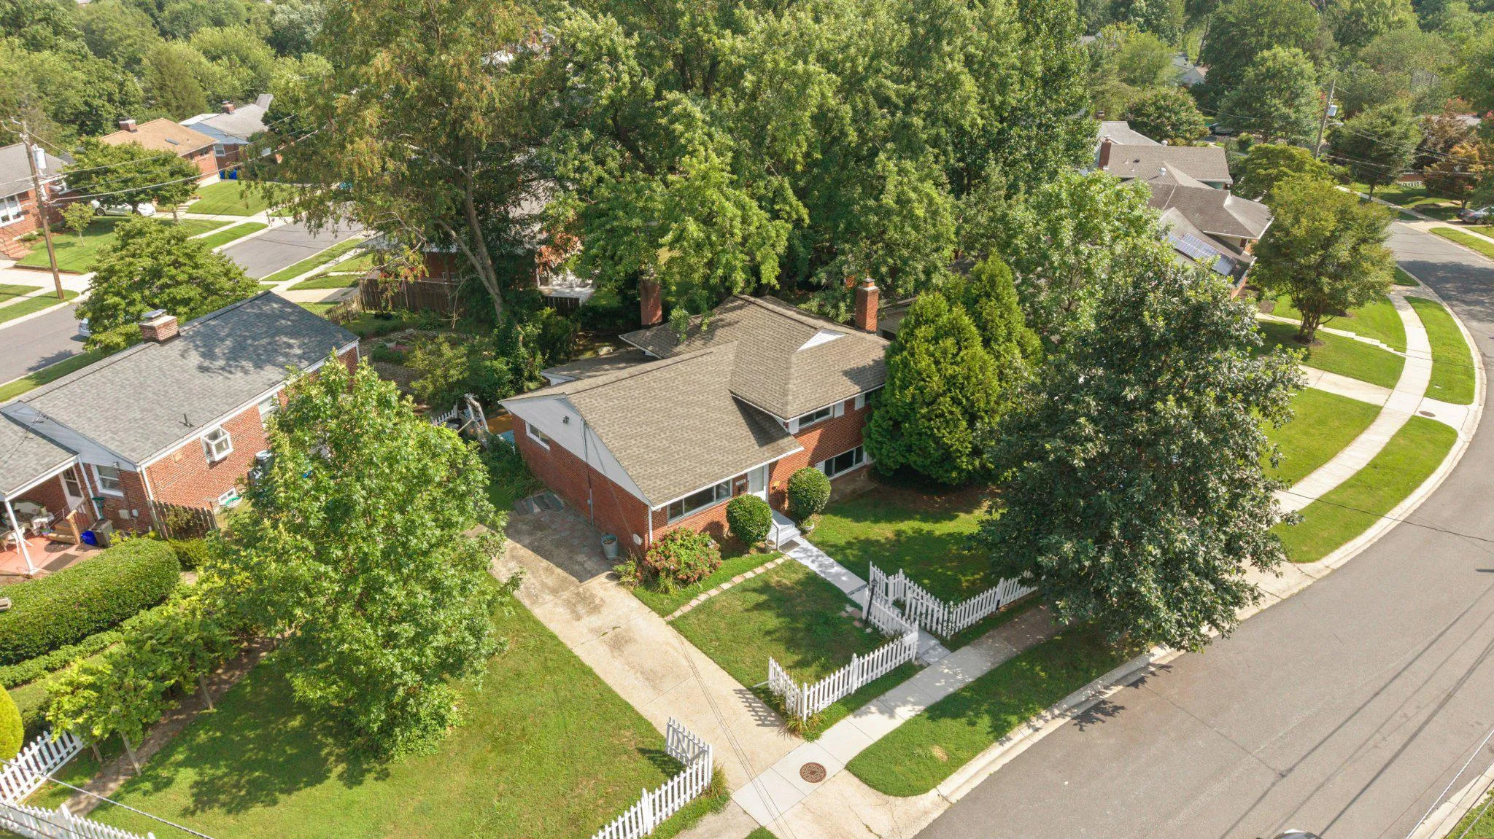
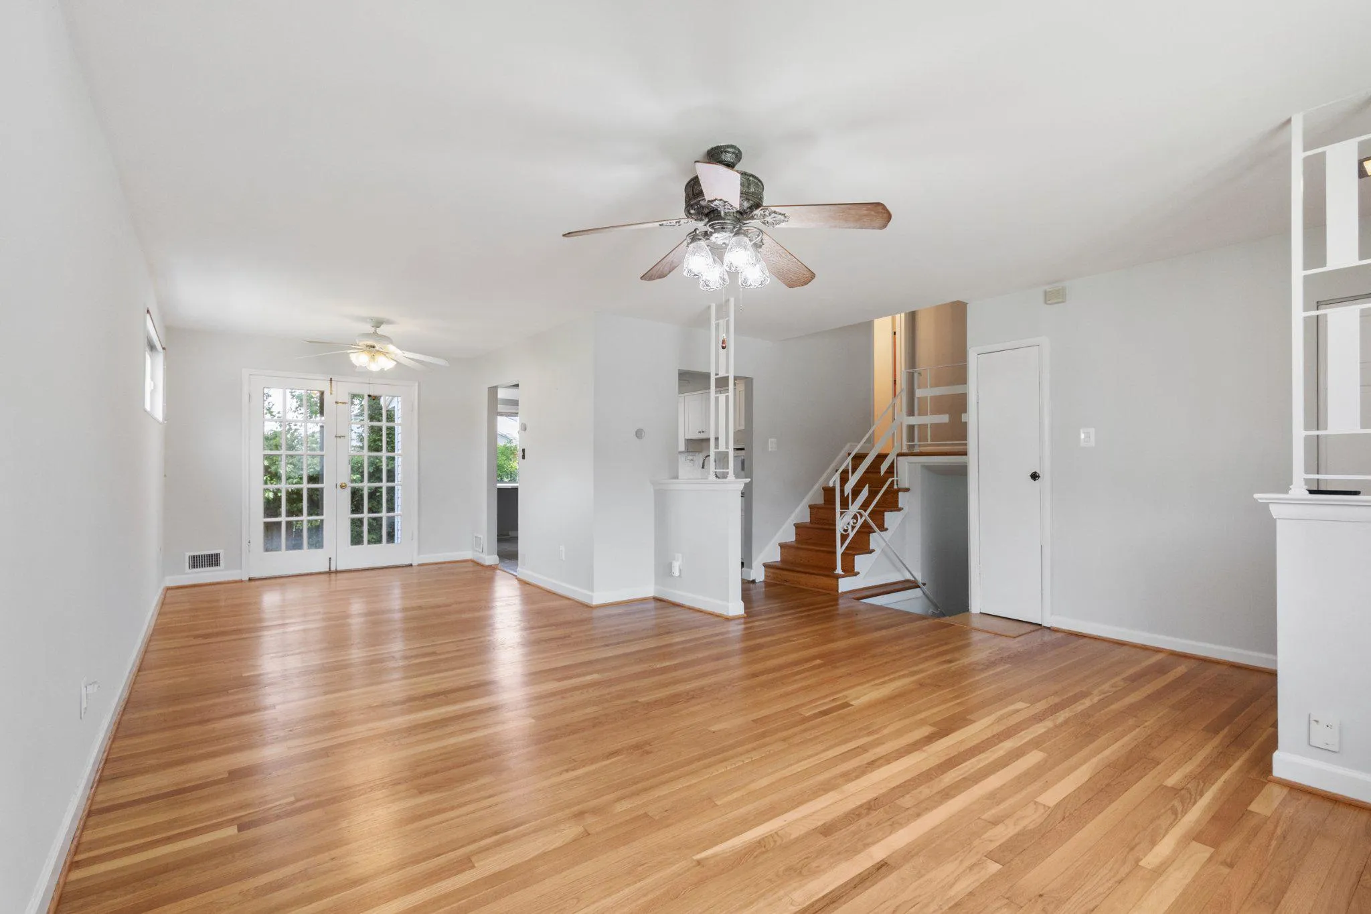
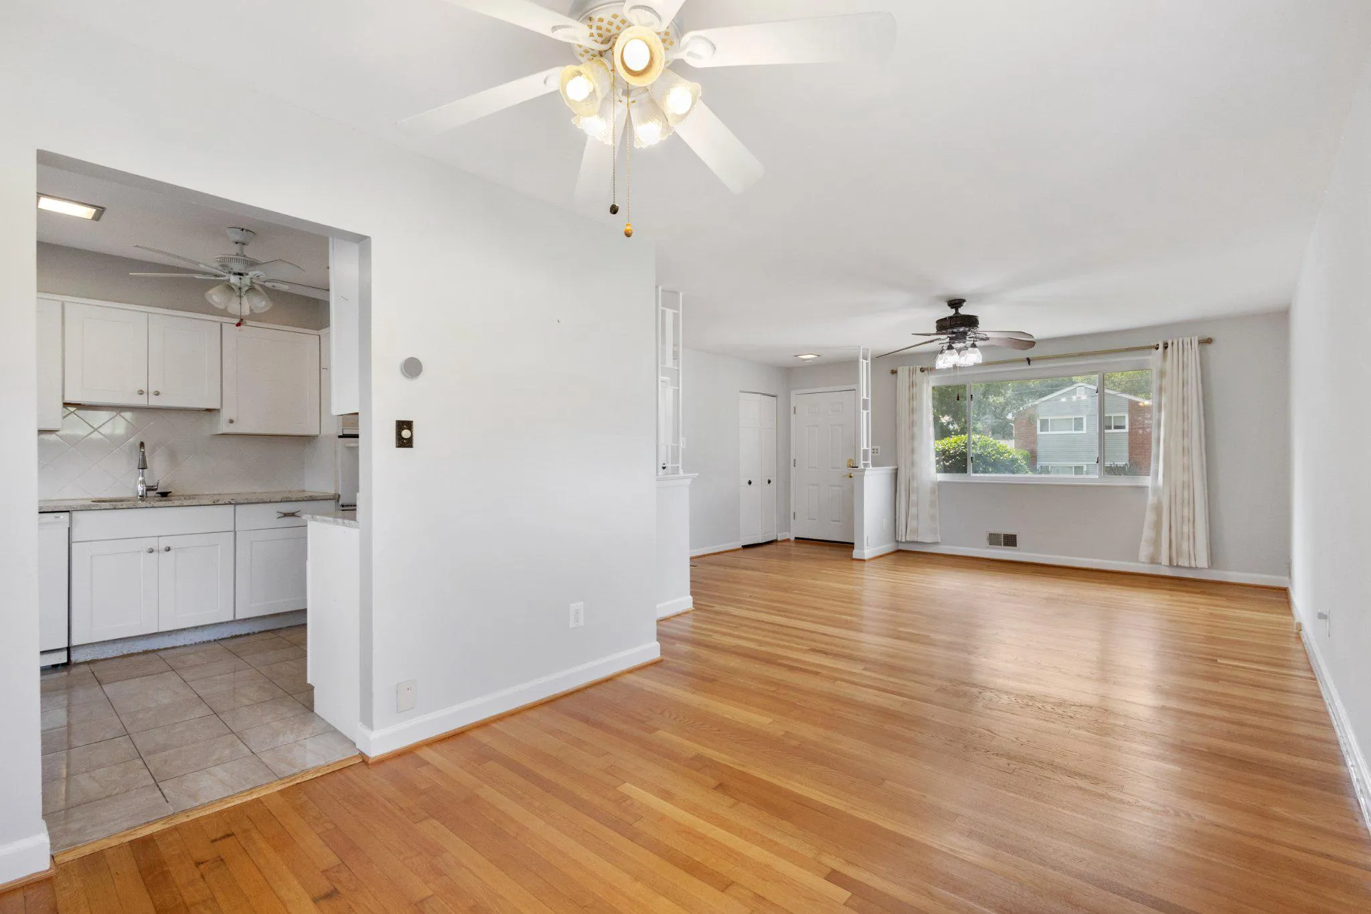
SELLER FINANCING AVAILABLE! Welcome to 10313 Conover Drive, a spacious split level home on a large corner lot in sought after Carroll Knolls. The main level features a bright living and dining area, an expanded eat in kitchen, and French doors leading to the rear deck and fully fenced backyard. Upstairs offers a spa...
SELLER FINANCING AVAILABLE! Welcome to 10313 Conover Drive, a spacious split level home on a large corner lot in sought after Carroll Knolls. The main level features a bright living and dining area, an expanded eat in kitchen, and French doors leading to the rear deck and fully fenced backyard. Upstairs offers a spacious primary suite with a private bath, two additional bedrooms, and a full hall bath. The lower level includes a large recreation room with a wood burning brick fireplace, a flexible bonus room that can serve as a home office or potential fourth bedroom, a full bath, and a laundry and utility room with walkout access. Recent updates include a new roof (2023), remodeled lower level bath (2023), refinished hardwood floors, luxury vinyl flooring, fresh paint, updated A/C (2016) with new motor (2024), water heater (2016), and a Nest thermostat. Conveniently located near Homewood Park, Wheaton Mall, Kensington, Metro stations, major commuter routes, shopping, dining, and more. This is one you won’t want to miss!
 Features & Appliances
 Ask Agent A Question
 Address Map
 Neighborhood
 MLS Addon
 Additional Information
 Financial
Listing Information
Financial
Listing Information
 Rob Spicer Broker, GRI
Spicer Real Estate
Rob Spicer Broker, GRI
Spicer Real Estate
7201 Wisconsin Avenue
 RobSpicer@SpicerRealEstate.com
 2403881030
 2403881030
 7201 Wisconsin Avenue


