
 Share
Share
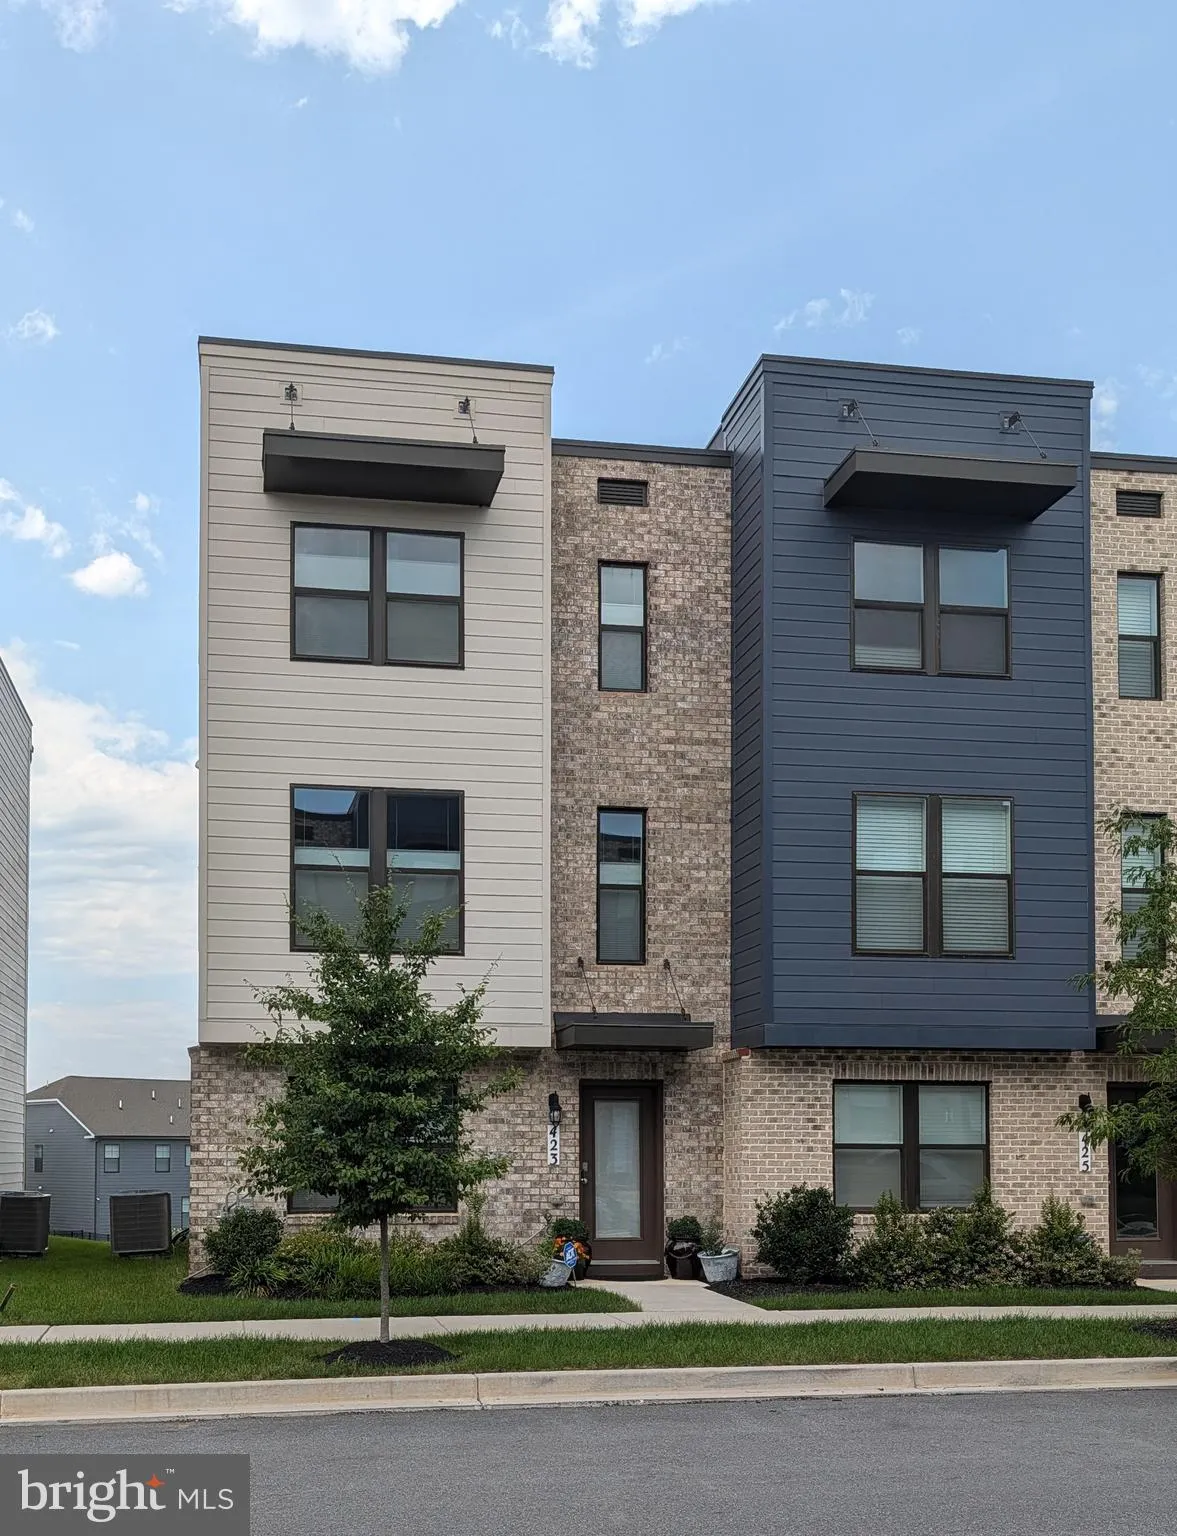
 423 CARROLL WALK AVE, Frederick, MD 21701
 1,962 Sqft SQFT
 4
4
 4
4
 Basic Details
Experience the perfect balance of a quiet neighborhood feel with easy access to city life. This highly upgraded corner-unit townhome with mountain views sits less than a mile from historic downtown Frederick and steps from the community’s best amenities. Inside, the home features 9-foot ceilings, an open floor...
Experience the perfect balance of a quiet neighborhood feel with easy access to city life. This highly upgraded corner-unit townhome with mountain views sits less than a mile from historic downtown Frederick and steps from the community’s best amenities. Inside, the home features 9-foot ceilings, an open floor plan, and a large kitchen island flooded with natural light throughout (extra windows being an end unit). Because of the townhome’s elevated position, you can enjoy rare mountain views and incredible sunsets from the deck right off the kitchen, a unique luxury for the downtown area. Convenient proximity to the Frederick Fairgrounds and all the dining, shopping, and entertainment of downtown. Resort Amenities Steps Away: The community clubhouse, gym, pool, and dog park are located just outside your door. Enjoy a friendly, quiet neighborhood atmosphere complete with regular food trucks. Unmatched Parking & Storage: Rare parking capacity featuring a 2-car garage plus a long driveway that easily accommodates 4 large vehicles (more if smaller) in addition to street parking. Built-in wall storage shelving already installed in the garage. Upgrades include $9, 000 in custom Graber top-down/bottom-up honeycomb blinds for perfect light and privacy. The kitchen features a true exterior-vented exhaust fan added by the owner for those who love to cook. You’ll also find additional custom shelving in the kitchen pantry and all 4 bedroom closets, matching mirrored medicine cabinets in all 3 full baths, and ceiling fans with lights in all 4 bedrooms and the family room. Truly move-in ready, upgraded, and exceptionally located. Schedule your private showing today.
 Features & Appliances
 Ask Agent A Question
 Address Map
 Neighborhood
 MLS Addon
 Additional Information
 Financial
Listing Information
Financial
Listing Information
 Rob Spicer Broker, GRI
Spicer Real Estate
Rob Spicer Broker, GRI
Spicer Real Estate
7201 Wisconsin Avenue
 RobSpicer@SpicerRealEstate.com
 2403881030
 2403881030
 7201 Wisconsin Avenue


