
 Share
Share
 337 PICKETT STREET, Alexandria, VA 22304
 2,008 Sqft SQFT
 4
4
 4
4
 Basic Details
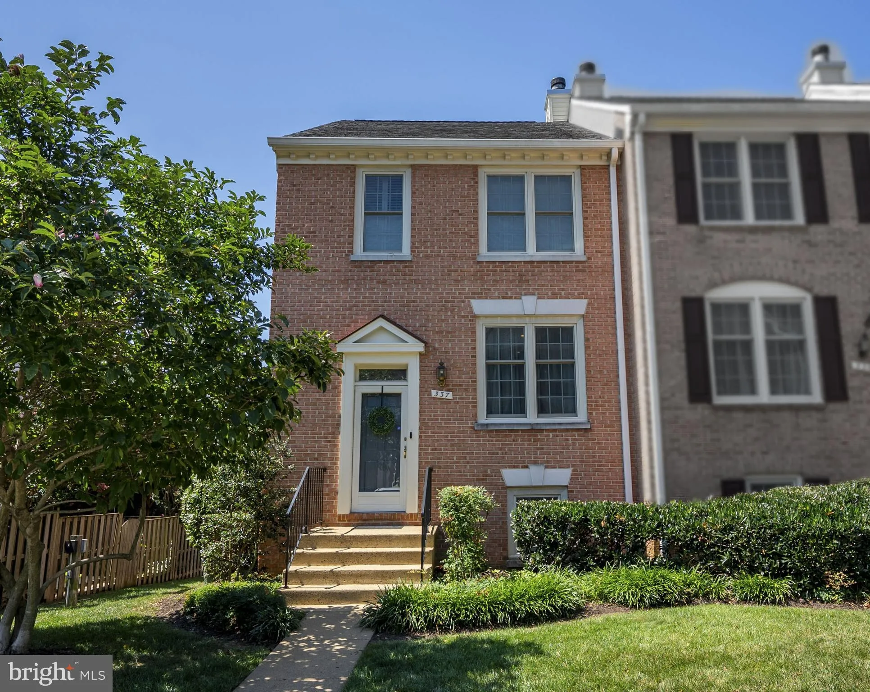
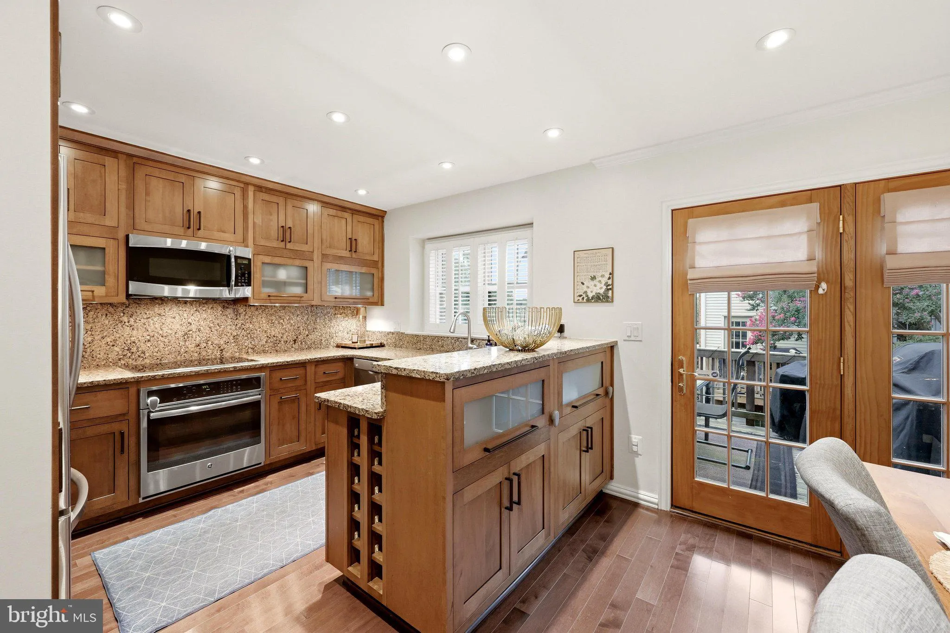
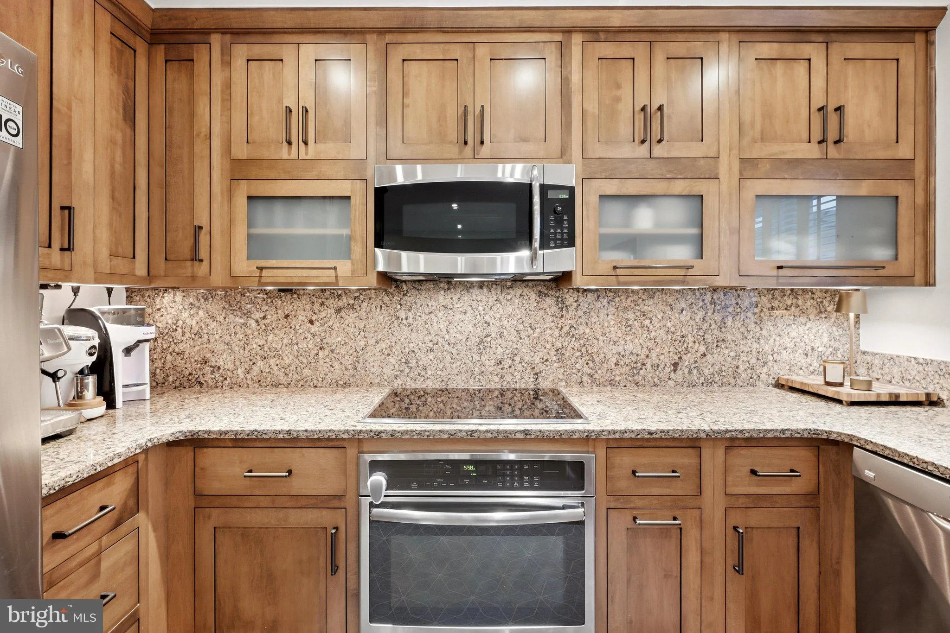
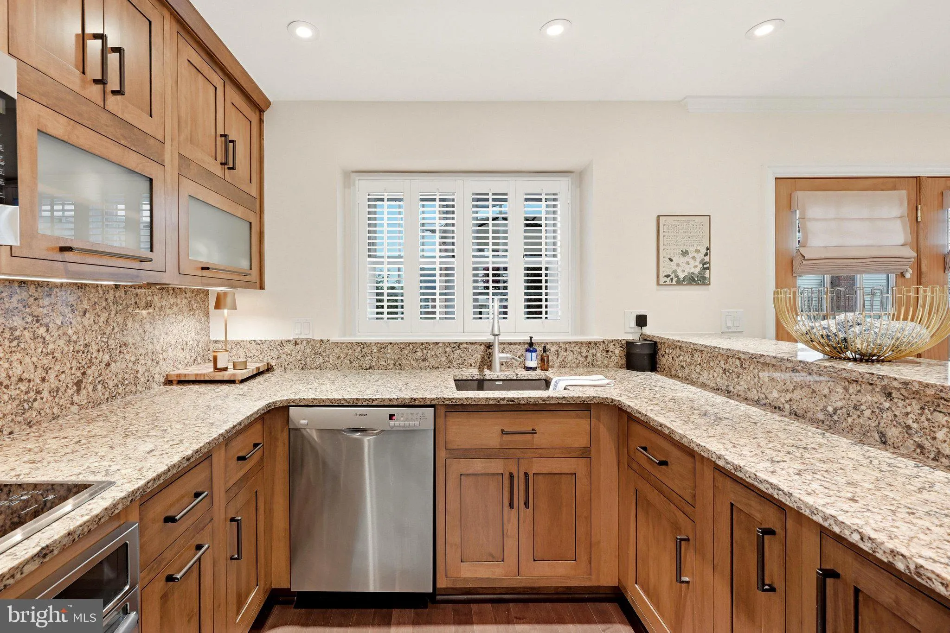
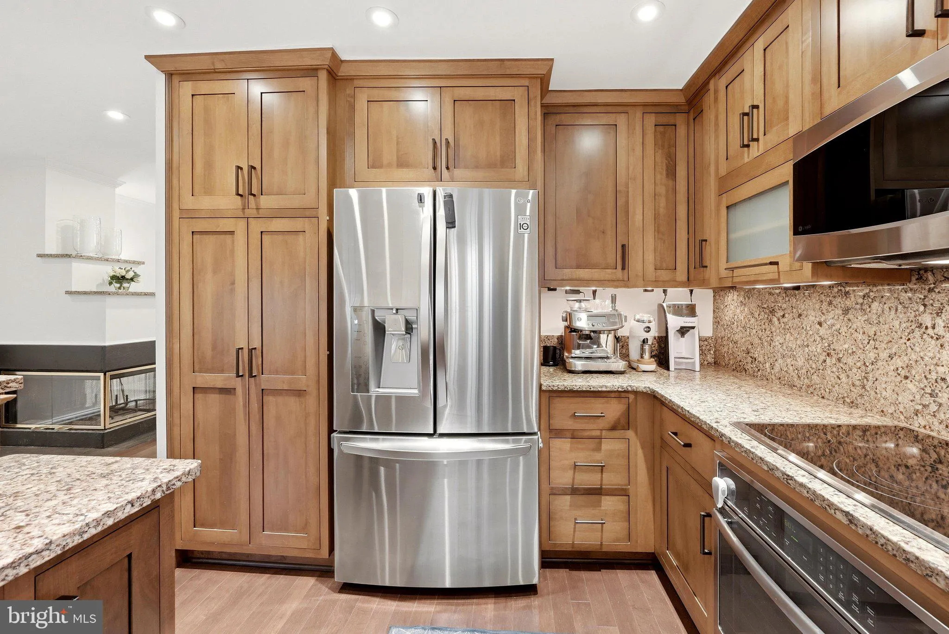
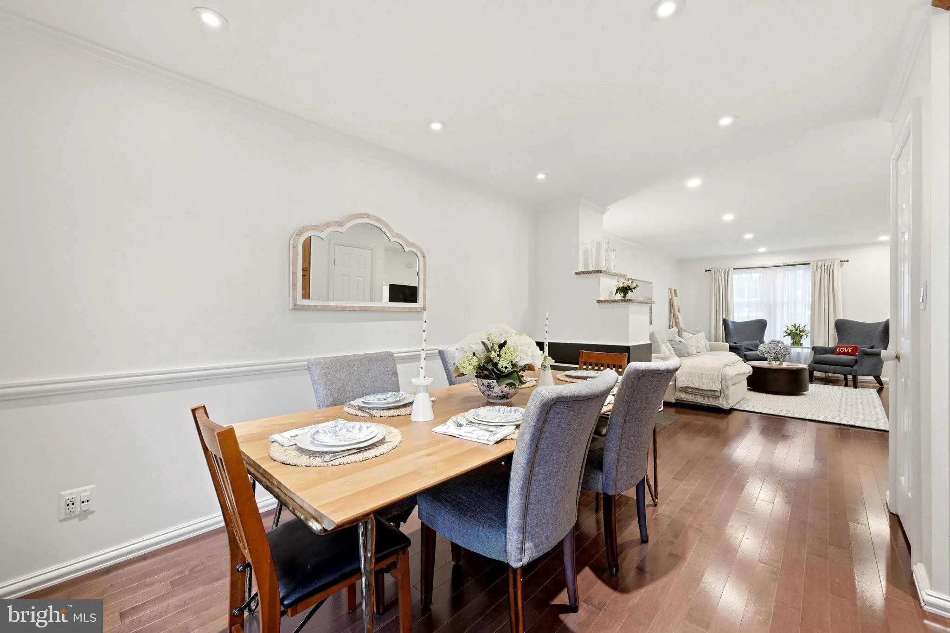
Remodeled End Unit perfectly situated within Townes of Hillwood. The home is filled with natural light as it streams through all 3 fully finished levels highlighting the remodeled kitchen, bathrooms and gleaming hardwood floors. A spacious primary suite with vaulted ceilings, walk in closet and spa-like ensuite. The...
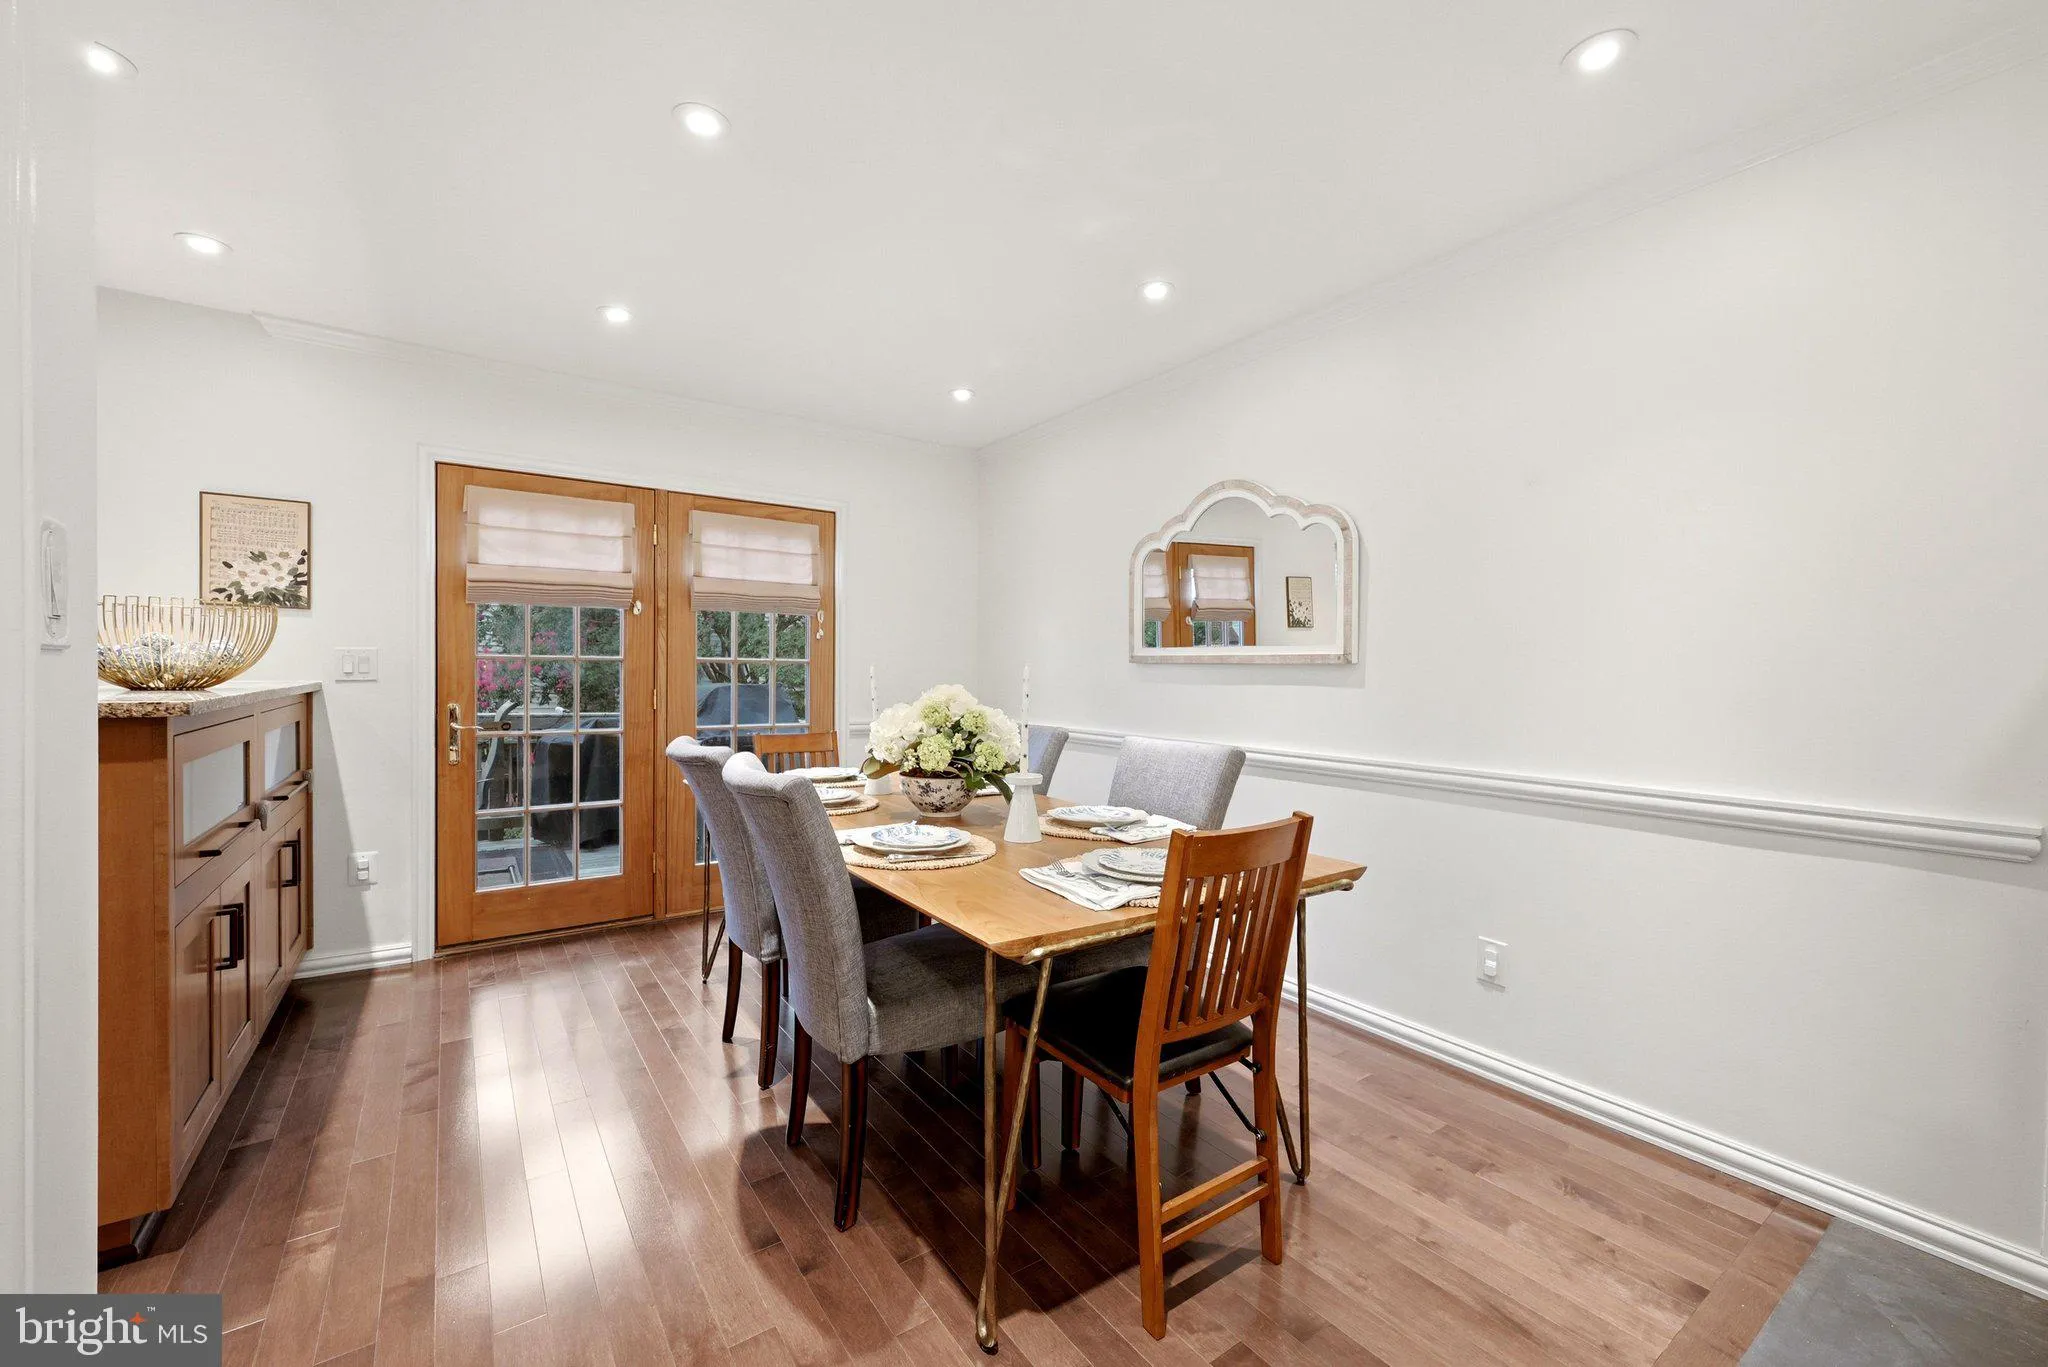
Remodeled End Unit perfectly situated within Townes of Hillwood. The home is filled with natural light as it streams through all 3 fully finished levels highlighting the remodeled kitchen, bathrooms and gleaming hardwood floors. A spacious primary suite with vaulted ceilings, walk in closet and spa-like ensuite. The home expands with the deck off of the main level and patio from the walkout lower level. This is a MUST see. It is a condo townhome in the middle of Alexandria with close proximity to Old Town, shopping and dining. The location is ideal for commuting in NOVA and DC with quick access to 395, 495, Duke Street, GW Parkway. Ask about the 1% buyer credit with Alexander Dykes at Guild Mortgage.
 Features & Appliances
 Ask Agent A Question
 Address Map
 Neighborhood
 MLS Addon
 Additional Information
 Financial
Listing Information
Financial
Listing Information
 Rob Spicer Broker, GRI
Spicer Real Estate
Rob Spicer Broker, GRI
Spicer Real Estate
7201 Wisconsin Avenue
 RobSpicer@SpicerRealEstate.com
 2403881030
 2403881030
 7201 Wisconsin Avenue


