
 Share
Share
 6137 ENCOUNTER ROW, Columbia, MD 21045
 1,279 Sqft SQFT
 4
4
 2
2
 Basic Details
Welcome home to this beautifully updated 4-bedroom, 2-bath rancher in vibrant Columbia. Fresh interior paint, soaring vaulted ceilings, and hardwood flooring create a bright and inviting atmosphere throughout. The open-concept living and dining rooms feature dramatic vaulted ceilings and abundant natural light, offe...
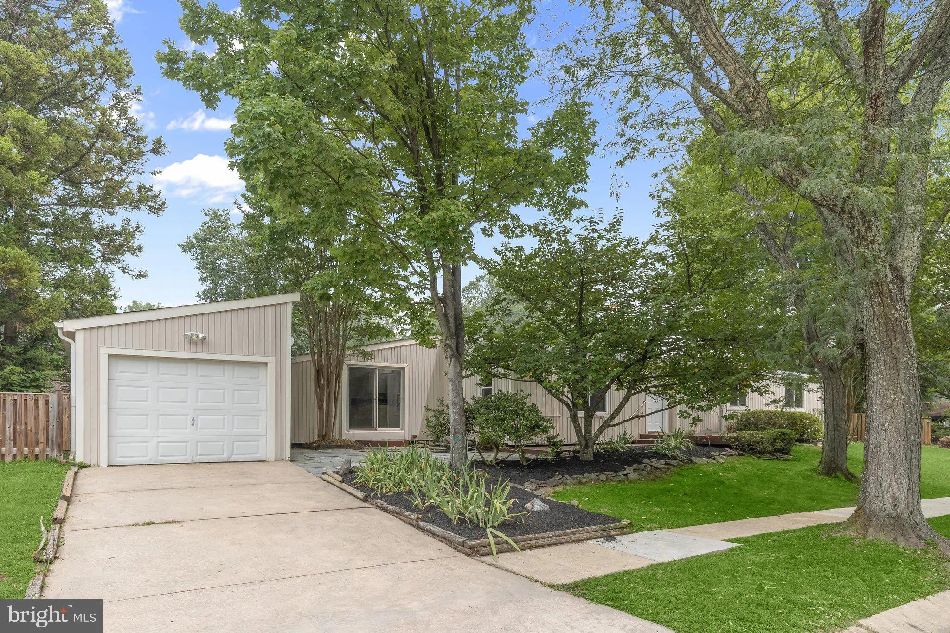
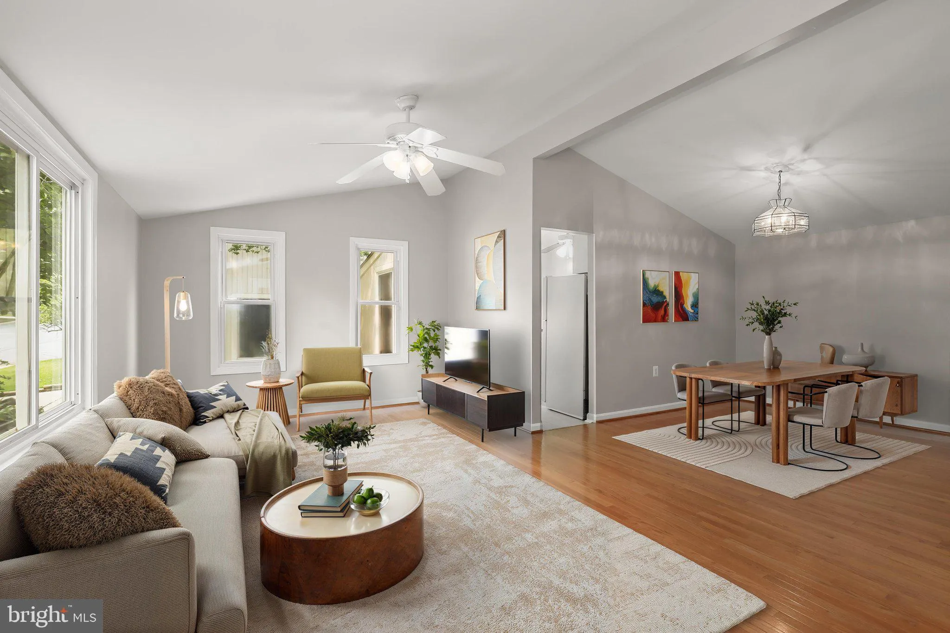
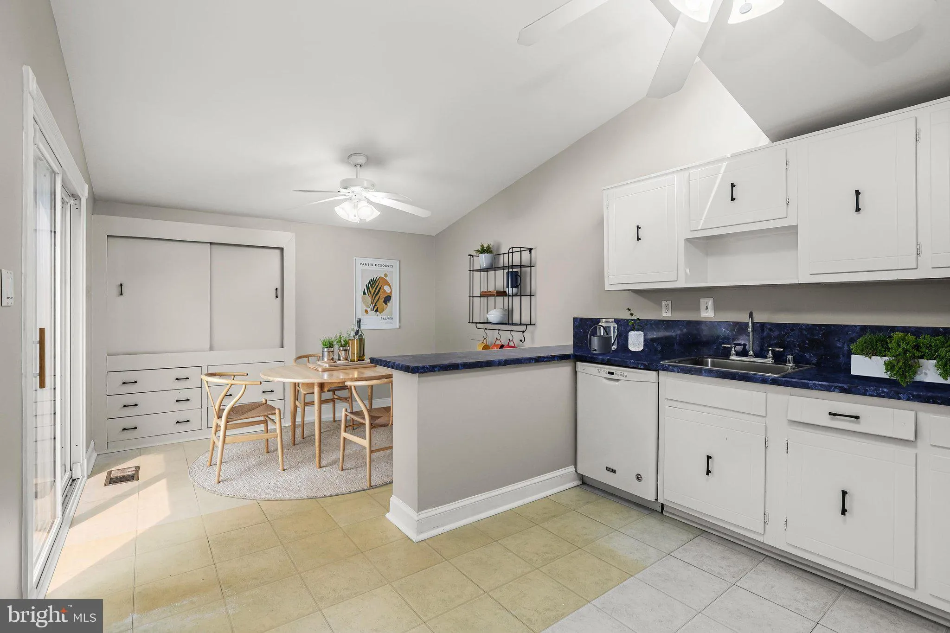
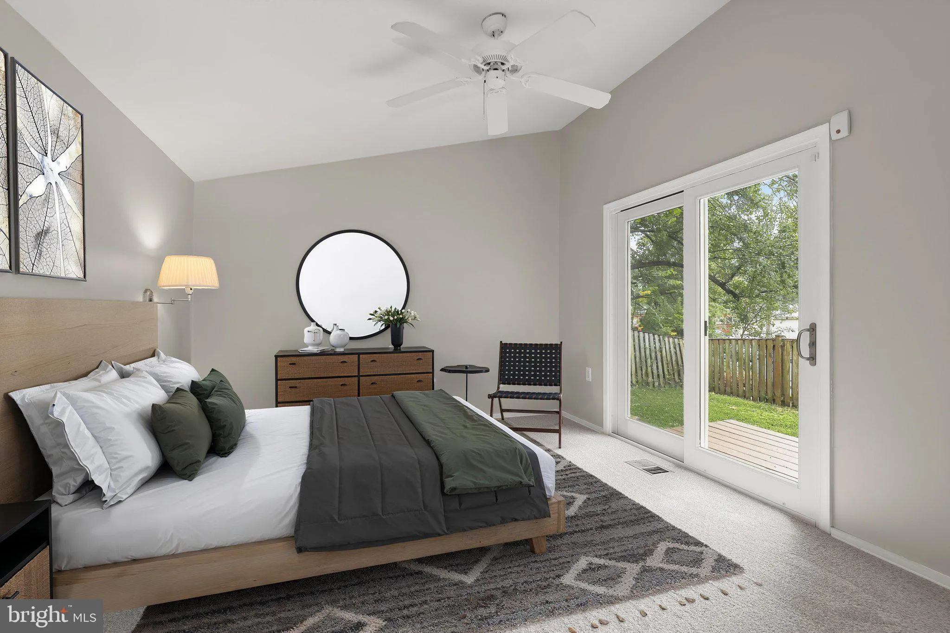
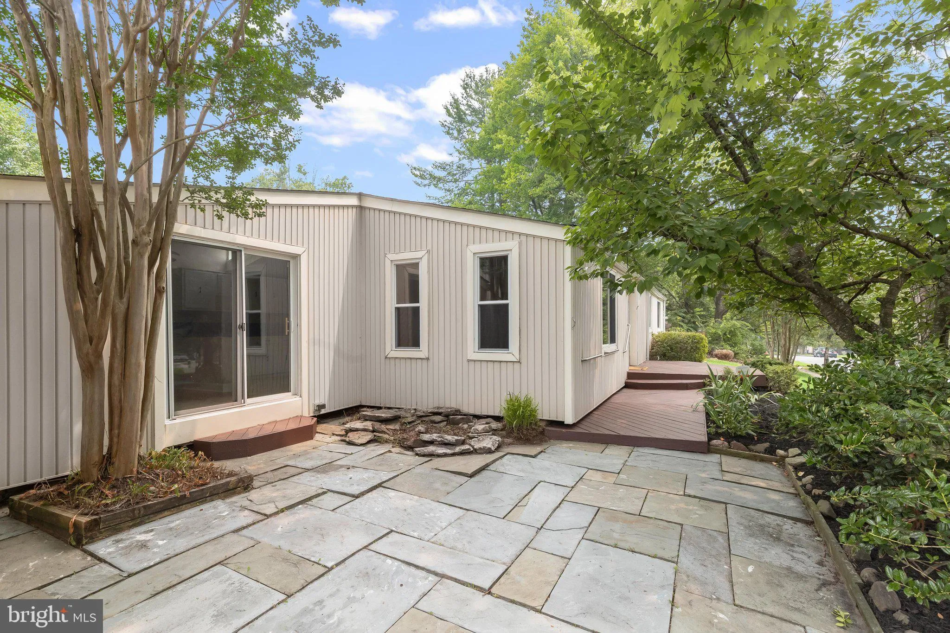
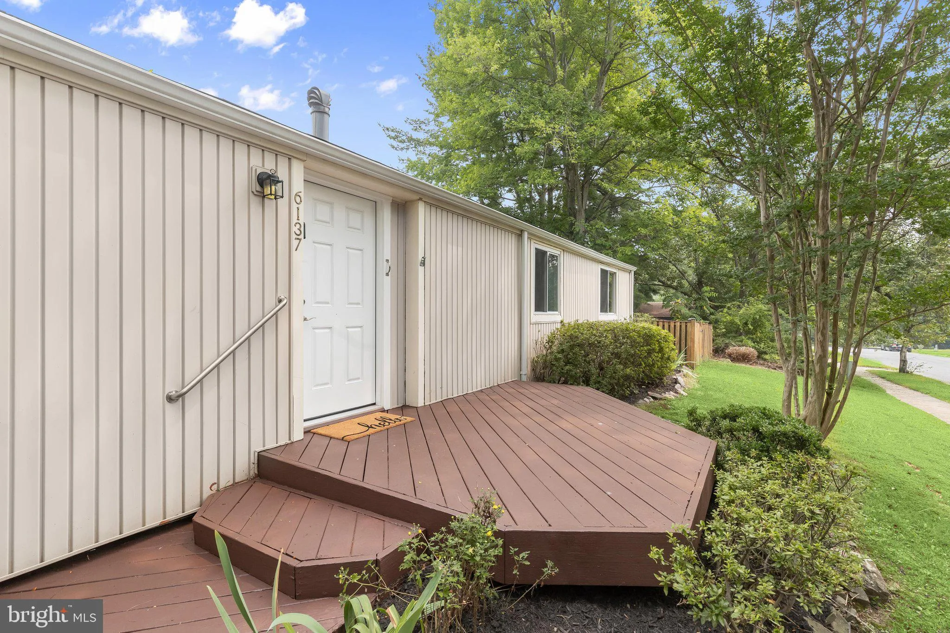
Welcome home to this beautifully updated 4-bedroom, 2-bath rancher in vibrant Columbia. Fresh interior paint, soaring vaulted ceilings, and hardwood flooring create a bright and inviting atmosphere throughout. The open-concept living and dining rooms feature dramatic vaulted ceilings and abundant natural light, offering an ideal space for everyday living and entertaining. The spacious kitchen boasts a breakfast area with vaulted ceilings with a sun-filled window, and sliding glass doors leading to the front patio. The private primary suite features its own deck and an en suite full bath, while three additional bedrooms and a second full bath provide comfortable accommodations for family and guests. Ideally located near major commuter routes, as well as Columbia’s premier shopping, dining, parks, and entertainment, this home offers the perfect combination of comfort, convenience, and location. (some photos have been virtually staged)
 Features & Appliances
 Ask Agent A Question
 Address Map
 MLS Addon
 Additional Information
 Financial
Listing Information
Financial
Listing Information
 Rob Spicer Broker, GRI
Spicer Real Estate
Rob Spicer Broker, GRI
Spicer Real Estate
7201 Wisconsin Avenue
 RobSpicer@SpicerRealEstate.com
 2403881030
 2403881030
 7201 Wisconsin Avenue


