
 Share
Share
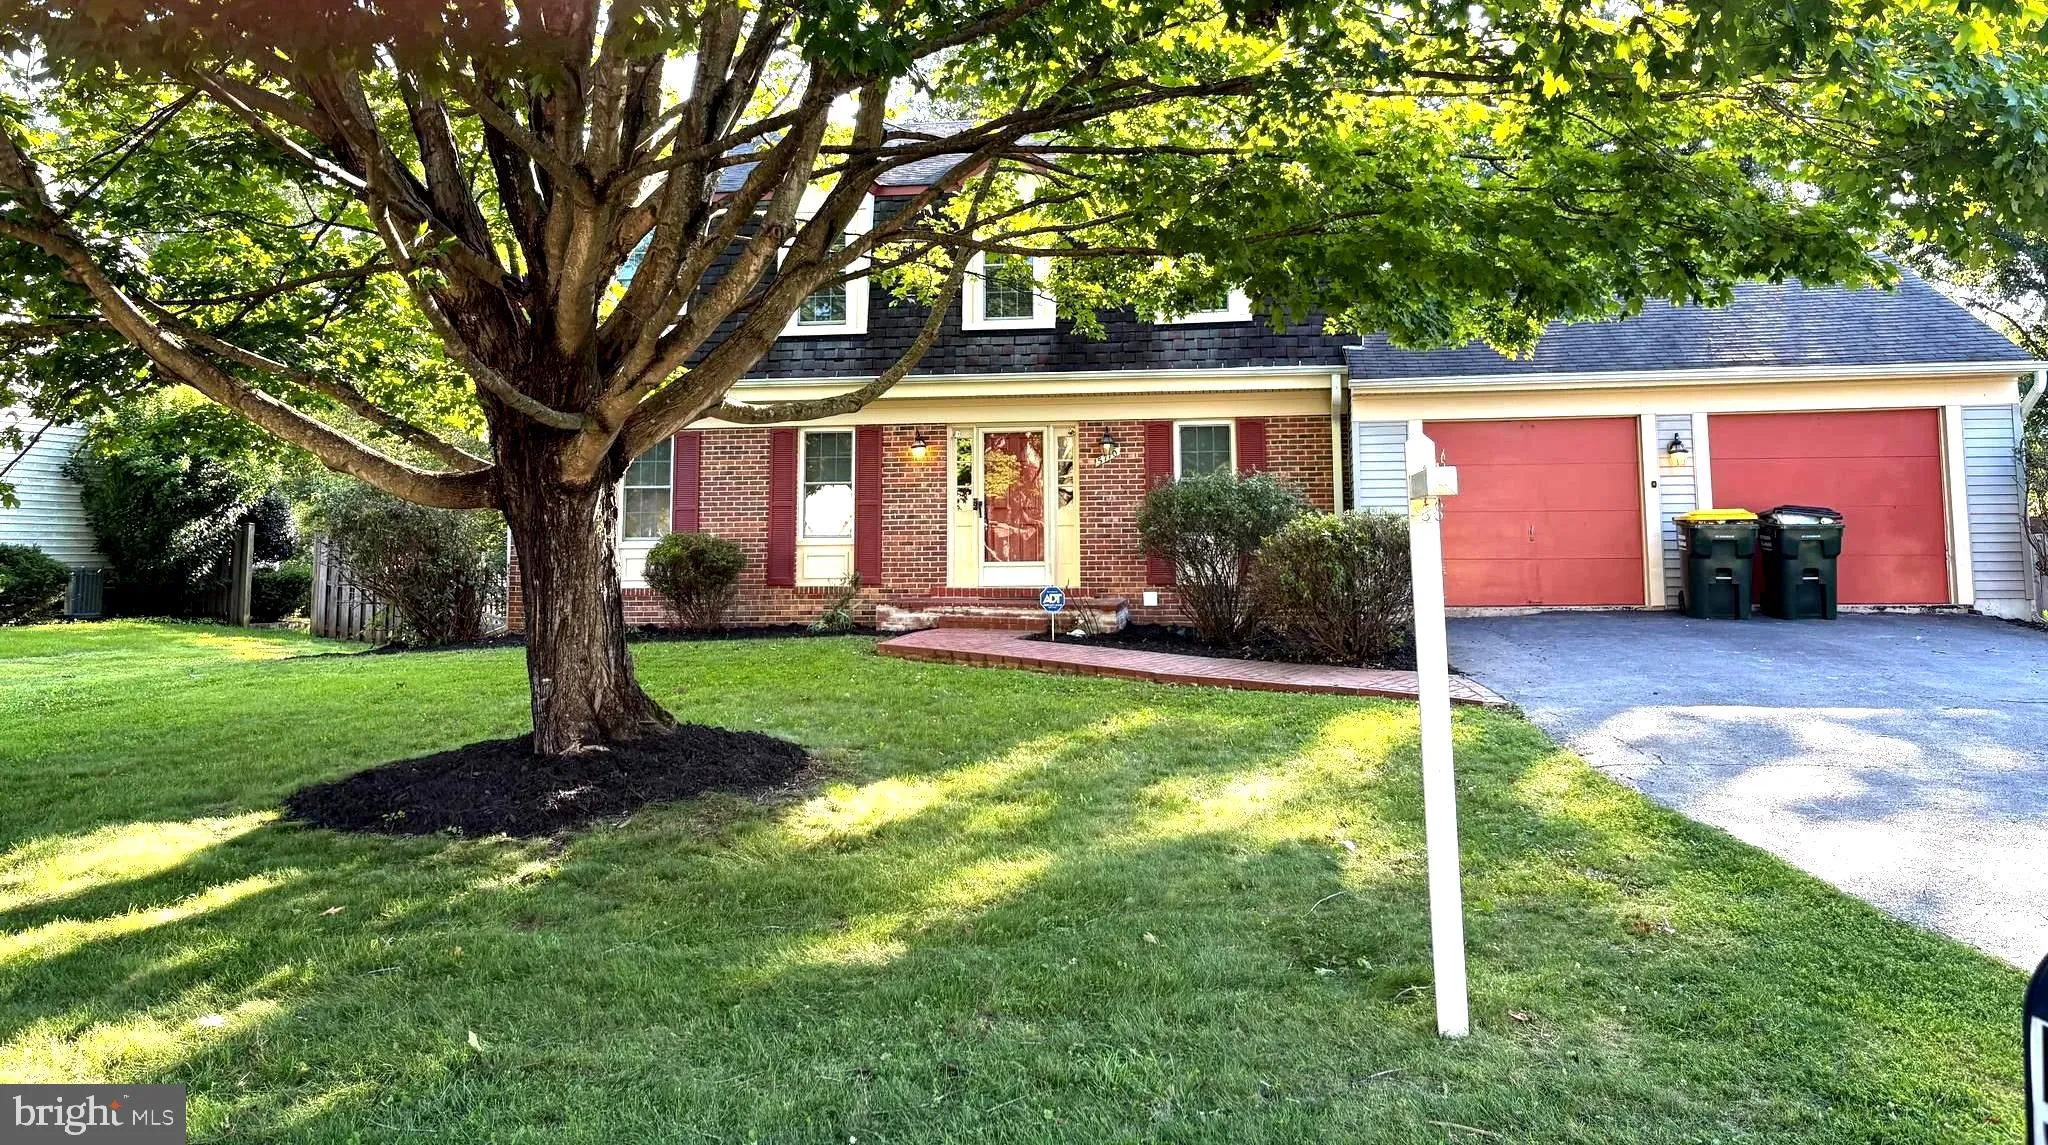
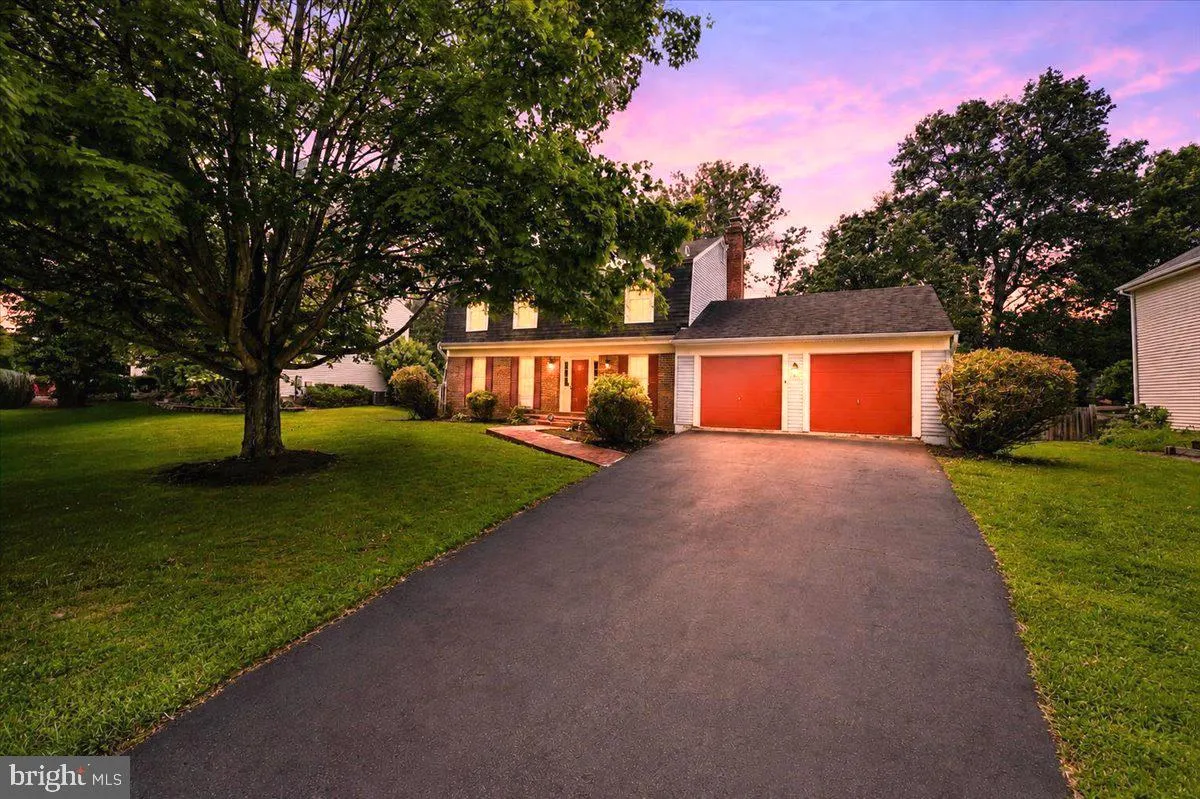
 5710 MACKENZIE STREET, Centreville, VA 20120
 1,872 Sqft SQFT
 4
4
 4
4
 Basic Details
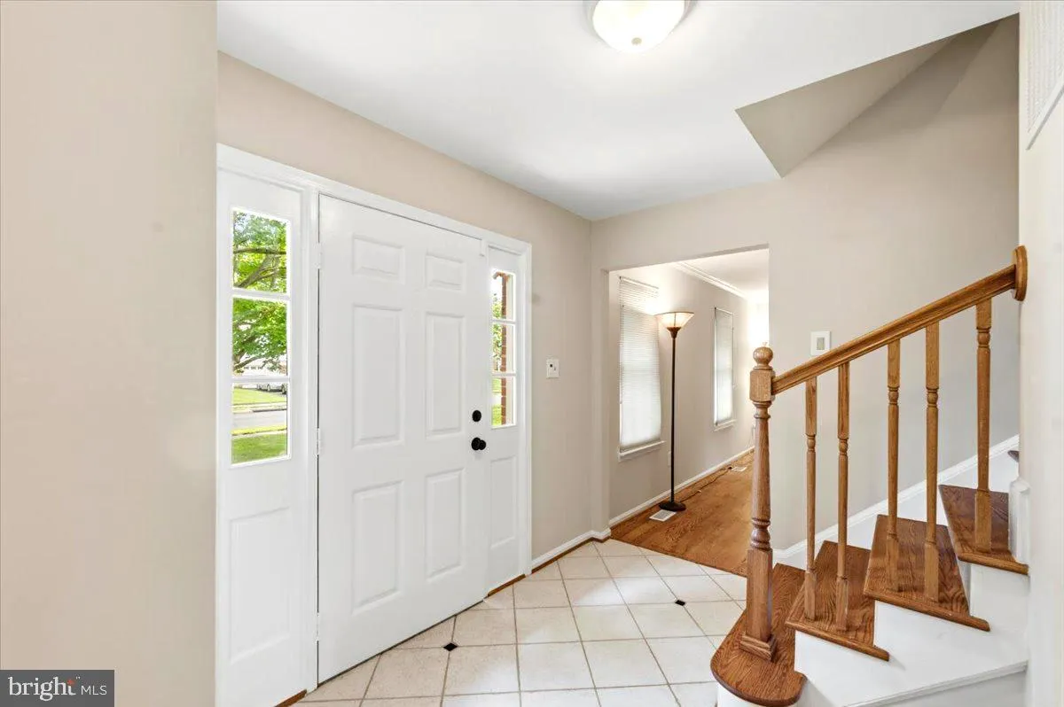
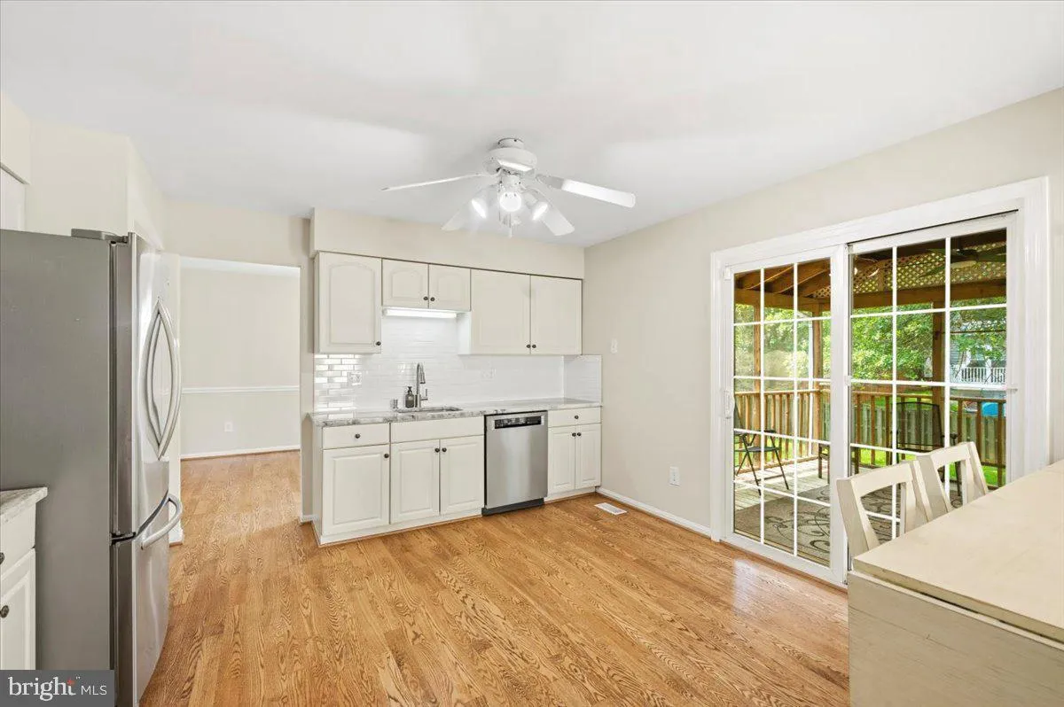
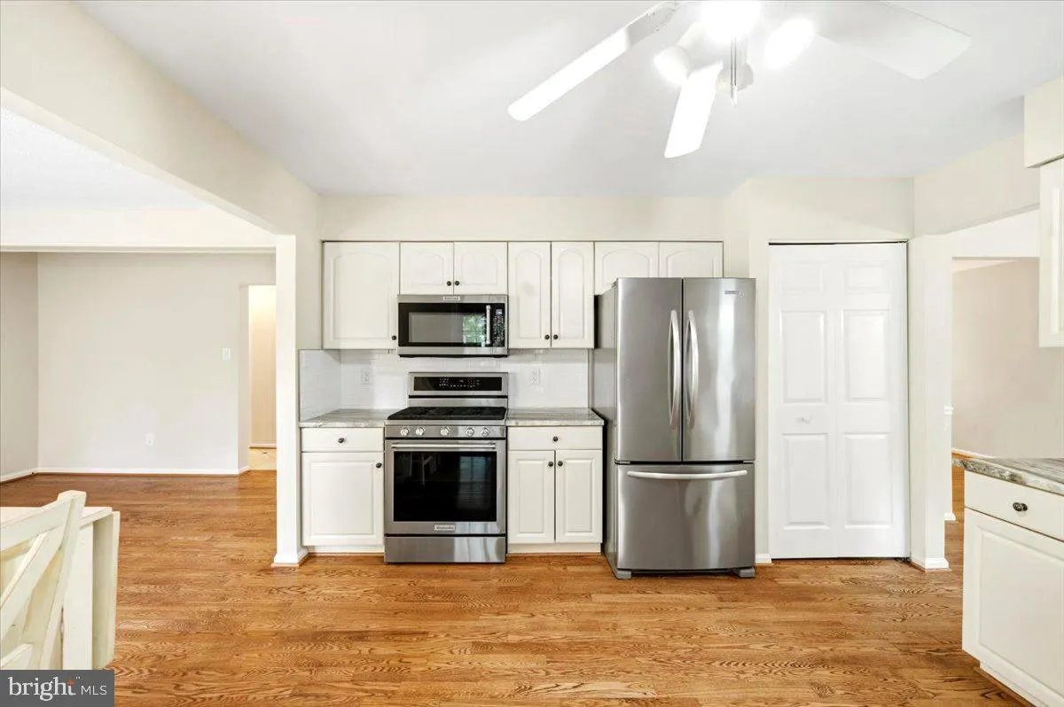
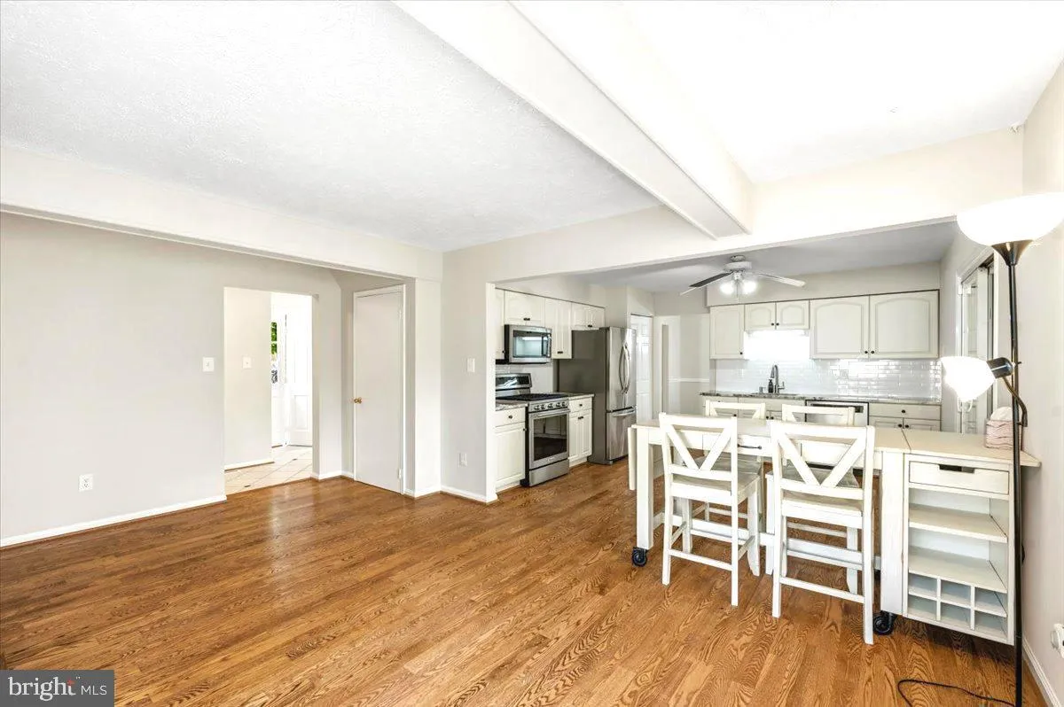
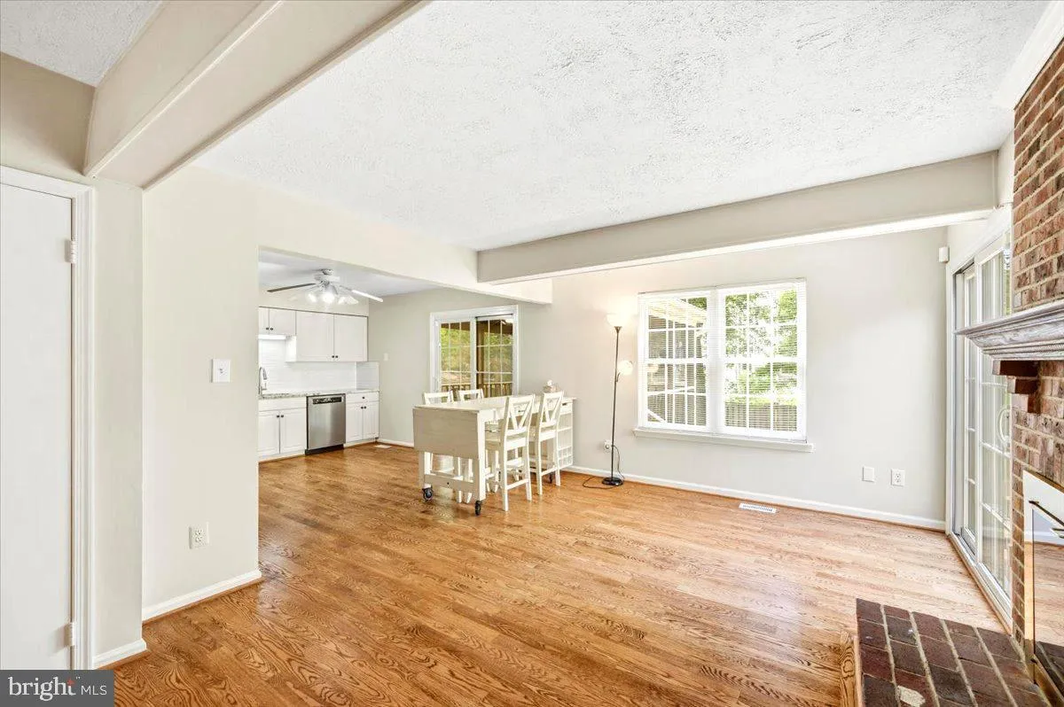
This home has everything you are looking for! Move in Ready! Main level includes a light filled formal living room and dining room for gatherings and entertaining. Generous Kitchen with stainless appliances, Quartz countertops and table space that expands into a great area for an informal family room that includes a...
This home has everything you are looking for! Move in Ready! Main level includes a light filled formal living room and dining room for gatherings and entertaining. Generous Kitchen with stainless appliances, Quartz countertops and table space that expands into a great area for an informal family room that includes a wood burning fireplace. Hardwoods and tile on main level. Upper level has 4 generous bedrooms 3 with carpet and an en suite Primary bedroom with hardwoods. Lower level (basement) has a large family room (approx. 21’x24′) with a “bonus” room (approx. 12’x12′) and full bath. Lower level is carpeted. Separate unfinished room for washer/dryer and HVAC (2020) and Hot Water Heater (2020). Lower level includes a walkout through cellar doors. The door from Kitchen leads to a multi-level large deck, a Screened in Porch and a huge fenced in backyard.
 Features & Appliances
 Ask Agent A Question
 Address Map
 MLS Addon
 Additional Information
 Financial
Listing Information
Financial
Listing Information
 Rob Spicer Broker, GRI
Spicer Real Estate
Rob Spicer Broker, GRI
Spicer Real Estate
7201 Wisconsin Avenue
 RobSpicer@SpicerRealEstate.com
 2403881030
 2403881030
 7201 Wisconsin Avenue


