
Spicer Real Estate
  • Share
$277,000
Active Active
MD,Columbia

Location 7531 WEATHER WORN WAY, Columbia, MD 21046

  • Sqft 1,251 Sqft SQFT
  • Bed 2
  • Bath 2
Basic Details Basic Details
Description

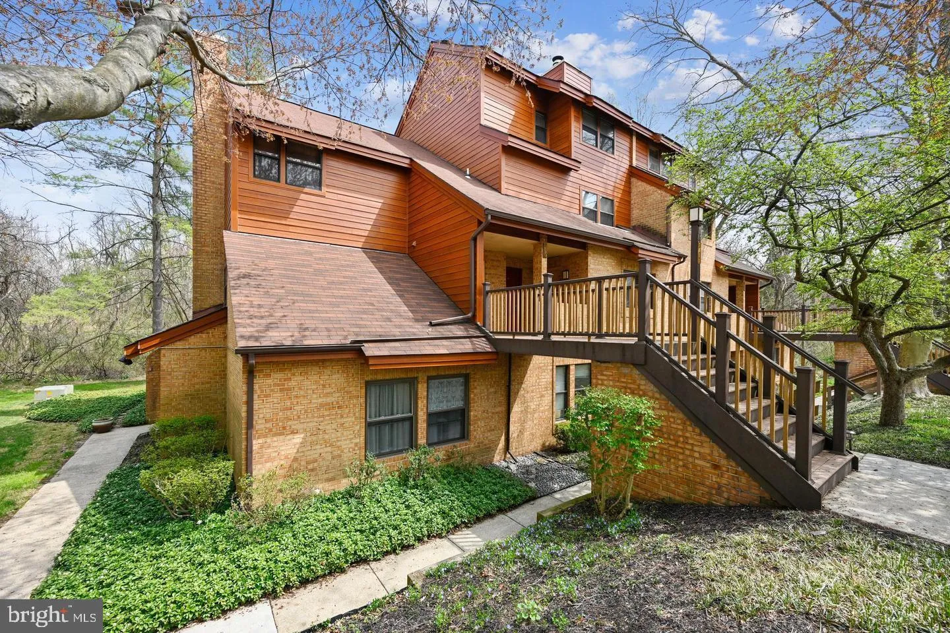
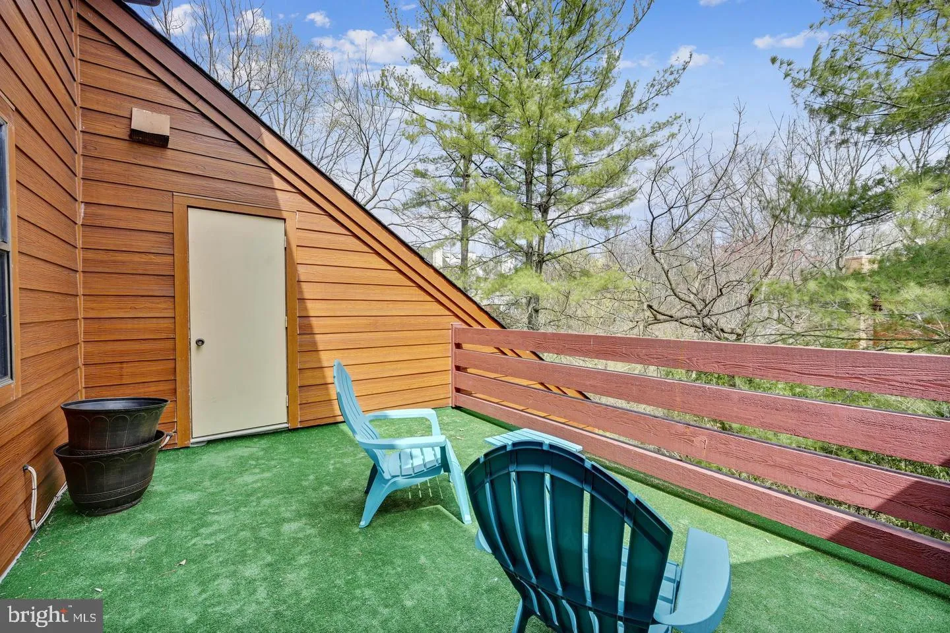
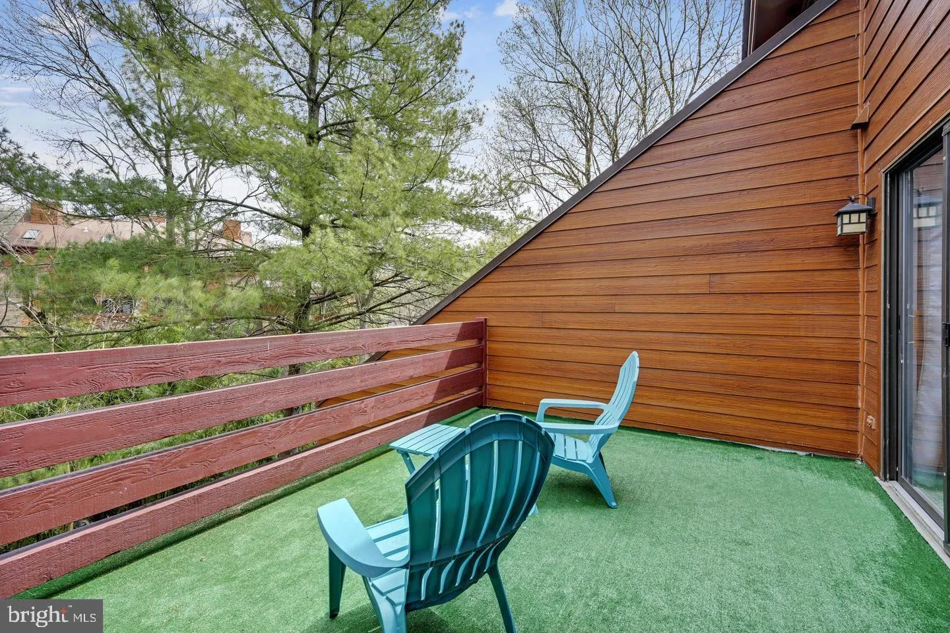
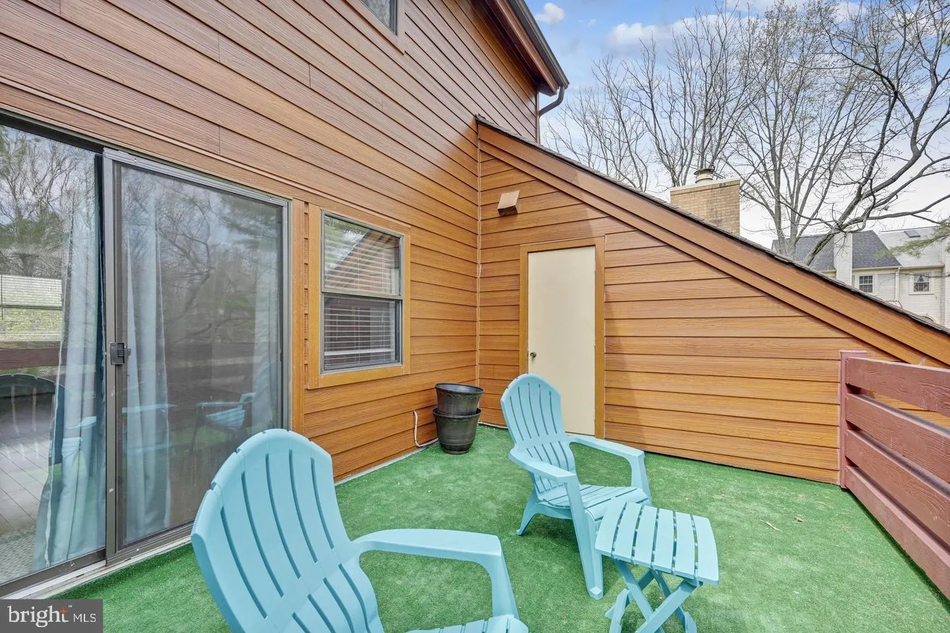
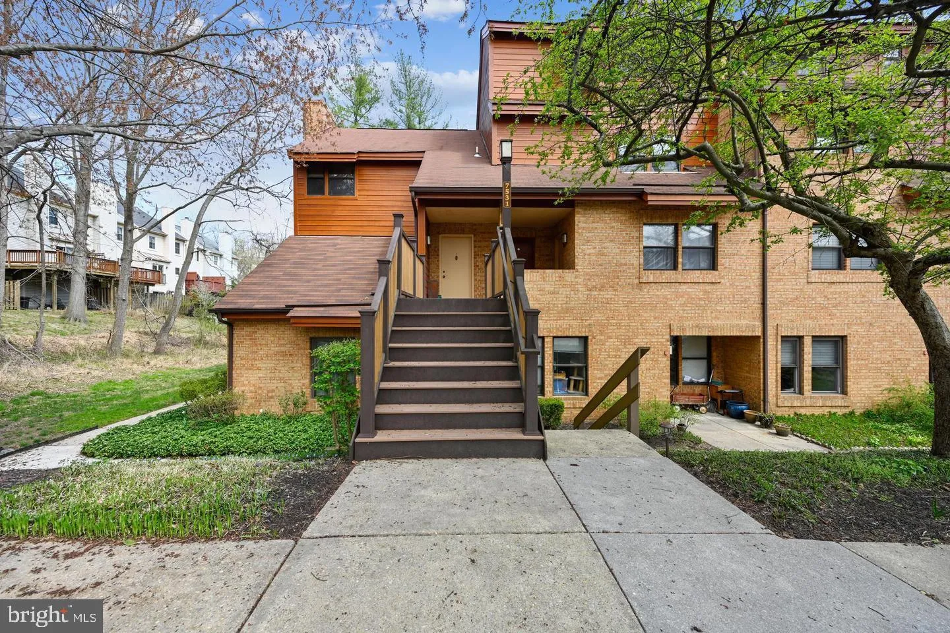
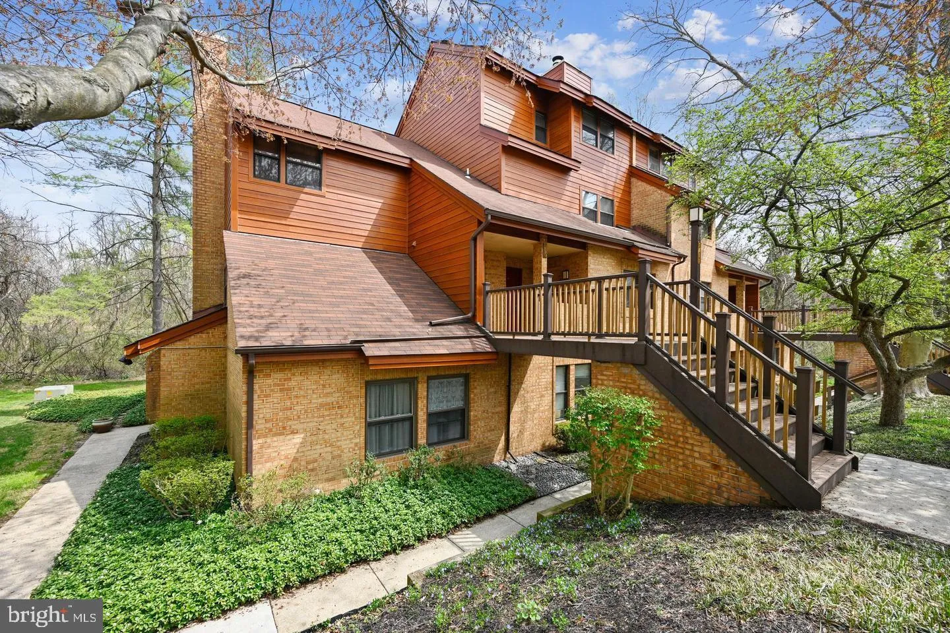
Don’t miss this stunning two-level penthouse condominium in the highly desirable Pines at Dickerson community. This top-floor residence features newer appliances and private decking, combining modern comfort with timeless appeal. Surrounded by peaceful, wooded views, this home offers the feeling of a private r...

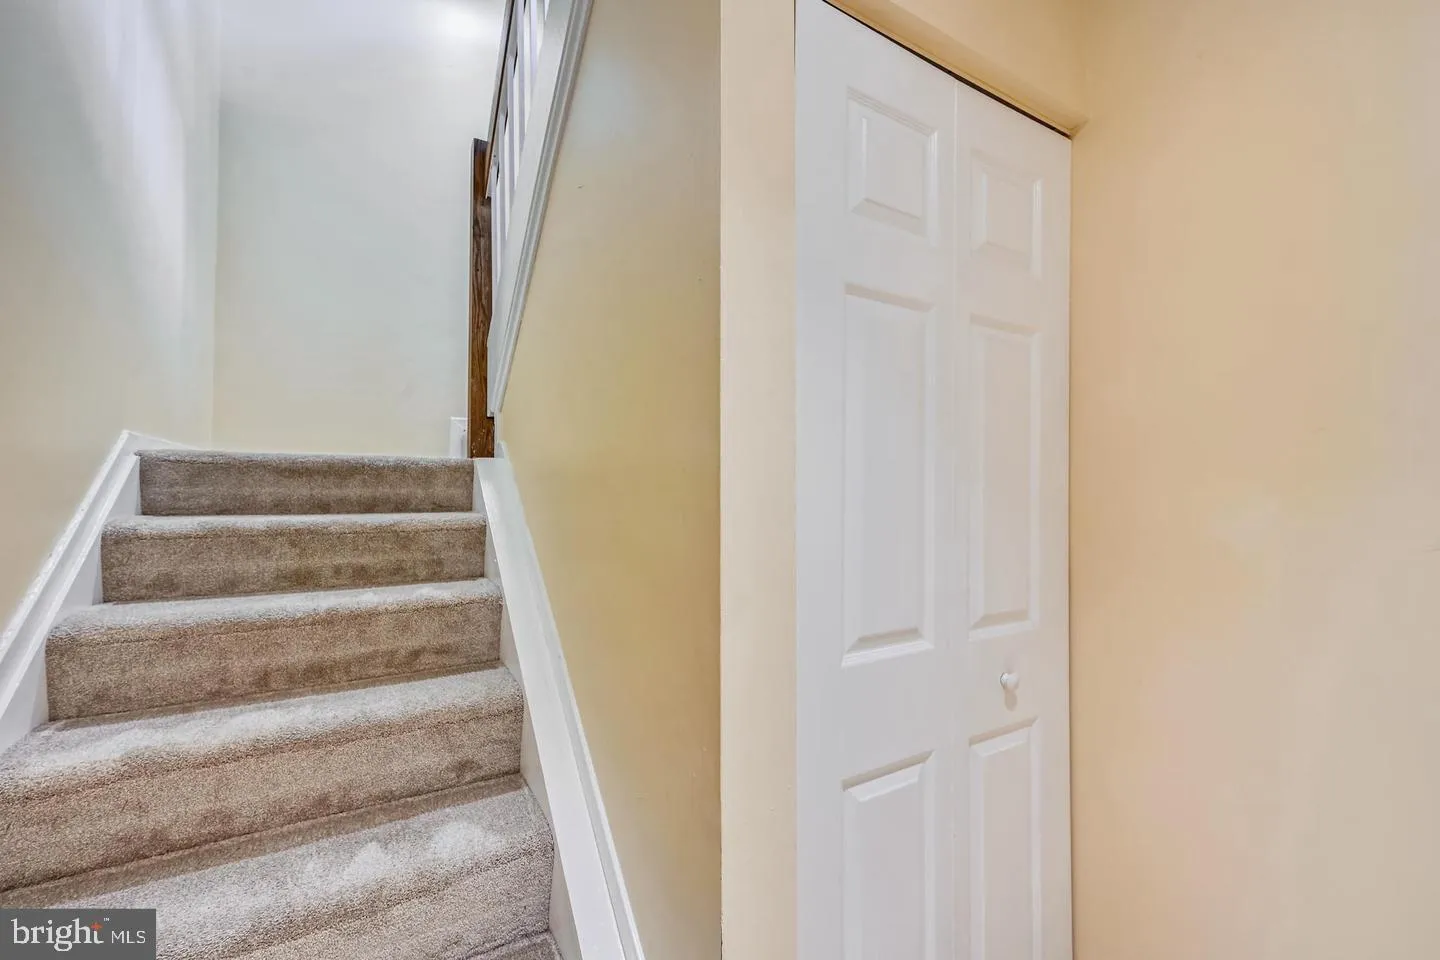
Don’t miss this stunning two-level penthouse condominium in the highly desirable Pines at Dickerson community. This top-floor residence features newer appliances and private decking, combining modern comfort with timeless appeal. Surrounded by peaceful, wooded views, this home offers the feeling of a private retreat while remaining conveniently close to shopping, dining, and everyday amenities. Beautiful laminated floors grace the main level, while the carpeted bedrooms provide warmth and comfort. Rarely available, this exceptional home is the perfect blend of tranquility, style, and convenience. Schedule your private tour today and discover your own serene oasis at The Pines at Dickerson.

Read More
Basic Details
  • Property Type: Residential
  • Listing Type: Active
  • Listing ID: MDHW2071960
  • Price: $277,000
  • View: Scenic Vista, Trees/Woods
  • Bedrooms: 2
  • Bathrooms: 2
  • Half Bathrooms: 1
  • Sqft: 1,251 Sqft
  • Year Built: 1984
  • Location: US, MD, HOWARD-MD, Columbia, PINES AT DICKINSON CONDOMINIUM, 21046
  • Structure Type: Penthouse Unit/Flat/Apartment
  • Heating System: Central
  • Cooling System: Central A/C
  • Full Bathrooms: 1
  • Listing Status: Active
  • Roof: Architectural Shingle
Features & Appliances
Features
  • Architectural Style: Unit/Flat
  • Fireplaces Total: 1
  • Flooring: CeramicTile, Laminated, Carpet
  • Interior Features: Combination Dining/Living, Bathroom - Soaking Tub, Bathroom - Stall Shower, Wood Floors
  • Sewer: Public Sewer

Appliances
  • Appliances: Built-In Microwave, Dishwasher, Dryer, Disposal, ENERGY STAR Clothes Washer, Exhaust Fan, Icemaker, Oven - Self Cleaning, Oven/Range - Electric, Refrigerator, Washer/Dryer Stacked
Ask Agent A Question Ask Agent A Question

Address Map Address Map
Neighborhood Neighborhood
  • Elementary School: HAMMOND
  • High School: HAMMOND
  • Middle School: HAMMOND
MLS Addon MLS Addon
  • Office Name: Compass
  • Agent Name: Ashton A Vessali
Additional Information Additional Information
  • Water Source: Public
  • Accessibility Features: None
  • Association Amenities: Bike Trail, Basketball Courts, Common Grounds, Community Center, Jog/Walk Path, Lake, Picnic Area, Pool - Outdoor, Pool Mem Avail, Racquet Ball, Tennis Courts
  • Construction Materials: Wood Siding
  • Entry Level: 1
  • Levels: 2
  • Number Of Units Total: 1
  • On Market Date: 2026-07-23
Financial Financial
  • Tax Annual Amount: 3619.0
  • Association Fee: 730.0
  • Association Fee Frequency: Annually
  • Association Fee Includes: Common Area Maintenance, Ext Bldg Maint, Custodial Services Maintenance, Lawn Care Front, Pool(s), Parking Fee
  • Association Yn: 1
Listing Information Listing Information
  • Originating System Name: Bright
  • List Agent Mls Id: 11172
  • List Office Mls Id: COMPS5
  • MLS Status: ACTIVE-BRIGHT
  • Modification Timestamp: 2026-07-23T18:09:57Z
  • Status Change Timestamp: 2026-07-23T04:00:00Z
Rob Spicer Broker, GRI Rob Spicer Broker, GRI Spicer Real Estate

7201 Wisconsin Avenue

Mortgage Calculator
$
$ %
Years
%
$ %Per Year
$ % Per Year

$
