
 Share
Share
 15470 EAGLE TAVERN LANE, Centreville, VA 20120
 3,542 Sqft SQFT
 4
4
 4
4
 Basic Details
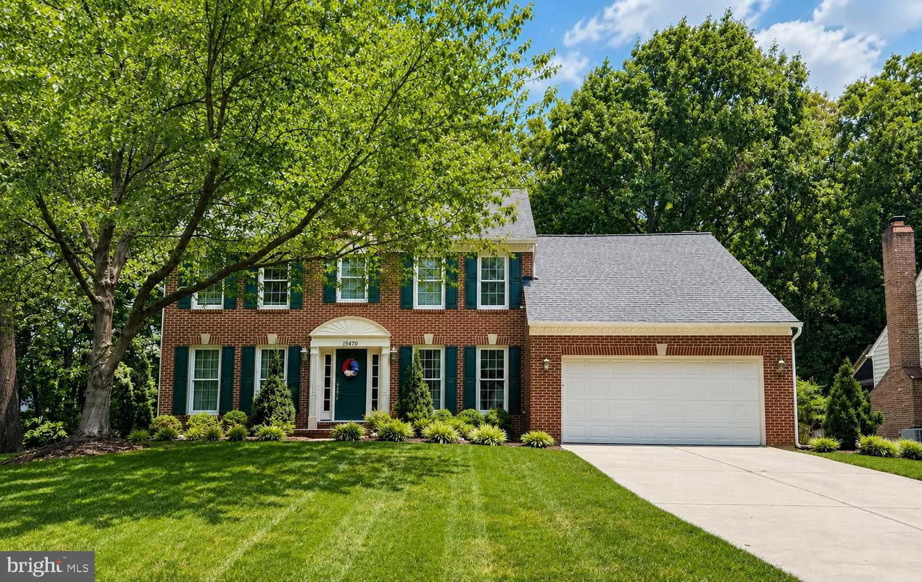
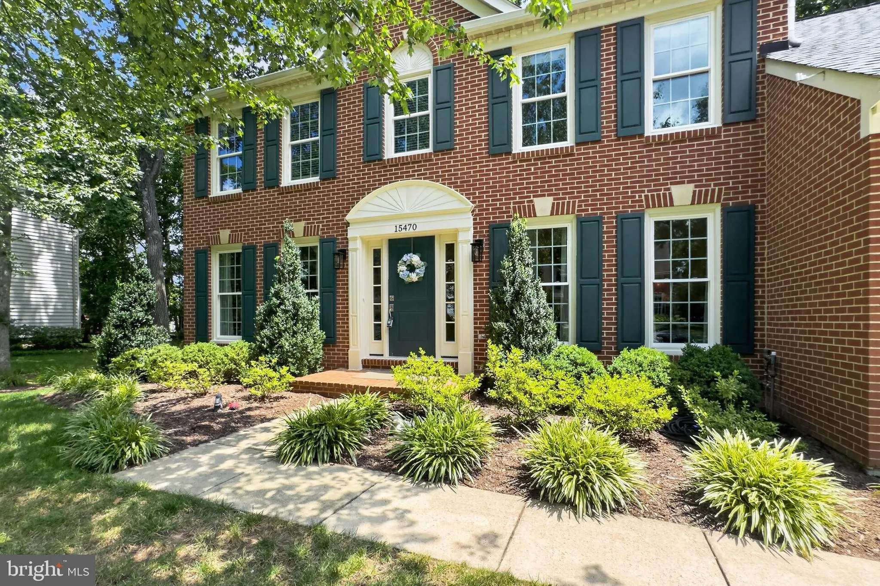
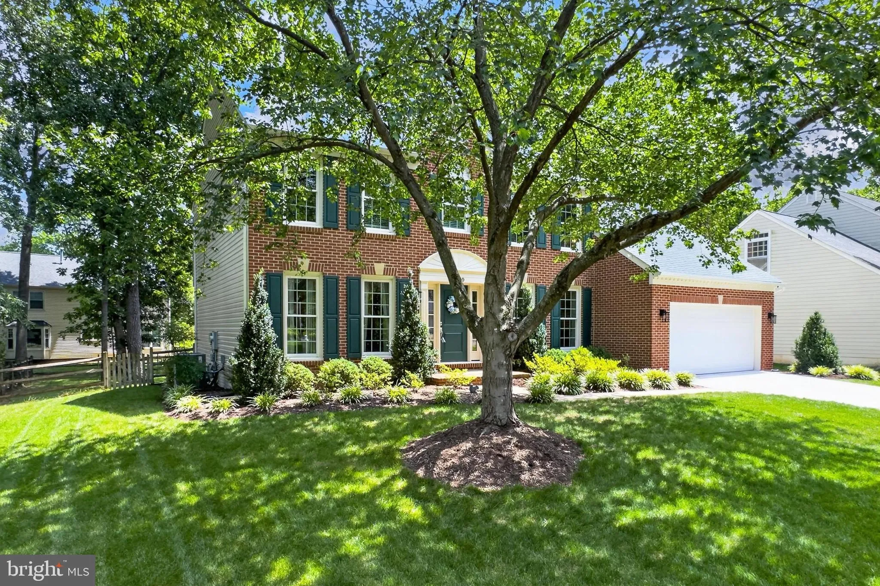
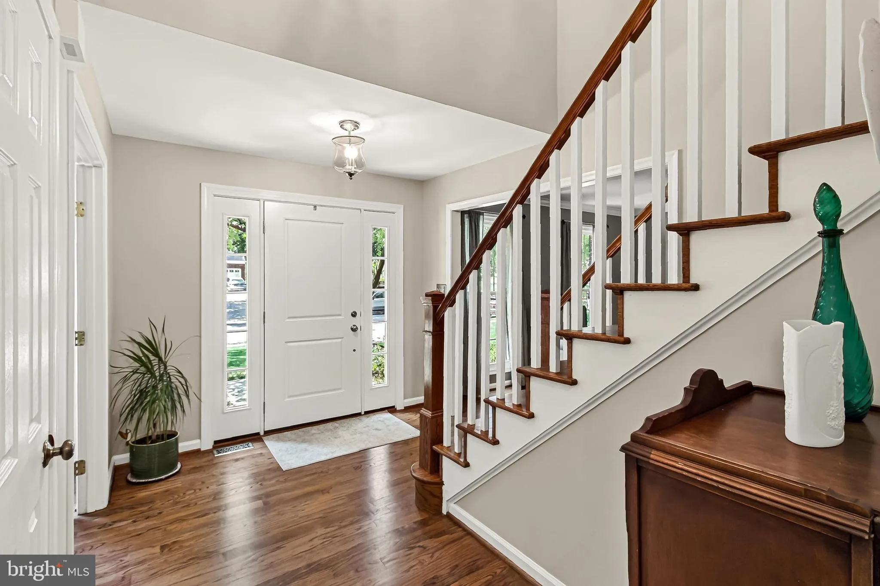
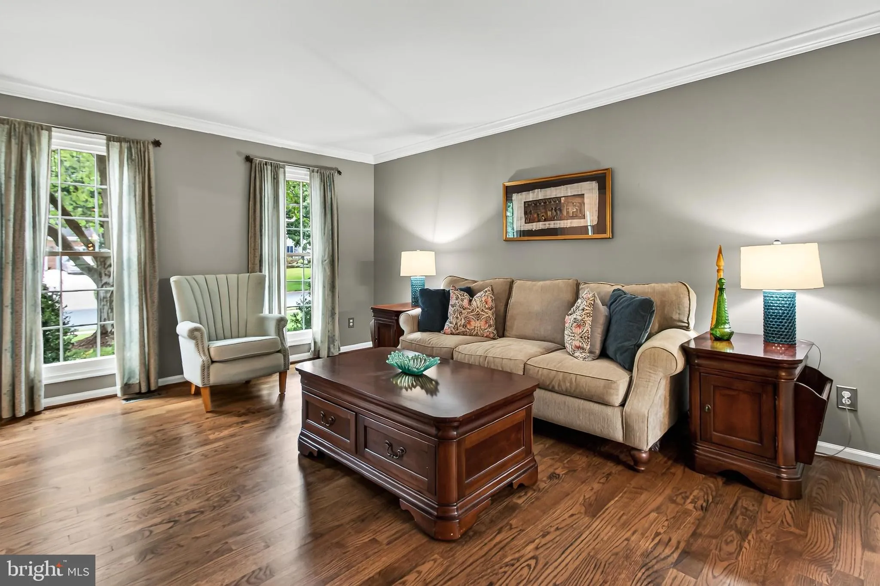
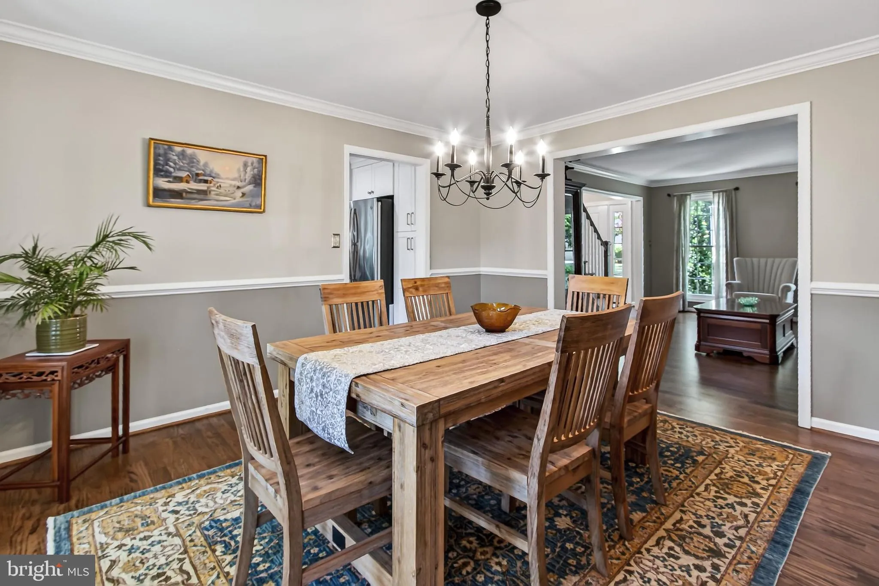
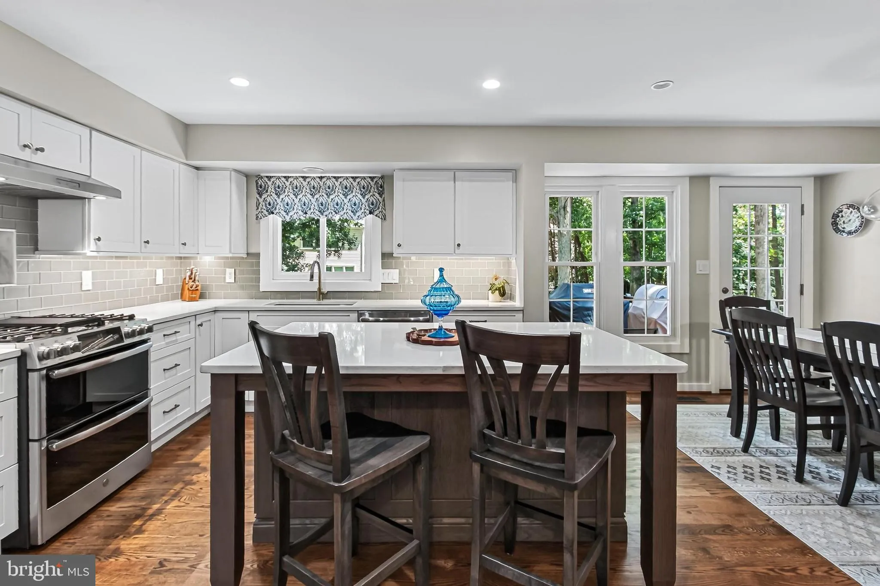
Welcome home to this beautifully updated 4-bedroom, 3.5-bath colonial on a wide, quiet street in the amenity-rich neighborhood of Virginia Run. The main level features true hardwood floors, an updated kitchen with stainless steel appliances and center island with bar seating, a spacious family room with vaulted ceil...
Welcome home to this beautifully updated 4-bedroom, 3.5-bath colonial on a wide, quiet street in the amenity-rich neighborhood of Virginia Run. The main level features true hardwood floors, an updated kitchen with stainless steel appliances and center island with bar seating, a spacious family room with vaulted ceilings and a floor-to-ceiling brick gas fireplace, separate living and dining room spaces with a bay window, and a private office. Neutral paint, updated lighting, and thoughtful updates throughout make this home move-in ready. Upstairs offers four spacious bedrooms, including a primary suite with vaulted ceilings, a large walk-in closet, and a fully renovated spa bathroom with high end cabinetry and finishes and a glass enclosed walk-in shower. A renovated hall bath serves the additional three bedrooms. The fully finished basement includes a rec room, full bath, and flex room. Enjoy the deck and mature trees overlooking the flat, fully fenced backyard. Major updates include furnace (2026), A/C (2022), roof and gutters (2017), siding (2019), flooring (2019), kitchen appliances (2019), washer and dryer (2024), and windows (2010). Enjoy all that Virginia Run has to offer, including a community pool and swim team, tennis, pickleball, basketball courts, walking trails, and year-round neighborhood events. Seller requests rent back until Sept 21st. Don’t miss this one! Schedule your private showing or contact the listing agent today! Open House: Sunday, August 16th 1-3pm.
 Features & Appliances
 Ask Agent A Question
 Address Map
 Neighborhood
 MLS Addon
 Additional Information
 Financial
Listing Information
Financial
Listing Information
 Rob Spicer Broker, GRI
Spicer Real Estate
Rob Spicer Broker, GRI
Spicer Real Estate
7201 Wisconsin Avenue
 RobSpicer@SpicerRealEstate.com
 2403881030
 2403881030
 7201 Wisconsin Avenue


