
 Share
Share
 6350 ARBOR WAY, Elkridge, MD 21075
 1,730 Sqft SQFT
 3
3
 3
3
 Basic Details
OFFER DEADLINE: SUNDAY, August 2, 2026 at 7:00pm. Please submit best and final offers! Welcome to 6350 Arbor Way, a beautifully maintained end-of-group townhome nestled in Elkridge’s sought-after Willowood community. Showcasing gleaming floors, an inviting open floor plan, and a neutral color palette, this hom...
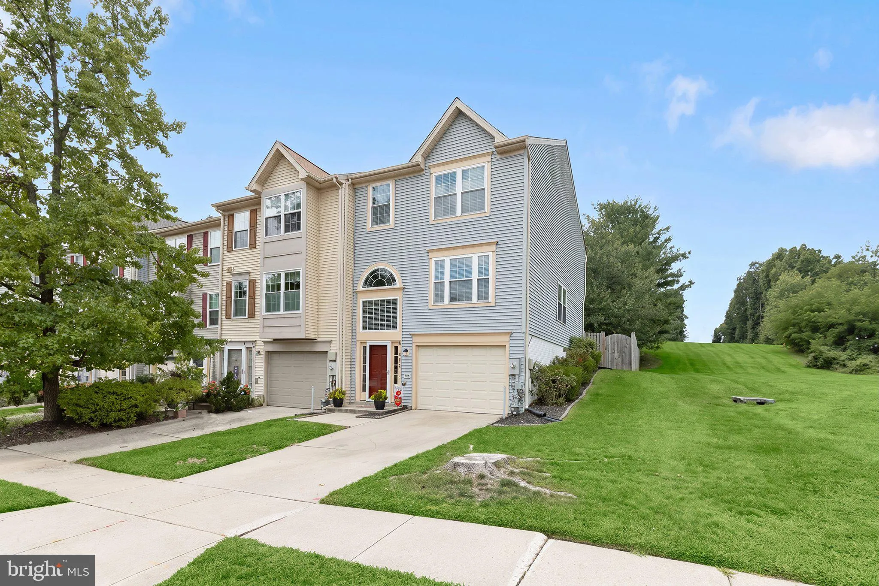
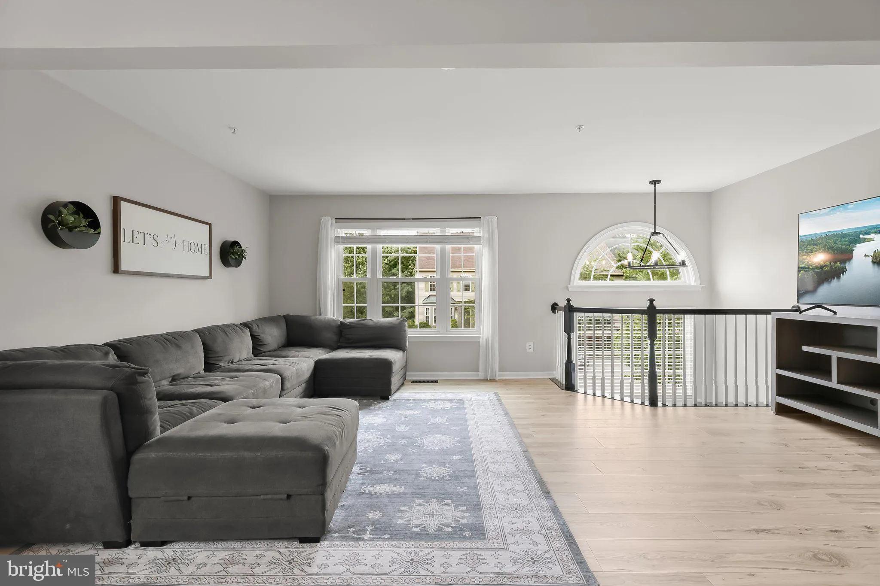
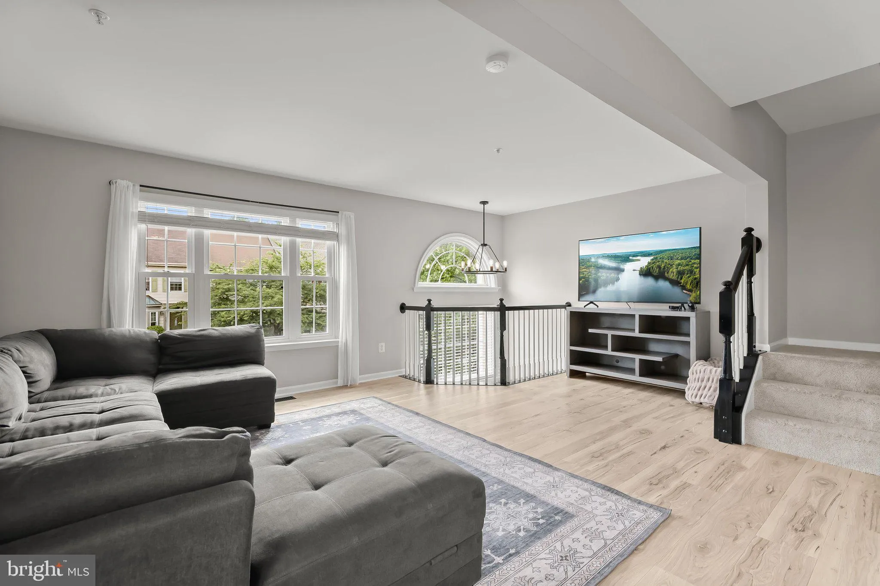
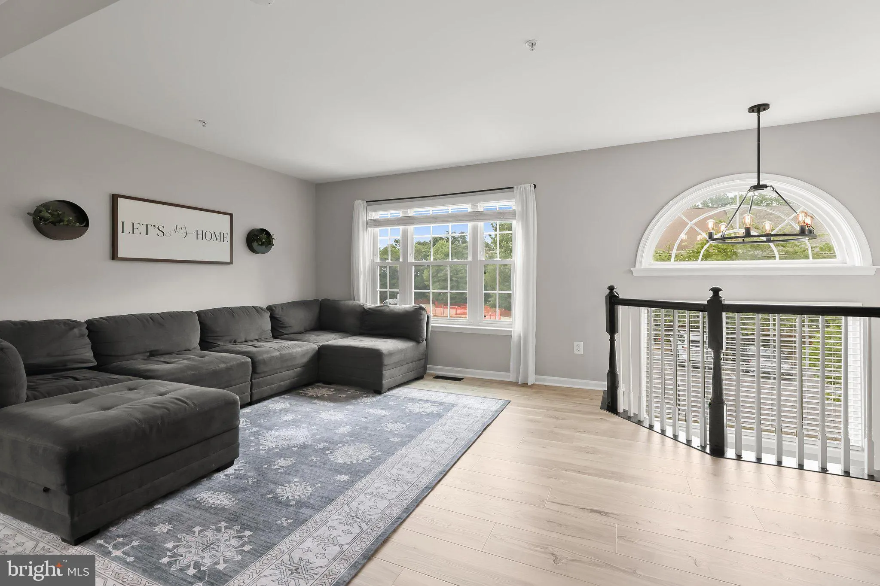
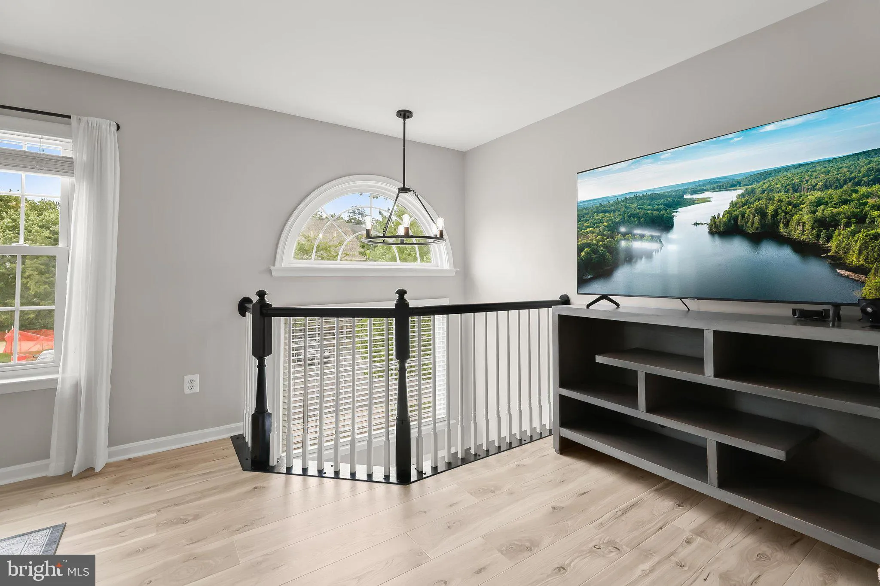
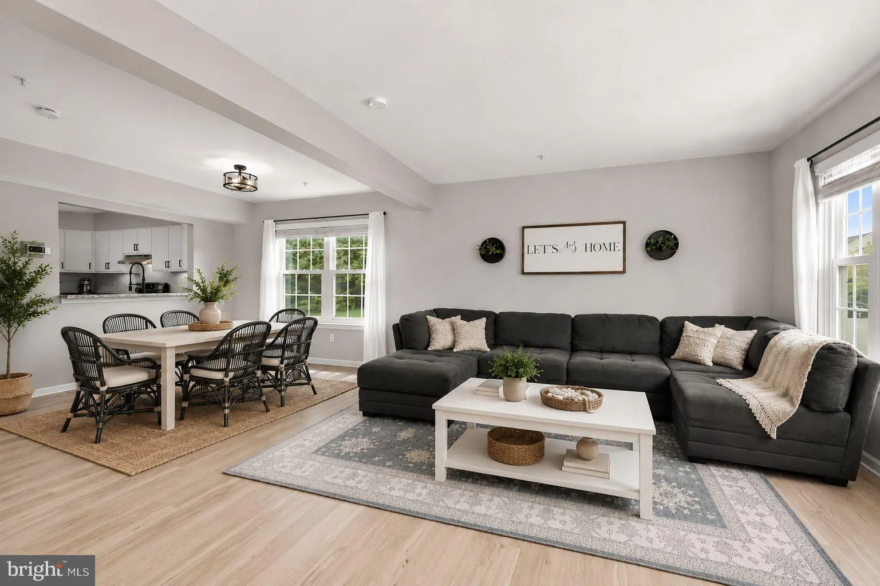
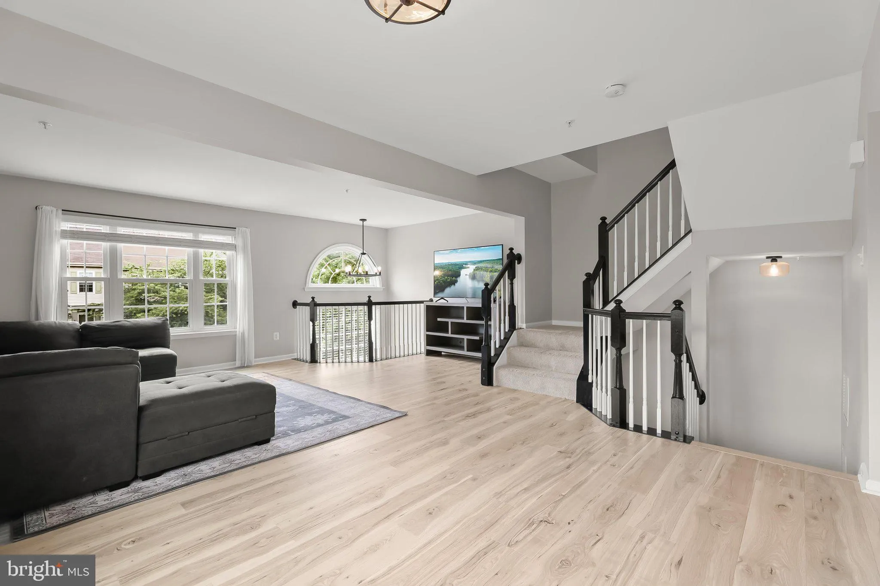
OFFER DEADLINE: SUNDAY, August 2, 2026 at 7:00pm. Please submit best and final offers! Welcome to 6350 Arbor Way, a beautifully maintained end-of-group townhome nestled in Elkridge’s sought-after Willowood community. Showcasing gleaming floors, an inviting open floor plan, and a neutral color palette, this home offers the perfect blend of comfort, style, and functionality. The entry level welcomes you with a spacious foyer and a versatile bonus room that can easily serve as a family room, home office, fitness space, or potential fourth bedroom. This level also features interior access to the attached garage and a rough-in for a future bathroom. Designed for both everyday living and effortless entertaining, the sun-filled main level boasts an expansive living and dining area enhanced by abundant natural light and an impressive two-story overlook to the foyer below. The adjoining eat-in kitchen is beautifully appointed with granite countertops, stainless steel appliances, a decorative tile backsplash, two pantries, a casual dining area, and a conveniently located laundry room. Step outside to the spacious rear deck, an ideal setting for outdoor dining, relaxing, or hosting family and friends. The upper level is highlighted by a spacious primary suite featuring soaring cathedral ceilings, a walk-in closet, and a luxurious en-suite bath with dual vanities, a soaking tub, and a separate walk-in shower. Two additional generously sized bedrooms and a full hall bath complete the upper level. Enjoy outdoor living in the fully fenced backyard with a large deck overlooking the yard below. Additional exterior highlights include an attached garage, sidewalks, a community tot lot, and the privacy of a cul-de-sac, with a no-through street. Recent updates include: 2026 – laminate flooring main level and foyer, 2026 – carpet office and first flight of stairs, 2026 – refrigerator, 2026 – kitchen back splash, 2026 – main level bathroom vanity, light fixture, shelves, mirror and toilet paper holder and hand towel holder, 2025 – motion activated kitchen counter lights, 2021 – garage door and motor, 2021 – washer and dryer, 2021 – blinds, 2021 – black lighting fixtures throughout, 2021 – main level toilet, 2021 – gray wall paint throughout, 2021 – painted black and white railings, and 2021 – fence. The location is equally impressive, offering convenient access to Routes 100, 29, and I-95 for easy commuting to Baltimore, Washington, D.C., Annapolis, Fort Meade, NSA, and BWI Airport. Everyday conveniences are just minutes away, including Costco, Wegmans, Arundel Mills, Columbia Mall, and an abundance of shopping, dining, and entertainment. Outdoor enthusiasts will appreciate nearby Rockburn Branch Park, Patapsco Valley State Park, Belmont Manor & Historic Park, and Troy Park at Elkridge, offering miles of trails, playgrounds, sports fields, and year-round recreation.
 Features & Appliances
 Ask Agent A Question
 Address Map
 Neighborhood
 MLS Addon
 Additional Information
 Financial
Listing Information
Financial
Listing Information
 Rob Spicer Broker, GRI
Spicer Real Estate
Rob Spicer Broker, GRI
Spicer Real Estate
7201 Wisconsin Avenue
 RobSpicer@SpicerRealEstate.com
 2403881030
 2403881030
 7201 Wisconsin Avenue


