
Spicer Real Estate
  • Share
$499,000
Coming Soon Coming Soon
MD,Columbia

Location 5323 HIGH WHEELS COURT, Columbia, MD 21044

  • Sqft 1,910 Sqft SQFT
  • Bed 3
  • Bath 4
Basic Details Basic Details
Description

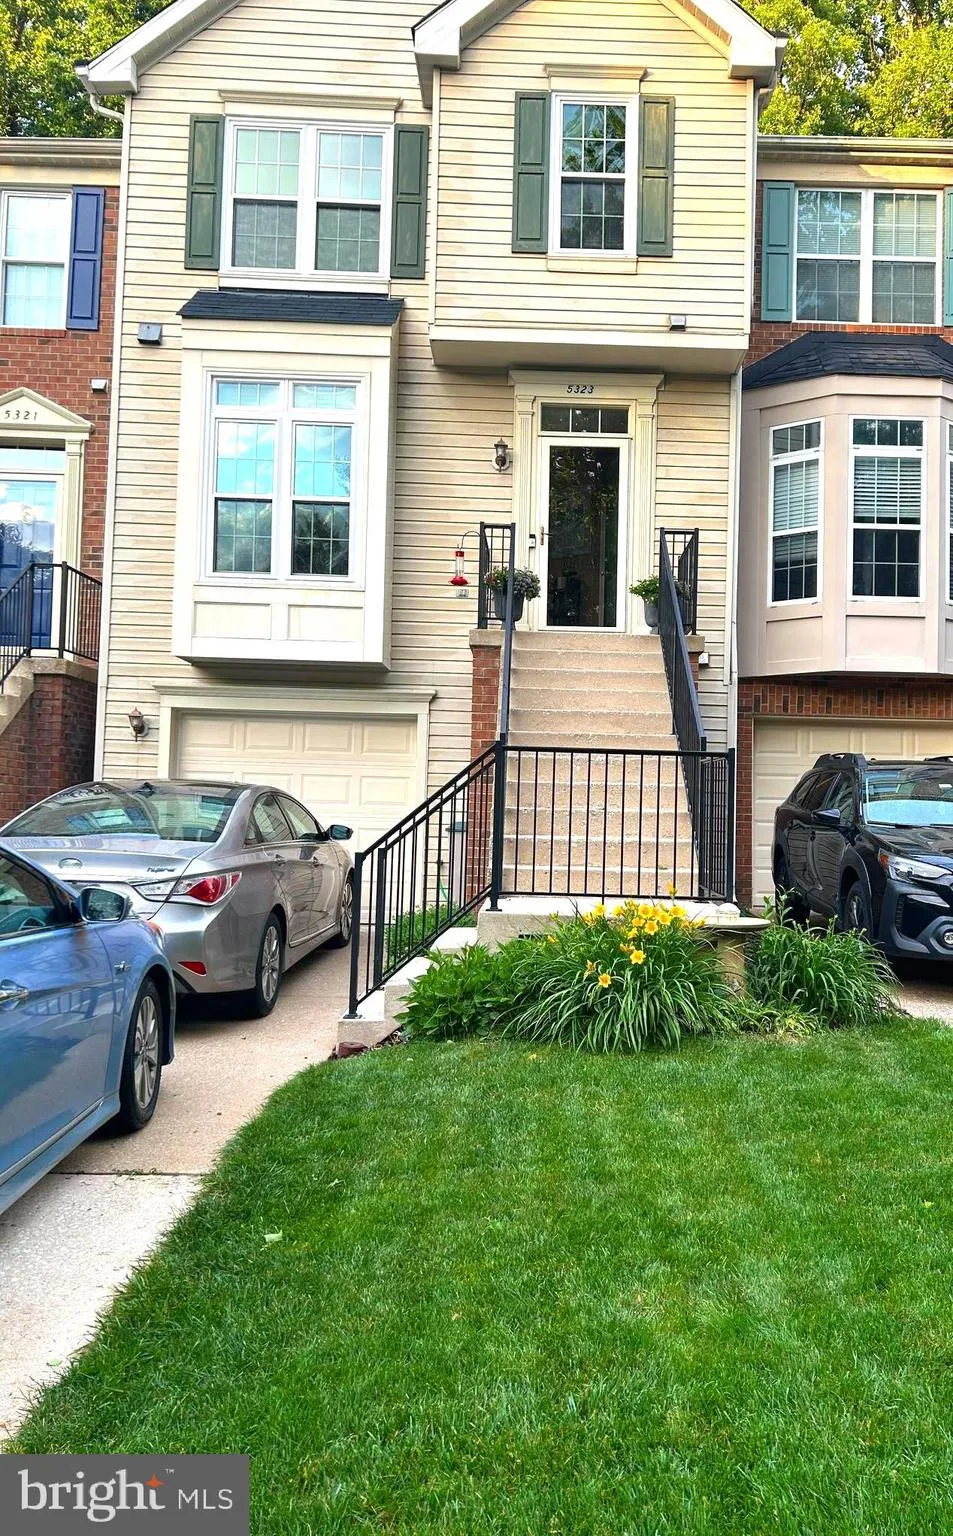
Lovely townhouse with lots of updates in desirable Trails at Woodlot Community. The main level and all bedrooms have gleaming hardwood floors. The kitchen features white, soft close cabinetry and granite countertops, all Stainless Steel appliances. Nine foot ceilings on the main level. All bedrooms have vaulted ceil...

Lovely townhouse with lots of updates in desirable Trails at Woodlot Community. The main level and all bedrooms have gleaming hardwood floors. The kitchen features white, soft close cabinetry and granite countertops, all Stainless Steel appliances. Nine foot ceilings on the main level. All bedrooms have vaulted ceilings and plenty of closet space. Primary bedroom has custom California Closet rack and shelving. The laundry room has extra storage space and SS front loading Samsung washer and dryer. The back yard is virtually maintenance free. The neighborhood is quiet and secluded with lots of mature trees and landscaping. 2014 Triple pane, double hung windows installed throughout 2015 New asphalt, fiberglass shingle roof w/warranty until 3/31/2040 2015 Garage door and opener replaced 2017 New Trane HVAC system with new Aprilaire humidifier 2026 Added UV G500+ air purifier to HVAC Wooden bump out replaced with composite materials

Read More
Basic Details
  • Property Type: Residential
  • Listing Type: Coming Soon
  • Listing ID: MDHW2071688
  • Price: $499,000
  • View: Garden/Lawn, Trees/Woods, Street
  • Bedrooms: 3
  • Bathrooms: 4
  • Half Bathrooms: 2
  • Sqft: 1,910 Sqft
  • Year Built: 1995
  • Lot Area: 0.04 Acre
  • Location: US, MD, HOWARD-MD, Columbia, TRAILS AT WOODLOT, 21044
  • Structure Type: Interior Row/Townhouse
  • Heating System: Heat Pump(s), Forced Air
  • Cooling System: Central A/C, Ceiling Fan(s)
  • Basement: Daylight, Partial, Connecting Stairway, Improved, Outside Entrance, Partially Finished, Poured Concrete, SumpPump, Windows
  • Fireplace: Fireplace - Glass Doors, Gas/Propane, Heatilator
  • Patio: Deck
  • Parking: Concrete Driveway
  • Full Bathrooms: 2
  • Listing Status: Coming Soon
  • Roof: Fiberglass, Asphalt
Features & Appliances
Features
  • Utilities: Cable TV, Electric Available, Natural Gas Available, Phone, Sewer Available, Water Available
  • Window Features: Bay/Bow, Double Hung, Energy Efficient, Replacement, Screens, Transom, Triple Pane, Vinyl Clad
  • Architectural Style: Colonial
  • Exterior Features: Bump-outs, Gutter System, Street Lights
  • Fireplaces Total: 1
  • Flooring: Hardwood, Tile/Brick, Carpet
  • Interior Features: Bathroom - Soaking Tub, Bathroom - Stall Shower, Bathroom - Tub Shower, Carpet, Ceiling Fan(s), Dining Area, Kitchen - Eat-In, Kitchen - Table Space, Pantry, Window Treatments, Wood Floors
  • Sewer: Public Sewer

Appliances
  • Appliances: Built-In Microwave, Dishwasher, Disposal, Dryer - Electric, Dryer - Front Loading, Exhaust Fan, Humidifier, Icemaker, Oven - Self Cleaning, Oven/Range - Electric, Range Hood, Refrigerator, Stainless Steel Appliances, Stove, Washer - Front Loading, WaterHeater
Ask Agent A Question Ask Agent A Question

Address Map Address Map
MLS Addon MLS Addon
  • Office Name: Long & Foster Real Estate, Inc.
  • Agent Name: Donna J Myers
Additional Information Additional Information
  • Water Source: Public
  • Accessibility Features: None
  • Construction Materials: Frame
  • Foundation Details: Block
  • Garage: 1.0
  • Levels: 3
  • Lot Features: Adjoins - Open Space, Backs to Trees, Landscaping, No Thru Street
  • On Market Date: 2026-07-20
Financial Financial
  • Tax Annual Amount: 5590.0
  • Association Fee: 324.0
  • Association Fee Frequency: Quarterly
  • Association Fee Includes: Common Area Maintenance, Insurance, Management, Reserve Funds, Road Maintenance, Snow Removal, Trash
  • Association Yn: 1
Listing Information Listing Information
  • Originating System Name: Bright
  • List Agent Mls Id: 3090389
  • List Office Mls Id: LNG50
  • MLS Status: COMING SOON-BRIGHT
  • Modification Timestamp: 2026-07-23T20:18:28Z
  • Status Change Timestamp: 2026-07-20T04:00:00Z
Rob Spicer Broker, GRI Rob Spicer Broker, GRI Spicer Real Estate

7201 Wisconsin Avenue

Mortgage Calculator
$
$ %
Years
%
$ %Per Year
$ % Per Year

$
