
 Share
Share
 23015 BLUE EAGLE TERRACE, Brambleton, VA 20148
 2,882 Sqft SQFT
 3
3
 5
5
 Basic Details
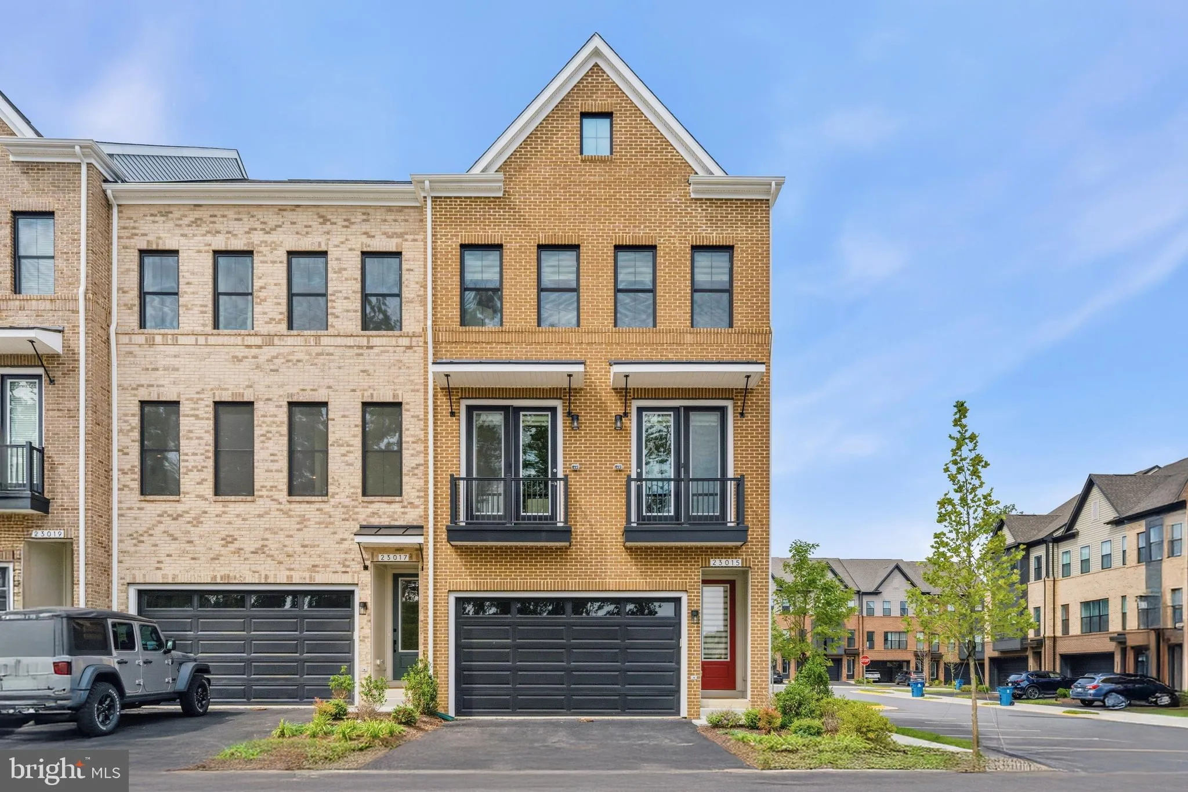
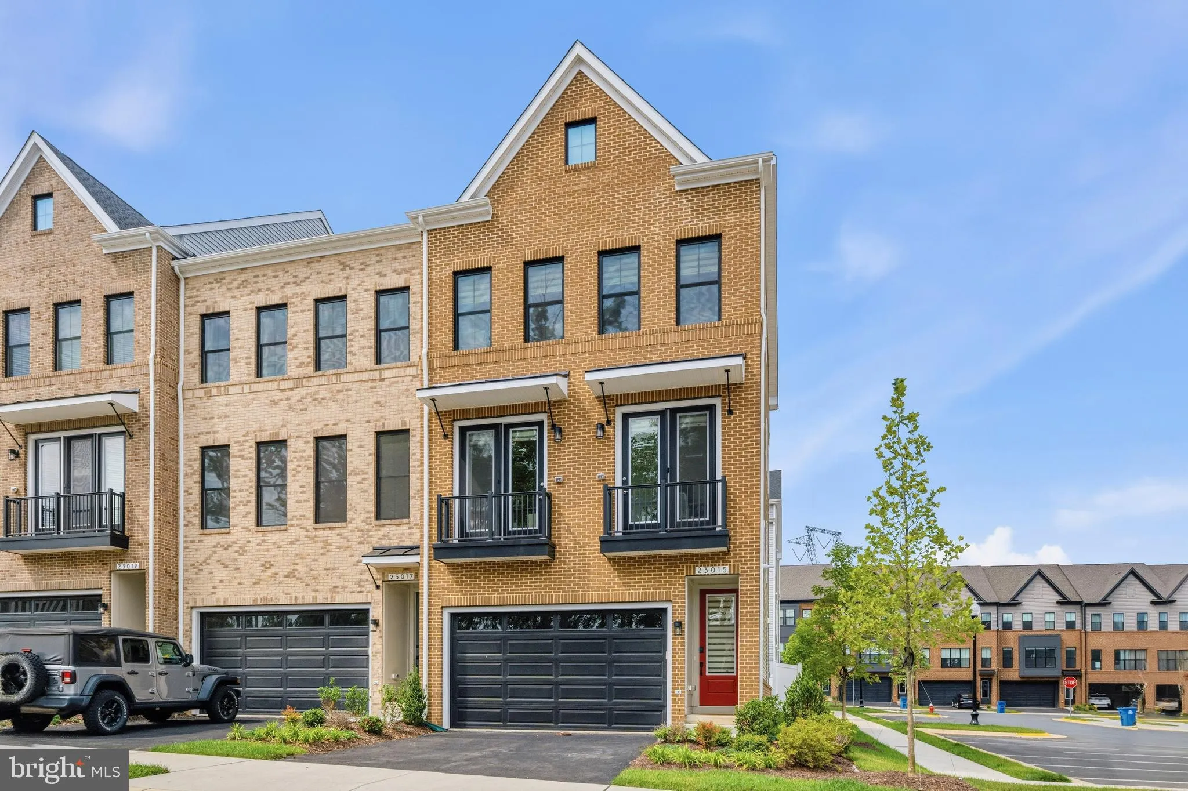
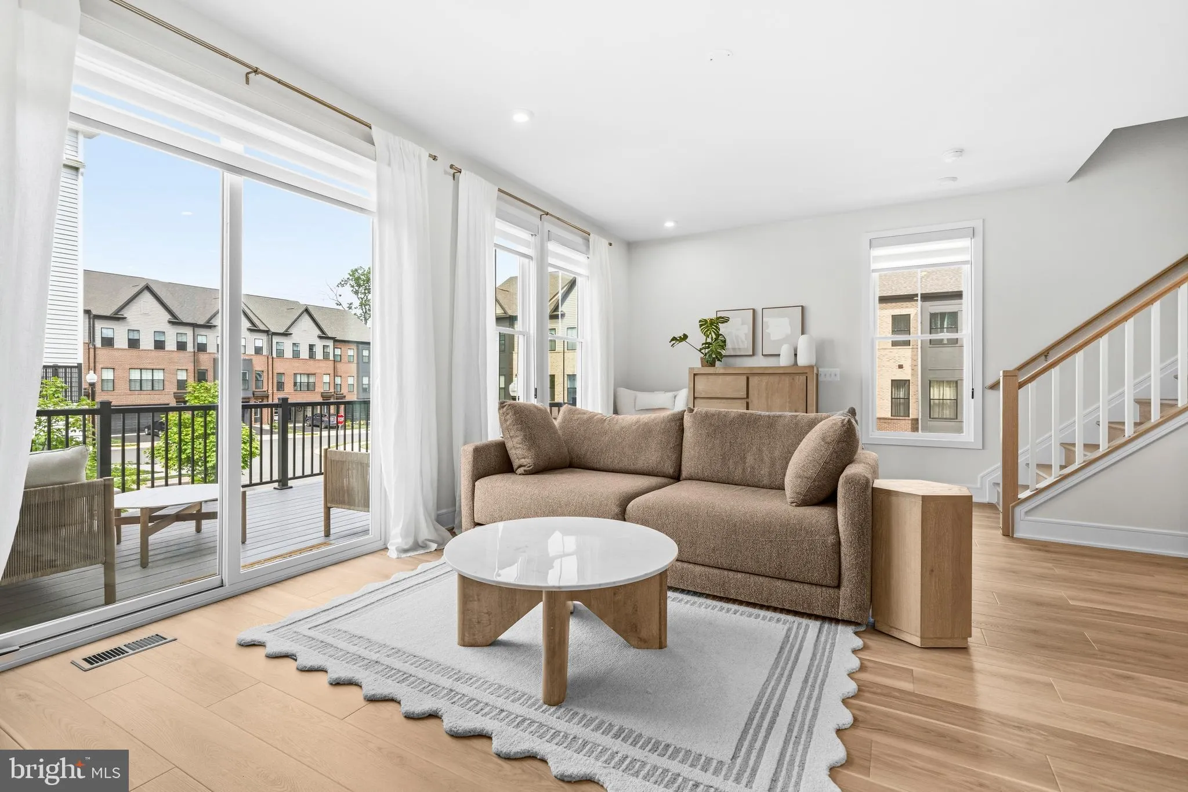
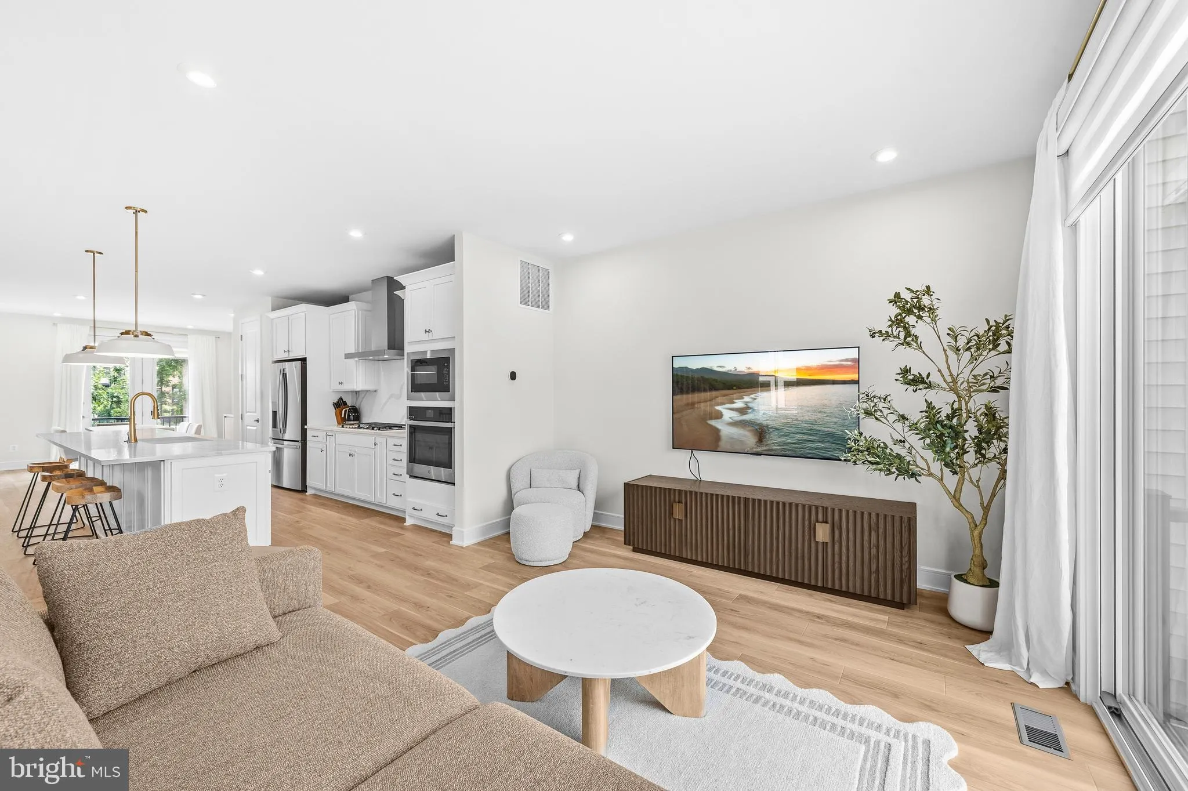
A New-Build WITHOUT the wait! Welcome to West Park III in the heart of Brambleton, where modern design meets everyday convenience. This stunning end-unit townhome by Van Metre Homes offers nearly 2, 900 square feet of thoughtfully designed living space with 3 bedrooms, 2 full baths, 3 half baths, a fenced in backyar...
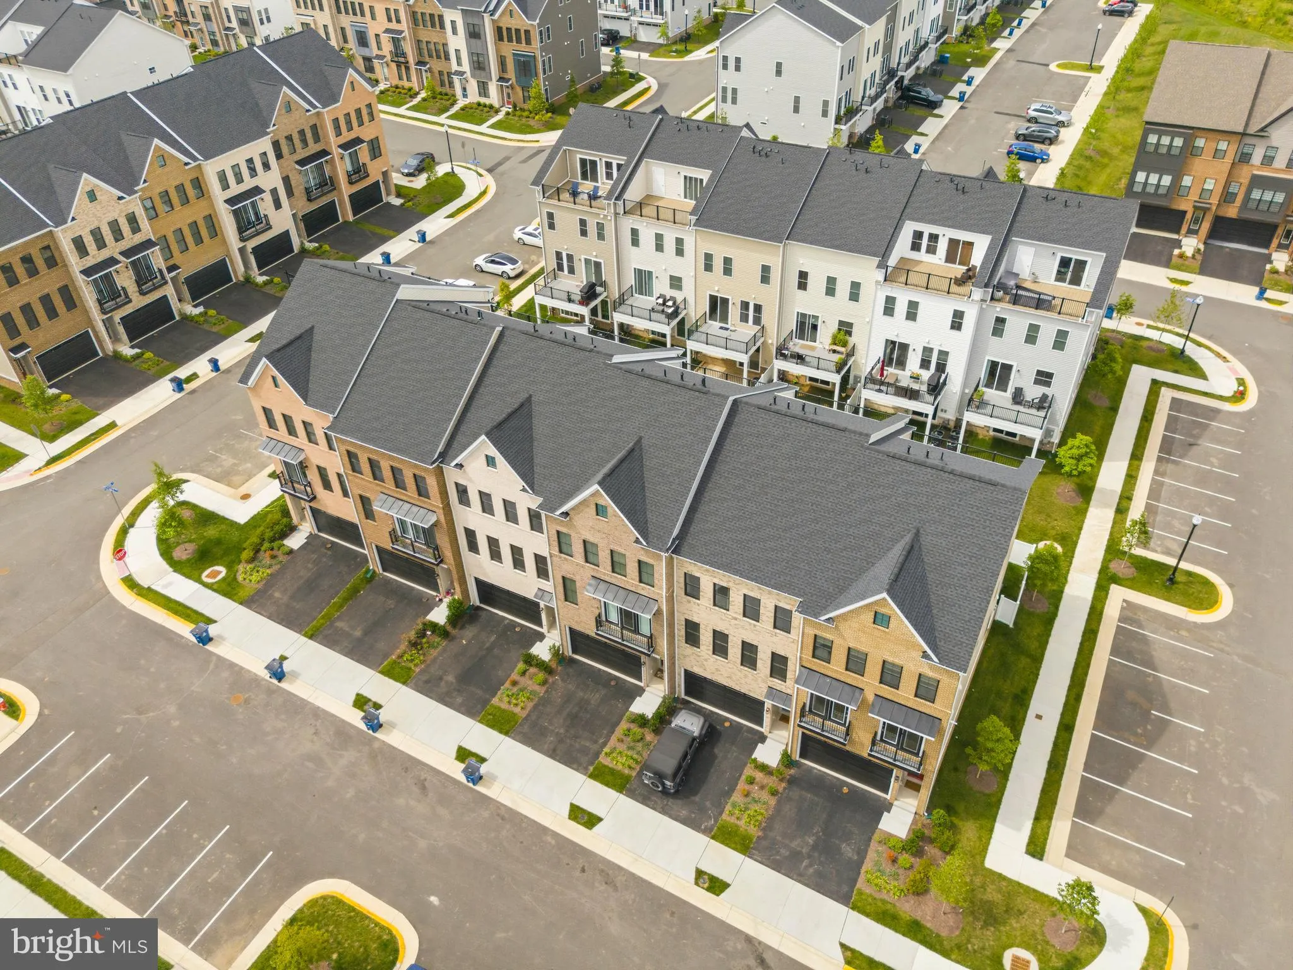
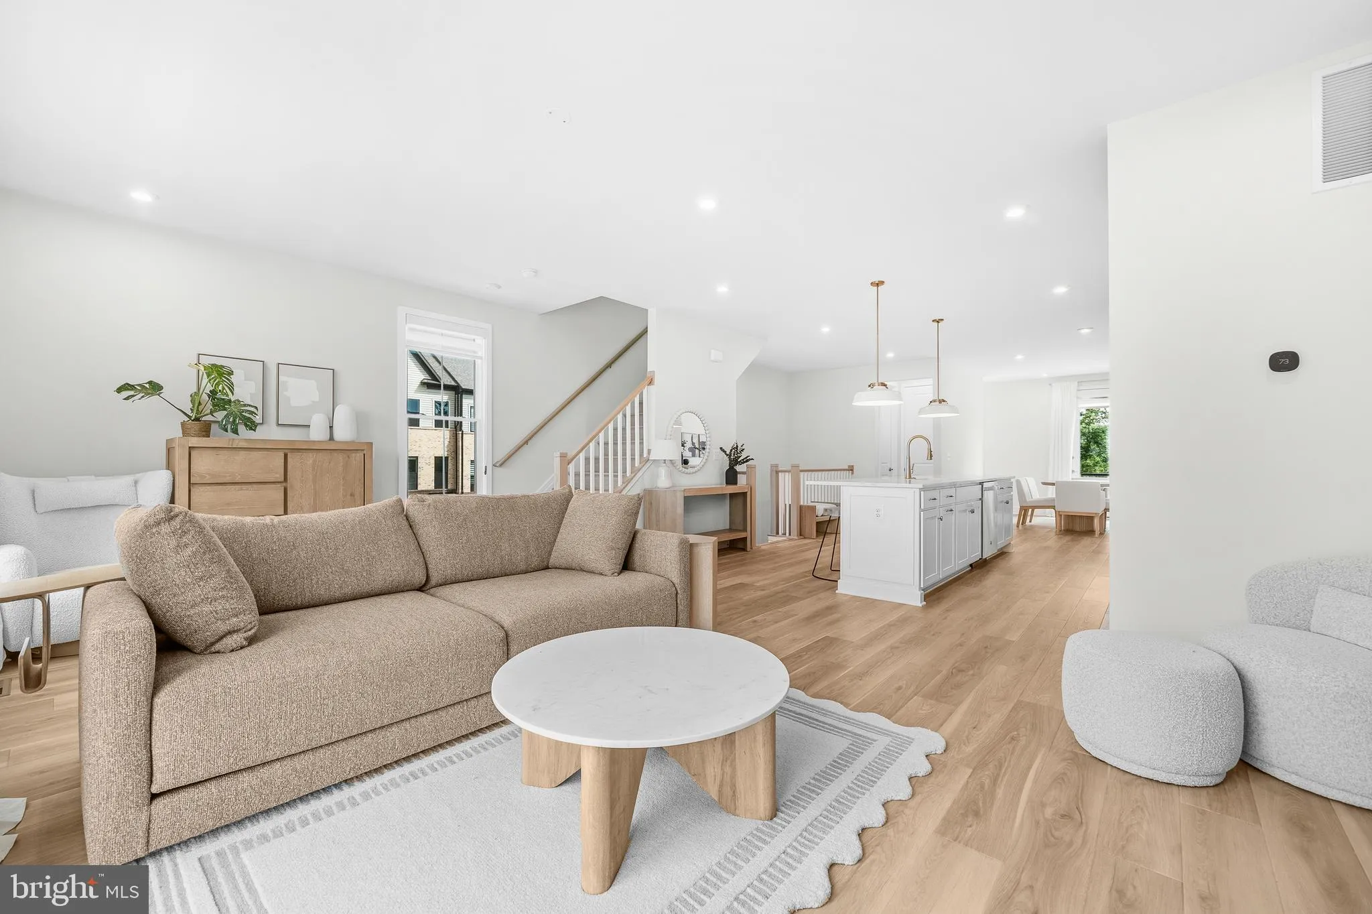
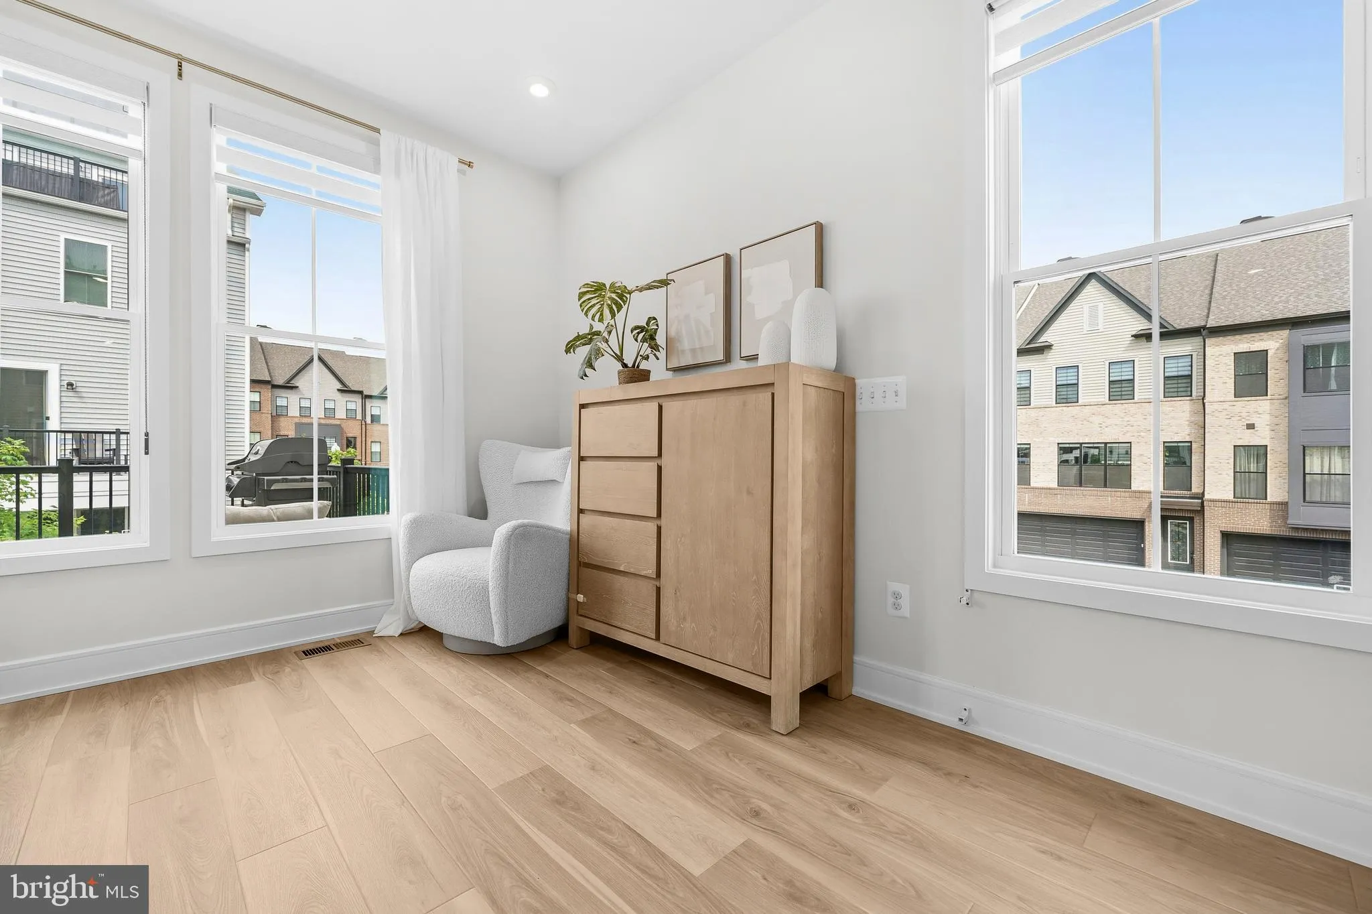
A New-Build WITHOUT the wait! Welcome to West Park III in the heart of Brambleton, where modern design meets everyday convenience. This stunning end-unit townhome by Van Metre Homes offers nearly 2, 900 square feet of thoughtfully designed living space with 3 bedrooms, 2 full baths, 3 half baths, a fenced in backyard and a front-load two-car garage. The open-concept main level is anchored by a gourmet kitchen featuring a large center island, white cabinetry, stainless steel appliances, and seamless flow into the spacious dining and living areas—perfect for entertaining or everyday living. A versatile flex space provides the ideal home office, reading nook, or fitness area, while generously sized bedrooms with walk-in closets offer comfort and functionality. Located in Brambleton’s sought-after West Park III community, you’ll enjoy exceptional amenities including pools, parks, playgrounds, miles of walking trails, and easy access to Brambleton Town Center’s shopping, dining, and entertainment. Top-rated Loudoun County schools are just moments away, making this an incredible opportunity to enjoy a vibrant lifestyle in one of Northern Virginia’s most desirable communities.
 Features & Appliances
 Ask Agent A Question
 Address Map
 Neighborhood
 MLS Addon
 Additional Information
 Financial
Listing Information
Financial
Listing Information
 Rob Spicer Broker, GRI
Spicer Real Estate
Rob Spicer Broker, GRI
Spicer Real Estate
7201 Wisconsin Avenue
 RobSpicer@SpicerRealEstate.com
 2403881030
 2403881030
 7201 Wisconsin Avenue


