
Spicer Real Estate
  • Share
$948,000
Closed Closed
MD,Bethesda

Location 5526 OAKMONT AVENUE, Bethesda, MD 20817

  • Sqft 2,246 SQFT
  • Bed 3
  • Bath 2
Basic Details Basic Details
Description

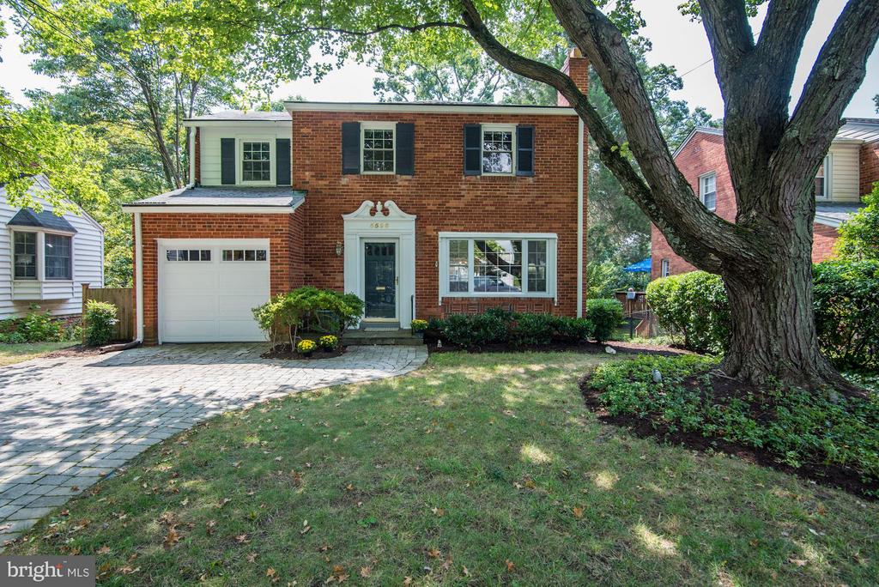
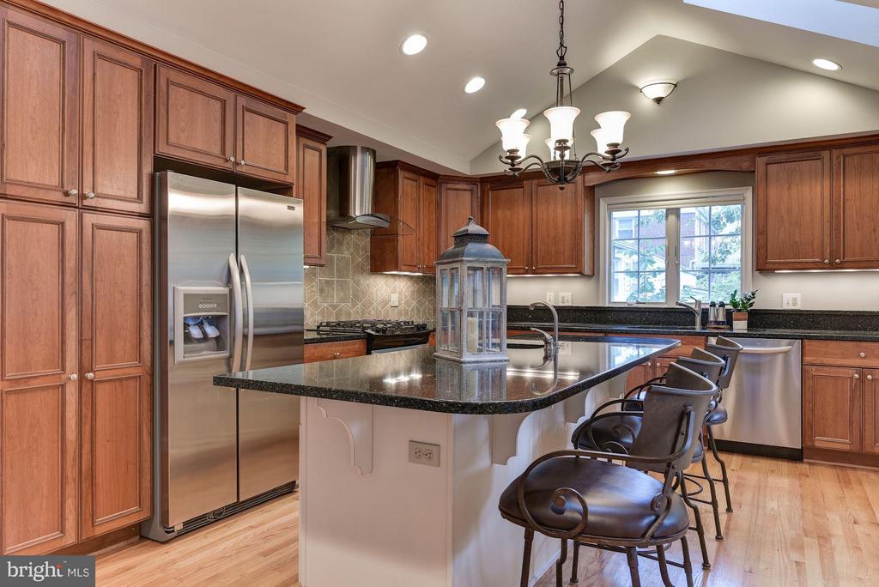
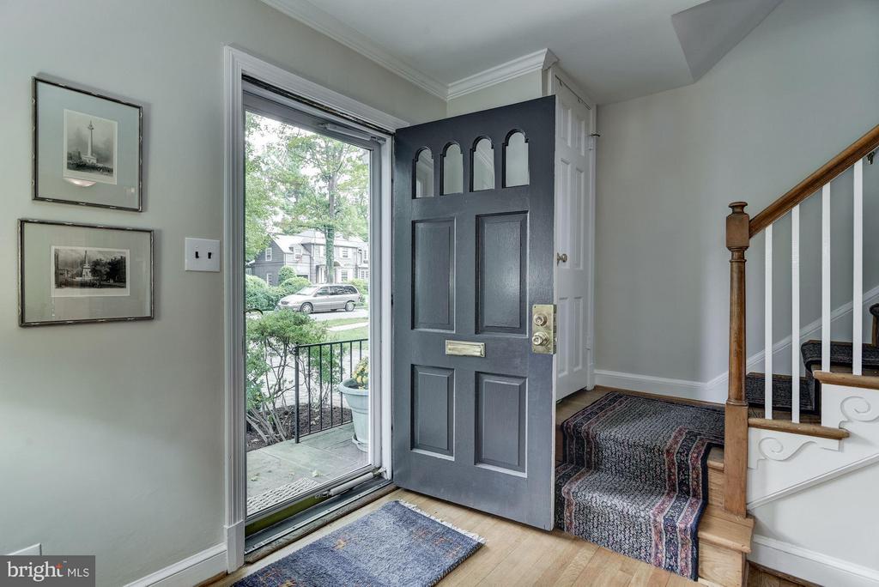
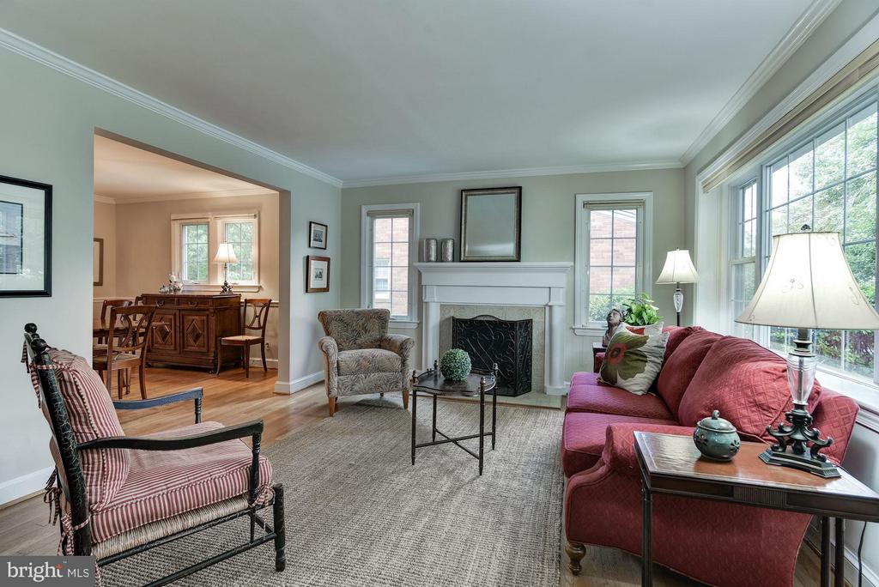
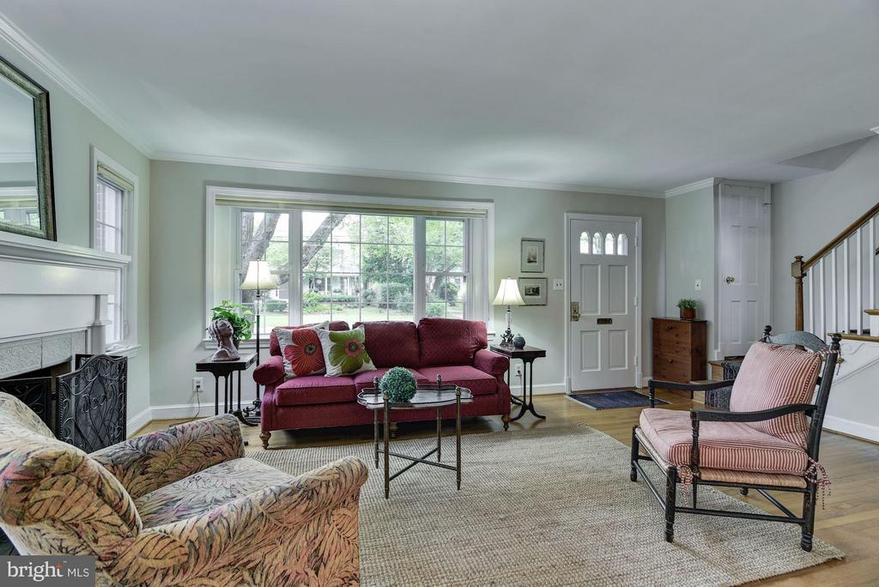
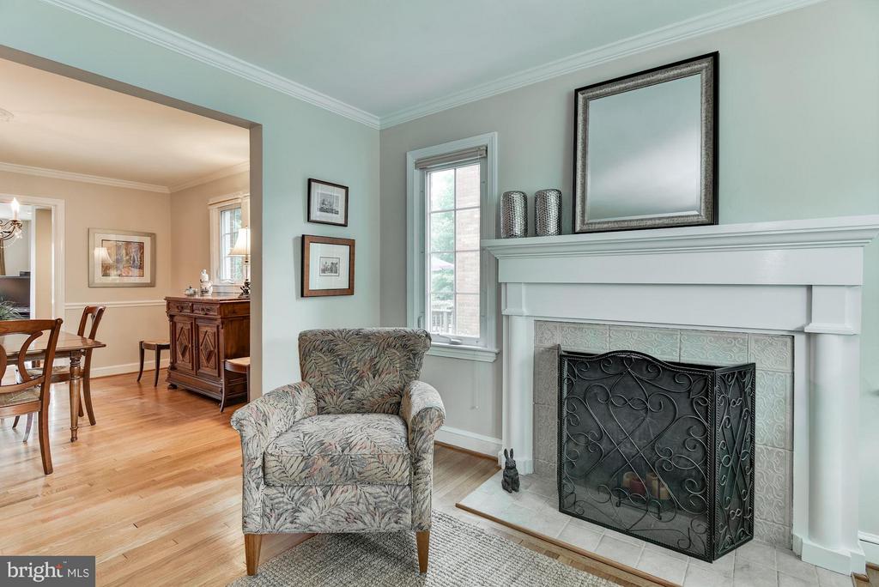
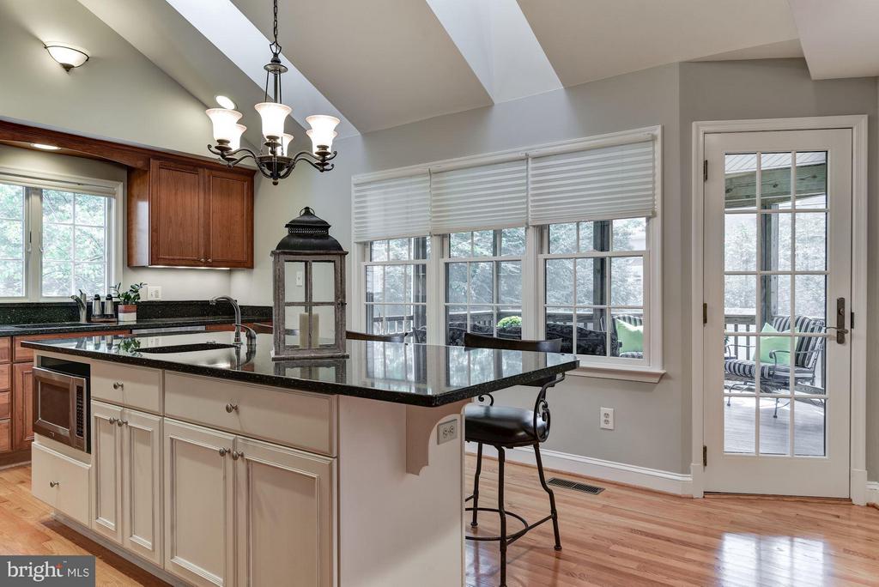
Charming house in amazing Bethesda location! Inviting floor plan w/expansive addition incl Gourmet Kitchen w/island open to Fam Rm w/ FP, screen porch, main lvl Laundry/Mudrm, Liv Rm, Din Rm, Pwdr Rm & one-car Garage! Upper lvl w/true Master Suite w/Sitting Rm/Office, two addtl Bdrms & two updtd Full Baths...

Charming house in amazing Bethesda location! Inviting floor plan w/expansive addition incl Gourmet Kitchen w/island open to Fam Rm w/ FP, screen porch, main lvl Laundry/Mudrm, Liv Rm, Din Rm, Pwdr Rm & one-car Garage! Upper lvl w/true Master Suite w/Sitting Rm/Office, two addtl Bdrms & two updtd Full Baths. LL w/lg storage space & workshop w/access to oversized flat backyard. Close to NIH Metro

Read More
Basic Details
  • Property Type: Residential
  • Listing Type: Closed
  • Listing ID: 1002770786
  • Price: $948,000
  • Bedrooms: 3
  • Bathrooms: 2
  • Half Bathrooms: 1
  • Sqft: 2,246
  • Year Built: 1944
  • Lot Area: 0.18 Acre
  • Location: US, MD, MONTGOMERY, Bethesda, OAKMONT, 20817
  • Structure Type: Detached
  • Heating System: Heat Pump(s), Forced Air
  • Cooling System: Central A/C, Zoned
  • Basement: Connecting Stairway, Rear Entrance, Outside Entrance, Daylight, Partial, Walkout Level, Unfinished, Workshop
  • Fireplace: Equipment, Heatilator, Mantel(s)
  • Listing Status: Closed
  • Roof: Asphalt
Features & Appliances
Features
  • Window Features: Double Pane, Skylights, Palladian
  • Architectural Style: Colonial
  • Interior Features: Attic, Kitchen - Gourmet, Family Room Off Kitchen, Kitchen - Island, Dining Area, Primary Bath(s), Built-Ins, Upgraded Countertops, Crown Moldings, Window Treatments, Wood Floors, Recessed Lighting
  • Sewer: Public Sewer

Appliances
  • Appliances: Dishwasher, Disposal, Exhaust Fan, Extra Refrigerator/Freezer, Icemaker, Microwave, Stove, Refrigerator, Oven - Single, Oven/Range - Gas, Water Heater, Washer
Ask Agent A Question Ask Agent A Question

Address Map Address Map
Neighborhood Neighborhood
  • Elementary School: WYNGATE
  • High School: WALTER JOHNSON
  • Middle School: NORTH BETHESDA
  • School District: MONTGOMERY COUNTY PUBLIC SCHOOLS
MLS Addon MLS Addon
  • Office Name: Washington Fine Properties, LLC
  • Agent Name: Anne C Killeen
Additional Information Additional Information
  • Water Source: Public
  • Accessibility Features: None
  • Construction Materials: Combination, Brick
Financial Financial
  • Tax Annual Amount: 9057.07
Listing Information Listing Information
  • Co List Agent Full Name: Kellyann B Dorfman
  • Co List Office Name: Washington Fine Properties, LLC
  • Originating System Name: Bright
  • Co List Agent Mls Id: 132350
  • Co List Office Mls Id: WFP2
  • List Agent Mls Id: 3414
  • List Office Mls Id: WFP2
  • Modification Timestamp: 2024-04-19T01:00:58Z
  • Status Change Timestamp: 2018-11-01T16:33:45Z
Rob Spicer Broker, GRI Rob Spicer Broker, GRI Spicer Real Estate

7201 Wisconsin Avenue

Mortgage Calculator
$
$ %
Years
%
$ %Per Year
$ % Per Year

$
