
 Share
Share
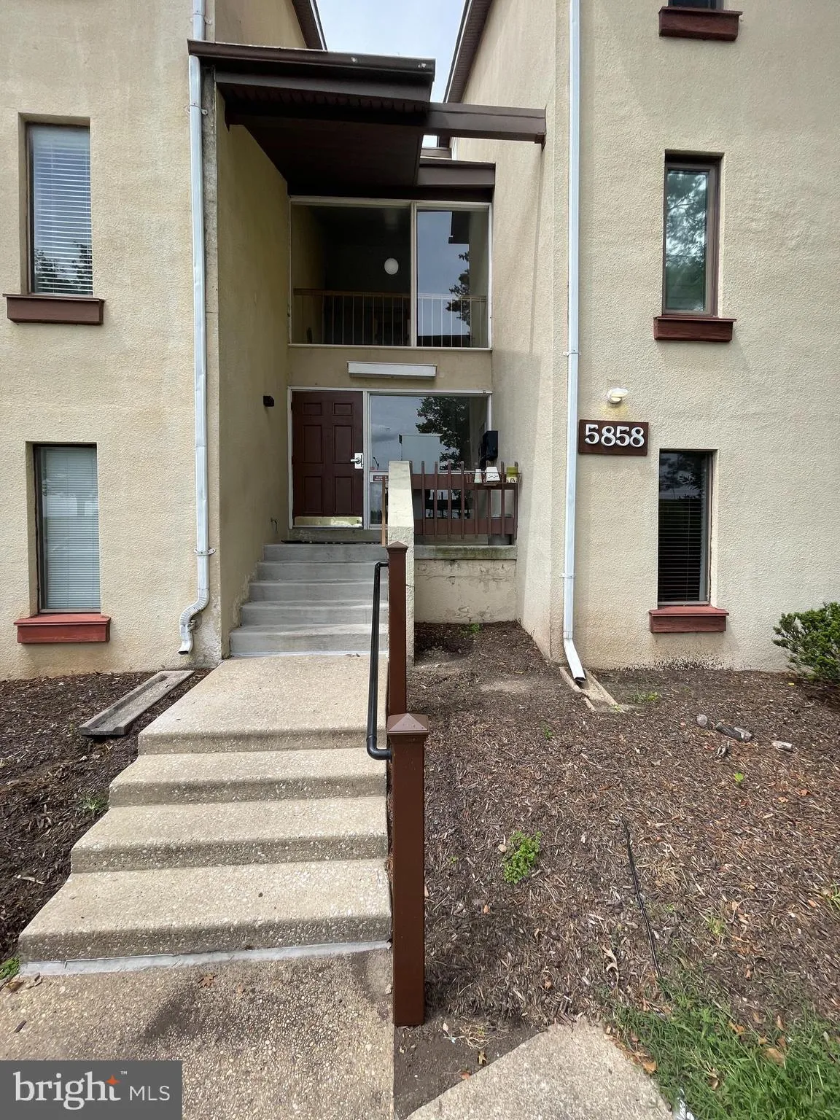
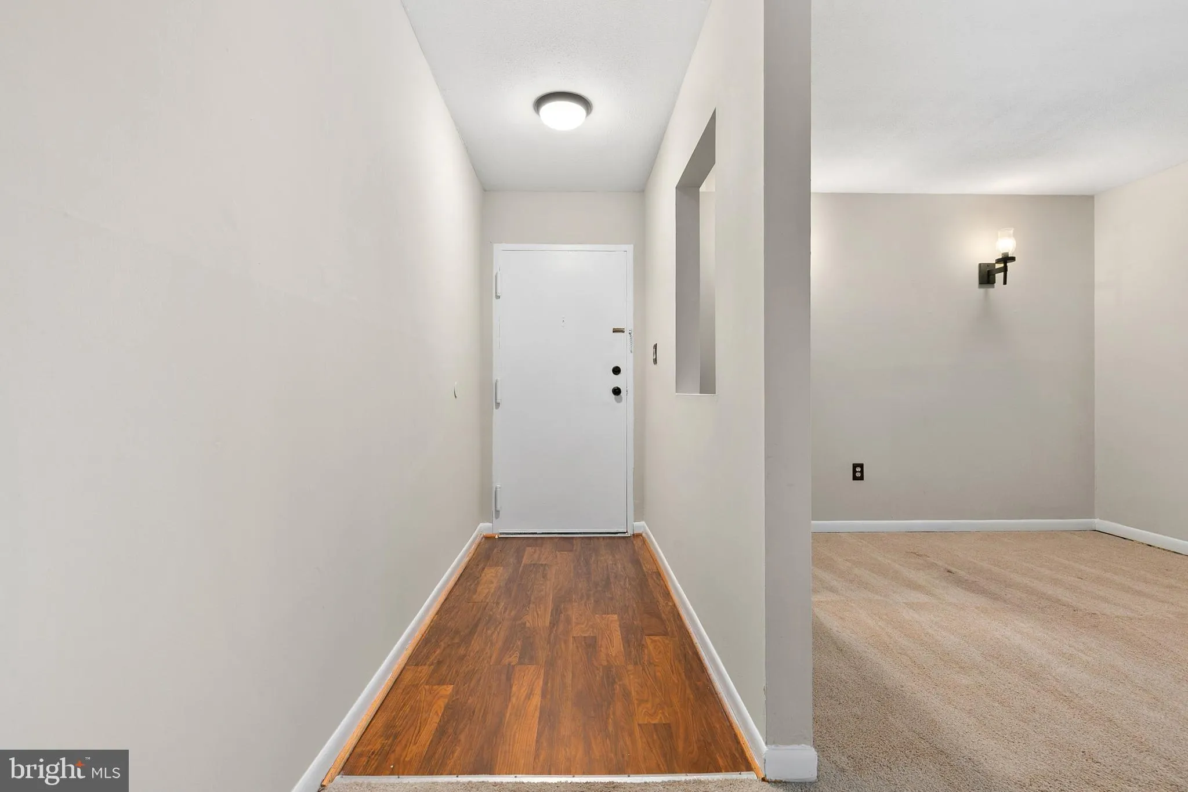
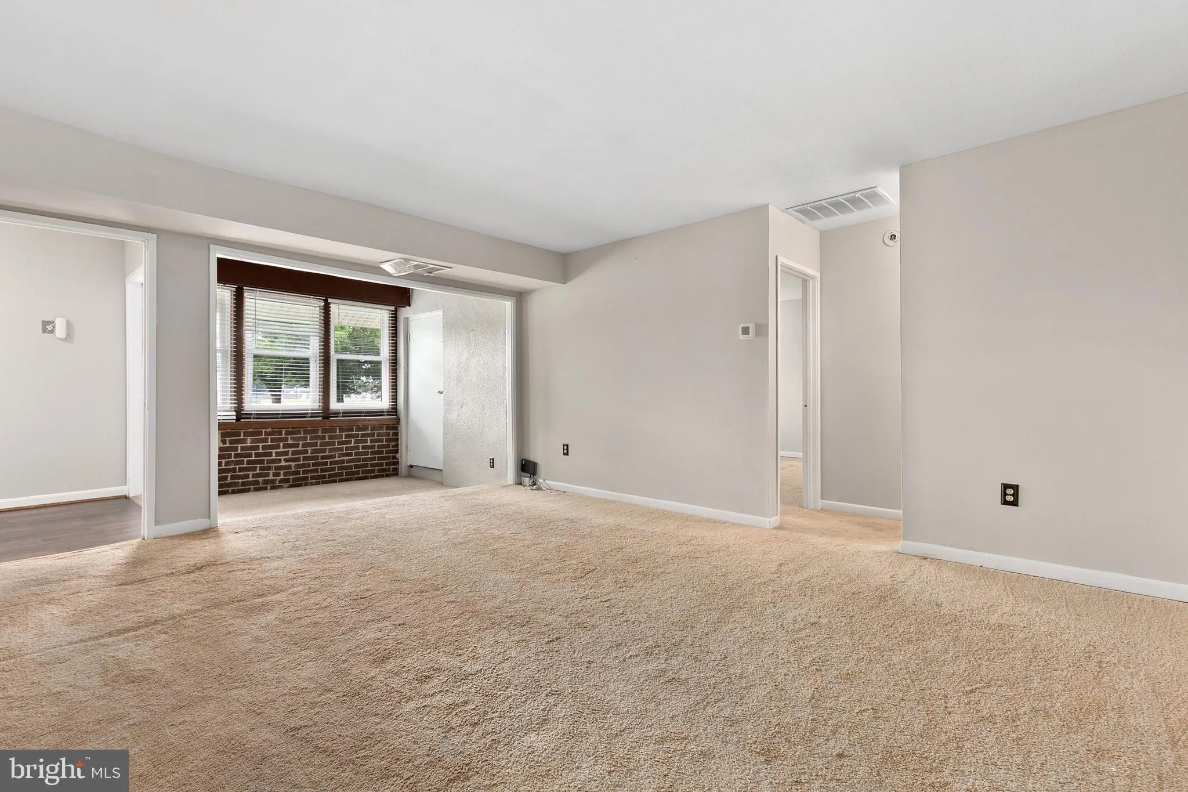
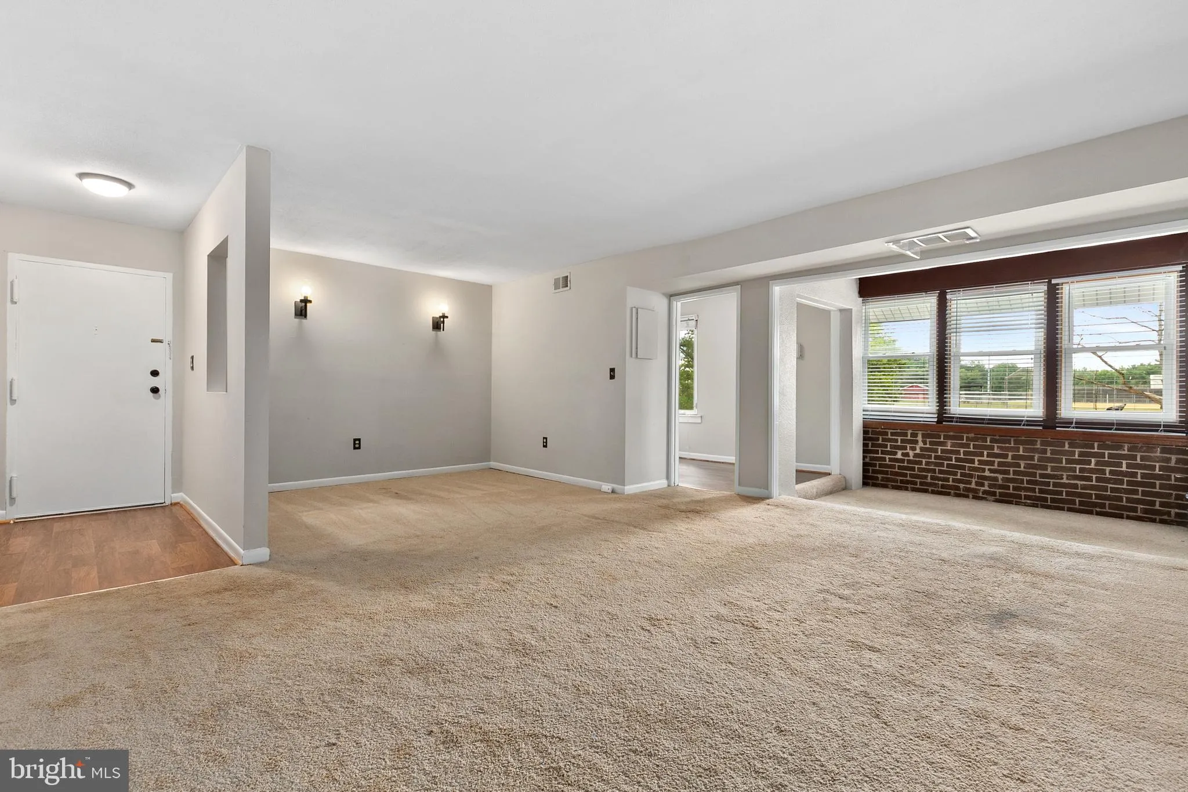
 5858 THUNDER HILL ROAD, Columbia, MD 21045
 734 Sqft SQFT
 1
1
 1
1
 Basic Details
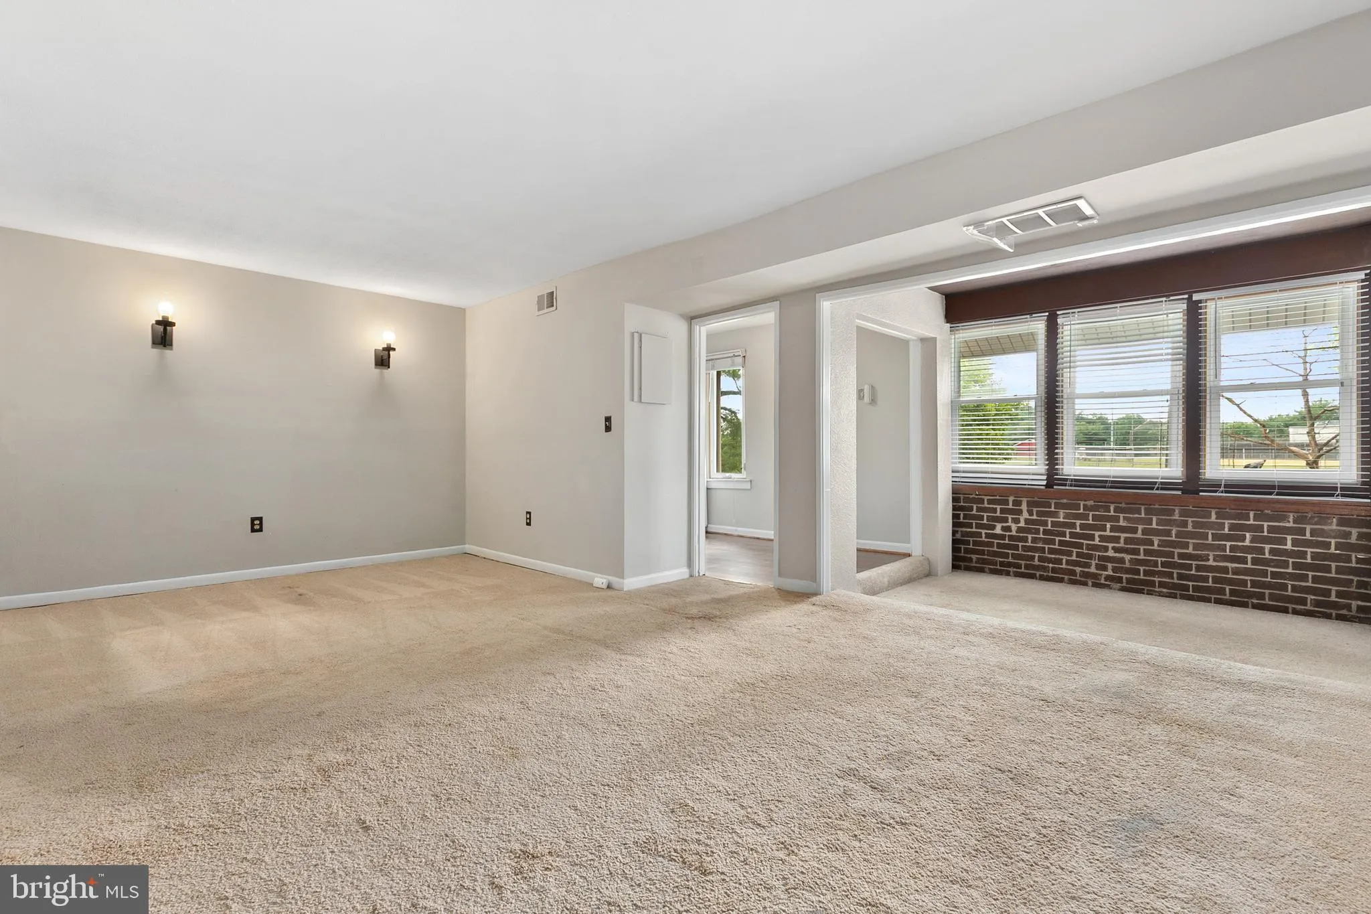
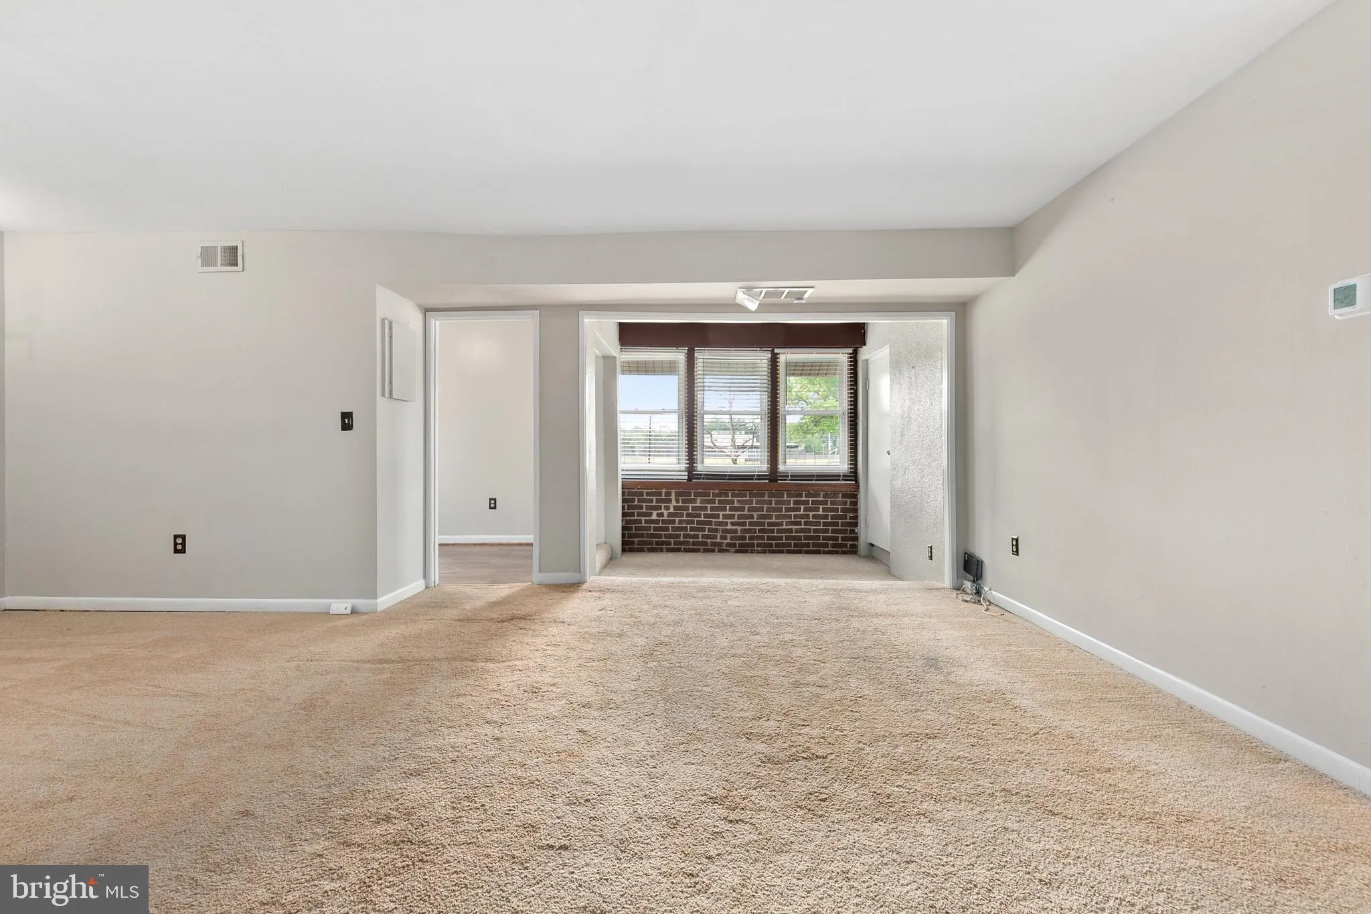
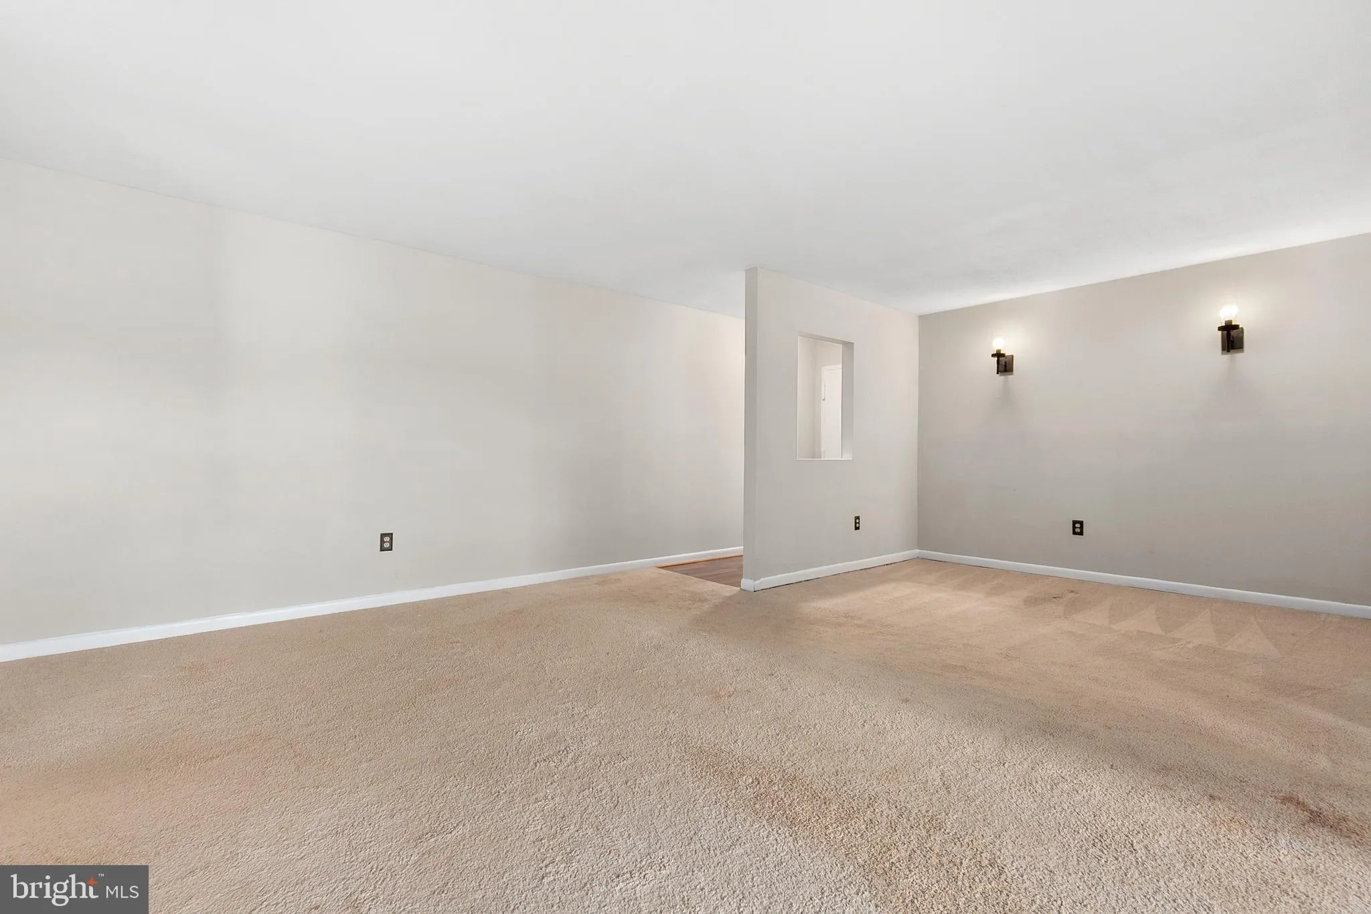
Beautifully maintained penthouse unit in a secured building overlooking green space and ball fields in a quiet community that’s minutes to everything Columbia has to offer! New paint. Laminate wood in the foyer. Huge bright and sunny living room! Separate dining room! Beautiful kitchen with updated appliances,...
Beautifully maintained penthouse unit in a secured building overlooking green space and ball fields in a quiet community that’s minutes to everything Columbia has to offer! New paint. Laminate wood in the foyer. Huge bright and sunny living room! Separate dining room! Beautiful kitchen with updated appliances, grey cabinets, newer counters & a custom backsplash with laminate wood floors too! Sunken bonus room that’s perfect for a home office or den with exposed brick walls! One huge bedroom with tons of room to spread out and a walk-in closet too! The full bath is updated too! This condo includes an additional storage unit in the building and laundry too! Windows ’17! A/C Compressor ’19! Condo fee includes Interior building maintenance and cleaning, snow removal, exterior maintenance, the roof, landscaping, trash, water, master insurance! Nothing to do here but move in. Has also been a wonderful rental property in the past with a steady income! Parking passes for 2 cars included. Motivated Seller… Bring your offers before it is gone.
 Features & Appliances
 Ask Agent A Question
 Address Map
 Neighborhood
 MLS Addon
 Additional Information
 Financial
Listing Information
Financial
Listing Information
 Rob Spicer Broker, GRI
Spicer Real Estate
Rob Spicer Broker, GRI
Spicer Real Estate
7201 Wisconsin Avenue
 RobSpicer@SpicerRealEstate.com
 2403881030
 2403881030
 7201 Wisconsin Avenue


