
 Share
Share
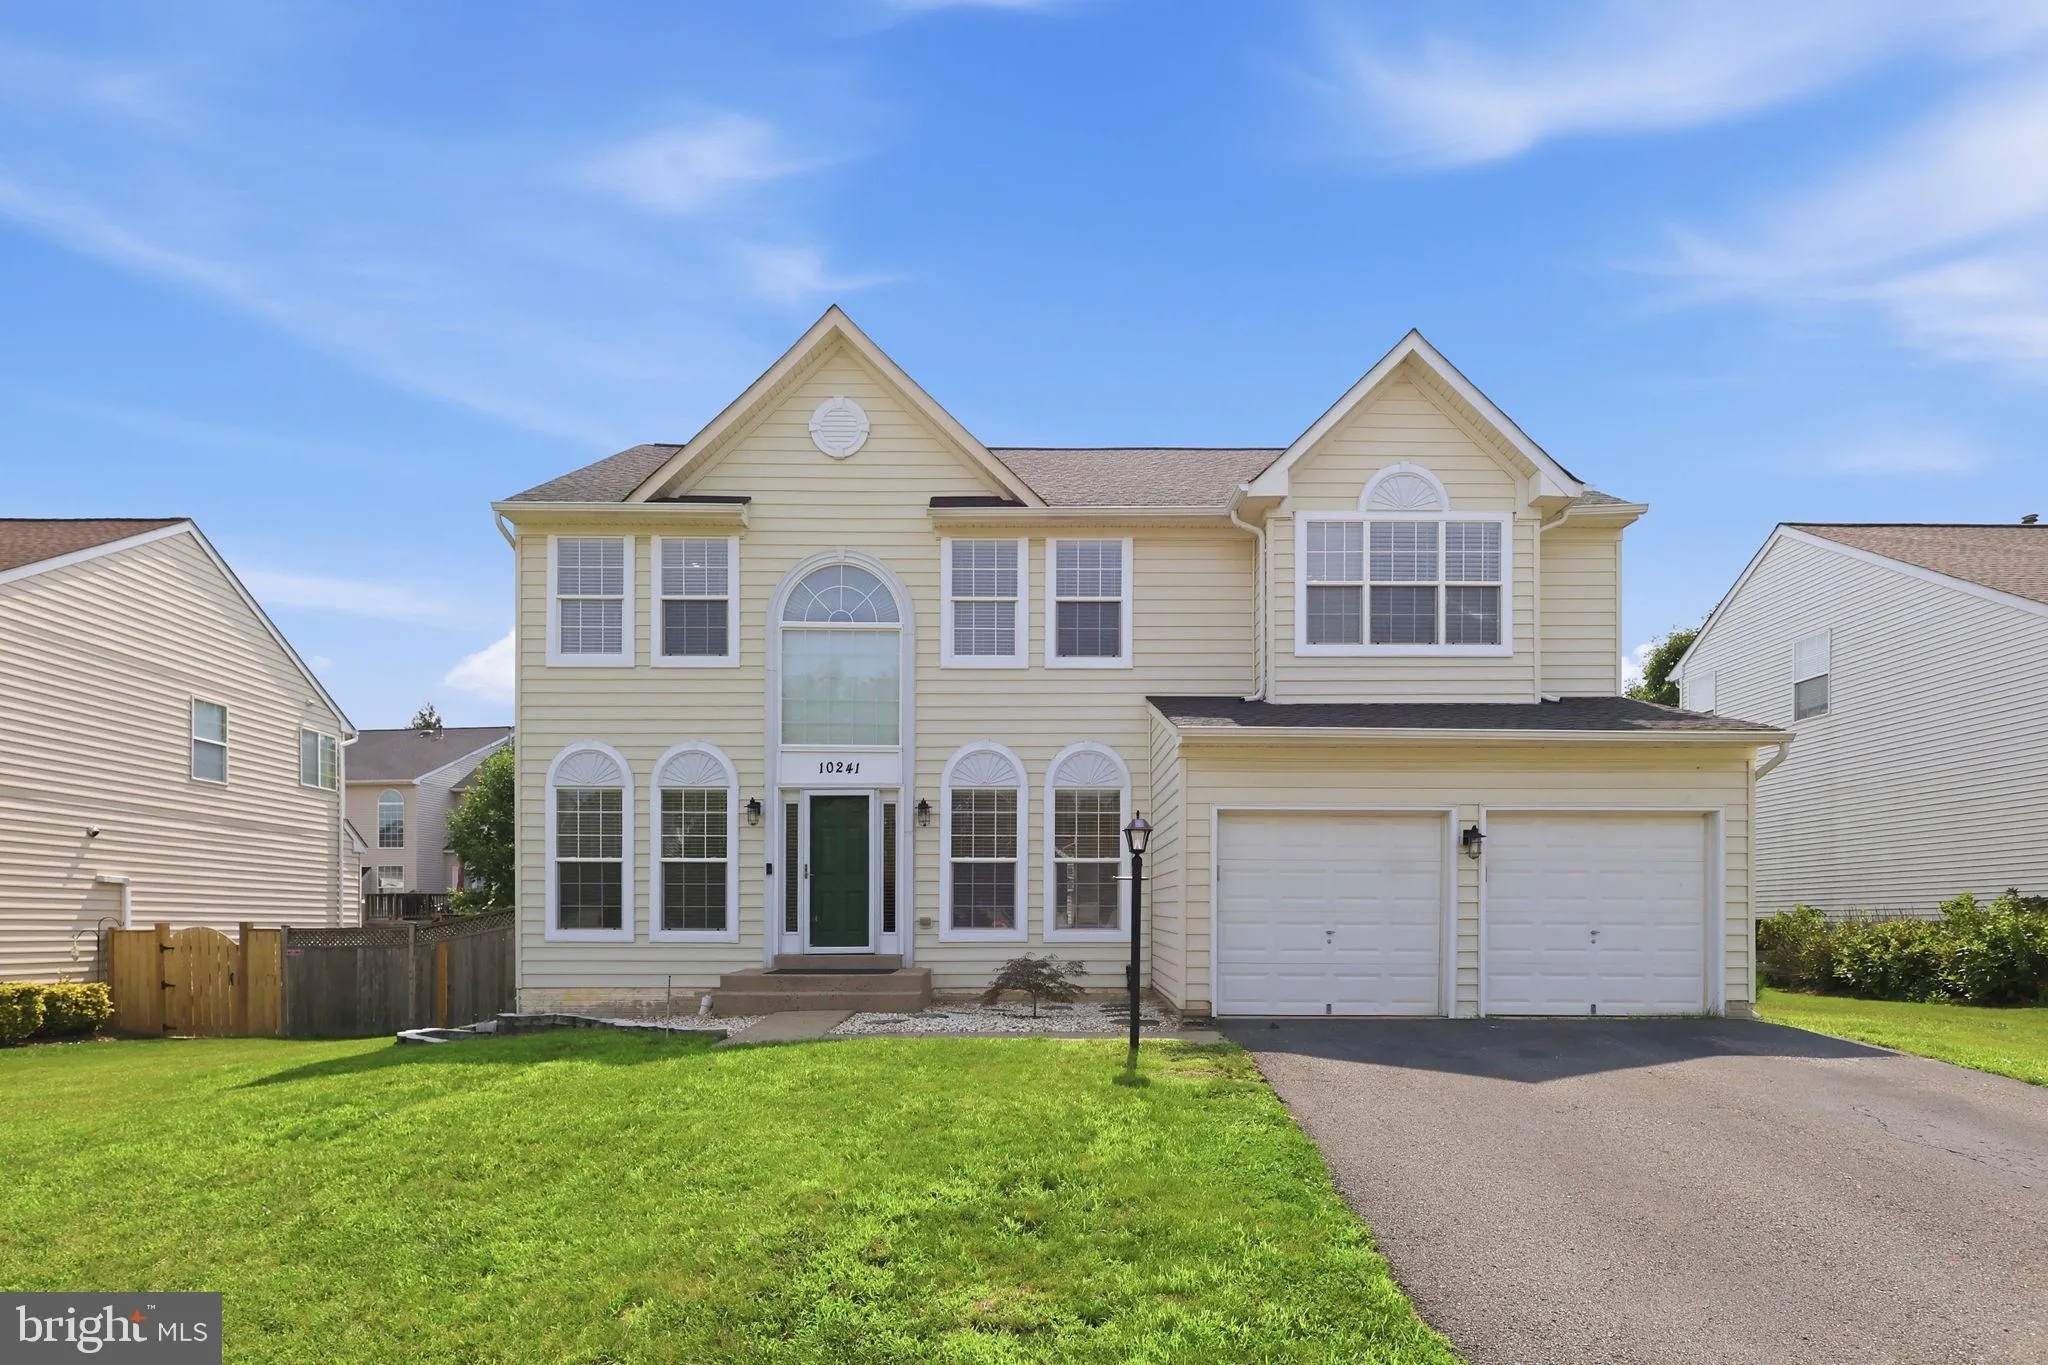
 10241 AQUA VIEW COURT, Nokesville, VA 20181
 4,157 Sqft SQFT
 5
5
 4
4
 Basic Details
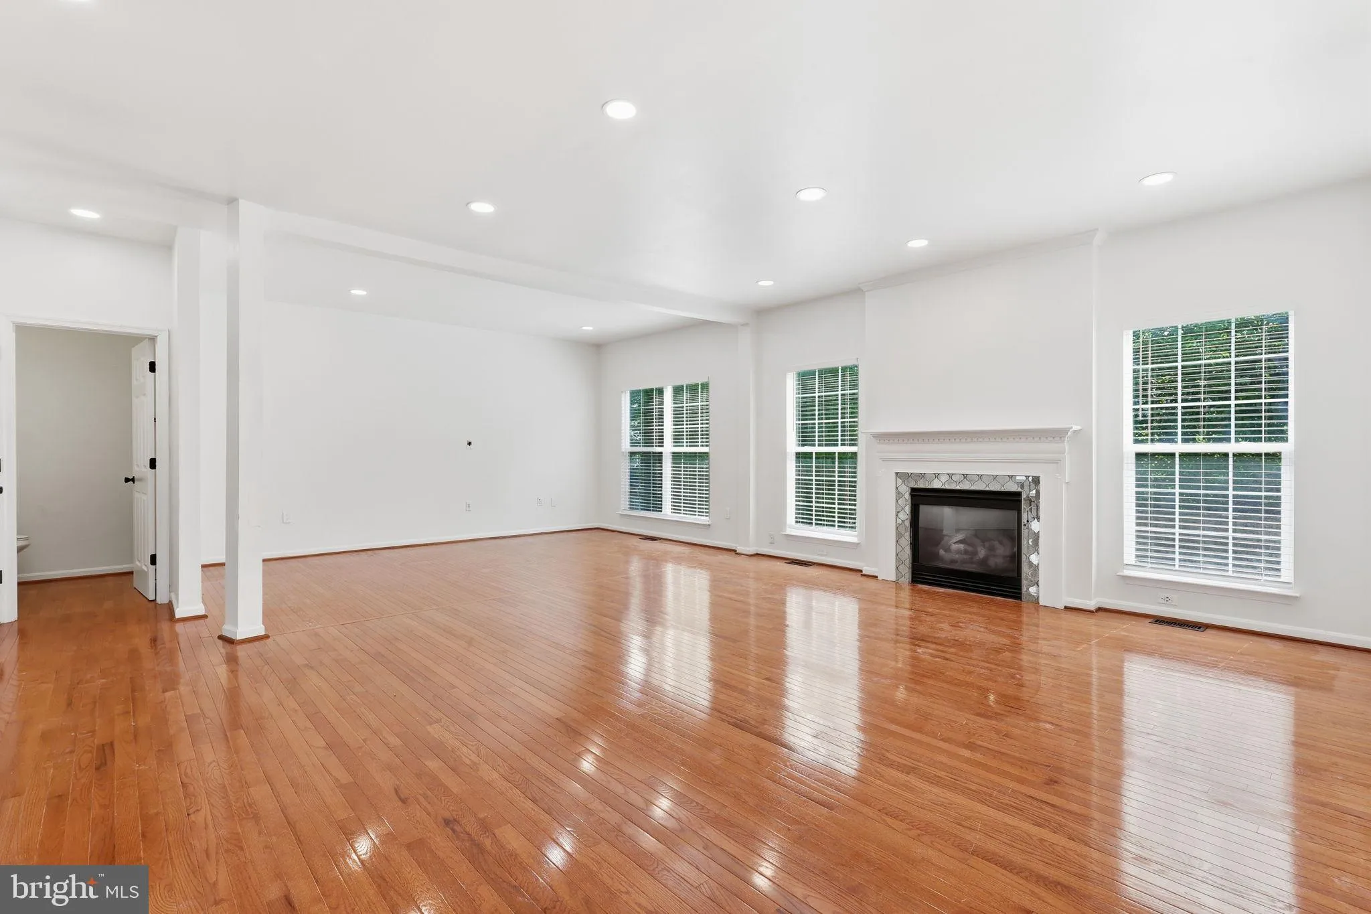
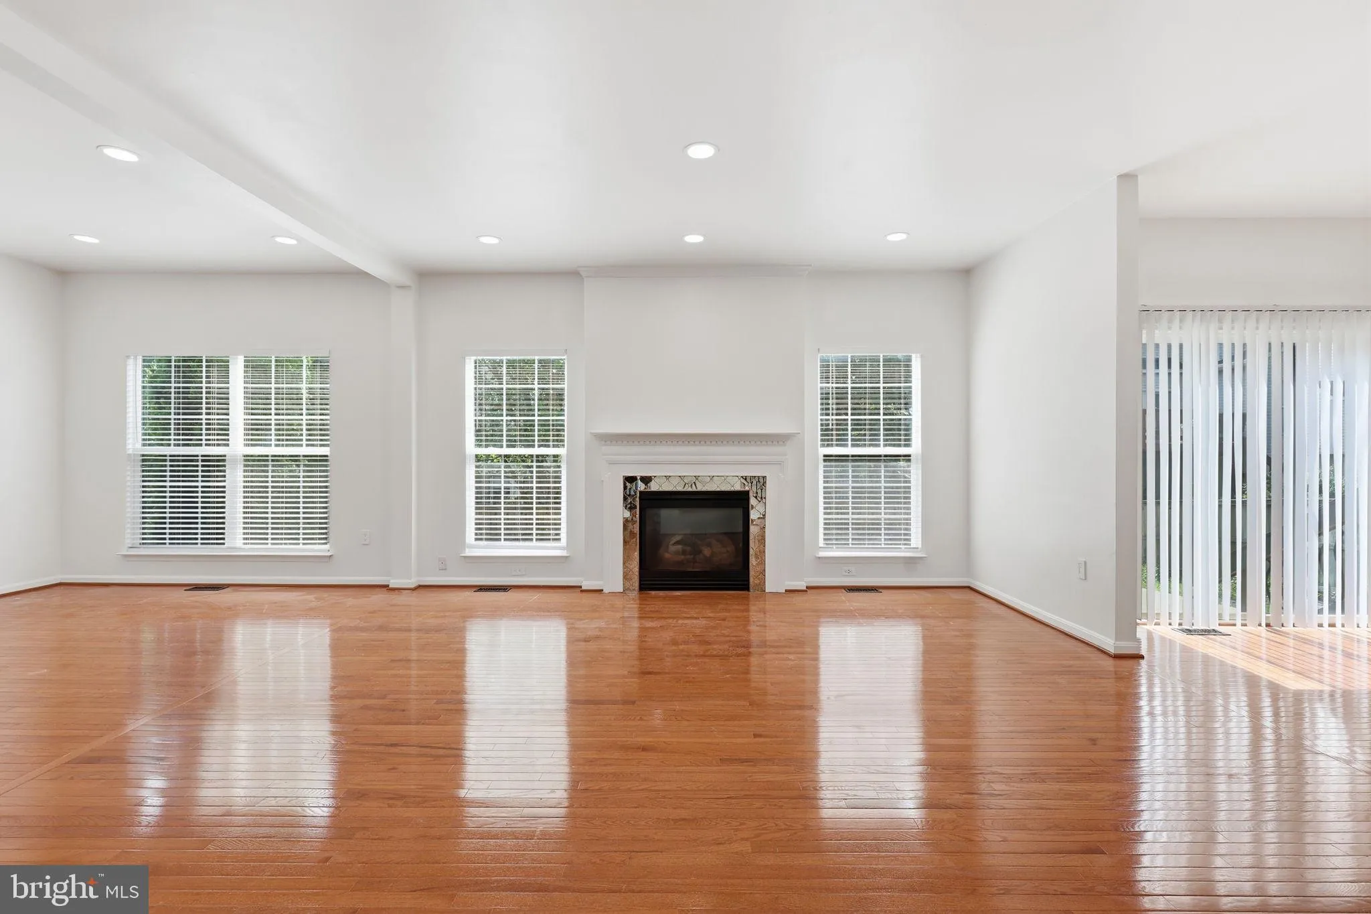
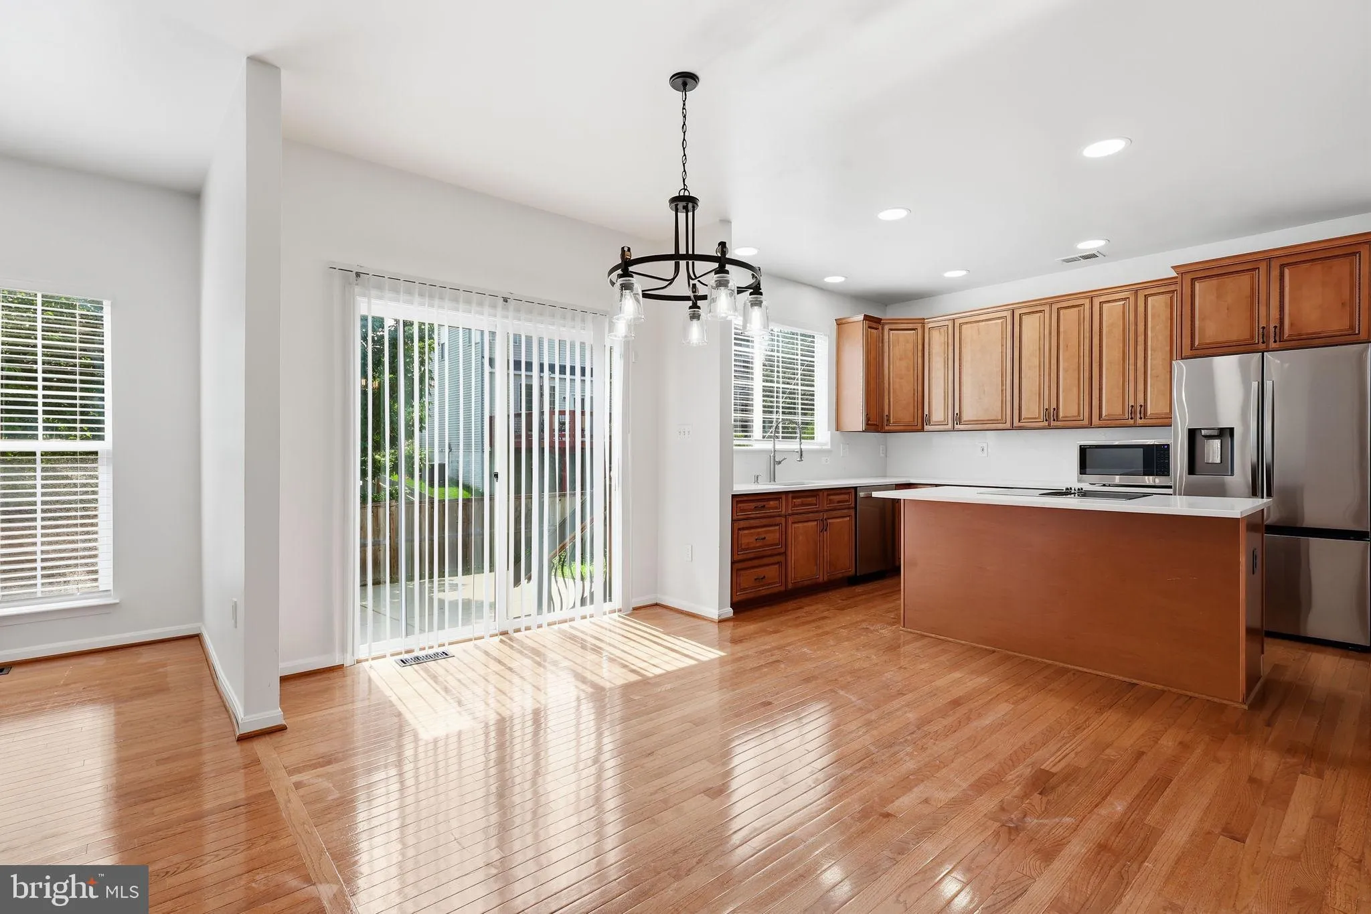
Beautifully updated and move-in ready, this spacious 5-bedroom, 3.5-bath home with a 2-car garage offers 4, 290 finished square feet in the desirable Ashley Ridge community of Nokesville. Designed for comfortable everyday living and entertaining, the main level features formal living and dining rooms, a spacious fam...
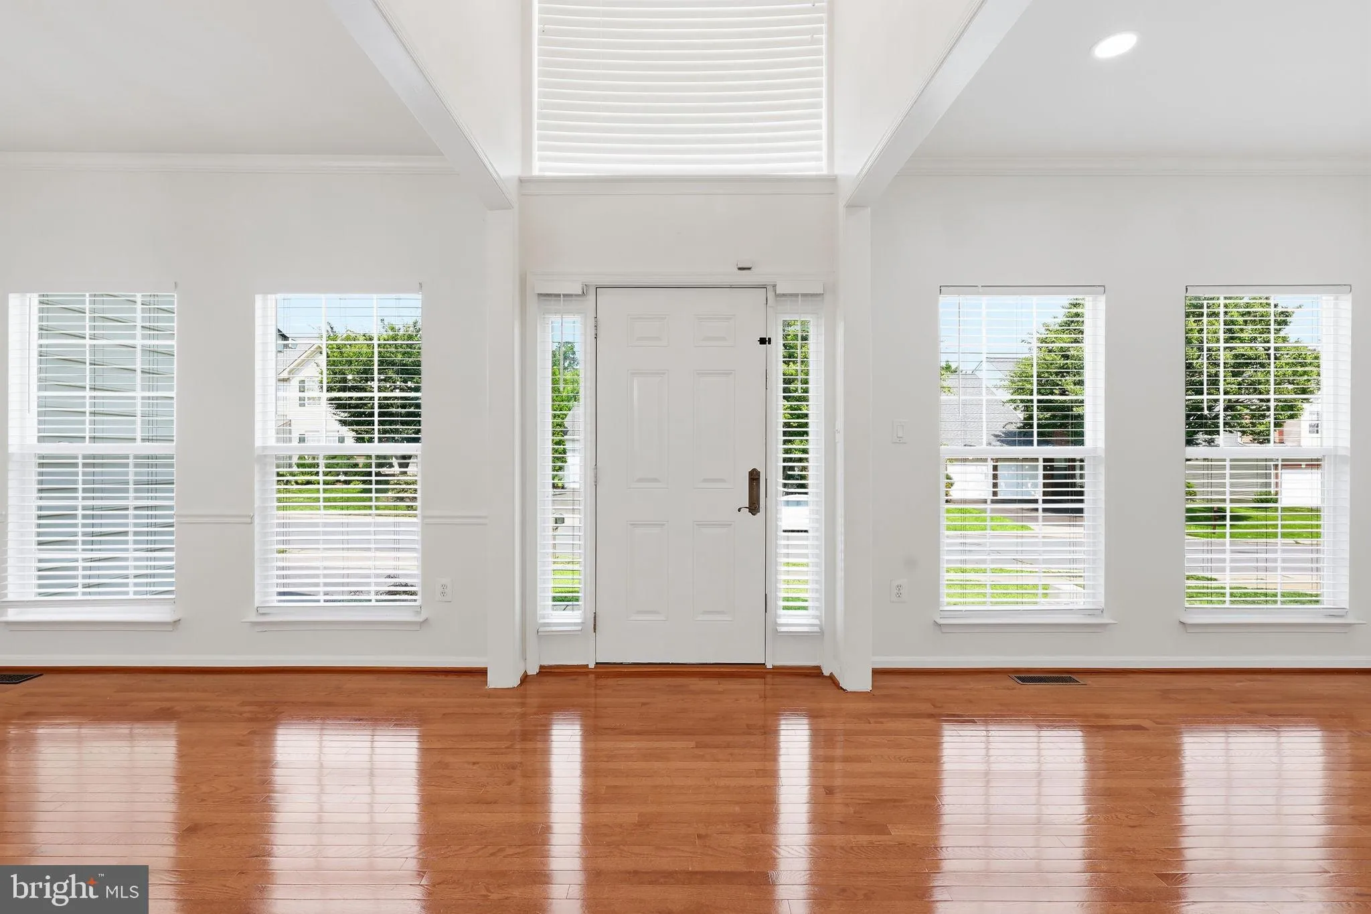
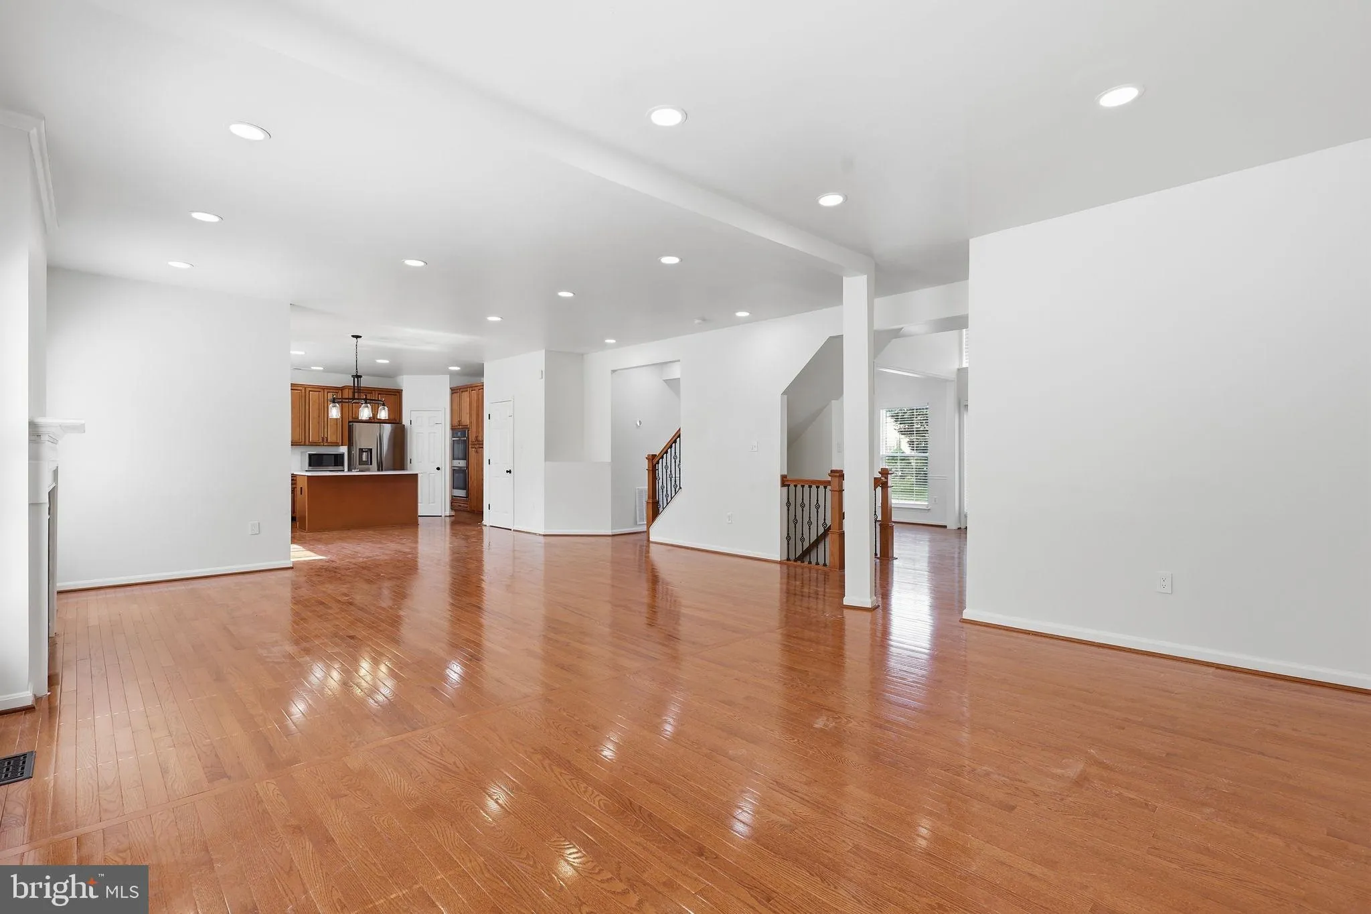
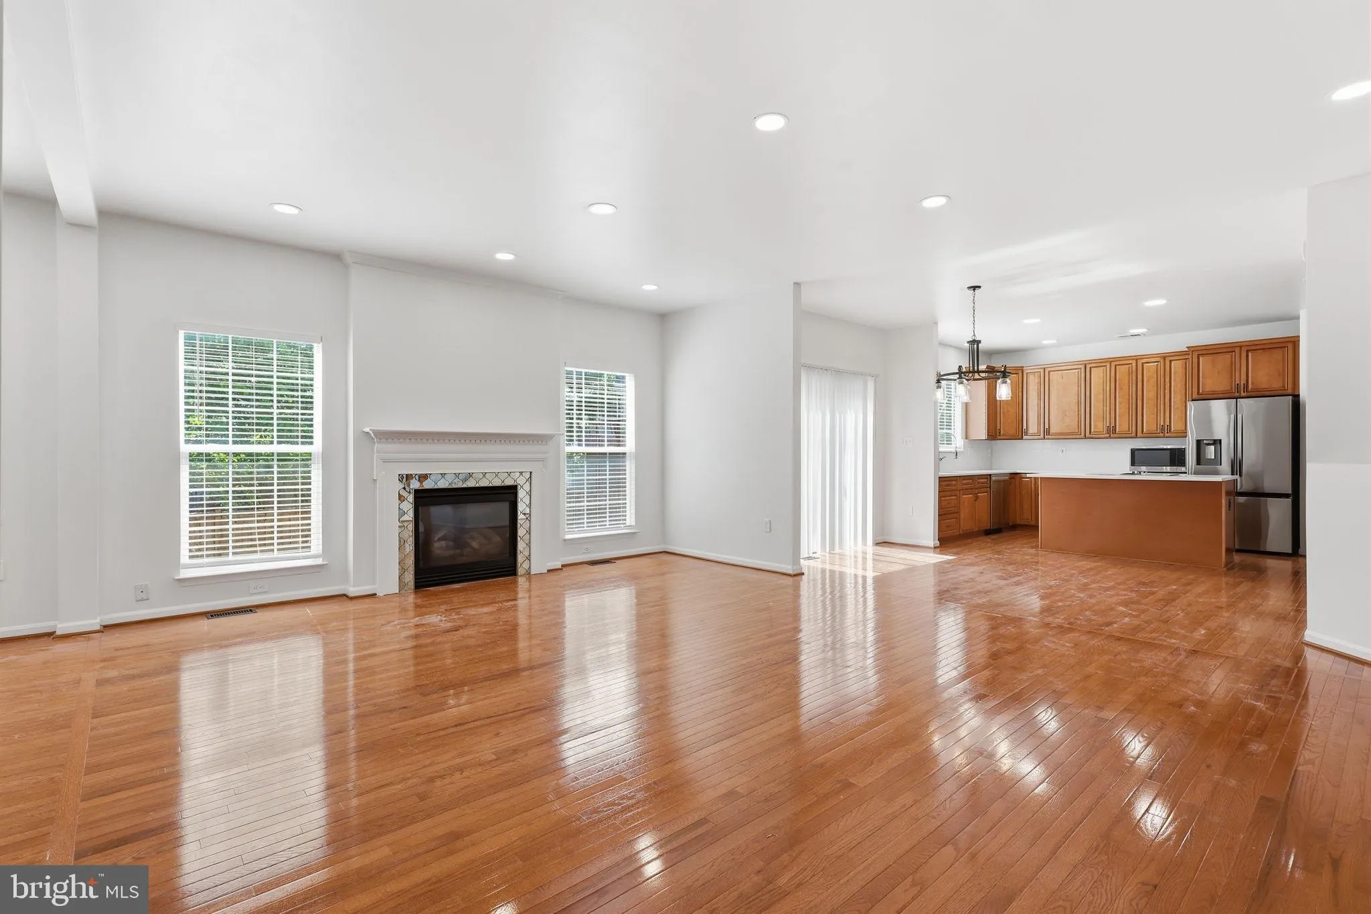
Beautifully updated and move-in ready, this spacious 5-bedroom, 3.5-bath home with a 2-car garage offers 4, 290 finished square feet in the desirable Ashley Ridge community of Nokesville. Designed for comfortable everyday living and entertaining, the main level features formal living and dining rooms, a spacious family room with a gas fireplace, and an open-concept gourmet kitchen with custom soft-close cabinetry, granite countertops, a large center island, pantry, newer stainless steel appliances, double wall ovens, and a cooktop. Hardwood flooring, recessed lighting throughout, generously sized bedrooms, and a spacious primary suite with an oversized walk-in closet and spa-like bath add to the home’s appeal. The finished walk-out basement includes a full bath, bonus room, and second laundry room, while the fully fenced backyard with patio provides the perfect space to relax or entertain. Recent improvements include a remodeled kitchen, newer stainless steel appliances, roof (2023), water heater (2024), and new upper-level carpeting. Located in one of Nokesville’s most sought-after neighborhoods, this meticulously maintained home is ready for its next owners.
 Features & Appliances
 Ask Agent A Question
 Address Map
 MLS Addon
 Additional Information
 Financial
Listing Information
Financial
Listing Information
 Rob Spicer Broker, GRI
Spicer Real Estate
Rob Spicer Broker, GRI
Spicer Real Estate
7201 Wisconsin Avenue
 RobSpicer@SpicerRealEstate.com
 2403881030
 2403881030
 7201 Wisconsin Avenue


