
 Share
Share
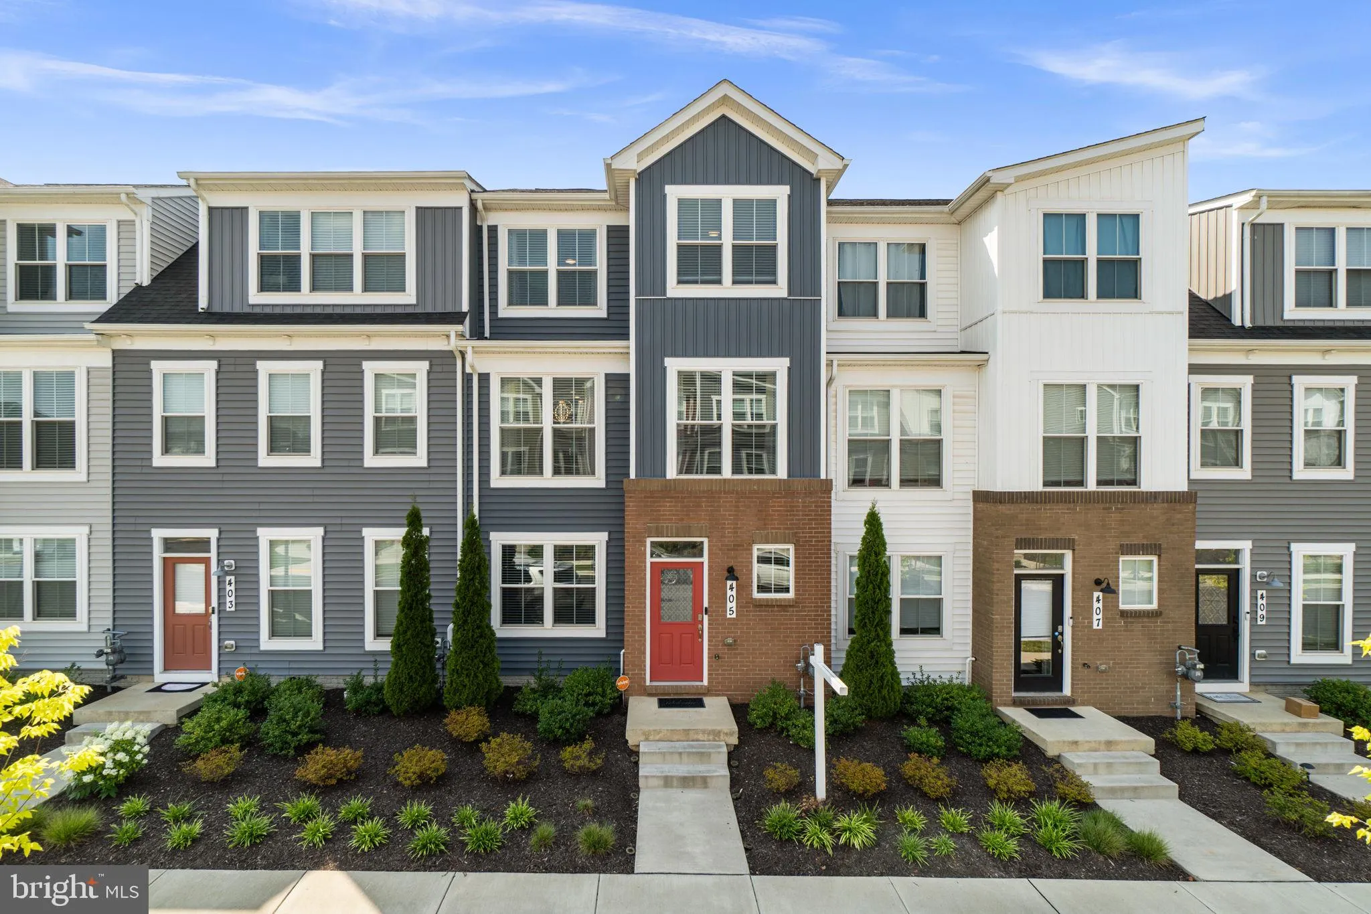
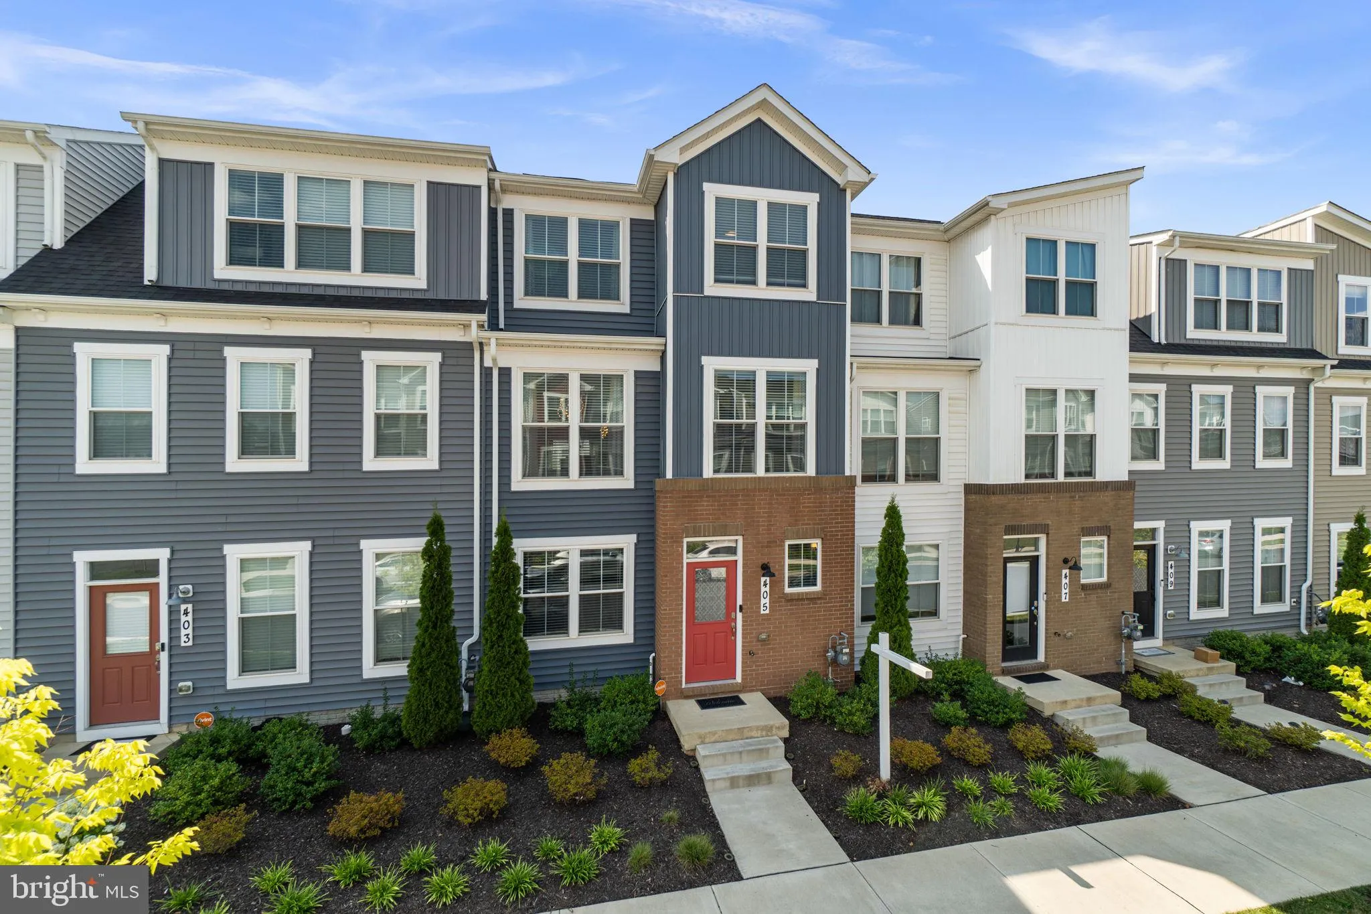
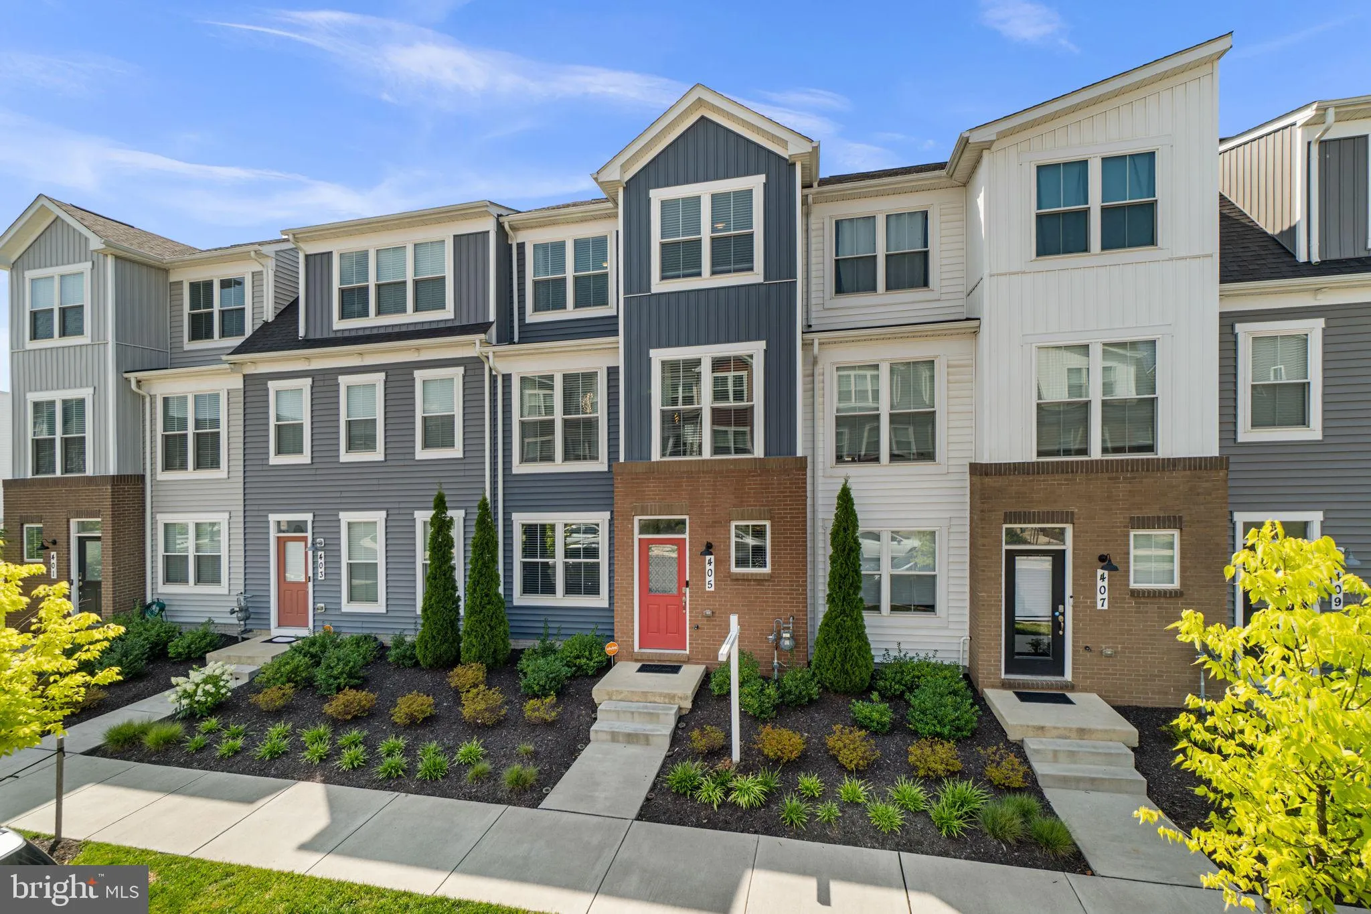

 405 GILLESPIE DRIVE, Frederick, MD 21702
 2,688 Sqft SQFT
 3
3
 4
4
 Basic Details
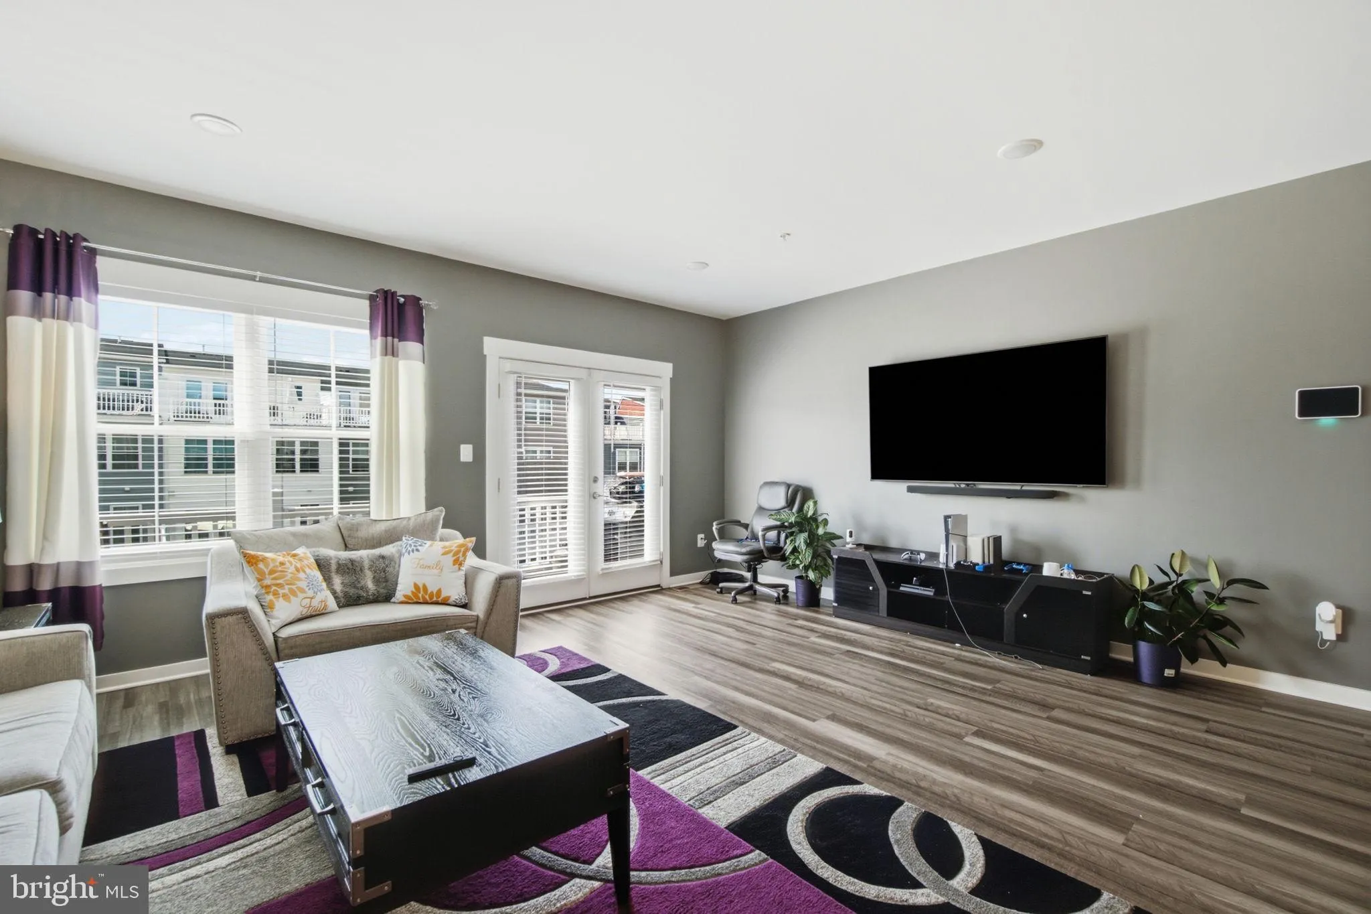
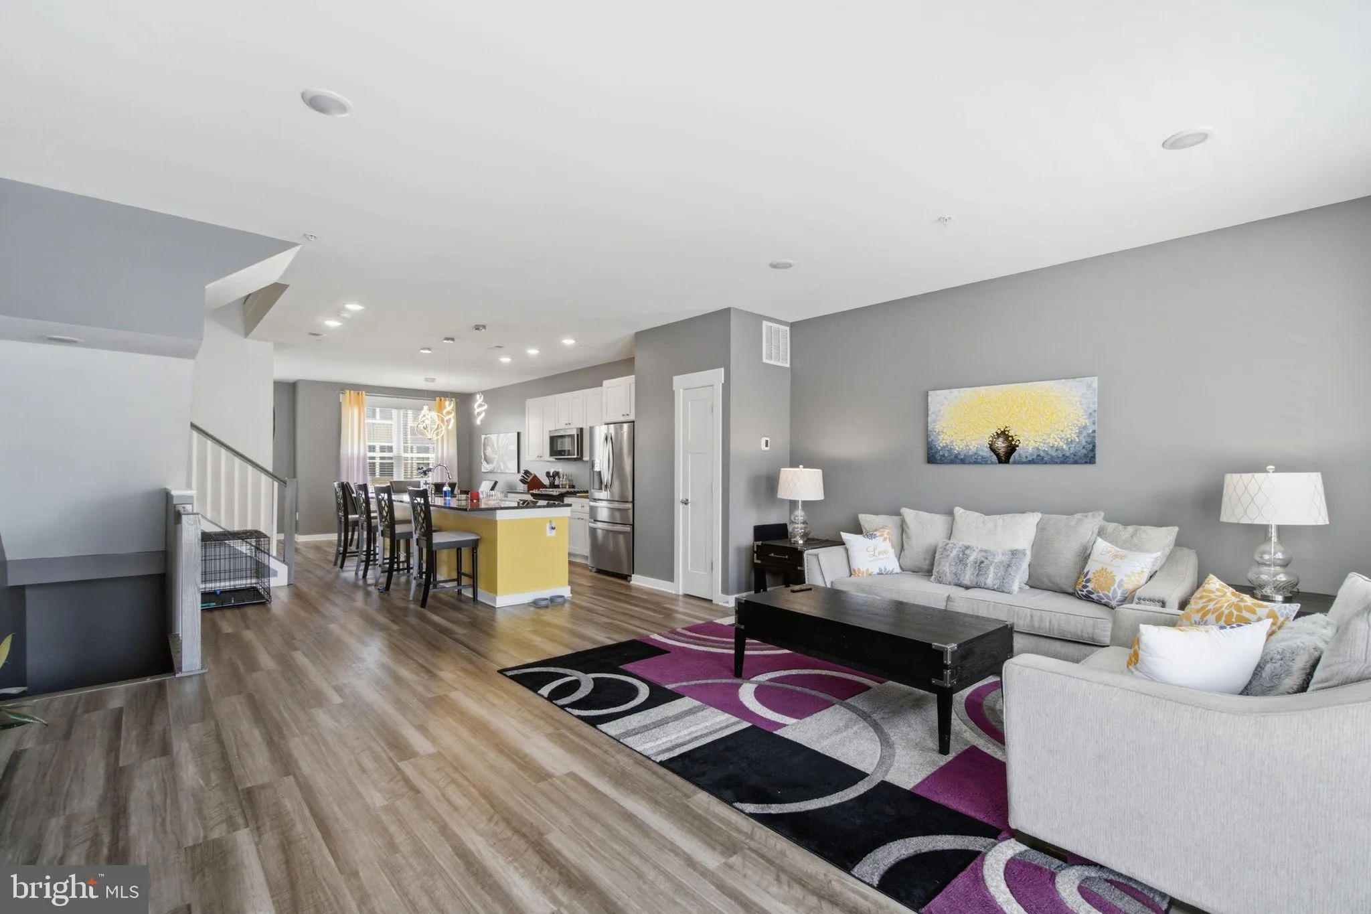
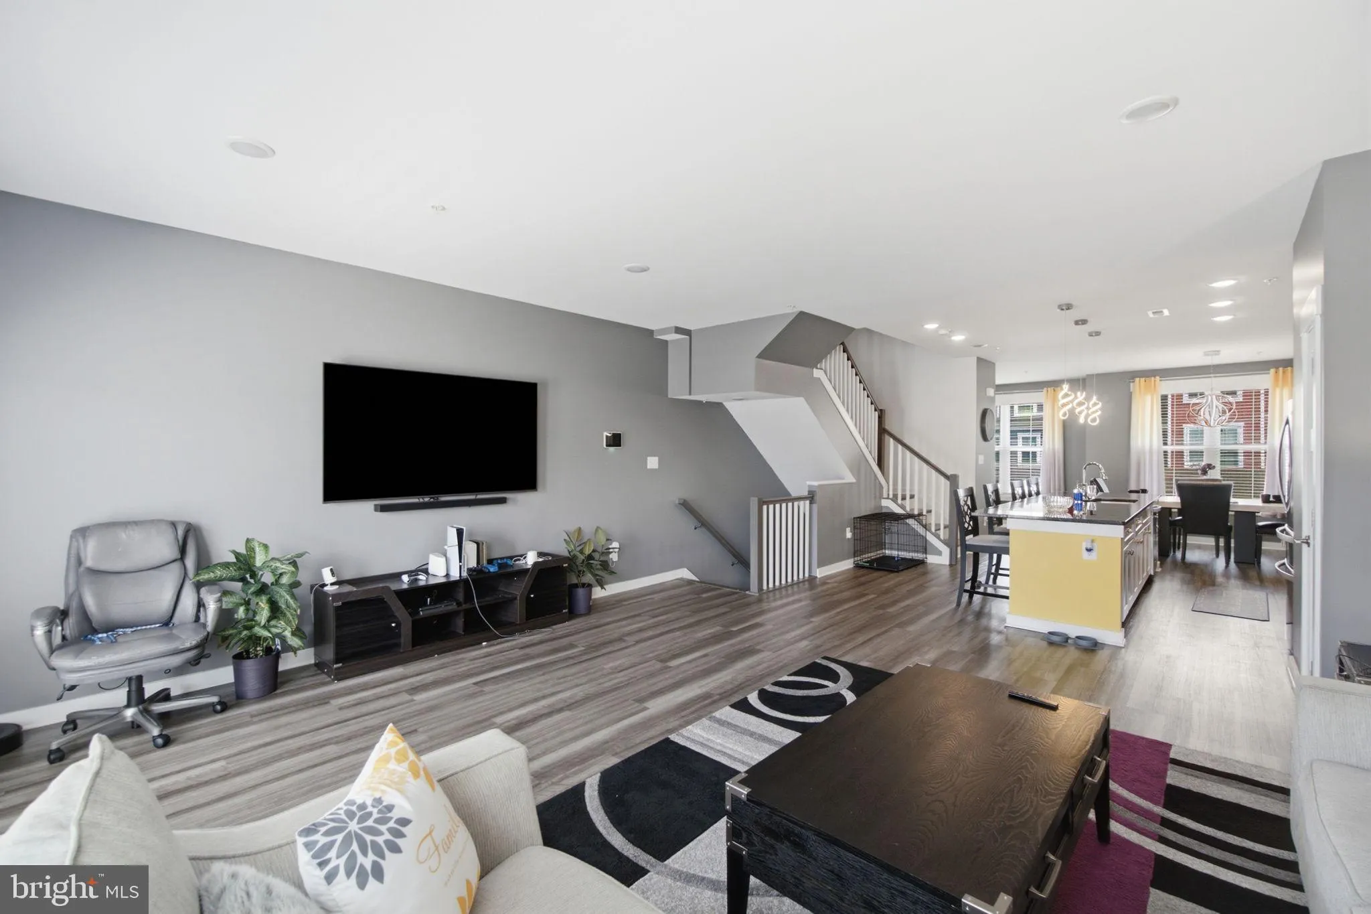
Welcome to this beautifully maintained townhome in Frederick’s highly desirable Waverley View community! Thoughtfully designed for comfortable everyday living and effortless entertaining, this spacious home offers 3 bedrooms, 3 full bathrooms, and 1 half bathroom, providing plenty of room for family and guests...
Welcome to this beautifully maintained townhome in Frederick’s highly desirable Waverley View community! Thoughtfully designed for comfortable everyday living and effortless entertaining, this spacious home offers 3 bedrooms, 3 full bathrooms, and 1 half bathroom, providing plenty of room for family and guests. The heart of the home is a stunning modern kitchen featuring a large center island, stainless steel appliances, eat-in kitchen, abundant cabinet space—perfect for meal preparation, casual dining, or gathering with friends and family. This move-in-ready home also features a fully finished walkout lower level, offering flexible living space; includes a full bathroom.
 Features & Appliances
 Ask Agent A Question
 Address Map
 MLS Addon
 Additional Information
 Financial
Listing Information
Financial
Listing Information
 Rob Spicer Broker, GRI
Spicer Real Estate
Rob Spicer Broker, GRI
Spicer Real Estate
7201 Wisconsin Avenue
 RobSpicer@SpicerRealEstate.com
 2403881030
 2403881030
 7201 Wisconsin Avenue


