
Spicer Real Estate
  • Share
$3,800
Active Active
VA,Vienna

Location 2820 KELLY SQUARE, Vienna, VA 22181

  • Sqft 2,579 Sqft SQFT
  • Bed 4
  • Bath 4
Basic Details Basic Details
Description

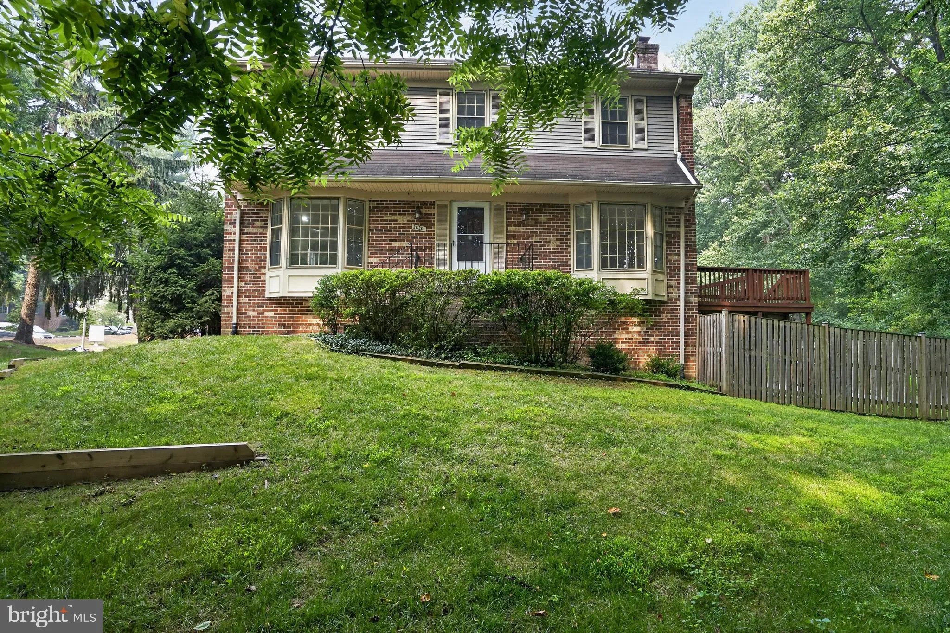
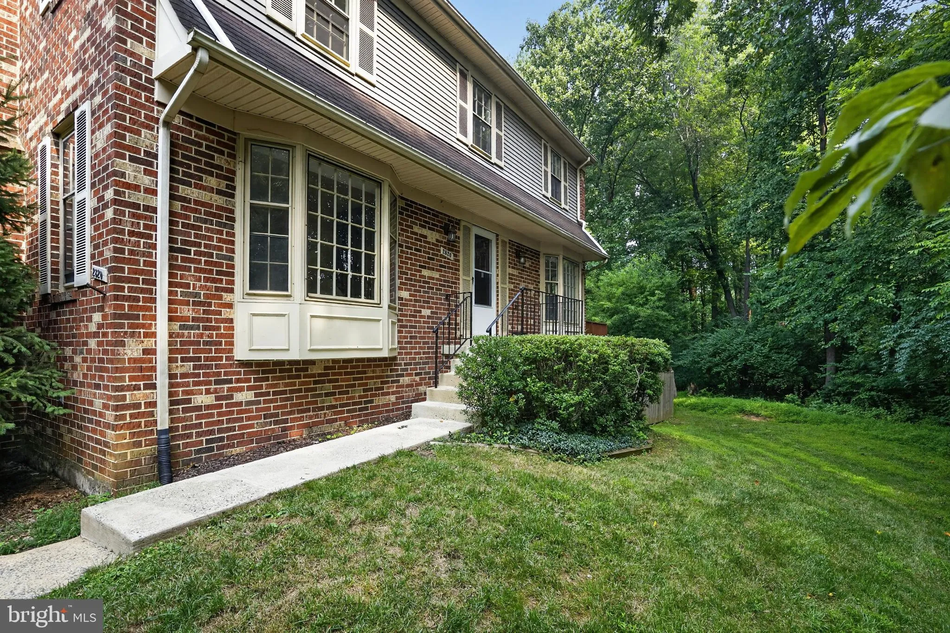
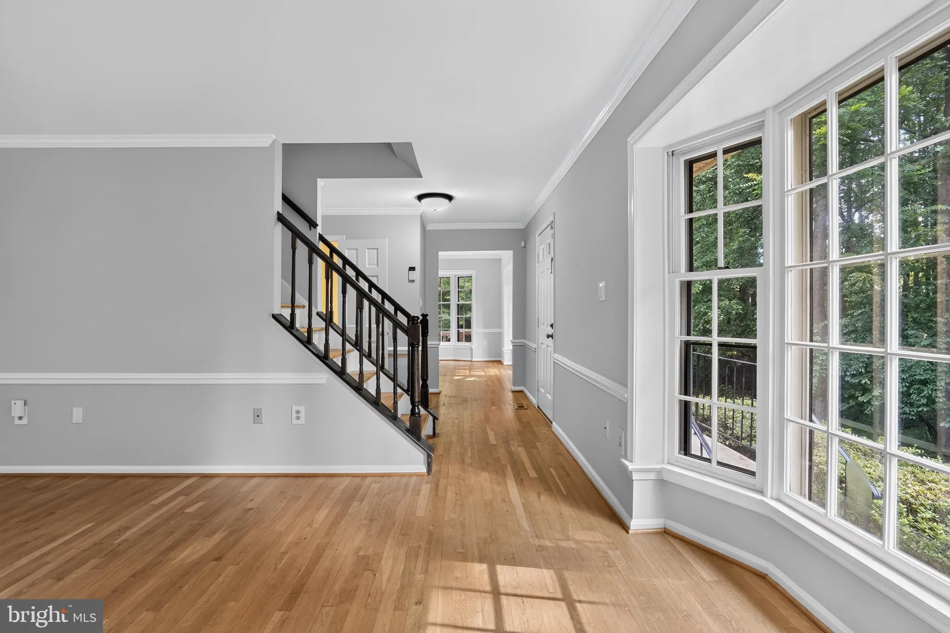
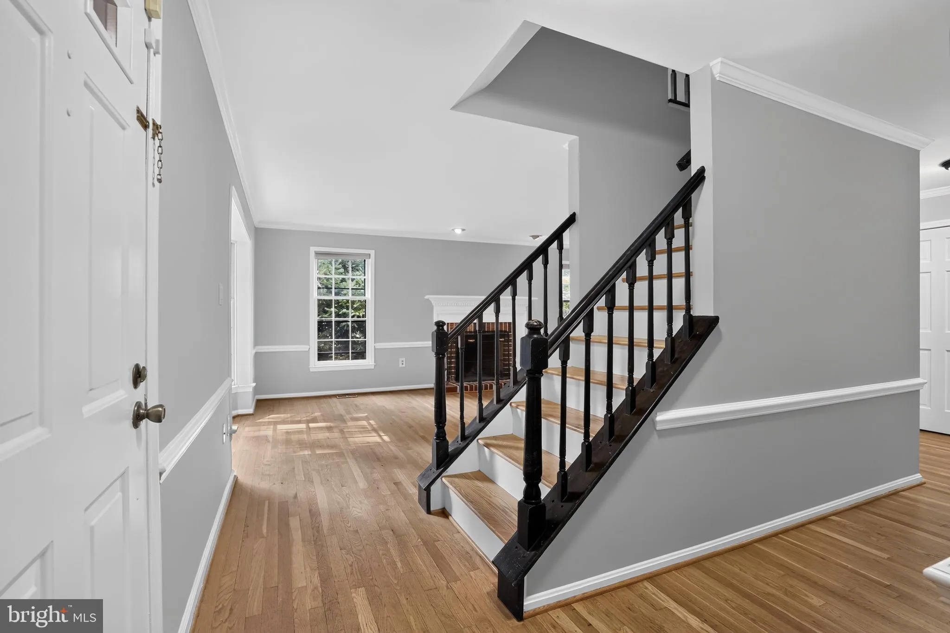
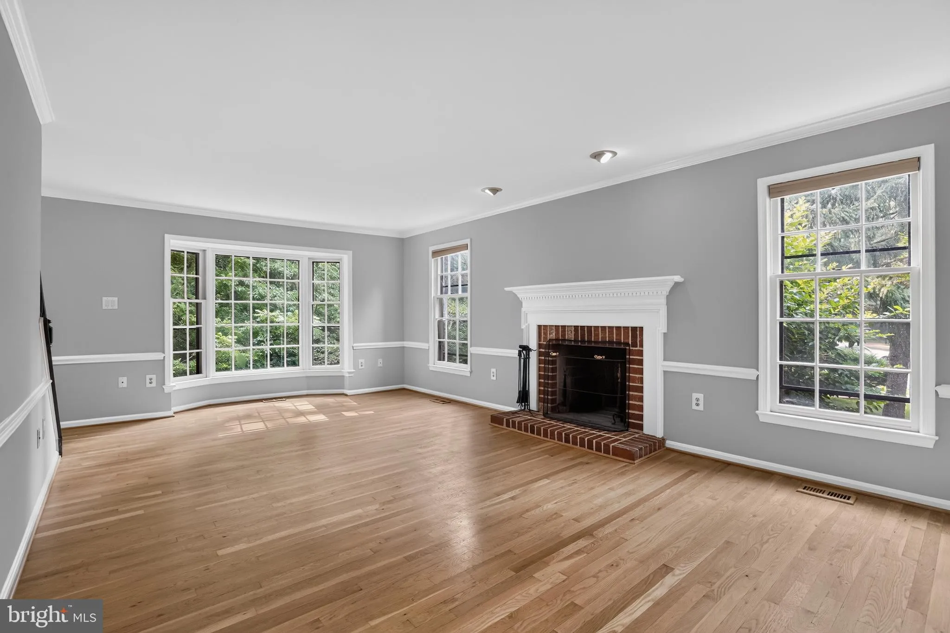
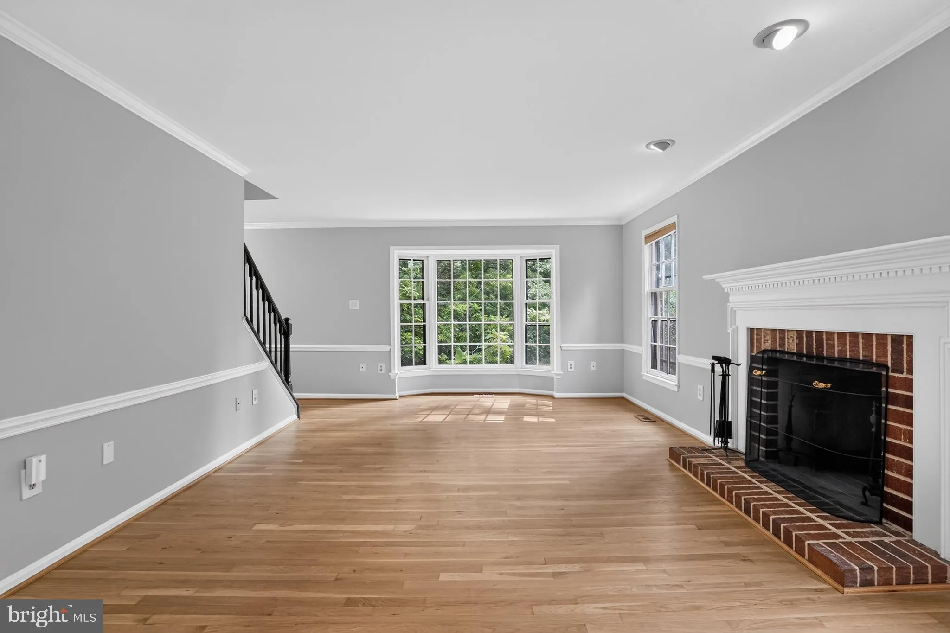
Beautiful, end unit Town Home. 3 Bedrooms upstairs, a den/bedroom in the basement. Hardwoods on the main and upper floors. 2 fire places, one in the living room, one in the basement recreation room. Light filled kitchen, separate formal dining room. Primary bedroom includes large walk in closet. Vanity outside of th...

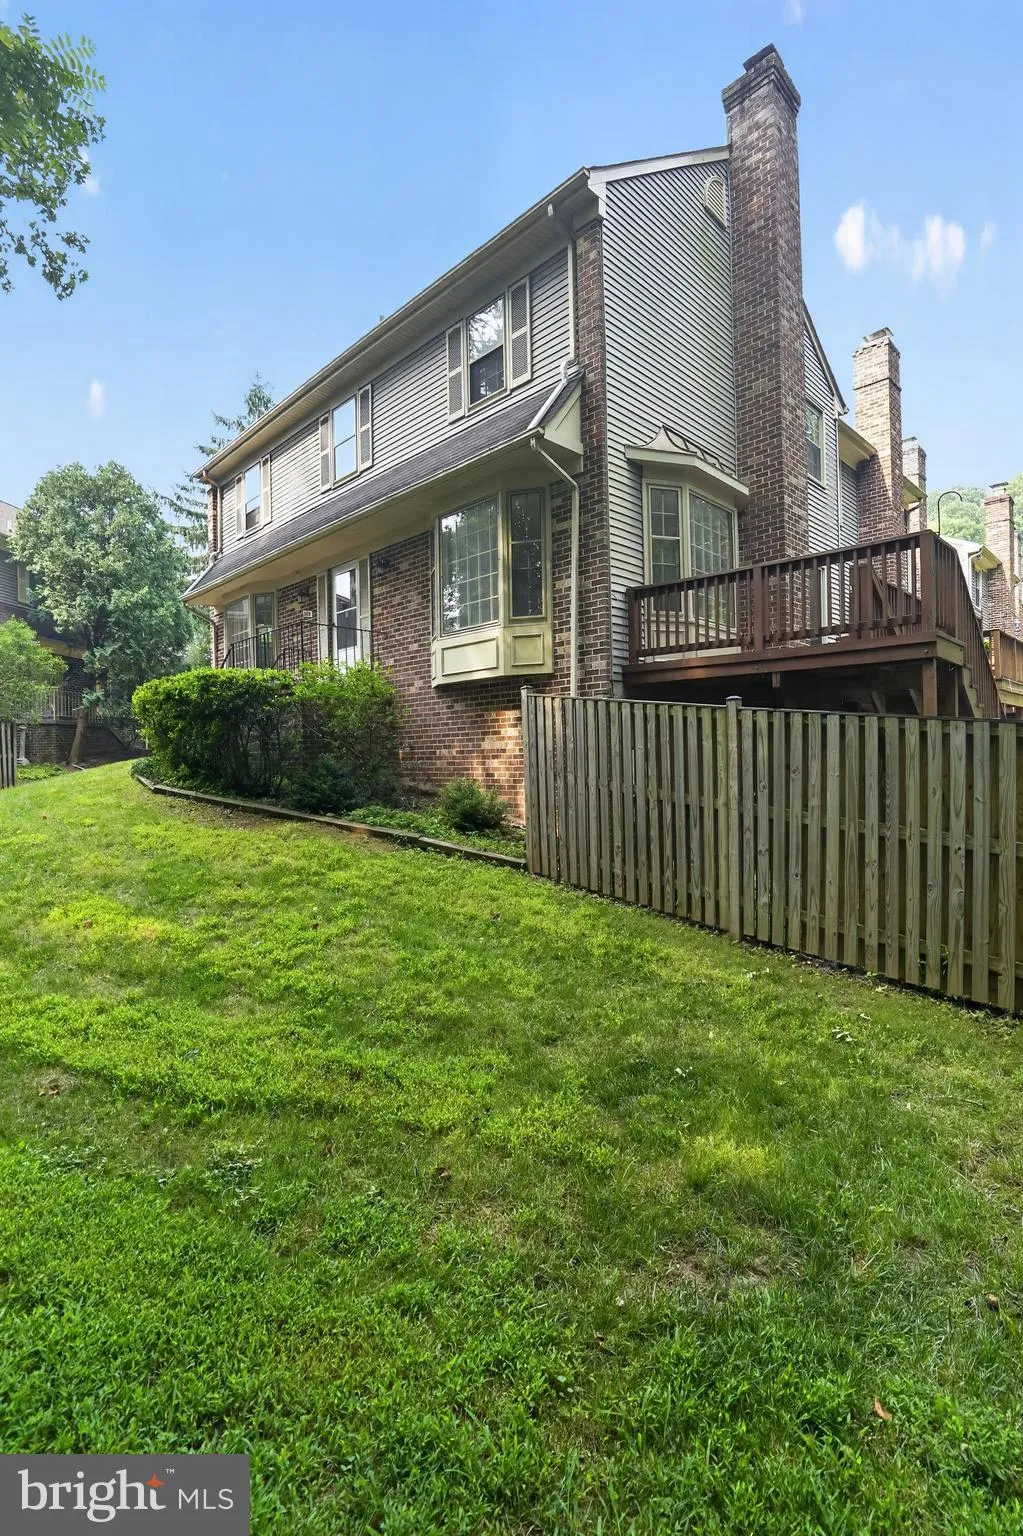
Beautiful, end unit Town Home. 3 Bedrooms upstairs, a den/bedroom in the basement. Hardwoods on the main and upper floors. 2 fire places, one in the living room, one in the basement recreation room. Light filled kitchen, separate formal dining room. Primary bedroom includes large walk in closet. Vanity outside of the primary bath, and second vanity interior of primary bath. Combo soak tub and shower. Upstairs hallway bathroom, shower and bath tub combo. Bedrooms B and C are spacious. Main level living room, or lower level additional family room. Walkout patio, with newly poured concrete, newly rebuilt deck with stairs from the kitchen level to the grill area. Two assigned parking spots close to the house. Plenty of visitor parking. Home backs to a little known Fairfax Park, Vienna metro is a short 3 min walk, . This home never lasts hurry! The landlord is exempt from accepting any source of funds pursuant to Virginia Code Section 36-96.2(I), and therefore does not accept housing vouchers at this property.

Read More
Basic Details
  • Property Type: Residential Lease
  • Listing Type: Active
  • Listing ID: VAFX2329988
  • Price: $3,800
  • View: Trees/Woods
  • Bedrooms: 4
  • Bathrooms: 4
  • Half Bathrooms: 1
  • Sqft: 2,579 Sqft
  • Year Built: 1983
  • Lot Area: 0.06 Acre
  • Location: US, VA, FAIRFAX-VA, Vienna, COUNTRY CREEK, 22181
  • Structure Type: End of Row/Townhouse
  • Heating System: Forced Air
  • Cooling System: Ceiling Fan(s), Central A/C
  • Fence: Partially, Rear
  • Fireplace: Equipment, Mantel(s), Screen
  • Parking: Assigned, Rented/Permit Required
  • Full Bathrooms: 3
  • Listing Status: Active
  • New Construction Yn: 1
  • Property Attached Yn: 1
Features & Appliances
Features
  • Utilities: Electric Available, Natural Gas Available, Sewer Available, Water Available
  • Window Features: Insulated, Skylights
  • Architectural Style: Traditional
  • Exterior Features: Flood Lights, Street Lights
  • Fireplaces Total: 2
  • Flooring: Hardwood, CeramicTile, Carpet
  • Interior Features: Kitchen - Gourmet, Dining Area, Kitchen - Eat-In, Primary Bath(s), Chair Railings, Crown Moldings, Window Treatments, Upgraded Countertops, Floor Plan - Open
  • Sewer: Public Sewer

Appliances
  • Appliances: Dishwasher, Disposal, Dryer, Icemaker, Microwave, Oven - Self Cleaning, Refrigerator, Washer, Oven/Range - Gas, WaterHeater
Ask Agent A Question Ask Agent A Question

Address Map Address Map
Neighborhood Neighborhood
  • Elementary School: MOSAIC
  • High School: OAKTON
MLS Addon MLS Addon
  • Office Name: Mid Atlantic Property Management
  • Agent Name: Danny J Moore
Additional Information Additional Information
  • Water Source: Public
  • Accessibility Features: None
  • Construction Materials: Brick
  • Electric: 120/240V
  • Foundation Details: Slab
  • Levels: 3
  • Lot Features: Backs to Trees, Level
  • On Market Date: 2026-07-24
  • Rent Includes: Lawn Service, Parking, Taxes, Trash Removal
  • Stories Total: 3
Financial Financial
  • Association Fee Frequency: Monthly
  • Association Fee Includes: Common Area Maintenance, Lawn Maintenance, Management, Reserve Funds, Road Maintenance, Snow Removal, Taxes, Trash
  • Association Yn: 1
Listing Information Listing Information
  • Co List Agent Full Name: Jacquelyn Bullis
  • Co List Office Name: Mid Atlantic Property Management
  • Originating System Name: Bright
  • Co List Agent Mls Id: 3069164
  • Co List Office Mls Id: MIDP1
  • List Agent Mls Id: 79131
  • List Office Mls Id: MIDP1
  • MLS Status: ACTIVE-BRIGHT
  • Modification Timestamp: 2026-07-24T15:22:06Z
  • Status Change Timestamp: 2026-07-24T04:00:00Z
Rob Spicer Broker, GRI Rob Spicer Broker, GRI Spicer Real Estate

7201 Wisconsin Avenue

Mortgage Calculator
$
$ %
Years
%
$ %Per Year
$ % Per Year

$
