
 Share
Share
 42597 CHISHOLM DRIVE, Broadlands, VA 20148
 2,450 Sqft SQFT
 3
3
 4
4
 Basic Details
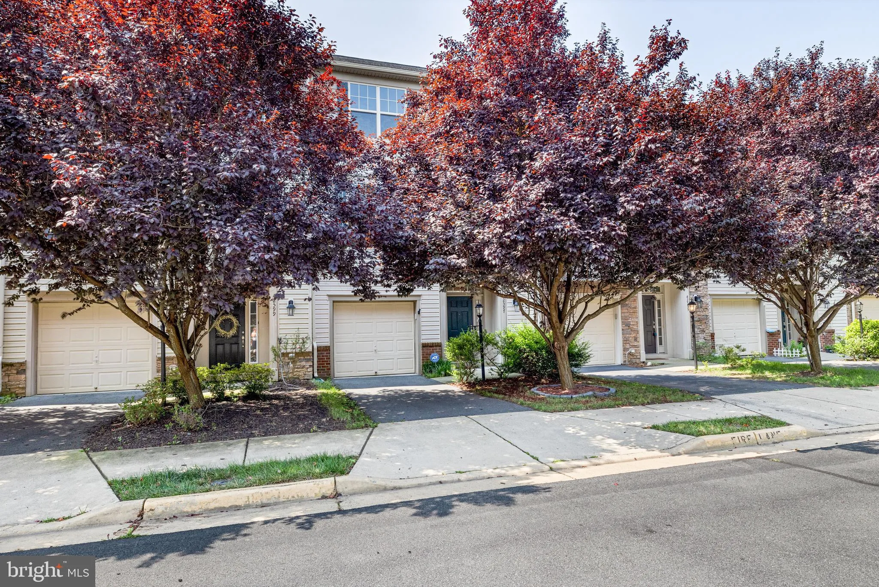
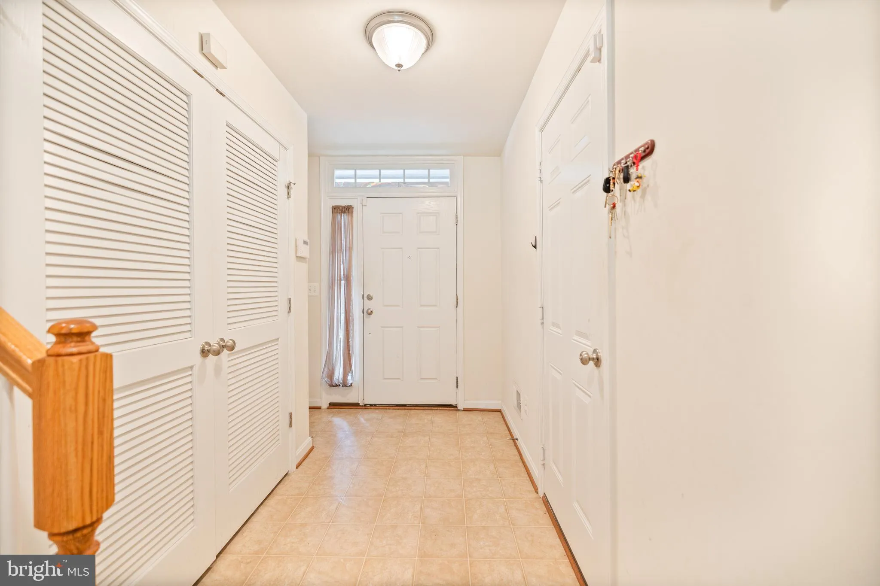
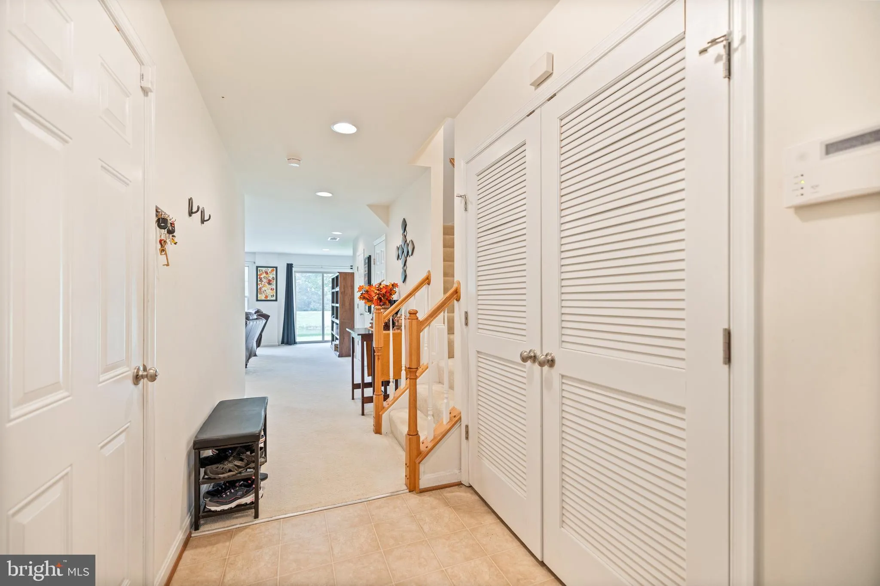
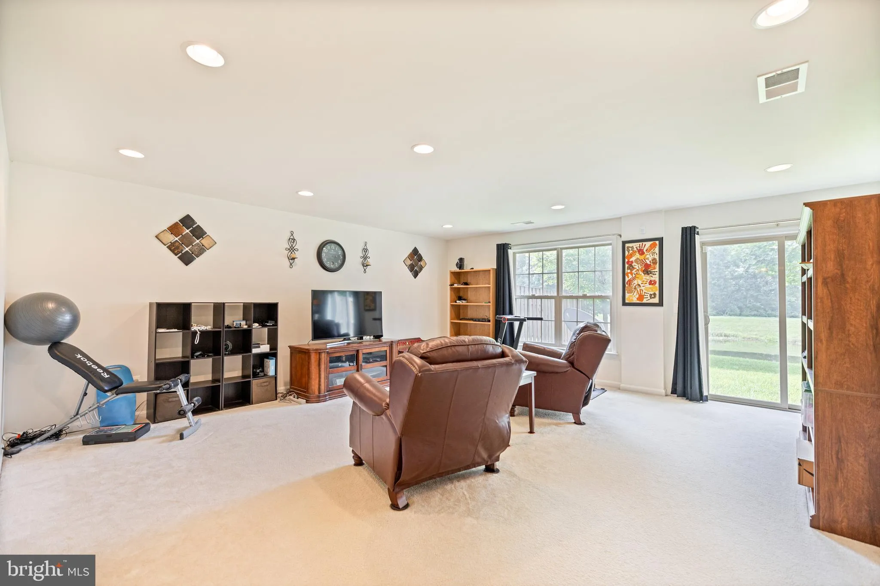
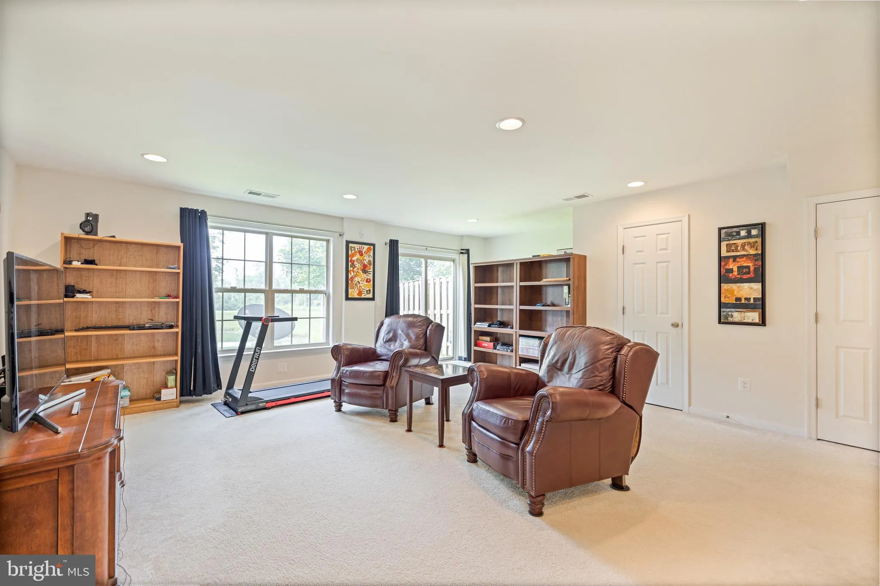
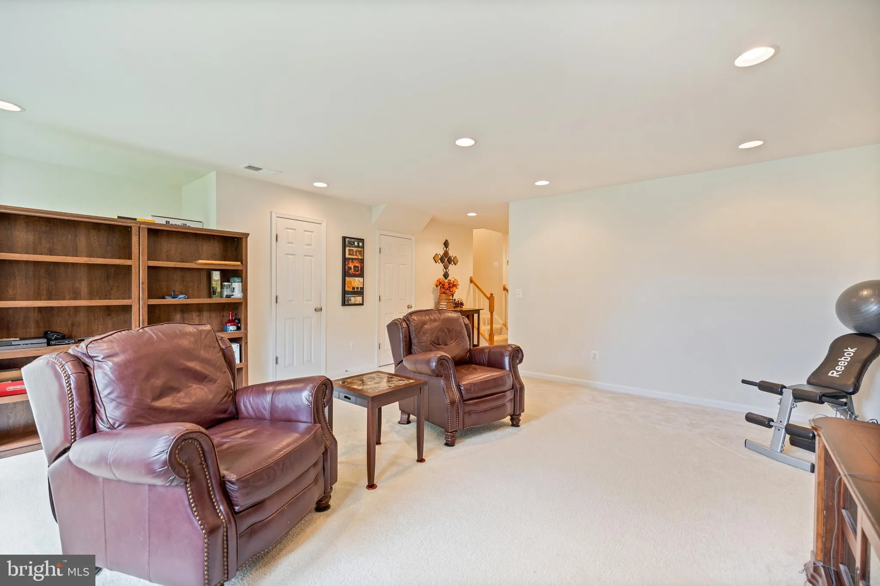
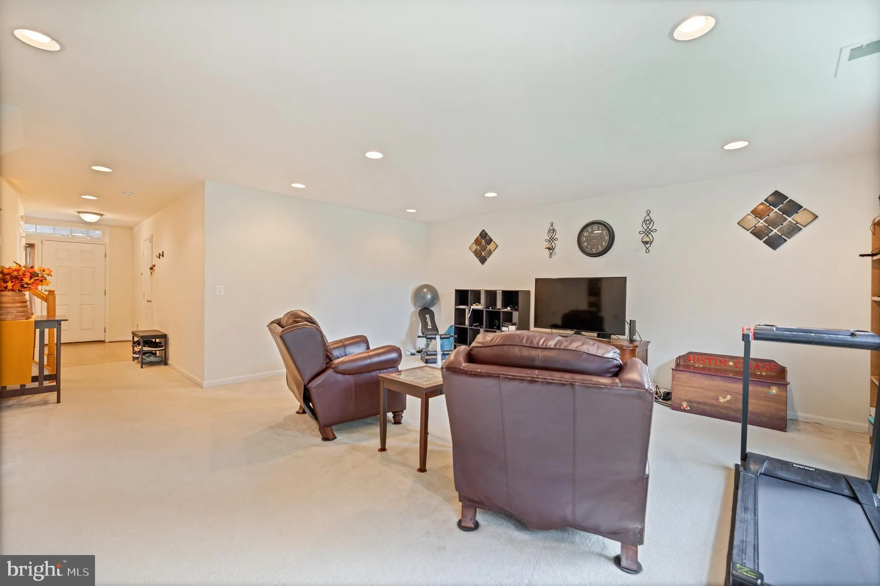
Welcome to 42597 Chisholm Drive, a spacious three-level townhome offering approximately 2, 450 square feet of comfortable and versatile living space. This home features 3 bedrooms, 2 full bathrooms, 2 half bathrooms, and an attached garage. The well-designed floor plan provides generous space for everyday living, en...
Welcome to 42597 Chisholm Drive, a spacious three-level townhome offering approximately 2, 450 square feet of comfortable and versatile living space. This home features 3 bedrooms, 2 full bathrooms, 2 half bathrooms, and an attached garage. The well-designed floor plan provides generous space for everyday living, entertaining, working from home, and hosting family or guests. The finished lower level offers additional flexibility and can be used as a recreation room, home office, fitness area, playroom, or second living space. Ideally located in a desirable Ashburn community, this home is close to shopping, dining, parks, schools, and major commuter routes. With its spacious layout, convenient location, and flexible living areas, this is a wonderful opportunity to enjoy comfort and convenience in one of Northern Virginia’s most sought-after areas.
 Features & Appliances
 Ask Agent A Question
 Address Map
 Neighborhood
 MLS Addon
 Additional Information
 Financial
Listing Information
Financial
Listing Information
 Rob Spicer Broker, GRI
Spicer Real Estate
Rob Spicer Broker, GRI
Spicer Real Estate
7201 Wisconsin Avenue
 RobSpicer@SpicerRealEstate.com
 2403881030
 2403881030
 7201 Wisconsin Avenue


