
 Share
Share
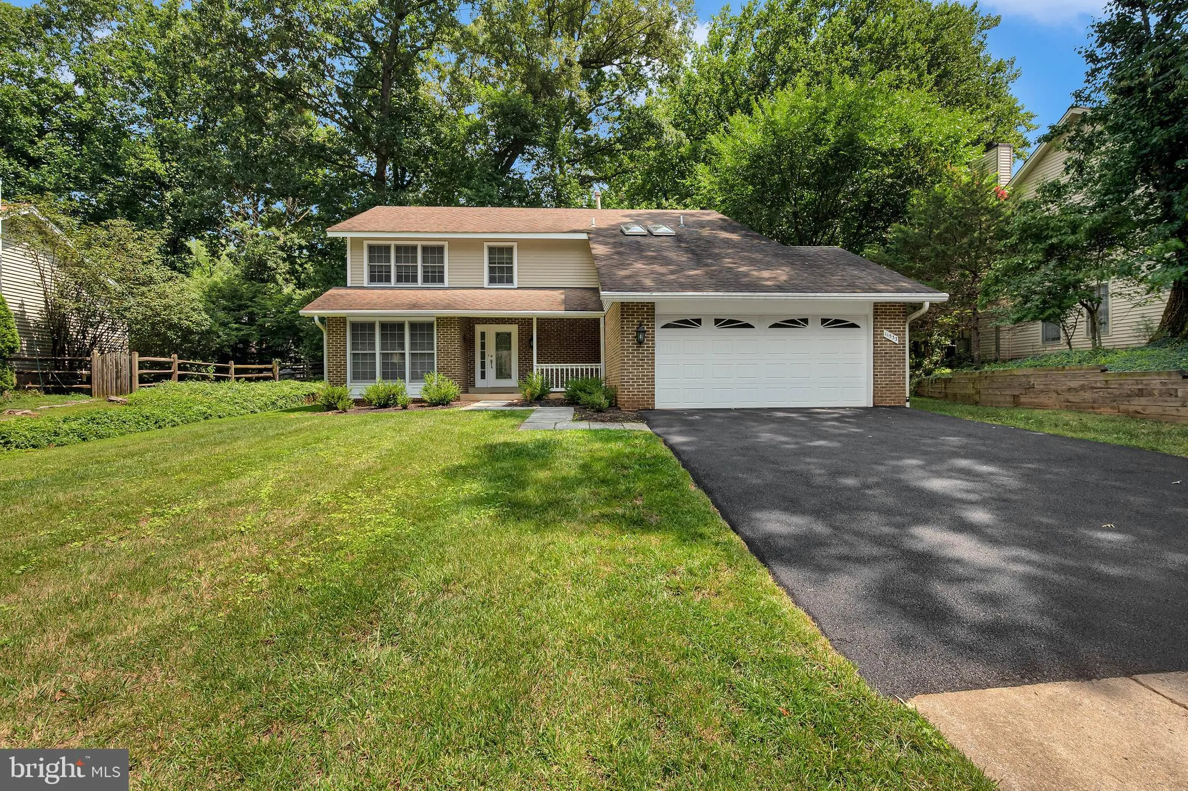
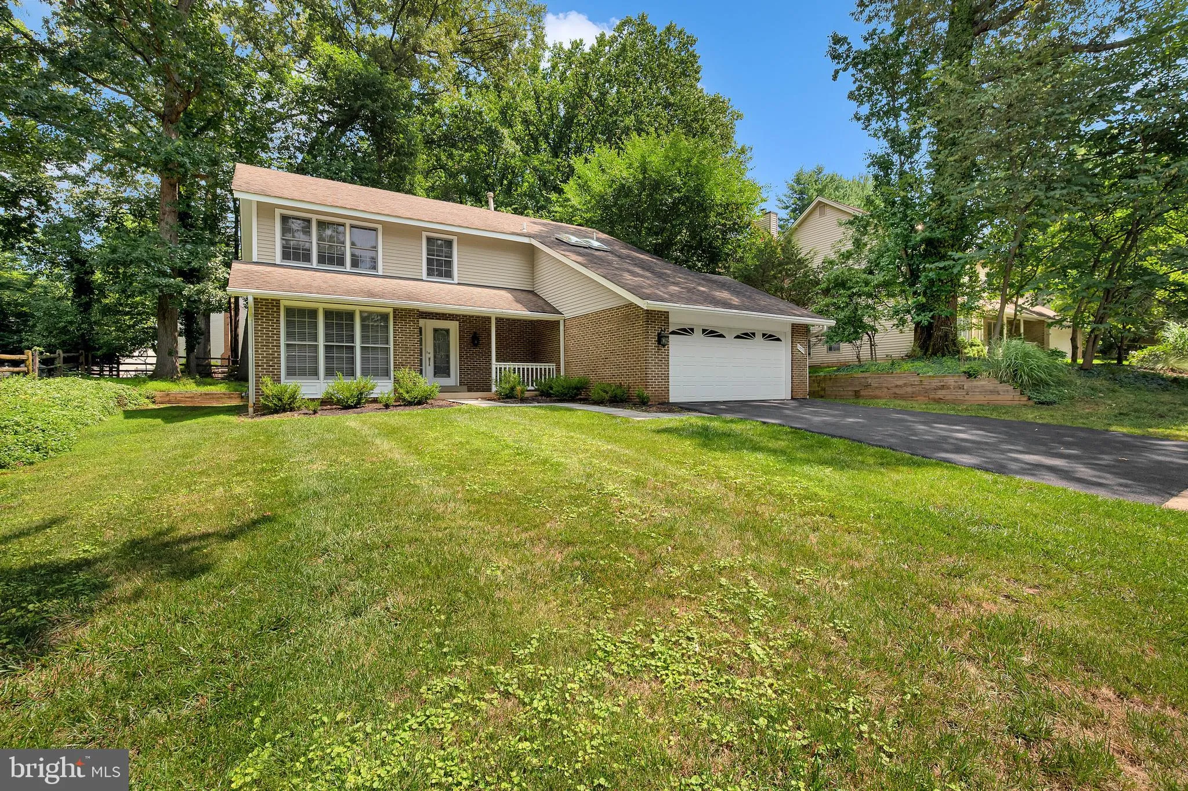
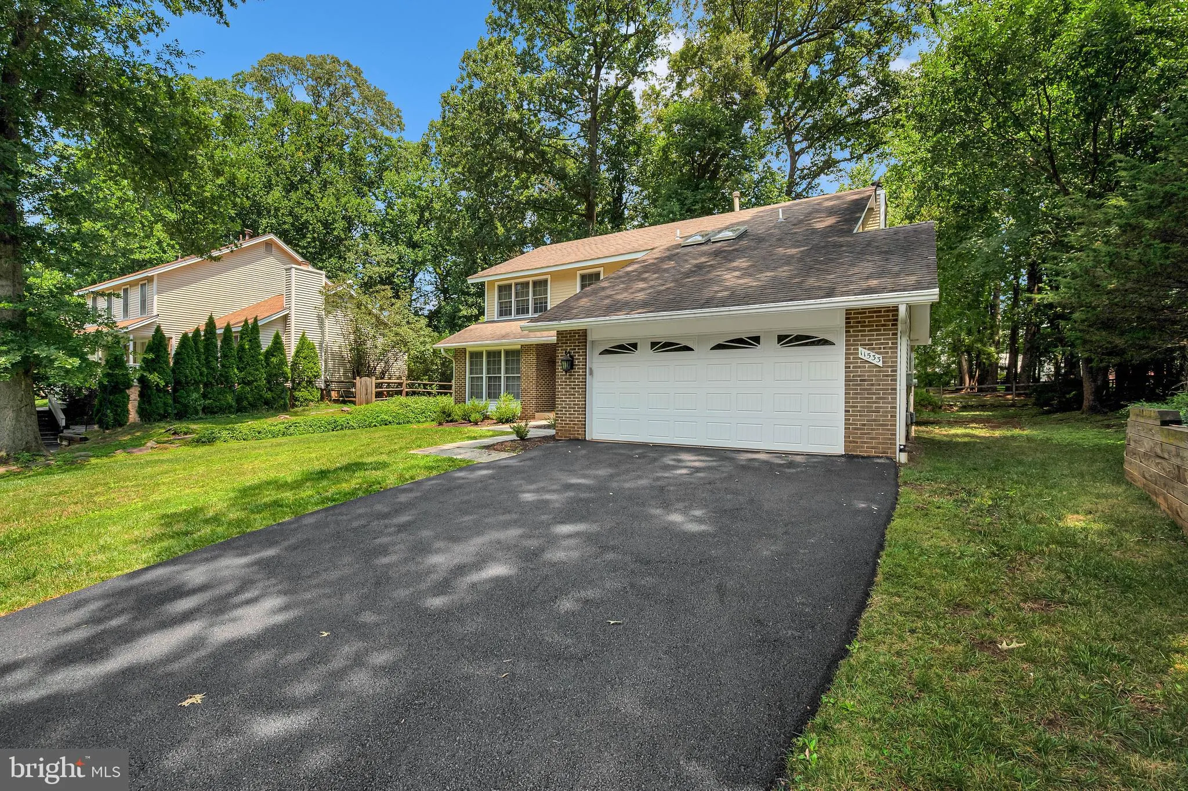
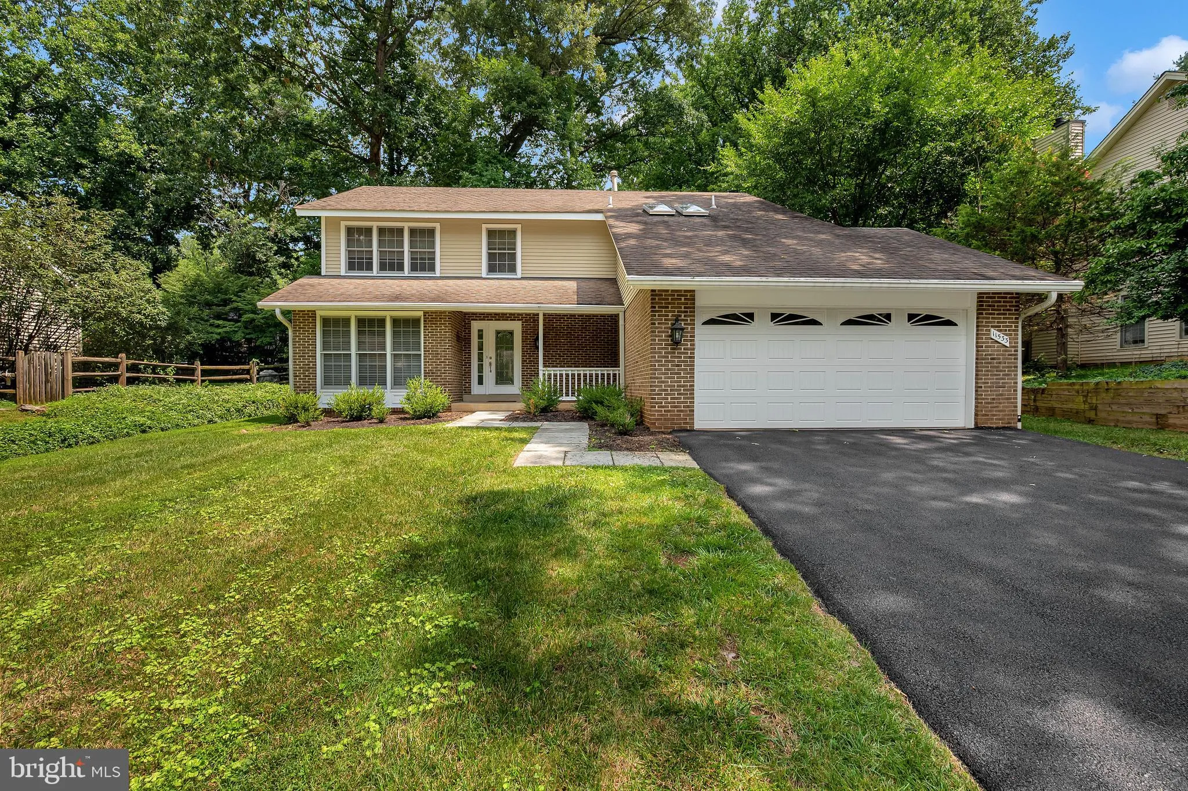
 11533 FLINTS GROVE LANE, North Potomac, MD 20878
 2,598 Sqft SQFT
 4
4
 4
4
 Basic Details
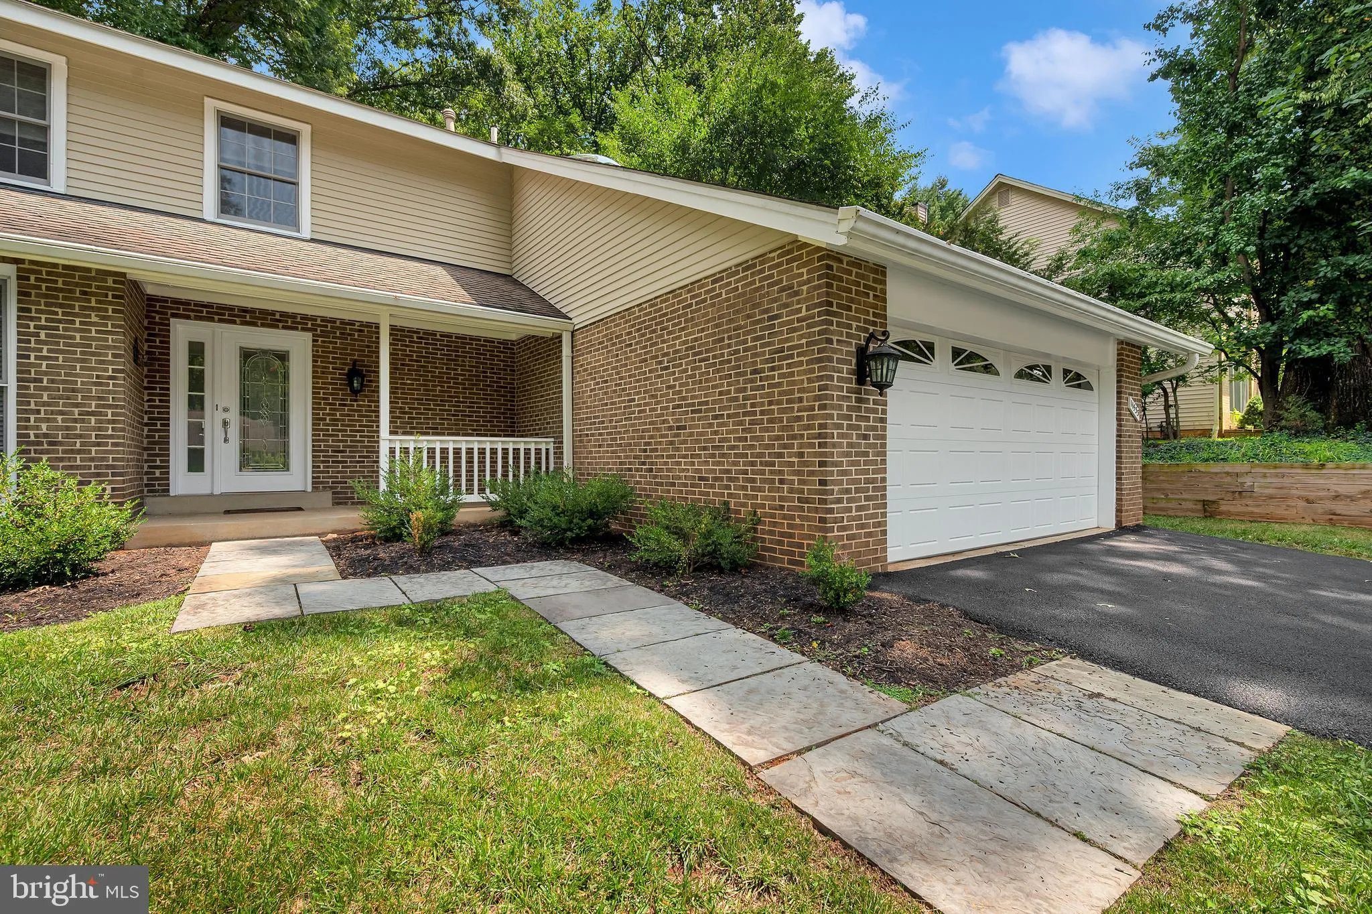
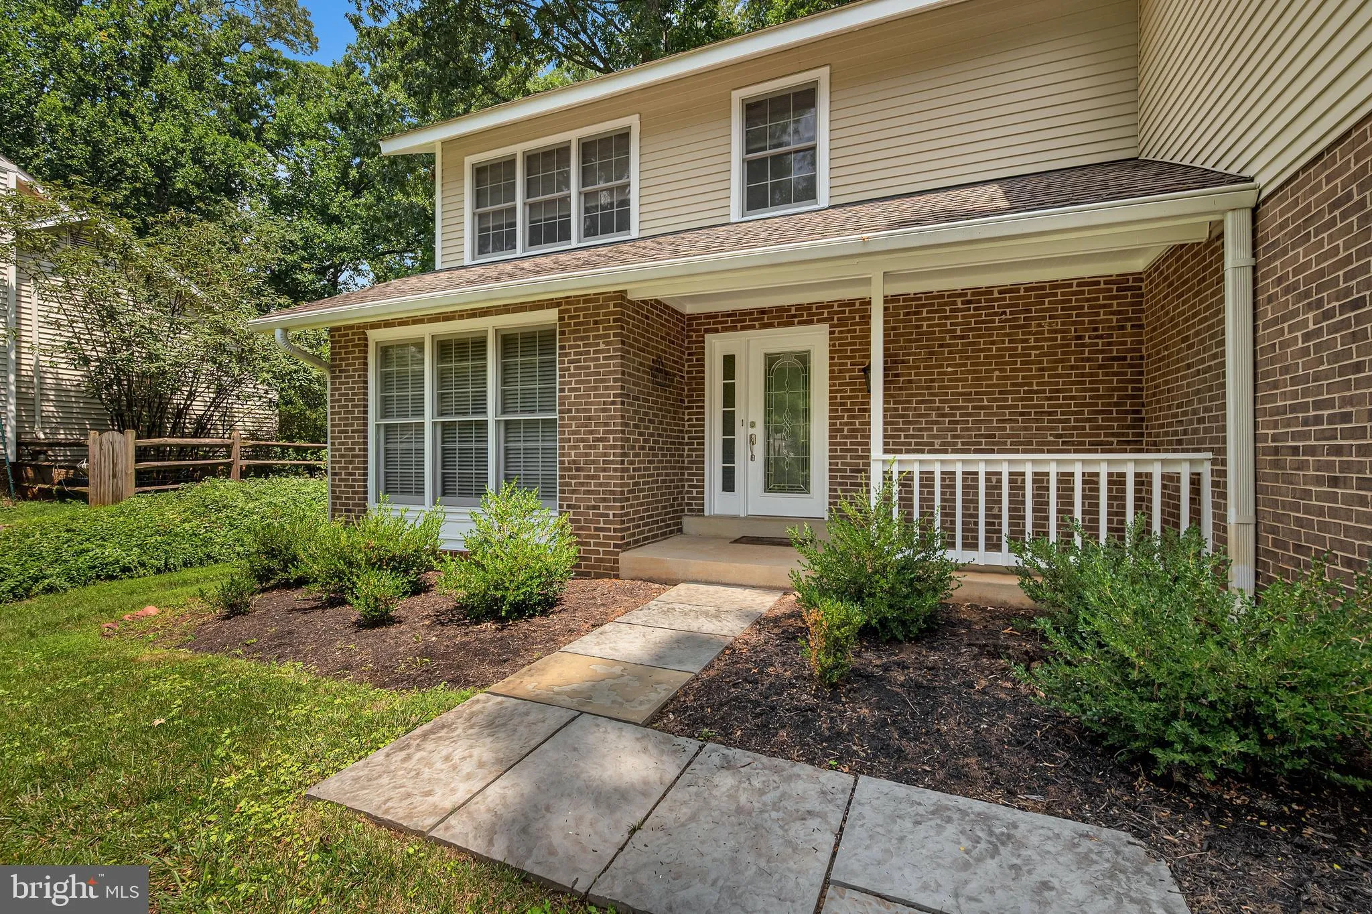
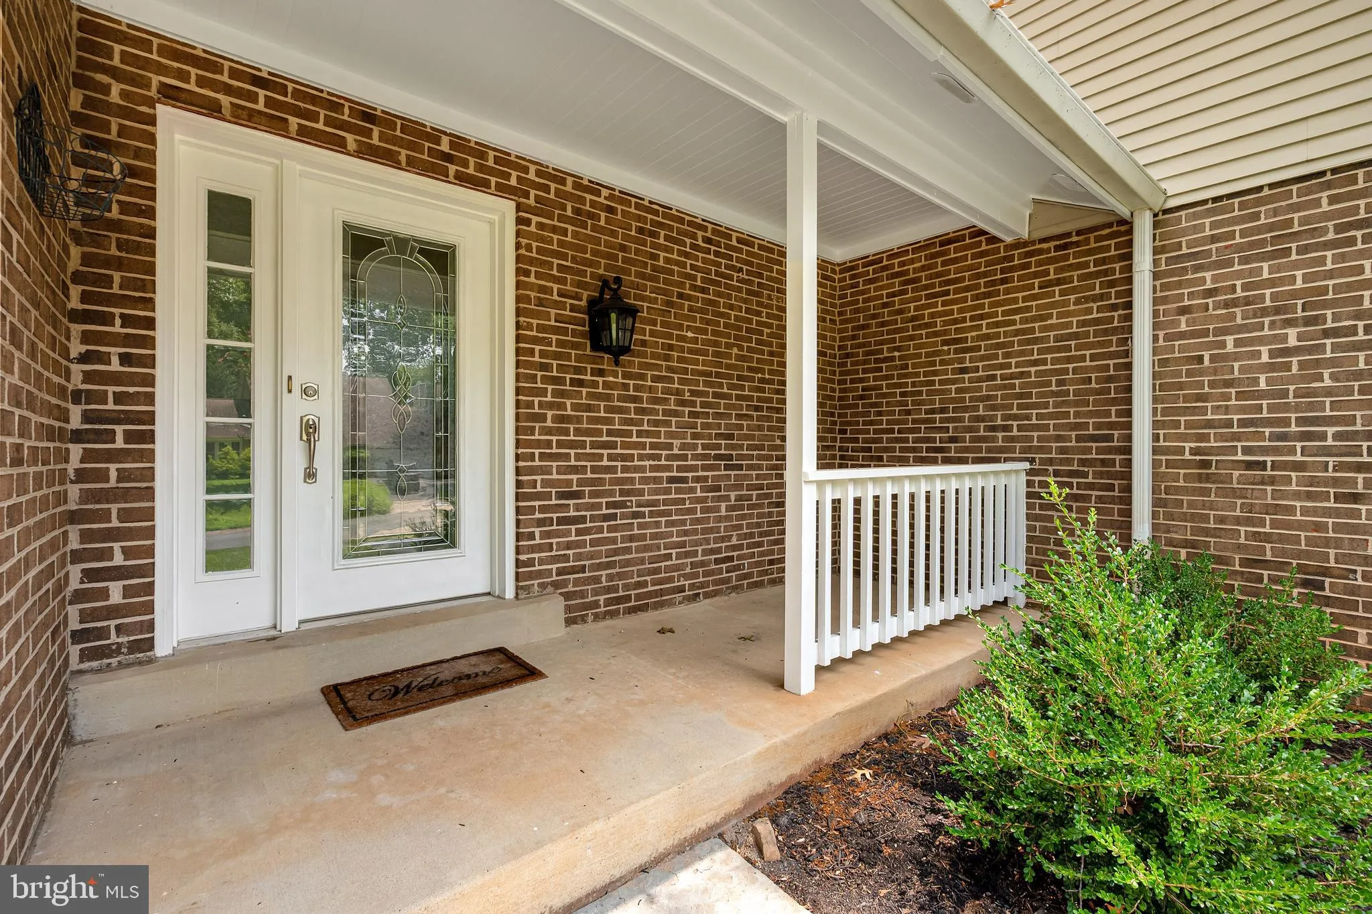
Welcome to this beautifully maintained Mitchell & Best contemporary single-family home nestled in the Wootton School cluster. The main level offers a tiled entry, a light-filled (hard wood flooring) living room, and a formal dining area perfect for entertaining. The heart of the home is a spacious family room a...
Welcome to this beautifully maintained Mitchell & Best contemporary single-family home nestled in the Wootton School cluster. The main level offers a tiled entry, a light-filled (hard wood flooring) living room, and a formal dining area perfect for entertaining. The heart of the home is a spacious family room anchored by a rustic stone wood-burning fireplace, adjacent to a renovated kitchen equipped with upgraded appliances and premium granite countertops. Main-level features also include a convenient powder room and direct garage access. Step outside to enjoy a private backyard retreat featuring a large screened-in porch—ideal for seasonal relaxation. Upper level highlights include a luxurious primary suite with a private en-suite bath (with new skylights), alongside three additional generous bedrooms and a full hall bath. The fully finished basement offers versatile living space with two large recreation areas and a third full bath. Additional recent upgrades, resurfaced driveway and replaced HVAC. Conveniently located just minutes from shopping and dining at Downtown Crown, Rio, and the Kentlands, with seamless commuter access to I-270 and the Shady Grove Metro.
 Features & Appliances
 Ask Agent A Question
 Address Map
 Neighborhood
 MLS Addon
 Additional Information
 Financial
Listing Information
Financial
Listing Information
 Rob Spicer Broker, GRI
Spicer Real Estate
Rob Spicer Broker, GRI
Spicer Real Estate
7201 Wisconsin Avenue
 RobSpicer@SpicerRealEstate.com
 2403881030
 2403881030
 7201 Wisconsin Avenue


