
 Share
Share
 8102 LISA LANE, Fulton, MD 20759
 3,064 Sqft SQFT
 3
3
 3
3
 Basic Details
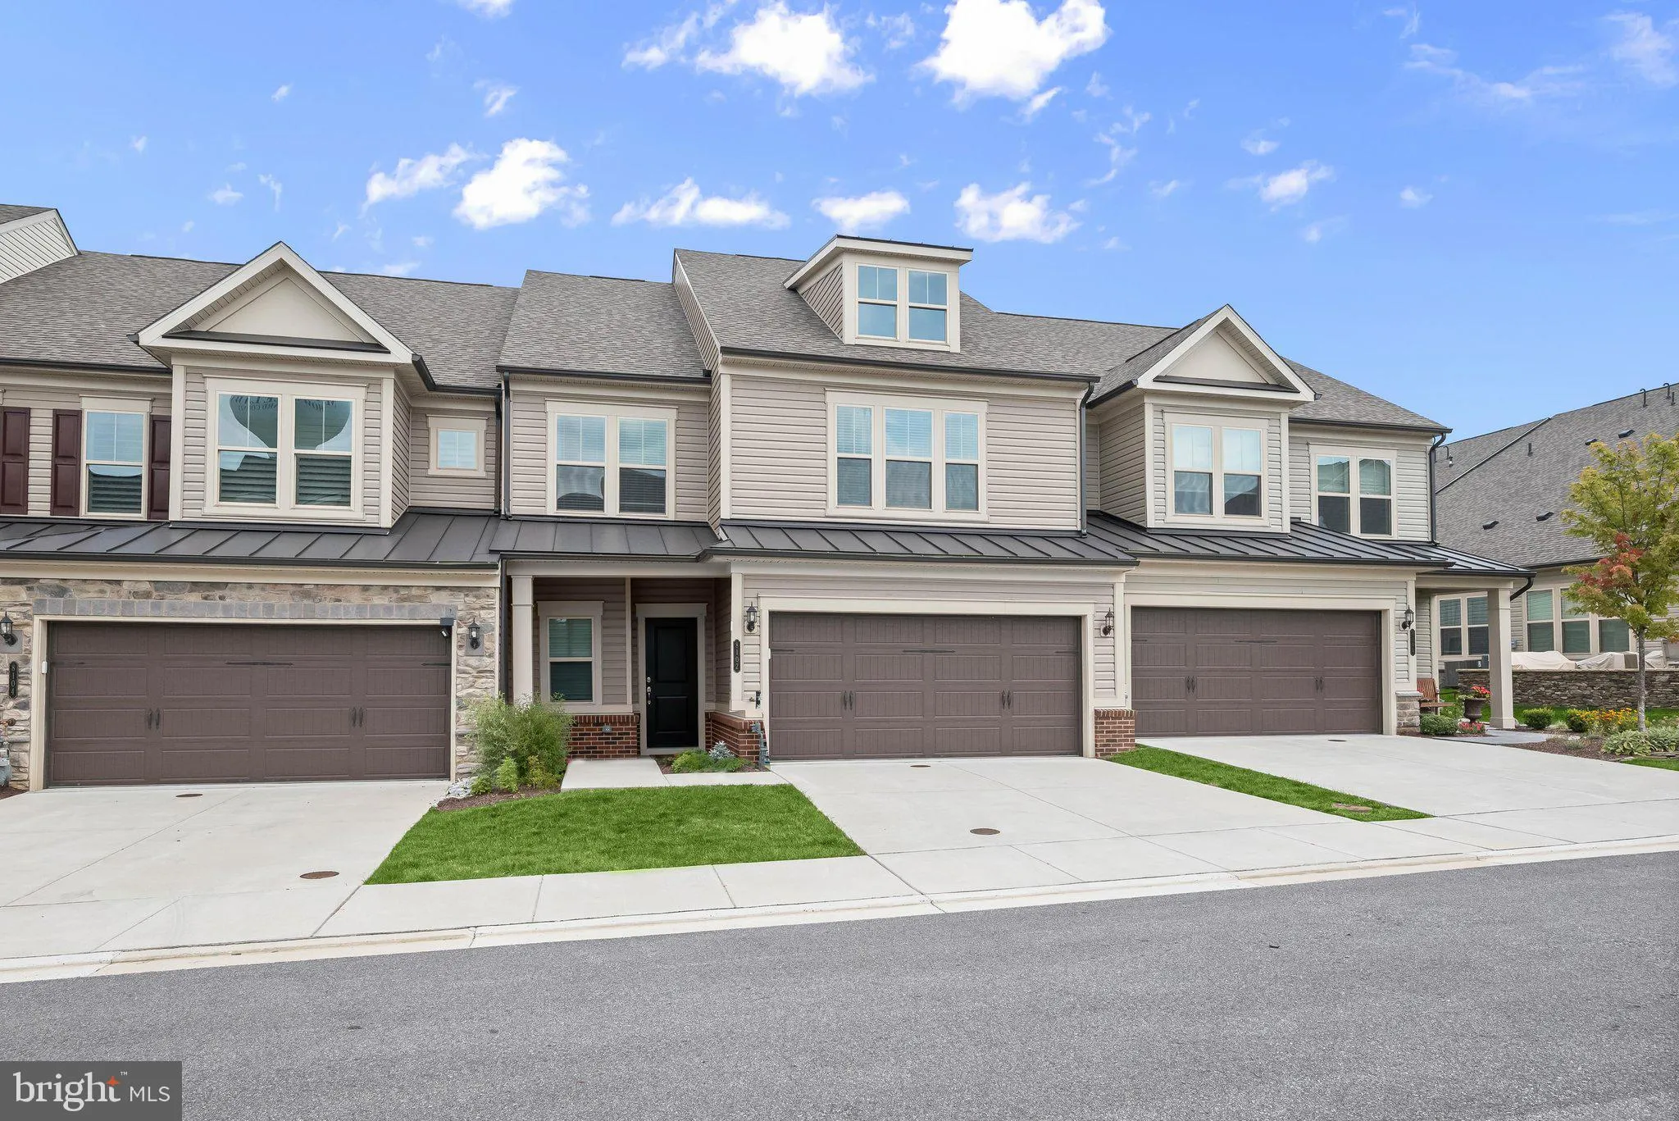
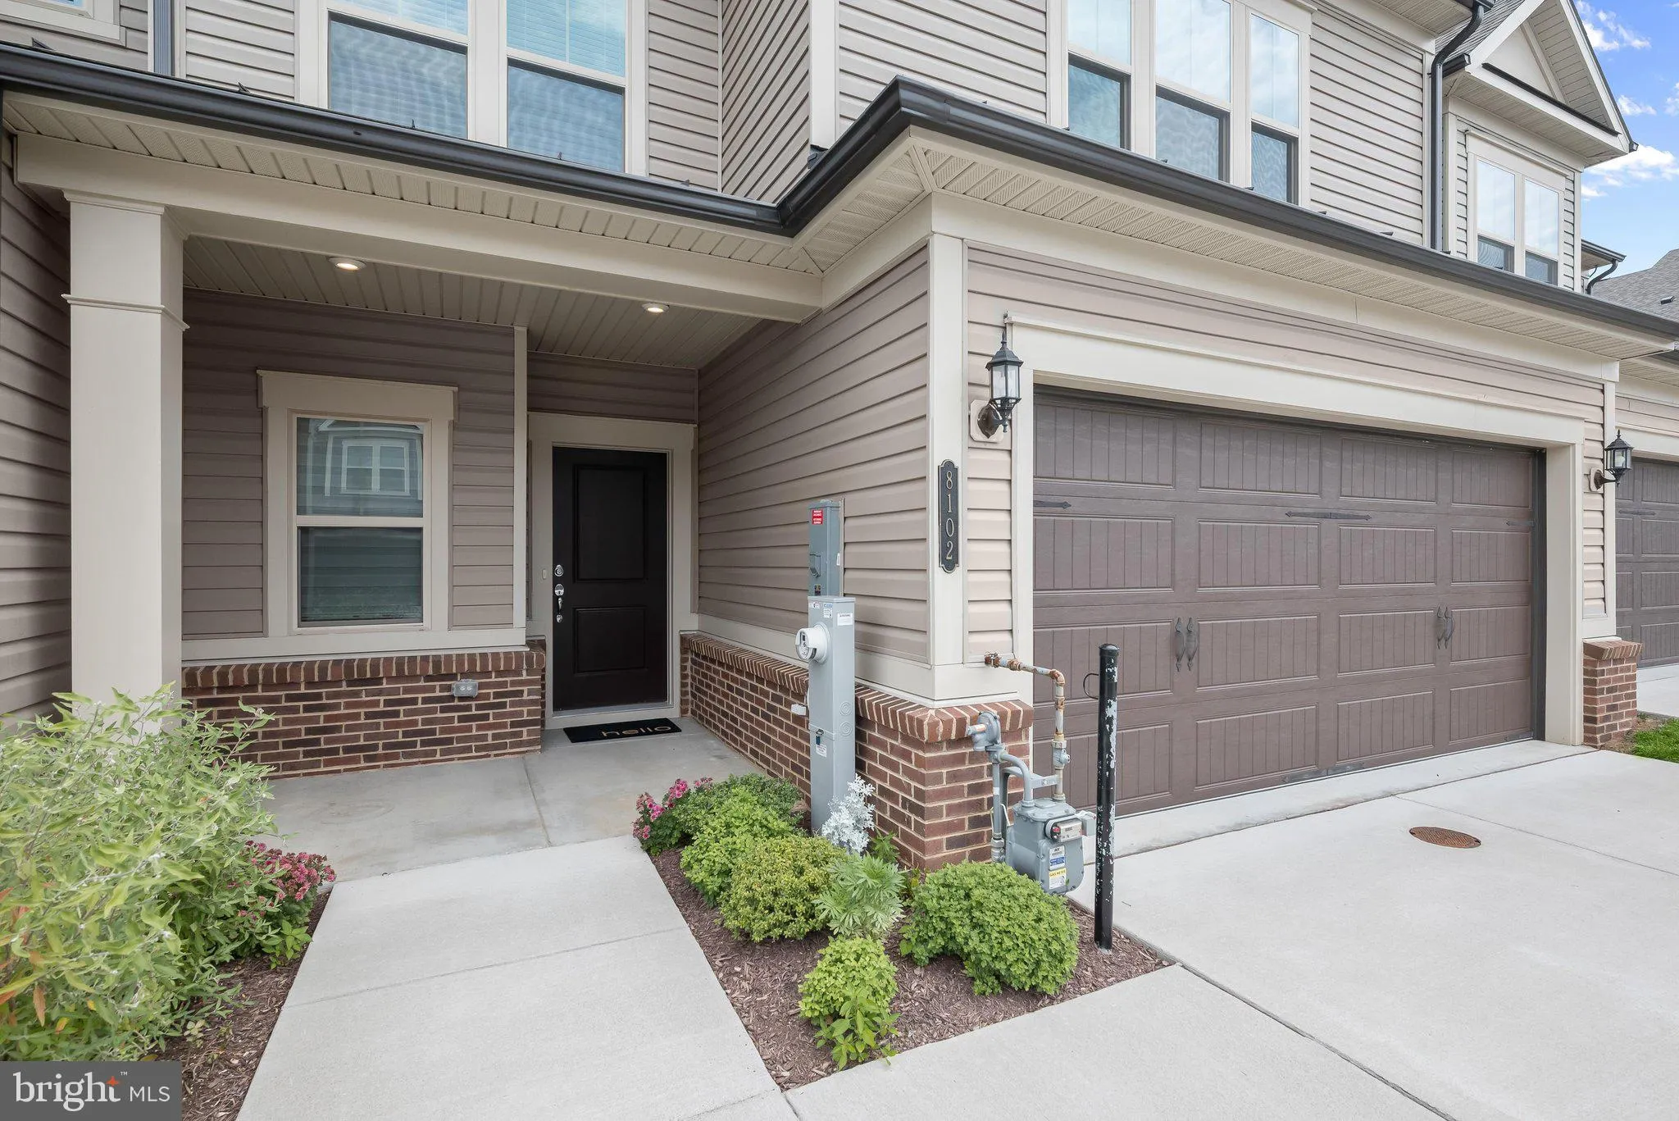
Welcome home to 8102 Lisa Lane in The Villas at Maple Lawn – Howard County’s premier 55+ community. This stunning Branton model, built in 2023 by Pulte, is truly a must see! Main-level living is redefined here, with soaring ceilings and wide-plank LVP flooring setting a modern yet sophisticated tone thro...
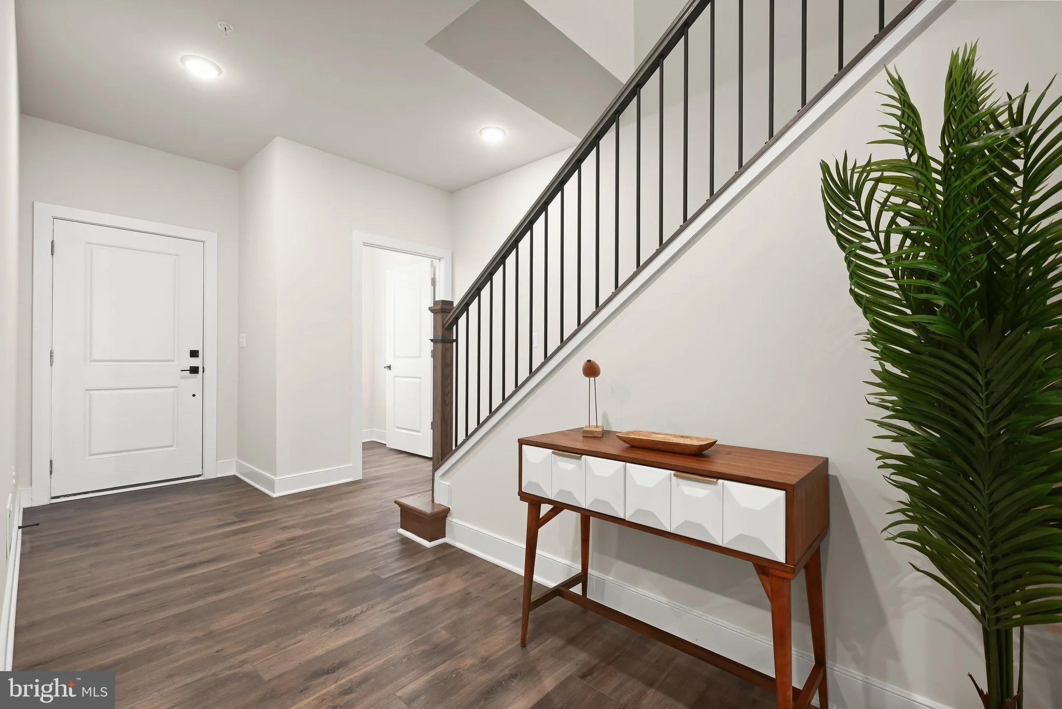
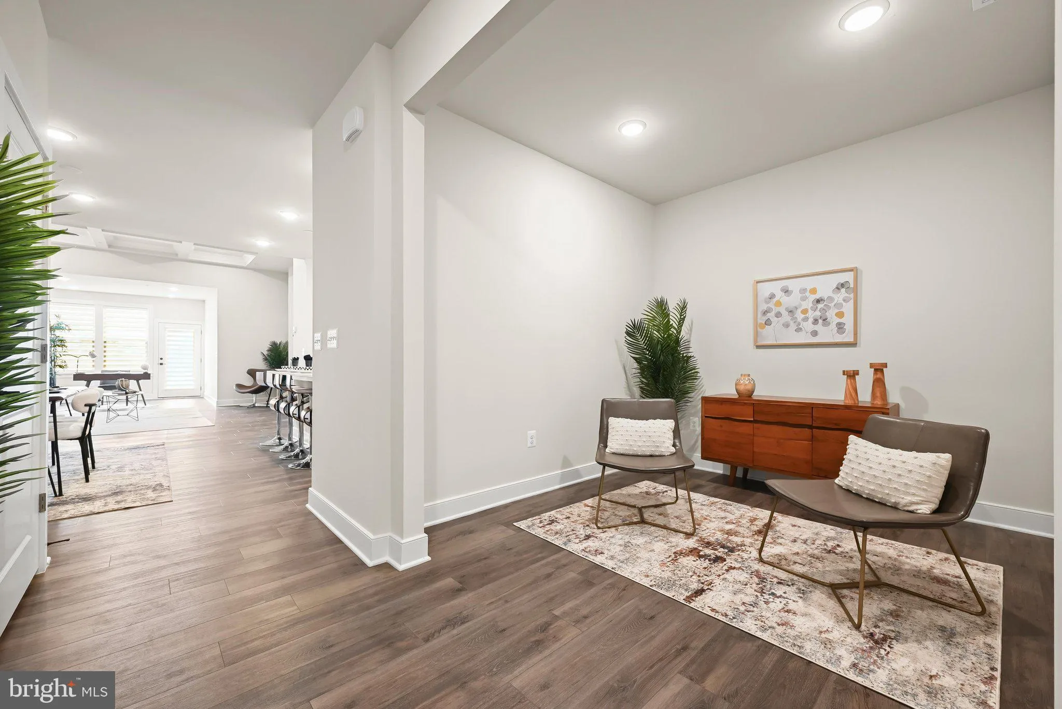
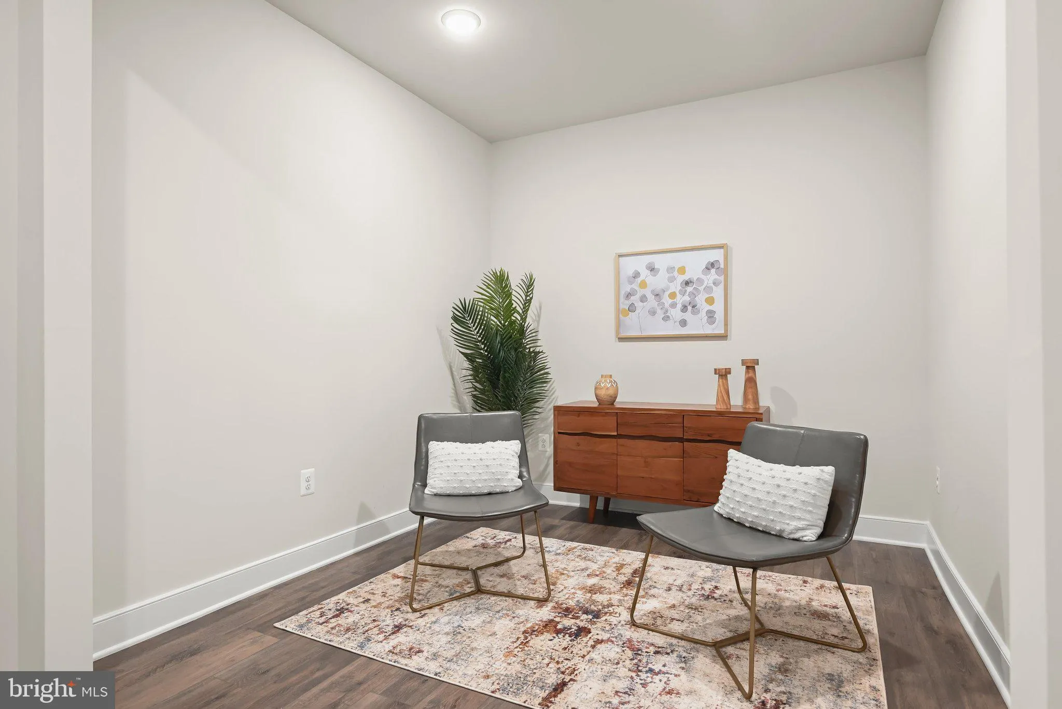
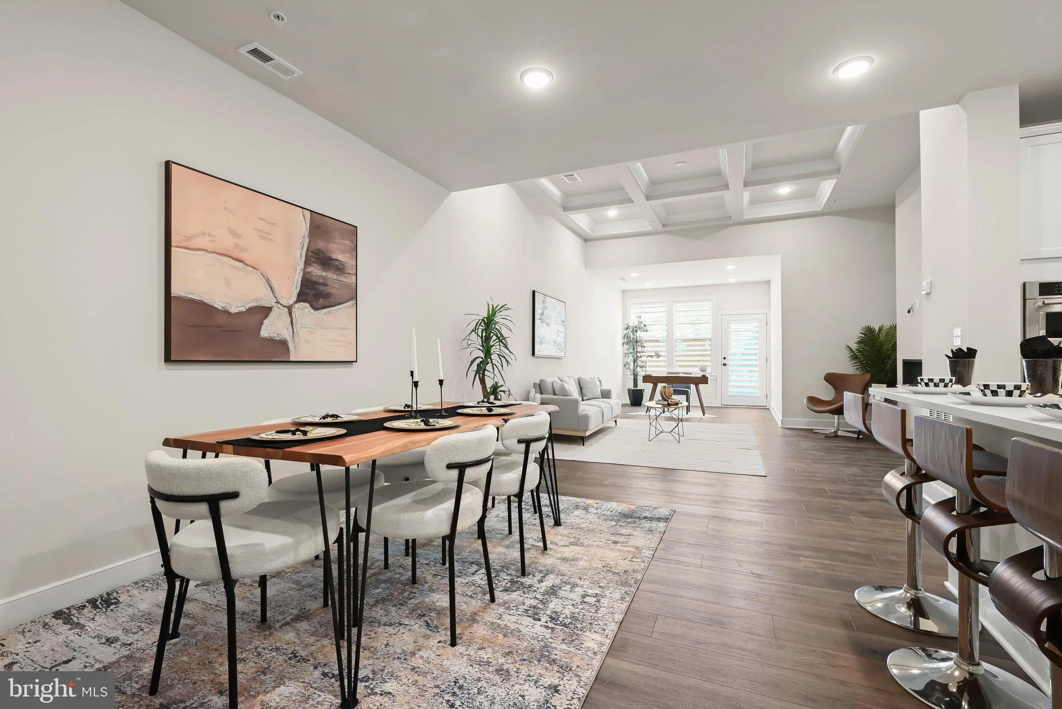
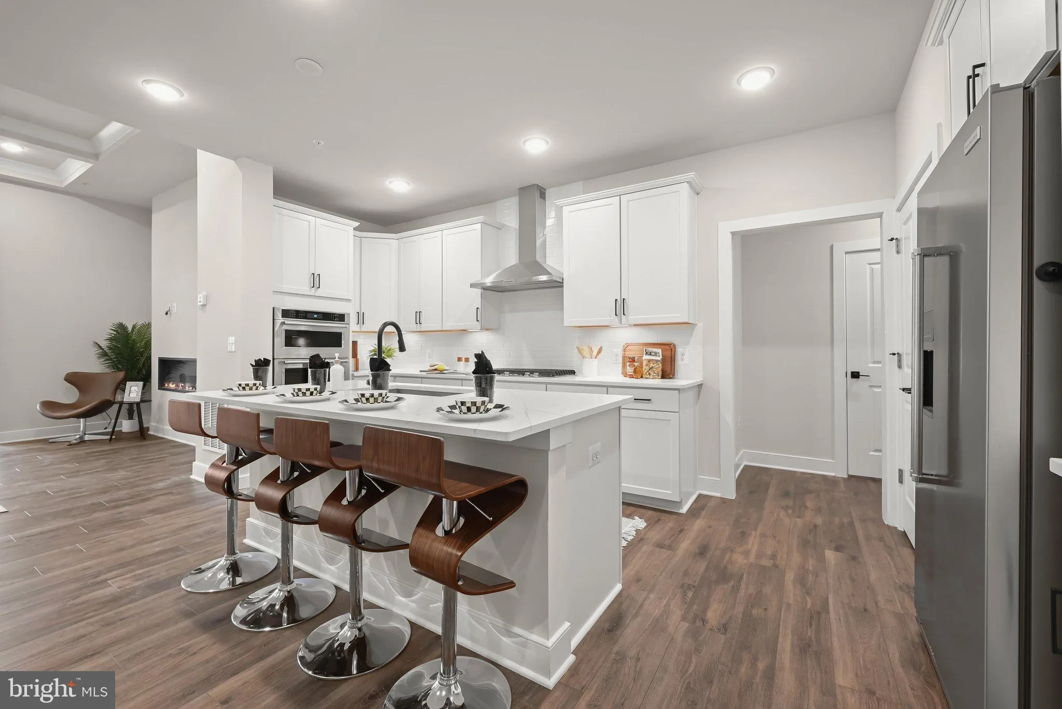
Welcome home to 8102 Lisa Lane in The Villas at Maple Lawn – Howard County’s premier 55+ community. This stunning Branton model, built in 2023 by Pulte, is truly a must see! Main-level living is redefined here, with soaring ceilings and wide-plank LVP flooring setting a modern yet sophisticated tone throughout. A private office leads to a spacious dining area, elegant living room with fireplace and coffered ceiling, and a gourmet open-concept kitchen featuring Kitchen-Aid appliances, quartz counters, a farm sink, and crisp white shaker-style cabinetry. A sunroom with a wall of windows and custom coverings offers the perfect spot to unwind. The main-level owner’s suite is a true sanctuary — trey ceiling, wall of windows, two walk-in closets, and a spa-like bath with a dual sink vanity, soaking tub, and luxurious shower. Tastefully finishing the main level: a mud room, welcome center, laundry room, and half bath. Upstairs, a versatile loft — perfect as a second living space — joins two generous bedrooms and a full bath with dual vanity, plus a large utility room for storage. Minutes to major Baltimore/DC commuter routes and with Maple Lawn’s popular dining and shopping just across the street, this villa is a perfect 10!
 Features & Appliances
 Ask Agent A Question
 Address Map
 MLS Addon
 Additional Information
 Financial
Listing Information
Financial
Listing Information
 Rob Spicer Broker, GRI
Spicer Real Estate
Rob Spicer Broker, GRI
Spicer Real Estate
7201 Wisconsin Avenue
 RobSpicer@SpicerRealEstate.com
 2403881030
 2403881030
 7201 Wisconsin Avenue


