
 Share
Share
 22411 CONSERVANCY DRIVE, Ashburn, VA 20148
 6,651 Sqft SQFT
 6
6
 5
5
 Basic Details
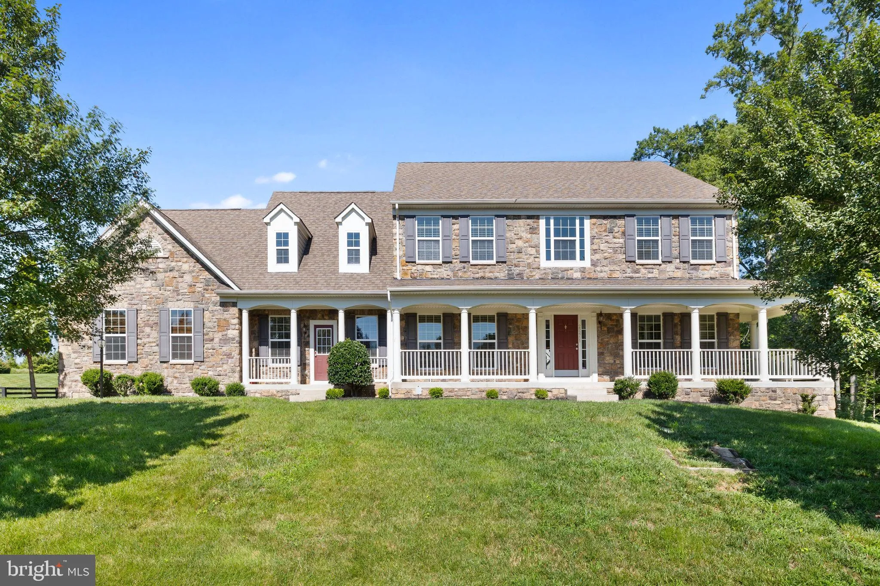
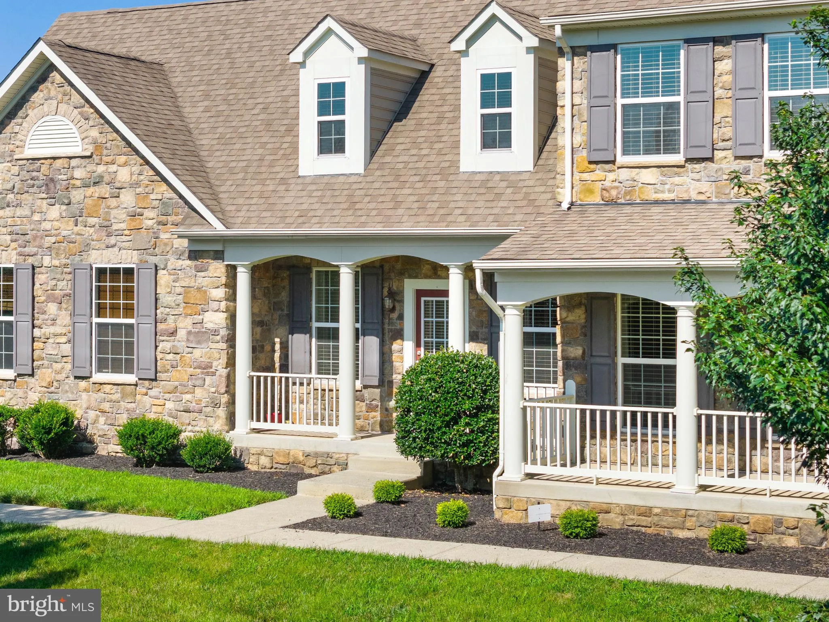
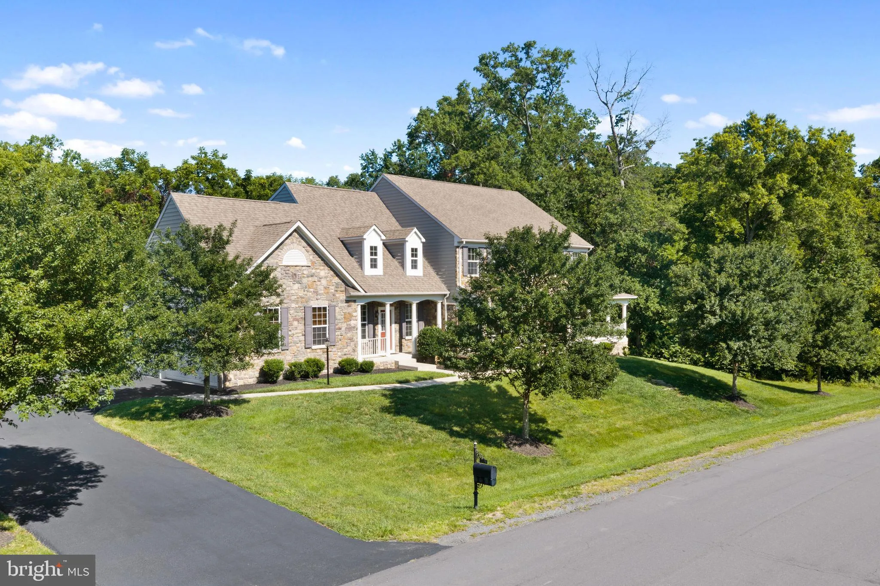
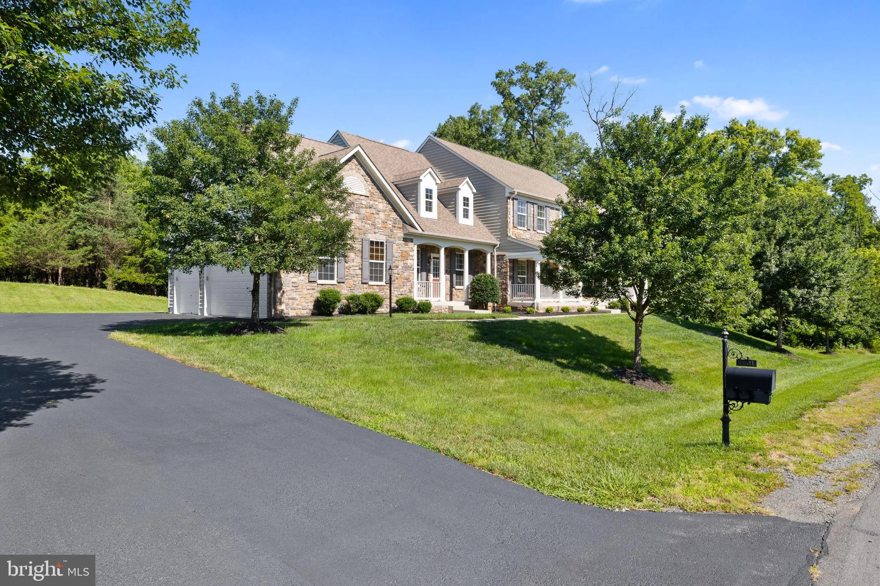
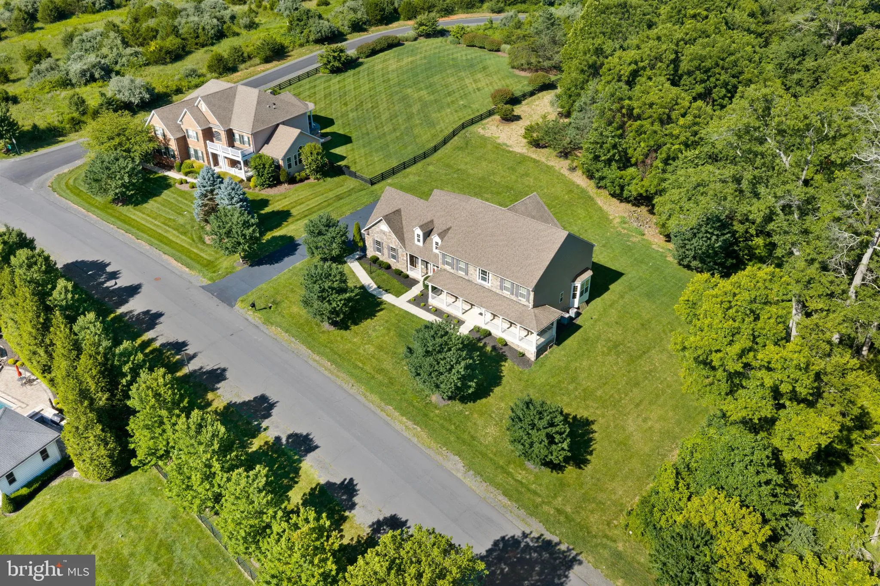
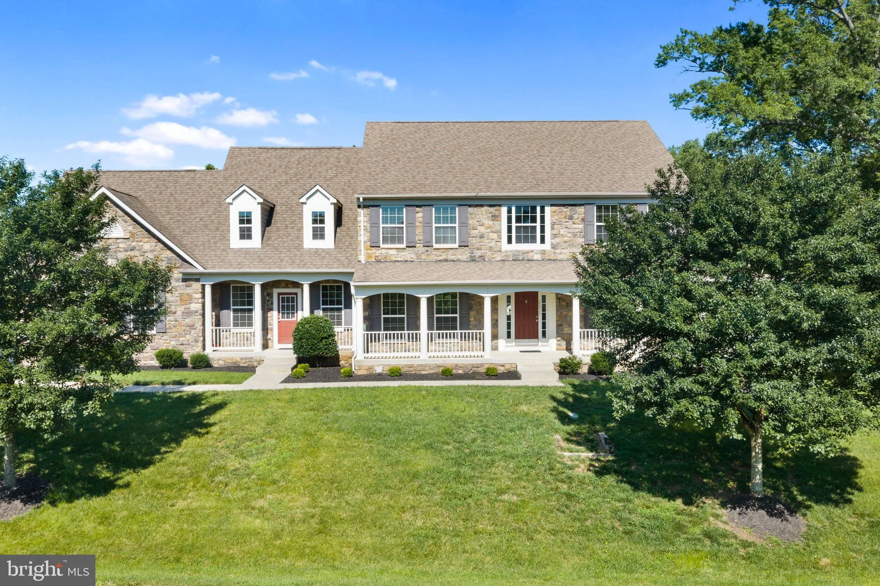
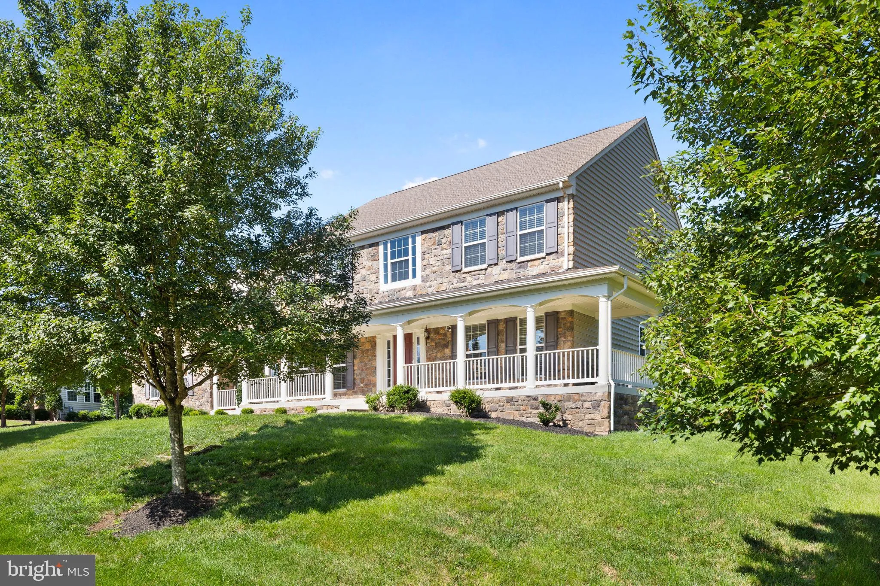
Stunning stone-front colonial on 1.16 private acres in Ashburn’s Evergreen Reserve — where timeless architecture meets thoughtful modern updates. A wraparound covered front porch with white columns and arched entries sets the tone, with serene views of open fields. Step inside to rich hardwood floors, a gran...
Stunning stone-front colonial on 1.16 private acres in Ashburn’s Evergreen Reserve — where timeless architecture meets thoughtful modern updates. A wraparound covered front porch with white columns and arched entries sets the tone, with serene views of open fields. Step inside to rich hardwood floors, a grand two-story foyer, and a curved staircase with wrought iron balusters. The main level shines with a fully renovated full bathroom featuring a frameless glass shower with floor-to-ceiling marble-look tile, floating matte black vanity, designer fixtures, and a new mirror. The kitchen offers a new quartz island, granite perimeter counters, stainless appliances, and new crystal pendant lighting. The family room is anchored by a dramatic floor-to-ceiling stacked stone fireplace. Updated mudroom with granite counters, tile floors, and full-size laundry. Private study with bay window and tree views. Step outside from the morning room to a freshly cleared, open 1.16-acre backyard — mature trees, natural privacy. Upstairs: primary suite with sitting room, walk-in closets, and private bath. Three additional bedrooms and two full baths. Fully finished lower level with fifth bedroom, full bath, and recreation space. Finished three-car side-load garage. Minutes to Brambleton Town Center, top-rated LCPS schools, Dulles Greenway, and Silver Line Metro.
 Features & Appliances
 Ask Agent A Question
 Address Map
 MLS Addon
 Additional Information
 Financial
Listing Information
Financial
Listing Information
 Rob Spicer Broker, GRI
Spicer Real Estate
Rob Spicer Broker, GRI
Spicer Real Estate
7201 Wisconsin Avenue
 RobSpicer@SpicerRealEstate.com
 2403881030
 2403881030
 7201 Wisconsin Avenue


