
 Share
Share
 25439 STRIBLING ORCHARD COURT, Chantilly, VA 20152
 3,934 Sqft SQFT
 6
6
 5
5
 Basic Details
Welcome to 25439 Stribling Orchard Ct. From the moment you arrive, this home makes a striking impression with its timeless architecture, highlighted by multiple front-facing gables, contrasting charcoal siding with crisp white trim, and a standing-seam metal accent roof that adds both character and curb appeal. A we...
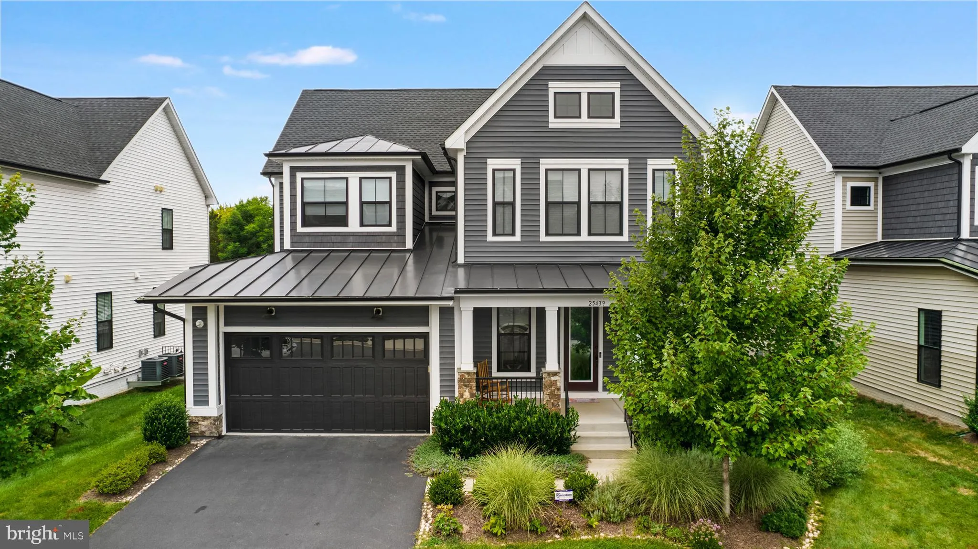
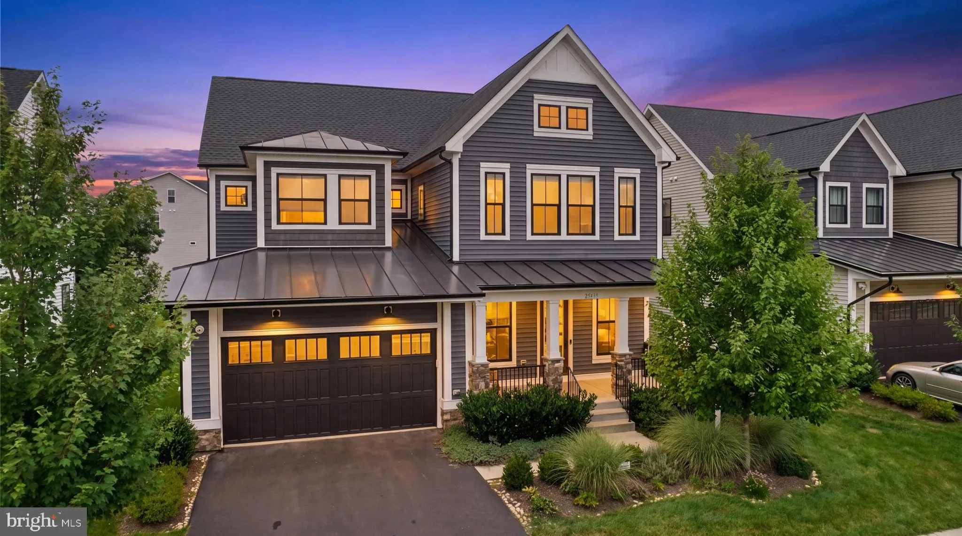
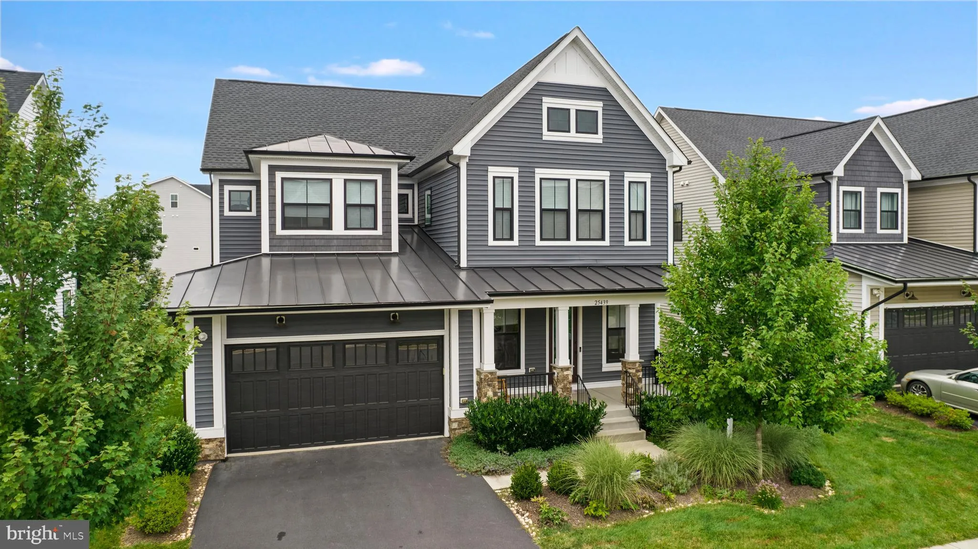
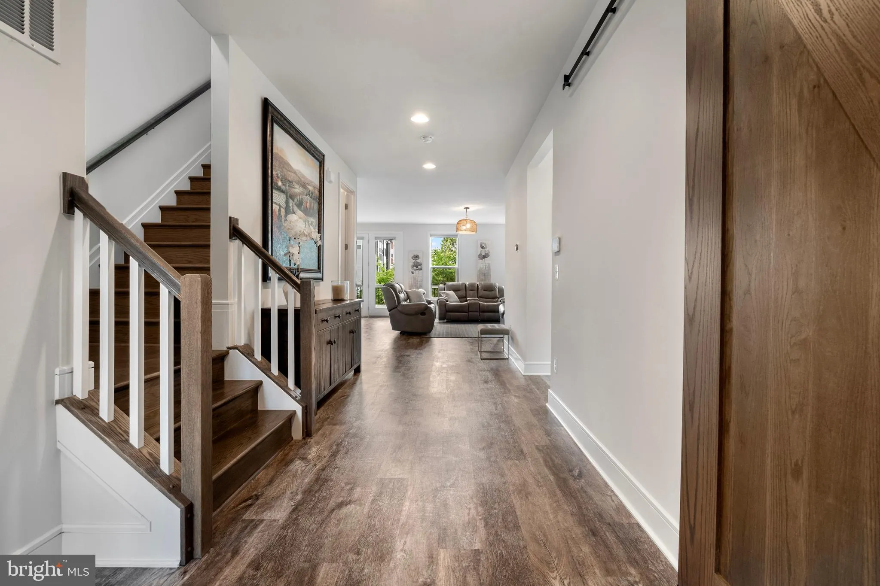
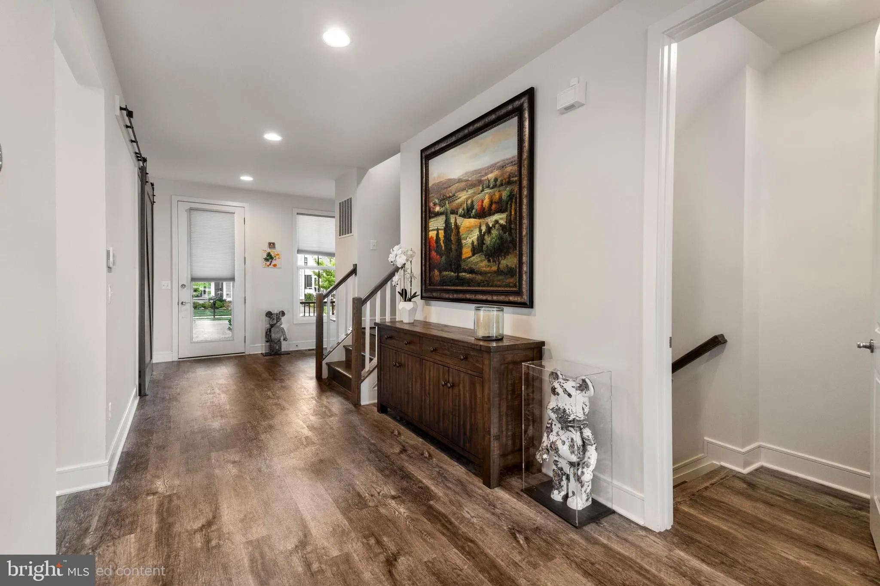
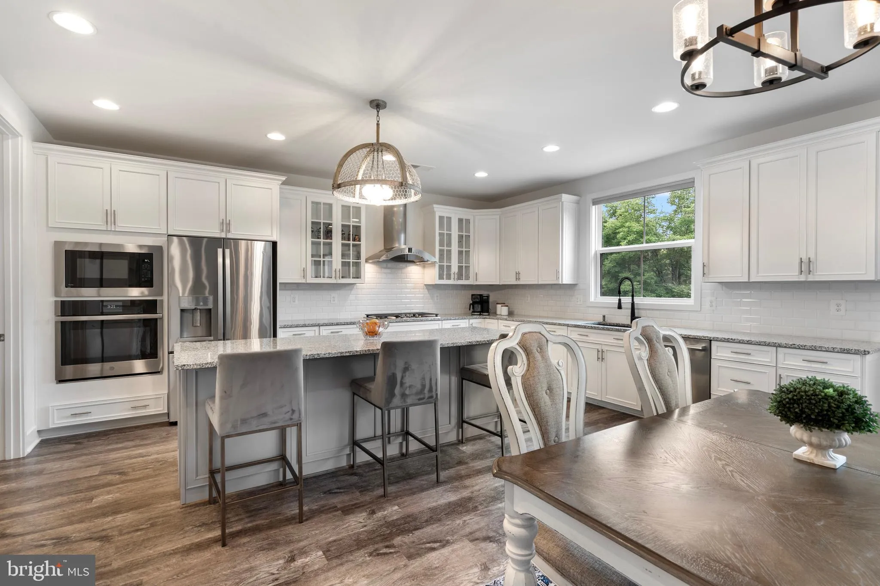
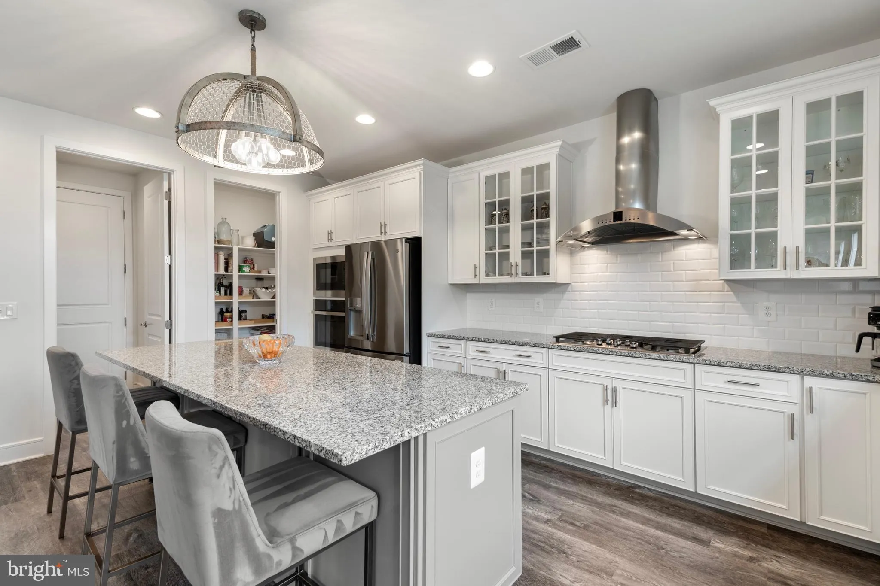
Welcome to 25439 Stribling Orchard Ct. From the moment you arrive, this home makes a striking impression with its timeless architecture, highlighted by multiple front-facing gables, contrasting charcoal siding with crisp white trim, and a standing-seam metal accent roof that adds both character and curb appeal. A welcoming covered front porch invites you to relax and enjoy the neighborhood, while professionally landscaped grounds and an oversized two-car garage complete the impressive exterior. Step inside this spacious 6-bedroom, four-and-a-half-bath home, where abundant natural light, generous living spaces, and a versatile floor plan come together beautifully. The open-concept main level is designed for both comfortable everyday living and effortless entertaining. At its heart, the kitchen features granite countertops, stainless steel appliances, ample cabinetry, and a large island with seating, all opening seamlessly to the inviting family room. A gas fireplace adds warmth and character, while sun-filled living areas create an open, welcoming atmosphere throughout. The main floor also includes a charming private office – perfect for working from home. Upstairs, the expansive owner’s suite offers a private retreat with walk-in closets and a spa-inspired bath featuring dual vanities and modern finishes. Three additional bedrooms provide plenty of space for family, guests, or a home office. The fully finished walkup lower level adds an exceptional amount of flexible living space, including a large recreation room, newly added kitchenette, two bedrooms and full bath. It is ideally suited for overnight guests, extended family, movie nights, a private workspace, or casual entertaining. One of the home’s standout features is the impressive outdoor living space. The expansive deck offers plenty of room for dining, lounging, and hosting gatherings, while the beautiful awning provides welcome shade and an elegant finishing touch. Overlooking the low-maintenance yard with a professionally installed irrigation system, this inviting outdoor retreat is a place to enjoy morning coffee, relaxed afternoons, and evenings with friends throughout much of the year. Conveniently located near schools, shopping, dining, commuter routes, and community amenities, this home offers exceptional space, comfort, and versatility—inside and out.
 Features & Appliances
 Ask Agent A Question
 Address Map
 Neighborhood
 MLS Addon
 Additional Information
 Financial
Listing Information
Financial
Listing Information
 Rob Spicer Broker, GRI
Spicer Real Estate
Rob Spicer Broker, GRI
Spicer Real Estate
7201 Wisconsin Avenue
 RobSpicer@SpicerRealEstate.com
 2403881030
 2403881030
 7201 Wisconsin Avenue


