
 Share
Share
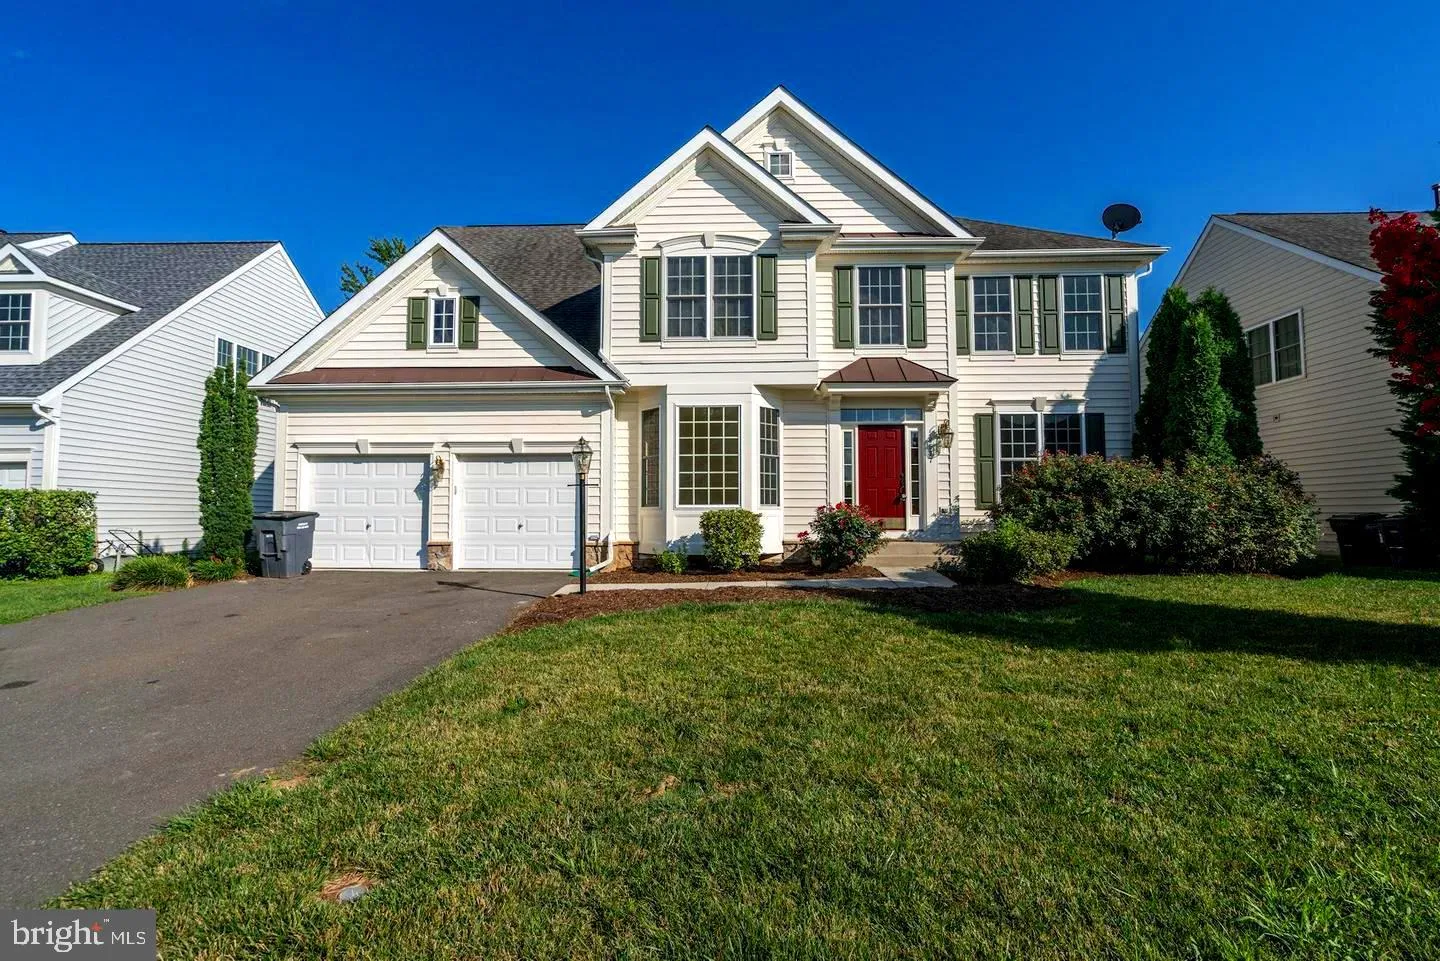
 8577 SALTLICK TERRACE, Manassas, VA 20112
 4,000 Sqft SQFT
 5
5
 4
4
 Basic Details
An Absolute Stunner! Welcome to this stunning 5-bedroom, 3.5-bathroom home offering over 4, 300 square feet of beautifully designed living space. Blending timeless elegance with modern comfort, this home features an exceptional floor plan that’s perfect for both everyday living and entertaining. Step inside to...
An Absolute Stunner! Welcome to this stunning 5-bedroom, 3.5-bathroom home offering over 4, 300 square feet of beautifully designed living space. Blending timeless elegance with modern comfort, this home features an exceptional floor plan that’s perfect for both everyday living and entertaining. Step inside to find a private home office with French doors and a beautiful bay window that fills the space with natural light. The formal living and dining rooms flow seamlessly together, creating an inviting setting for gatherings and special occasions. The heart of the home is the spacious open-concept kitchen overlooking the impressive family room. Anchored by a dramatic floor-to-ceiling fireplace, the family room offers direct access to the expansive deck, making indoor-outdoor entertaining effortless. The kitchen features warm wood cabinetry, stainless steel appliances, a custom tile backsplash, ample counter space, and a functional layout ideal for any home chef. Upstairs, retreat to the expansive primary suite featuring a luxurious en-suite bathroom complete with a soaking tub, walk-in shower, dual vanities, and large windows that fill the space with natural light. The additional bedrooms are generously sized, each offering ample closet space and versatility for family, guests, or a home office.
 Features & Appliances
 Ask Agent A Question
 Address Map
 MLS Addon
 Additional Information
 Financial
Listing Information
Financial
Listing Information
 Rob Spicer Broker, GRI
Spicer Real Estate
Rob Spicer Broker, GRI
Spicer Real Estate
7201 Wisconsin Avenue
 RobSpicer@SpicerRealEstate.com
 2403881030
 2403881030
 7201 Wisconsin Avenue


