
 Share
Share
 9529 CHERRY OAK COURT, Burke, VA 22015
 1,980 Sqft SQFT
 3
3
 4
4
 Basic Details
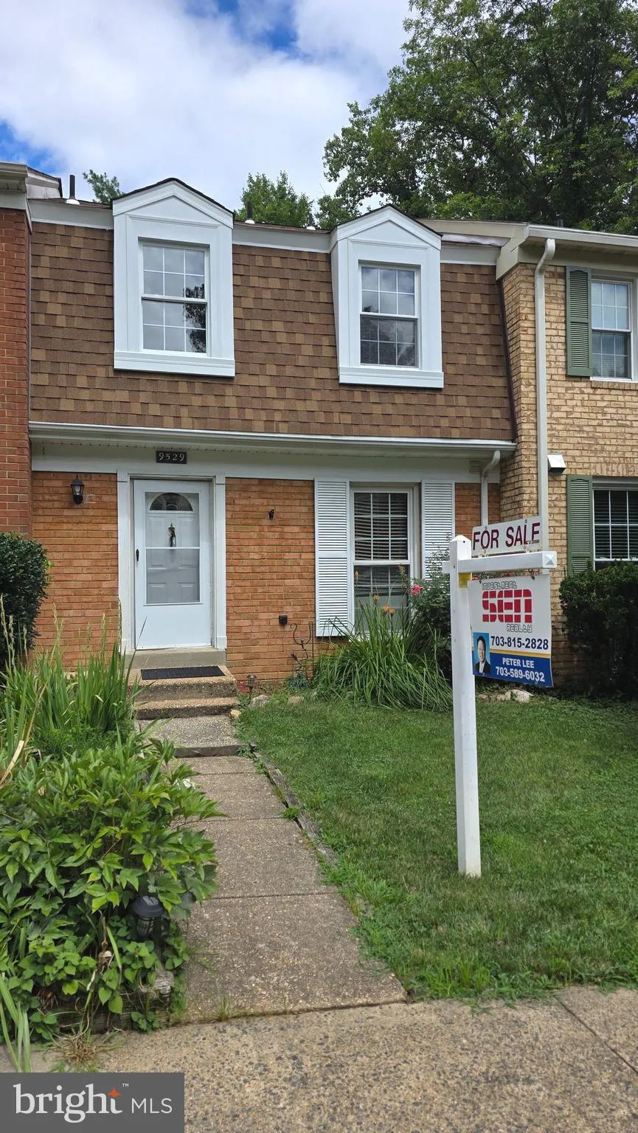
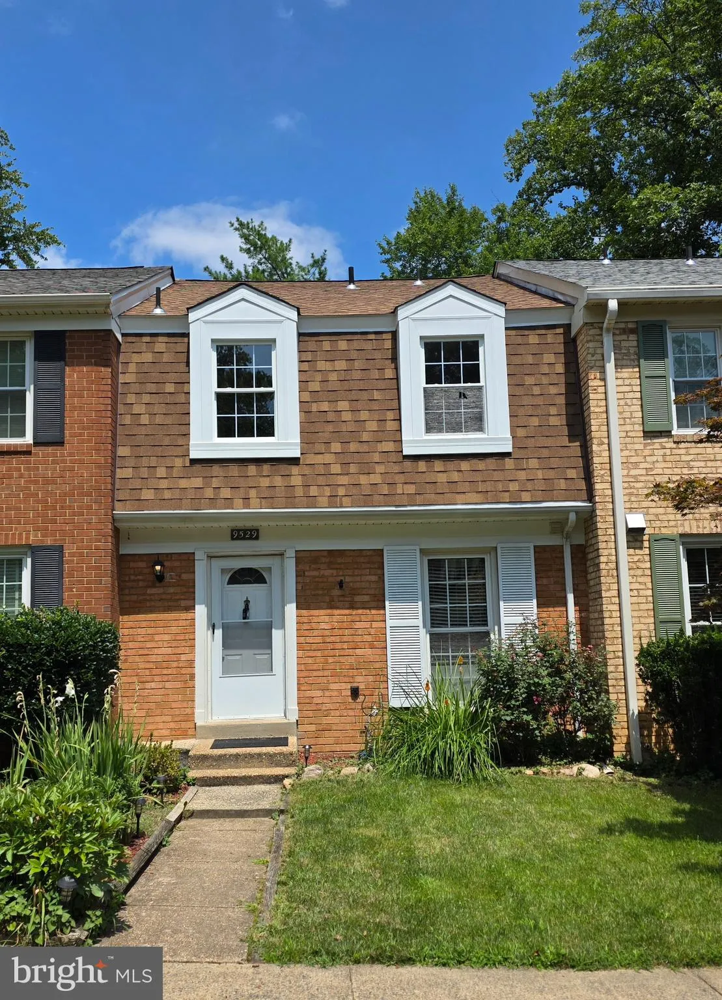
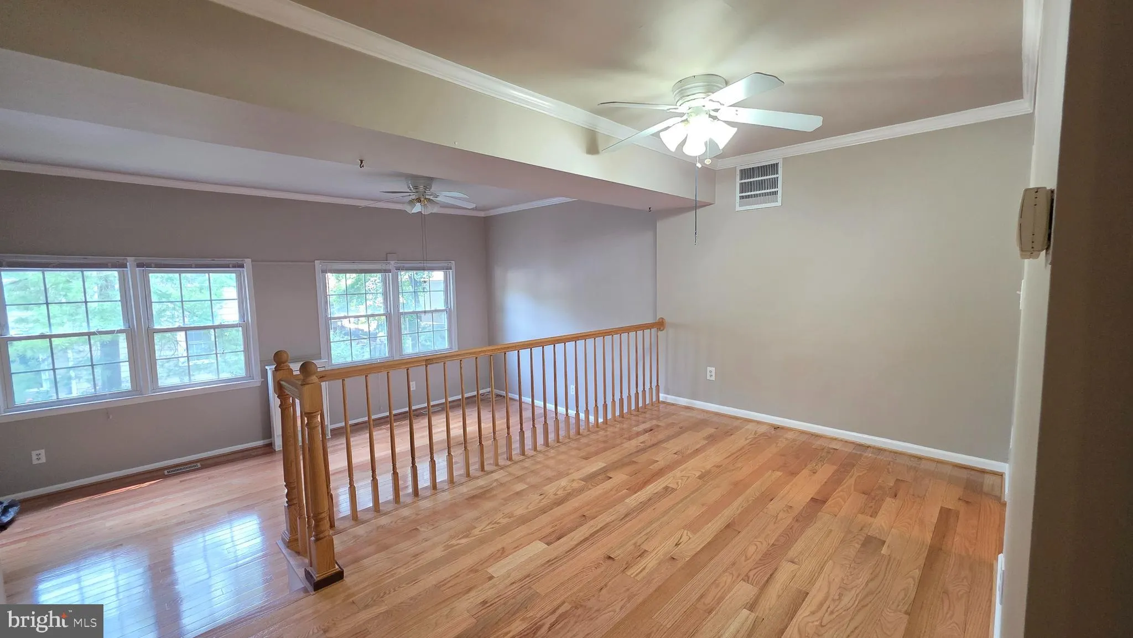
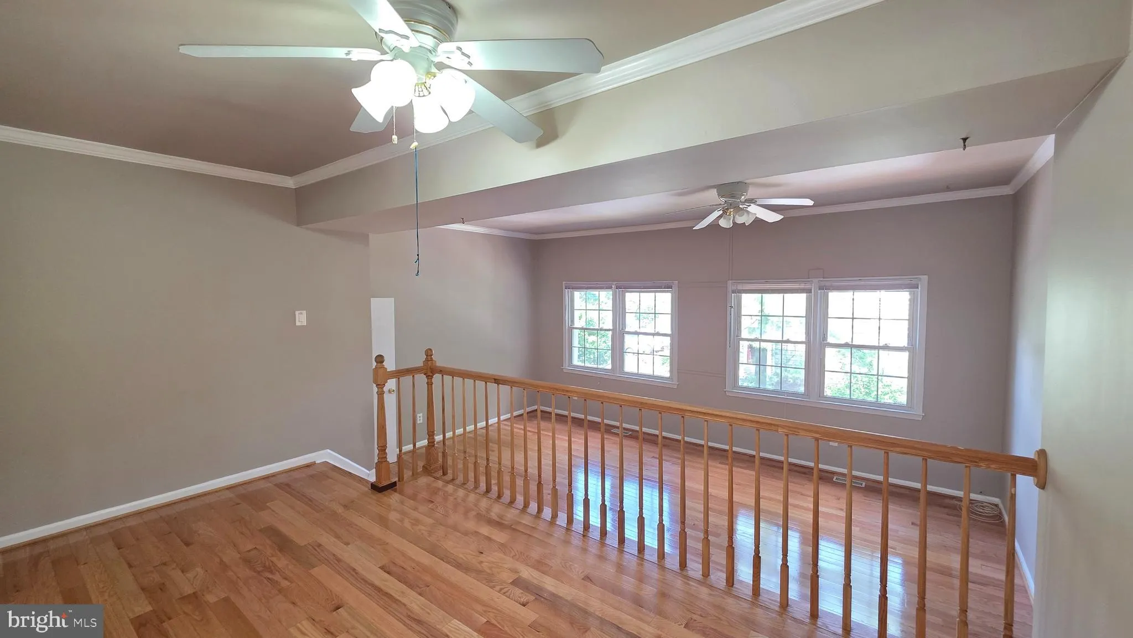
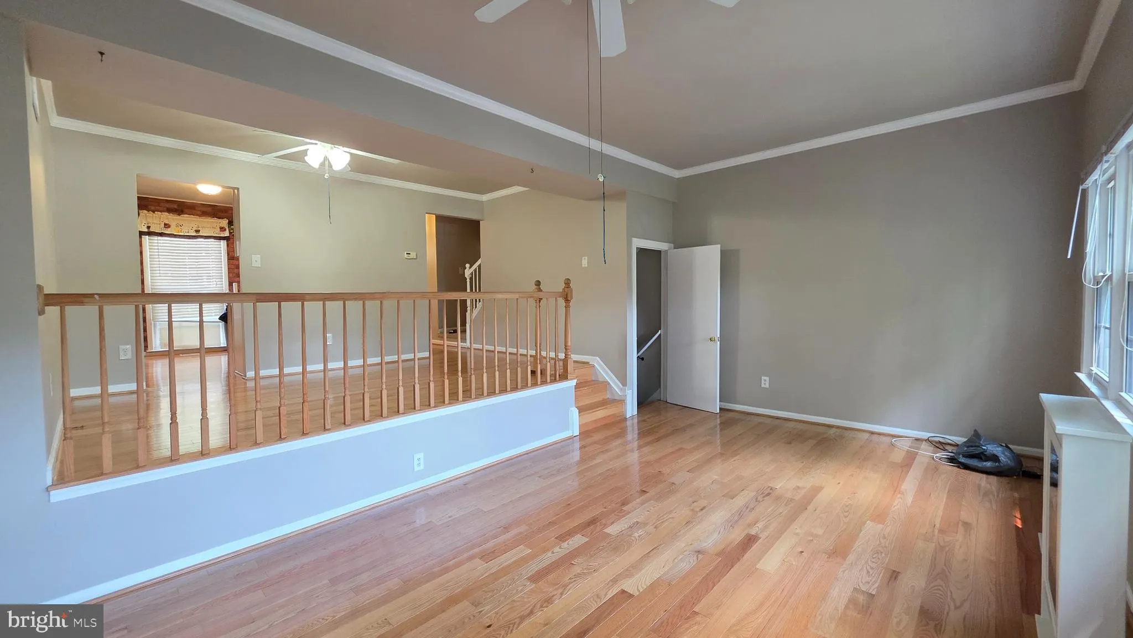
Motivated seller!!! New amazing price to sell!!! Exceptional location in a highly sought-after, top-rated school district! Just a short walk to White Oaks Elementary School (AAP), this elegant three-level townhouse offers the perfect blend of comfort, style, and convenience. Featuring 3 bedrooms, 3.5 baths, and a fu...
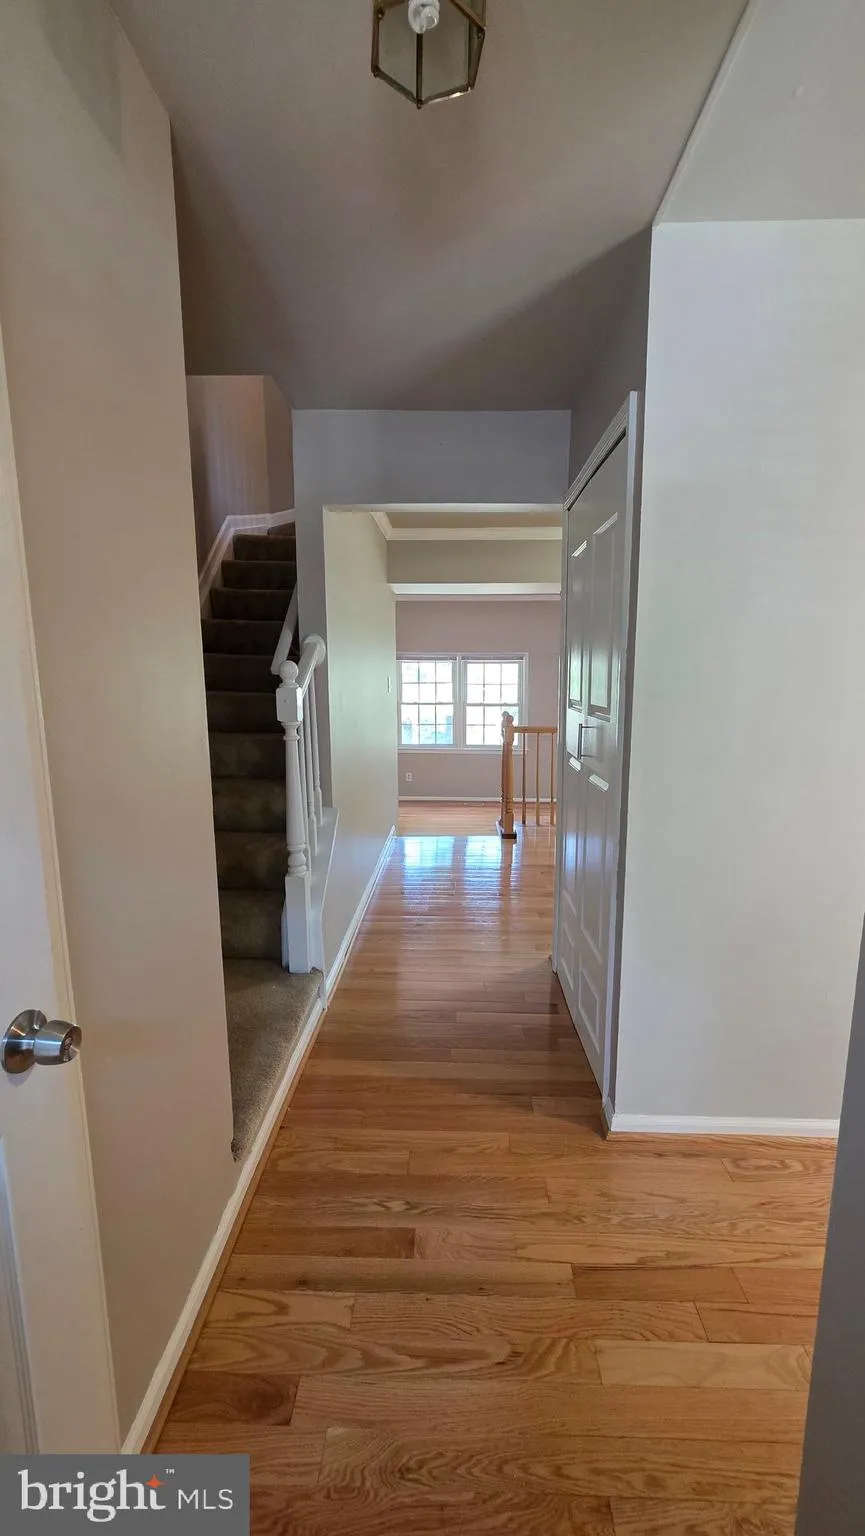
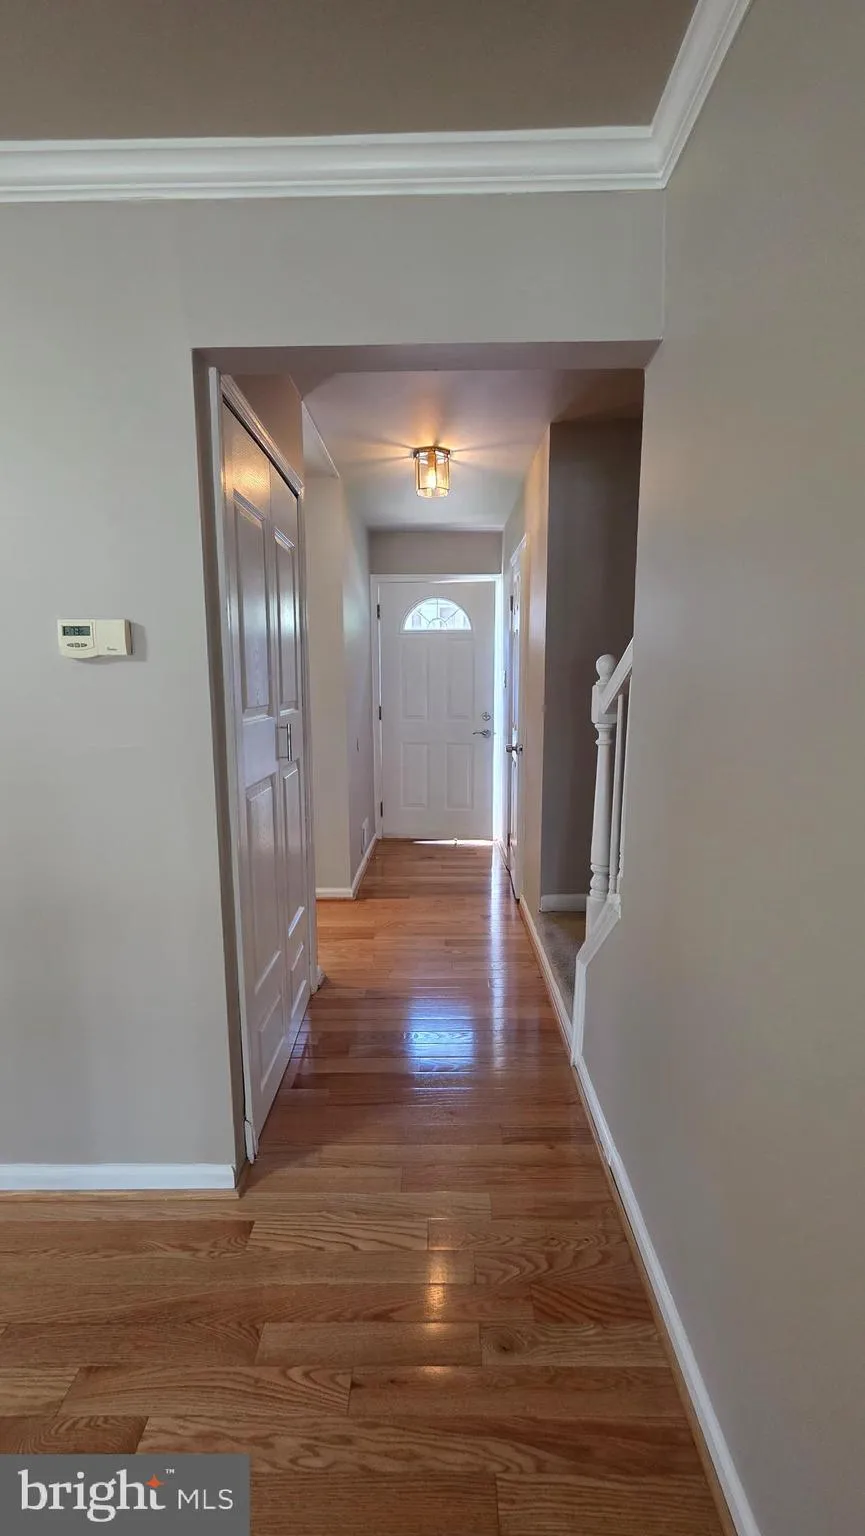
Motivated seller!!! New amazing price to sell!!! Exceptional location in a highly sought-after, top-rated school district! Just a short walk to White Oaks Elementary School (AAP), this elegant three-level townhouse offers the perfect blend of comfort, style, and convenience. Featuring 3 bedrooms, 3.5 baths, and a fully finished walkout basement with a versatile den/guest suite, this home provides flexible living for today’s lifestyle. The main level showcases beautiful hardwood floors and an updated kitchen designed for both everyday living and entertaining. The main and upper-level bathrooms were beautifully renovated in 2025 with premium modern finishes. Fresh paint throughout enhances the home’s bright, immaculate, move-in-ready appeal. Recent major updates include a new roof (2025) and new main-level and upper-level bathrooms (2025), offering peace of mind and lasting value. Surrounded by scenic trails, parks, shopping, and dining, this exceptional home combines a tranquil setting with outstanding convenience. A truly special property that must be seen to be fully appreciated.
 Features & Appliances
 Ask Agent A Question
 Address Map
 Neighborhood
 MLS Addon
 Additional Information
 Financial
Listing Information
Financial
Listing Information
 Rob Spicer Broker, GRI
Spicer Real Estate
Rob Spicer Broker, GRI
Spicer Real Estate
7201 Wisconsin Avenue
 RobSpicer@SpicerRealEstate.com
 2403881030
 2403881030
 7201 Wisconsin Avenue


