
 Share
Share
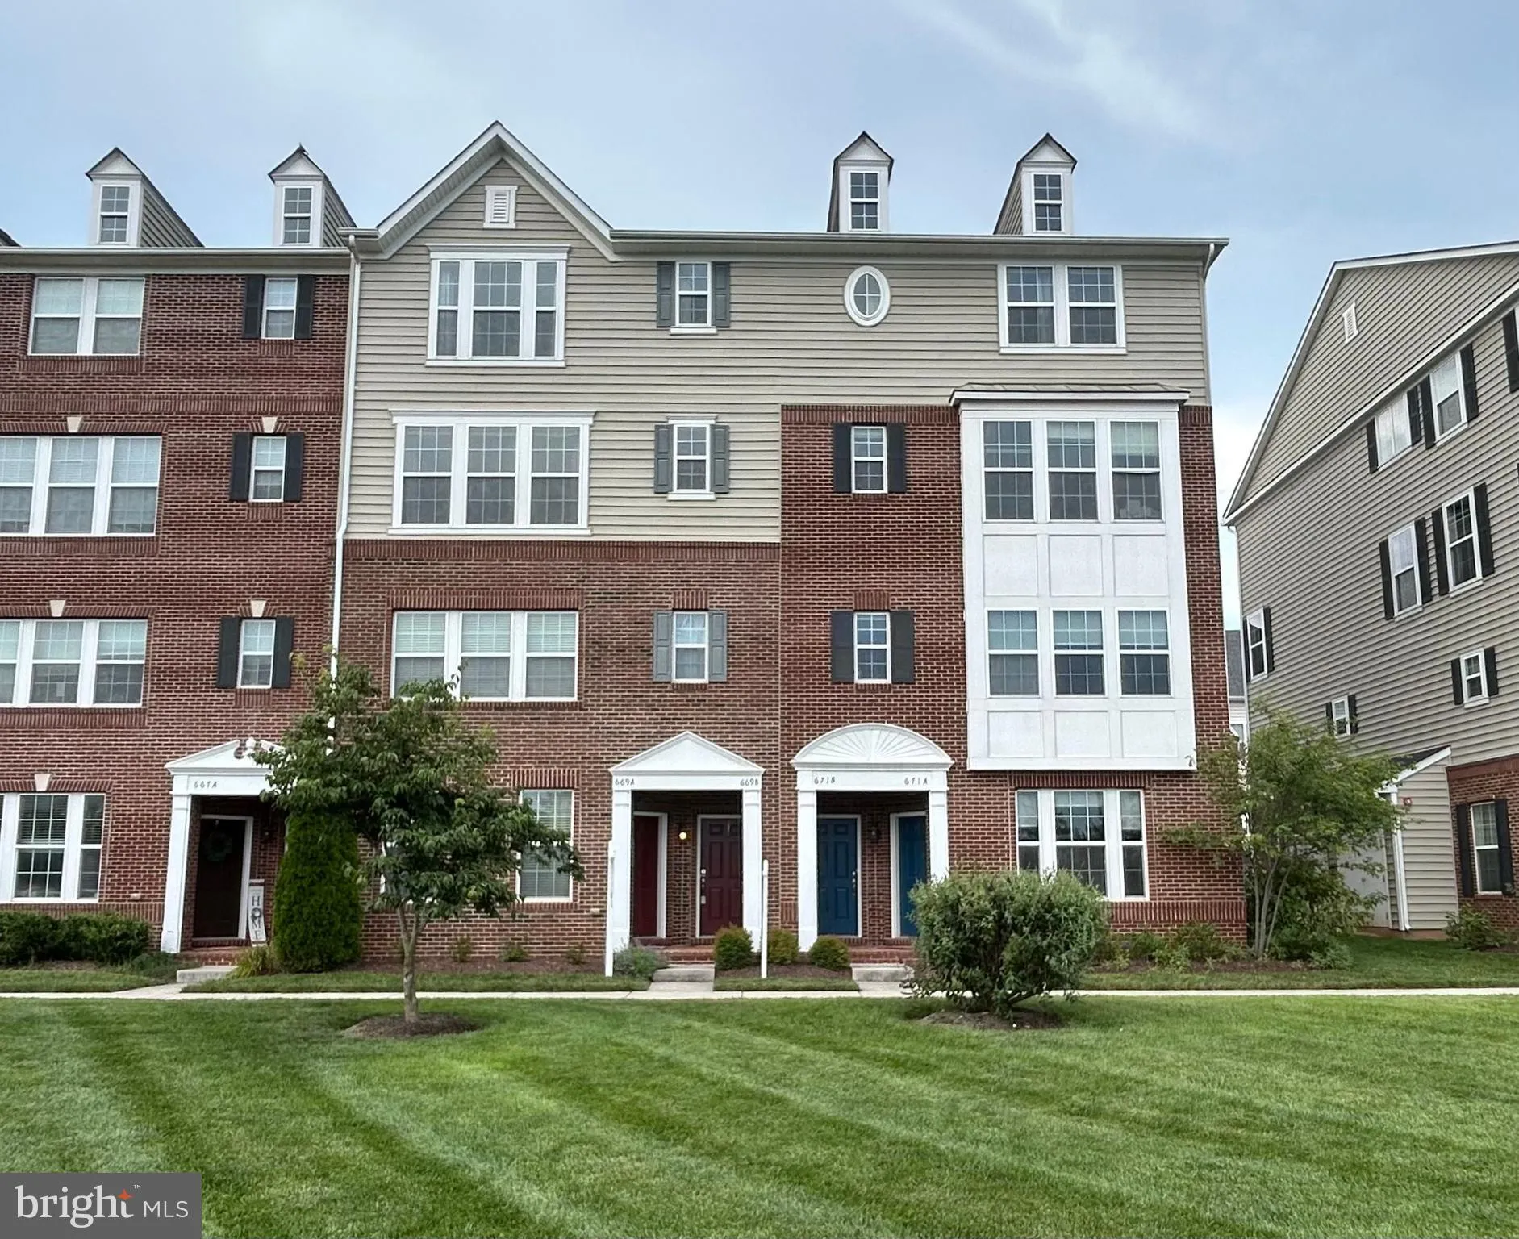
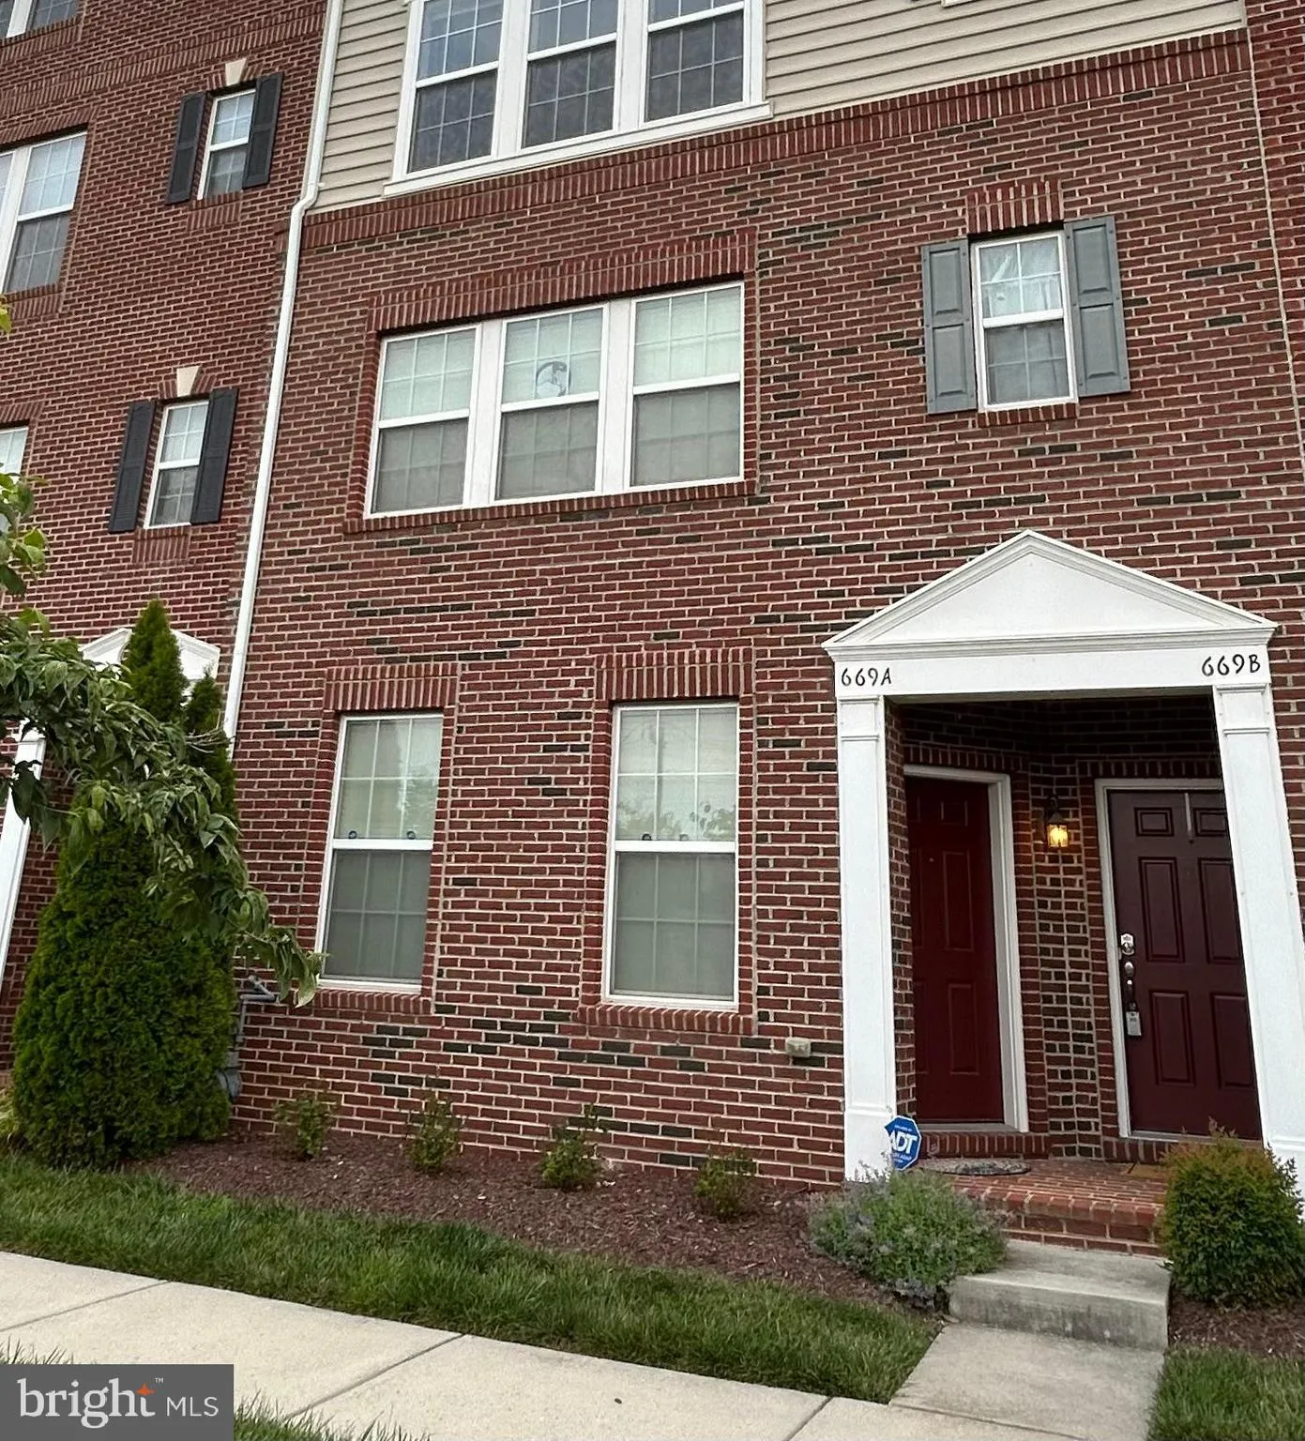

 669 CHURCH STREET, Frederick, MD 21701
 1,542 Sqft SQFT
 3
3
 3
3
 Basic Details
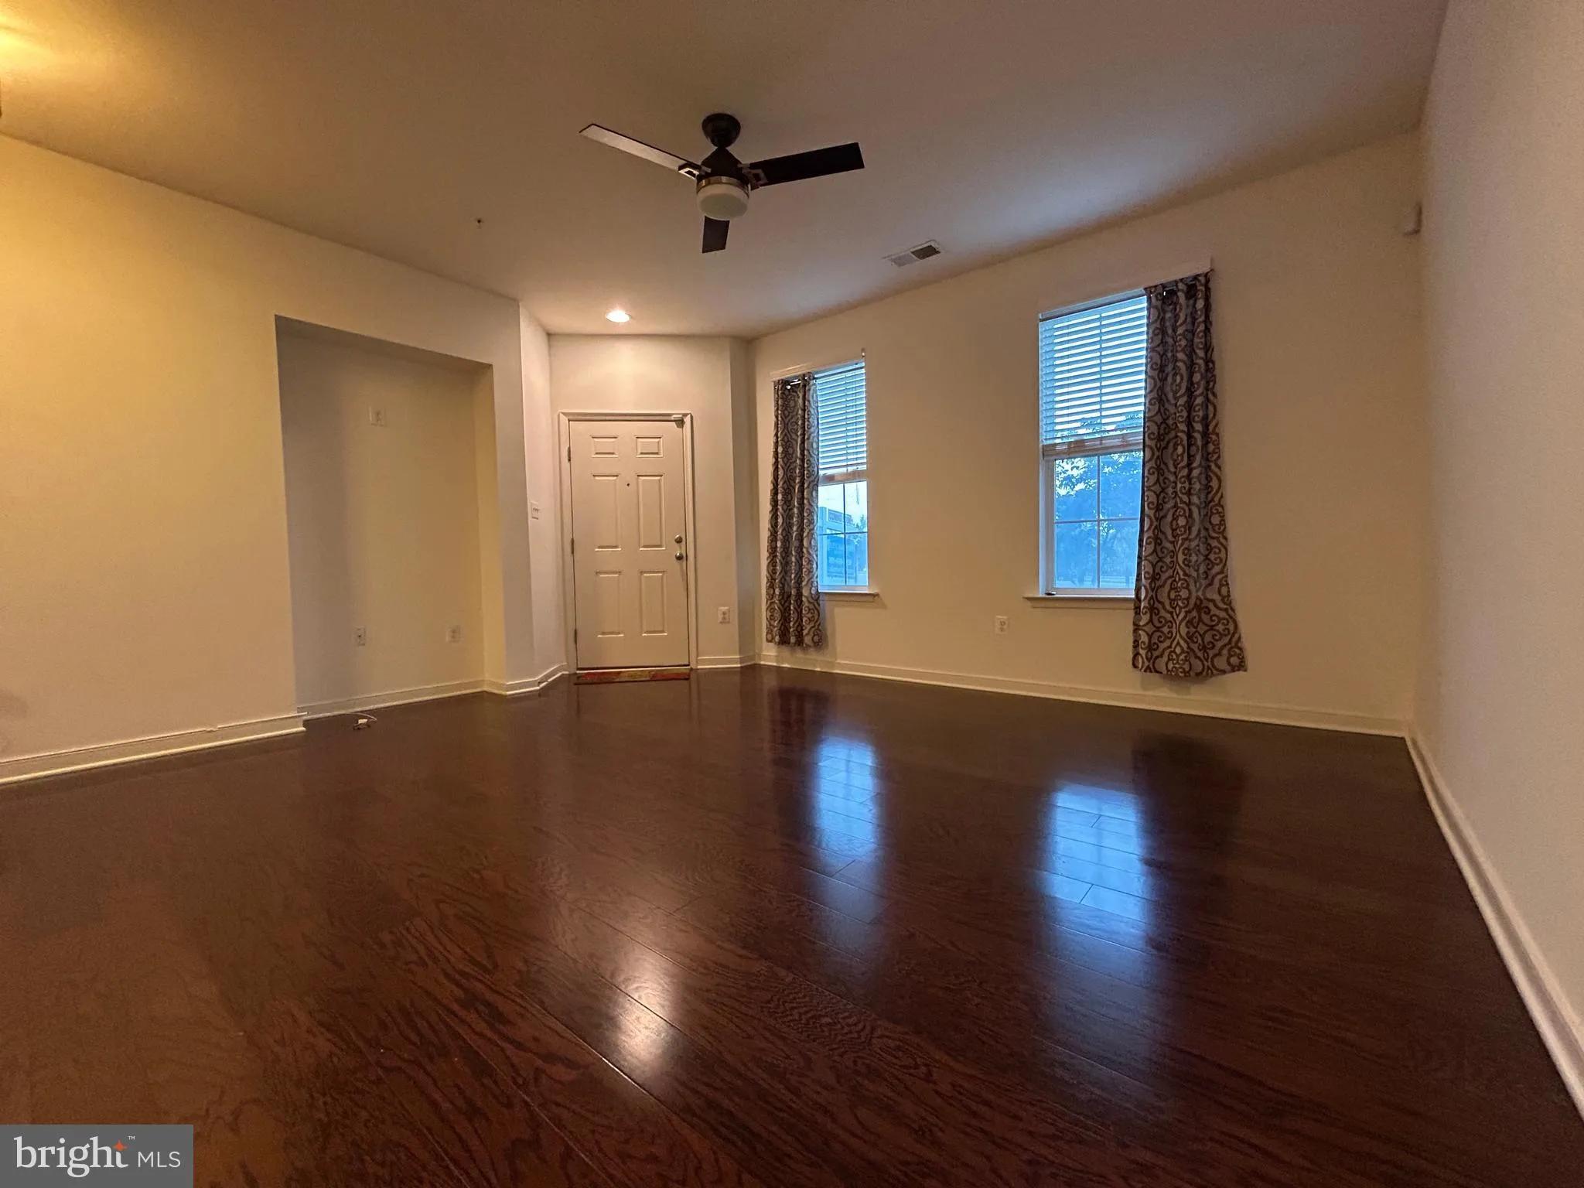
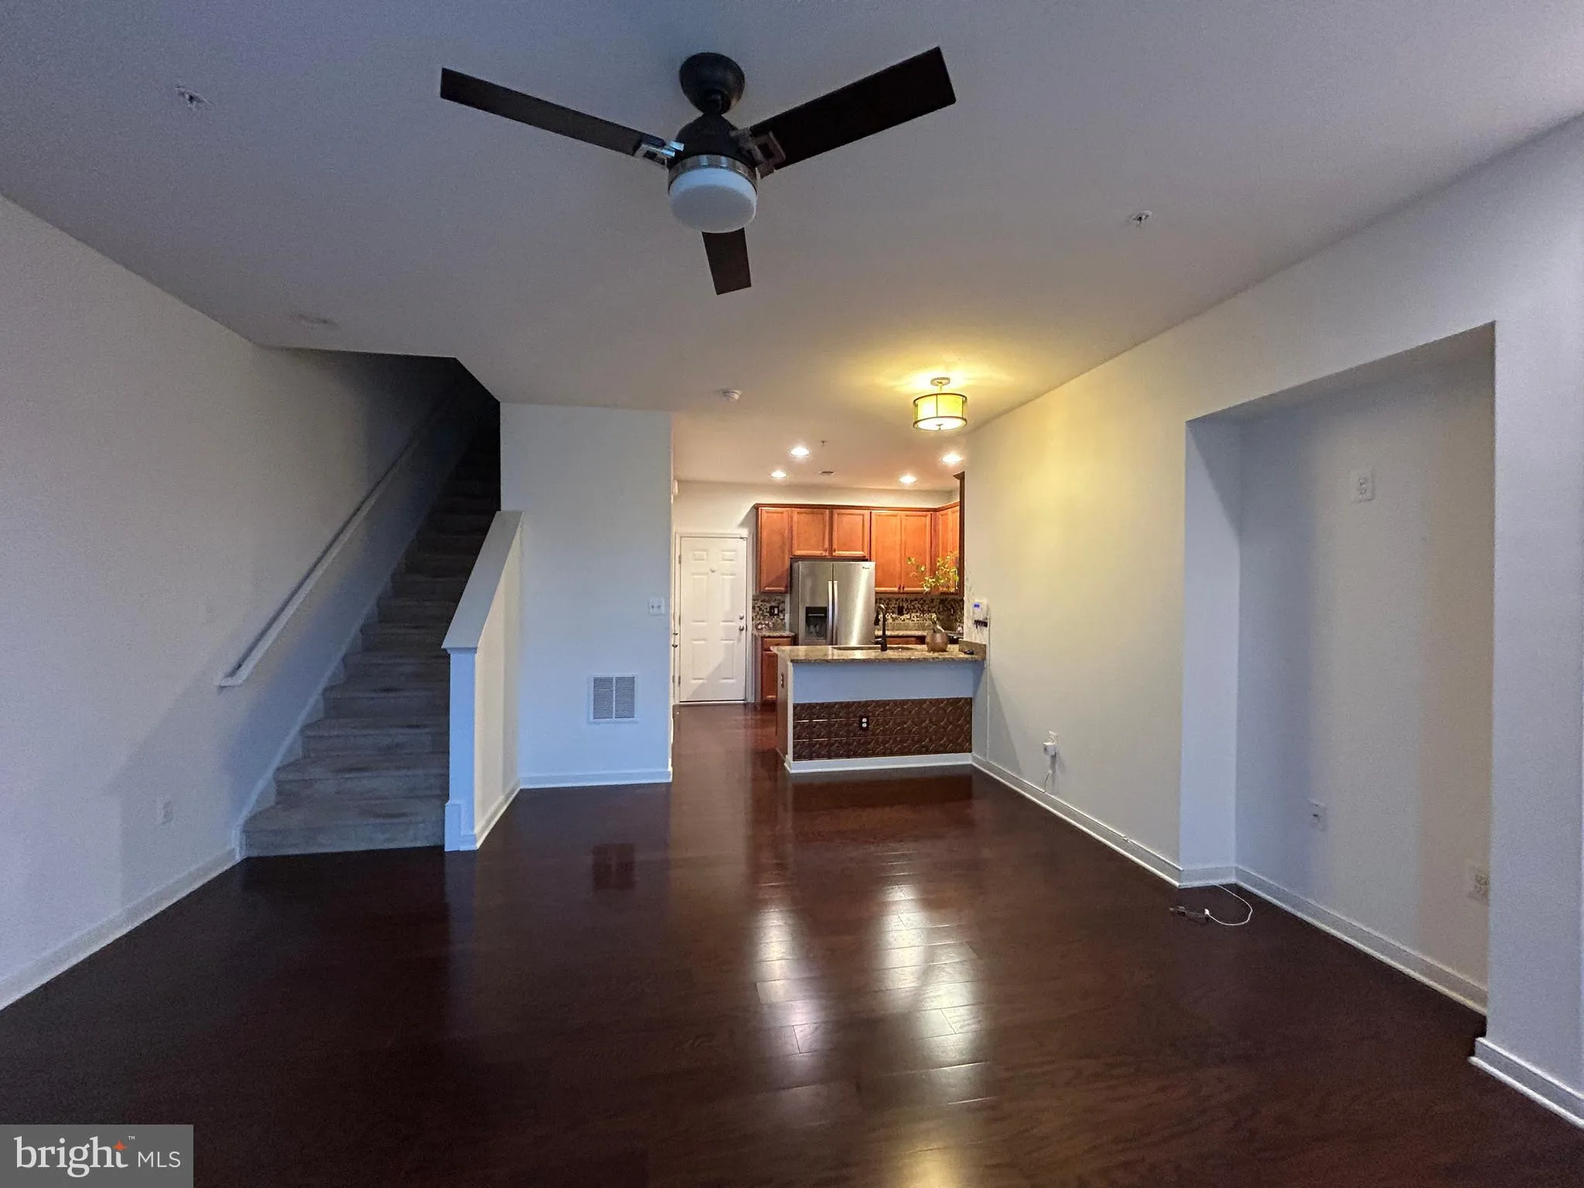
Like new! Experience low-maintenance living in this two-story condo, built in 2019 and impeccably maintained. Offering 3 bedrooms, 2.5 baths, and stylish finishes throughout, this home features hardwood flooring in the living room, a gourmet kitchen with granite countertops and a spacious pantry, and a luxurious pri...
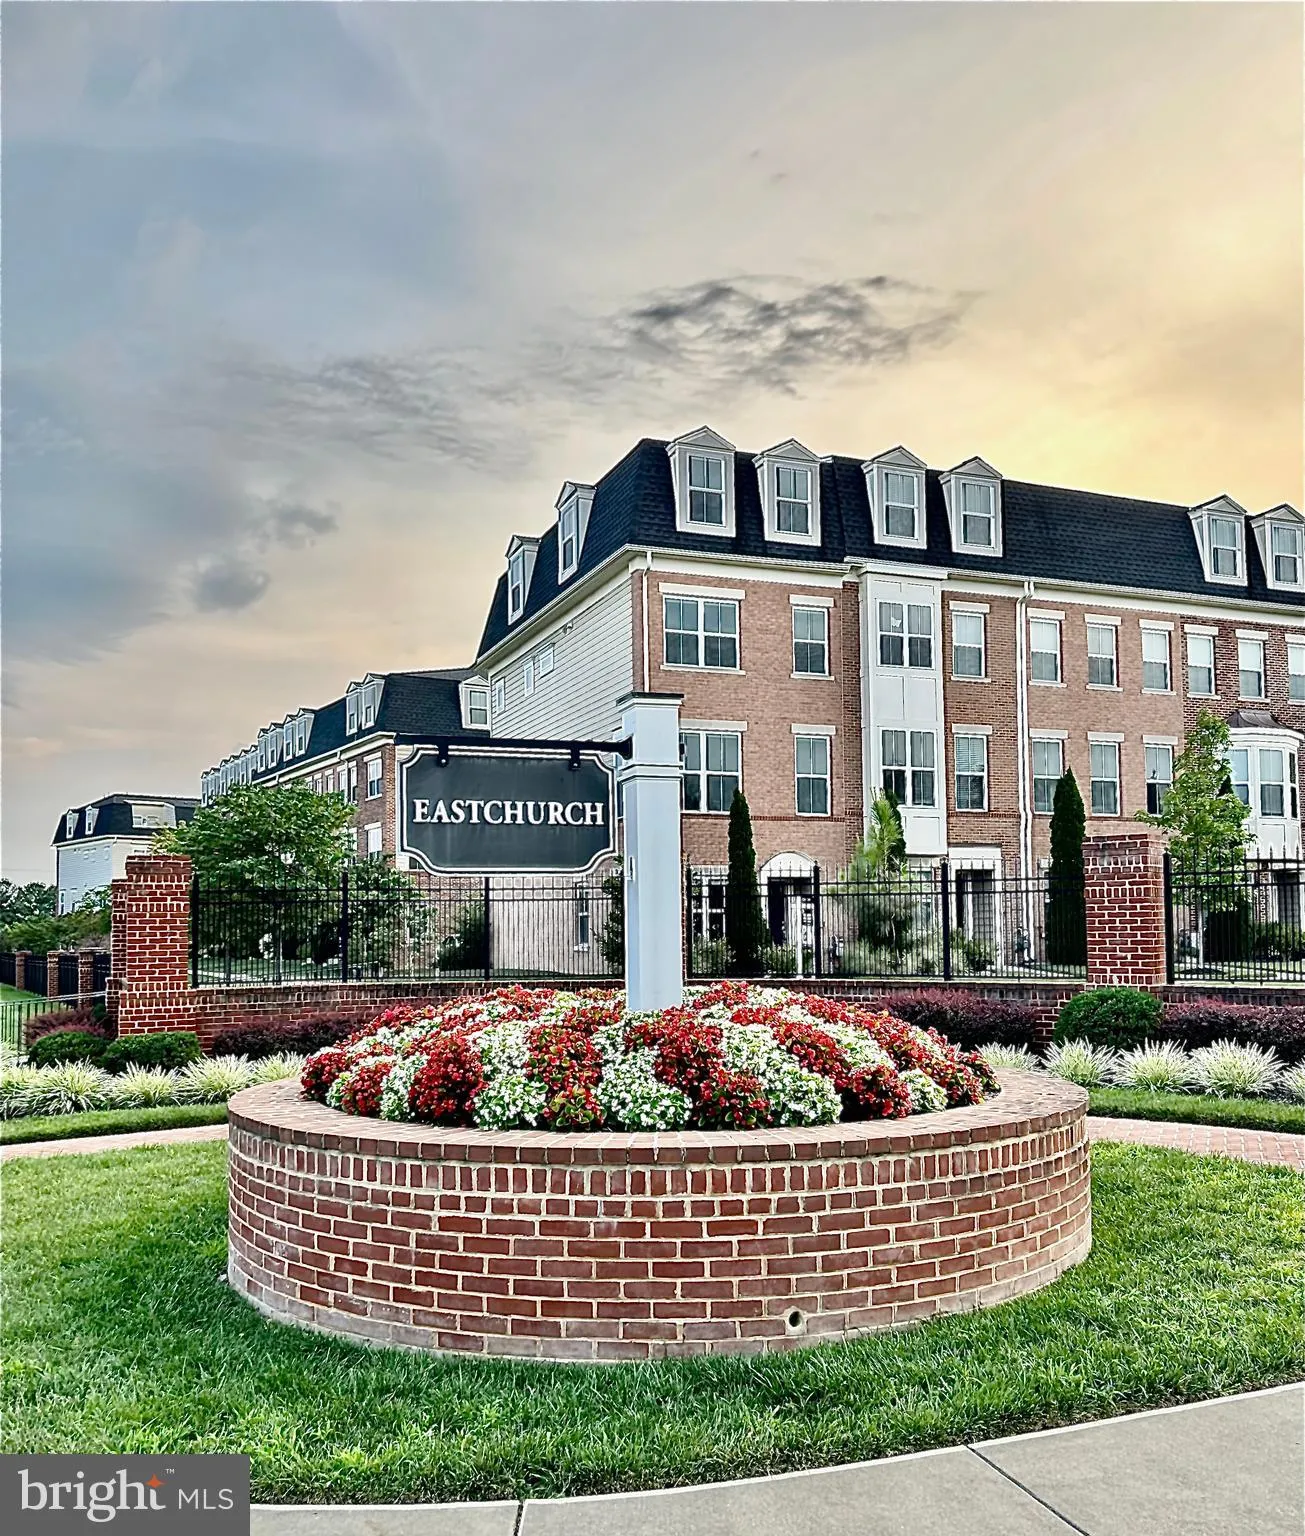
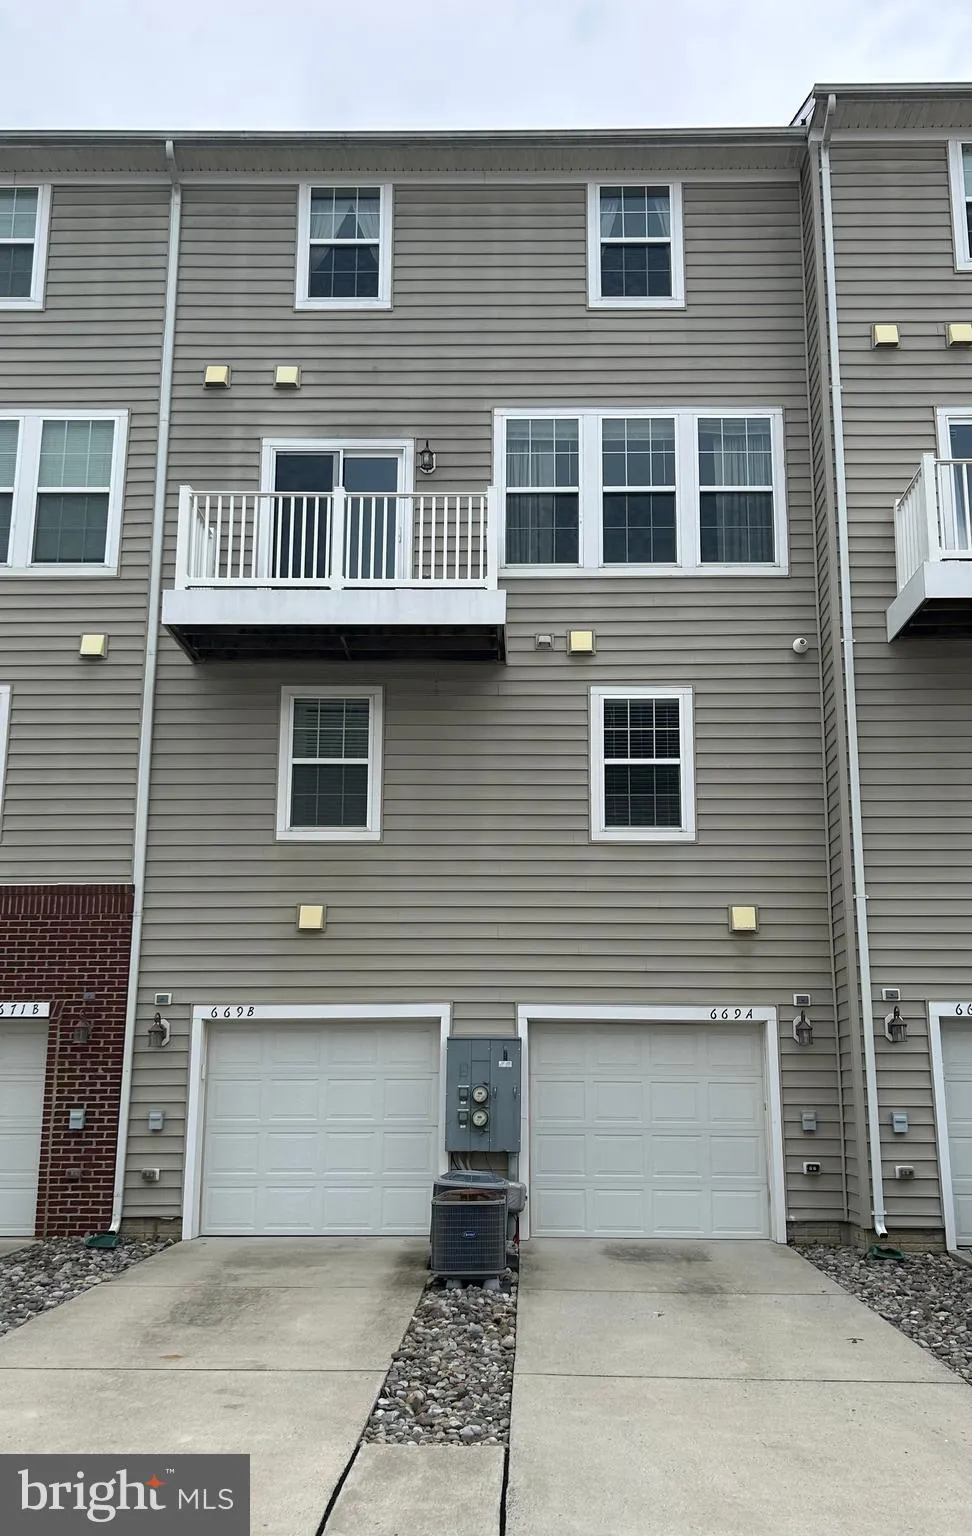
Like new! Experience low-maintenance living in this two-story condo, built in 2019 and impeccably maintained. Offering 3 bedrooms, 2.5 baths, and stylish finishes throughout, this home features hardwood flooring in the living room, a gourmet kitchen with granite countertops and a spacious pantry, and a luxurious primary bedroom with double closets and a spa-inspired en-suite bath featuring a soaking tub and dual vanities. All new carpet is expected to be installed on 8/24/26. Complete with a one-car garage, this exceptional home is located in the coveted Eastchurch community, where residents enjoy a pool, clubhouse, playgrounds, within walking & biking distance to historic downtown Frederick’s vibrant dining, shopping, entertainment, and the MARC rail station.
 Features & Appliances
 Ask Agent A Question
 Address Map
 MLS Addon
 Additional Information
 Financial
Listing Information
Financial
Listing Information
 Rob Spicer Broker, GRI
Spicer Real Estate
Rob Spicer Broker, GRI
Spicer Real Estate
7201 Wisconsin Avenue
 RobSpicer@SpicerRealEstate.com
 2403881030
 2403881030
 7201 Wisconsin Avenue


