
 Share
Share
 530 IRVING STREET, Washington, DC 20010
 1,695 Sqft SQFT
 3
3
 3
3
 Basic Details
Built in 2020, this stunning Columbia Heights two-level contemporary townhouse boasts 3 spacious bedrooms, 3 full bathrooms, two private balconies, a 1-car garage, and an expansive rooftop deck with extraordinary McMillan Reservoir views. With a beautifully designed open floor plan and indoor and outdoor living spac...
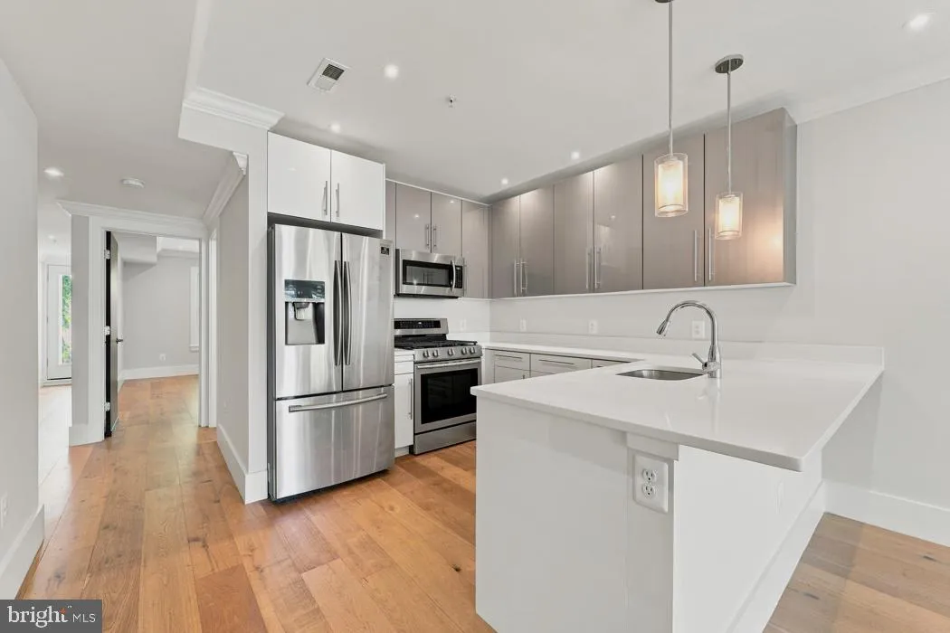

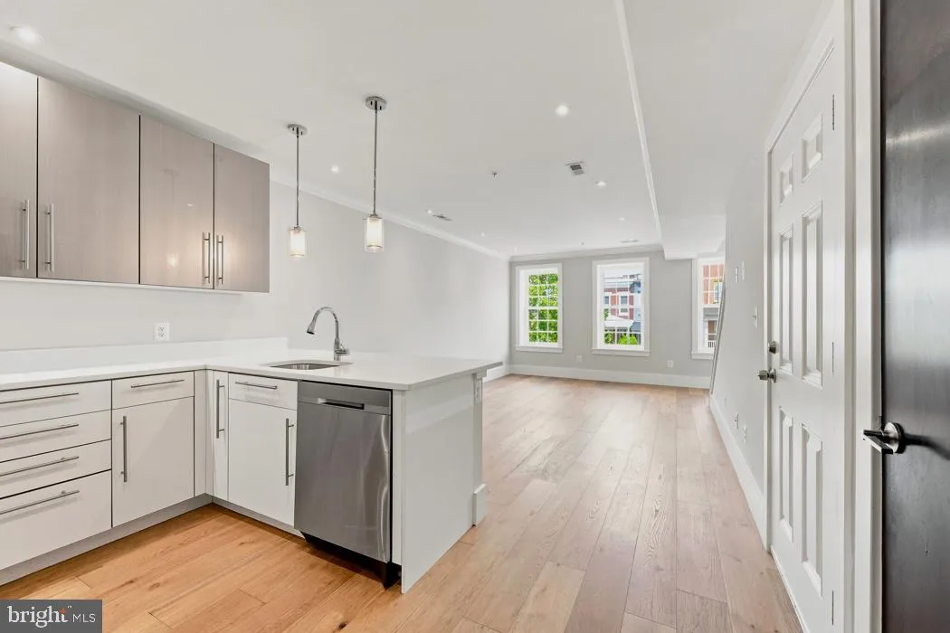
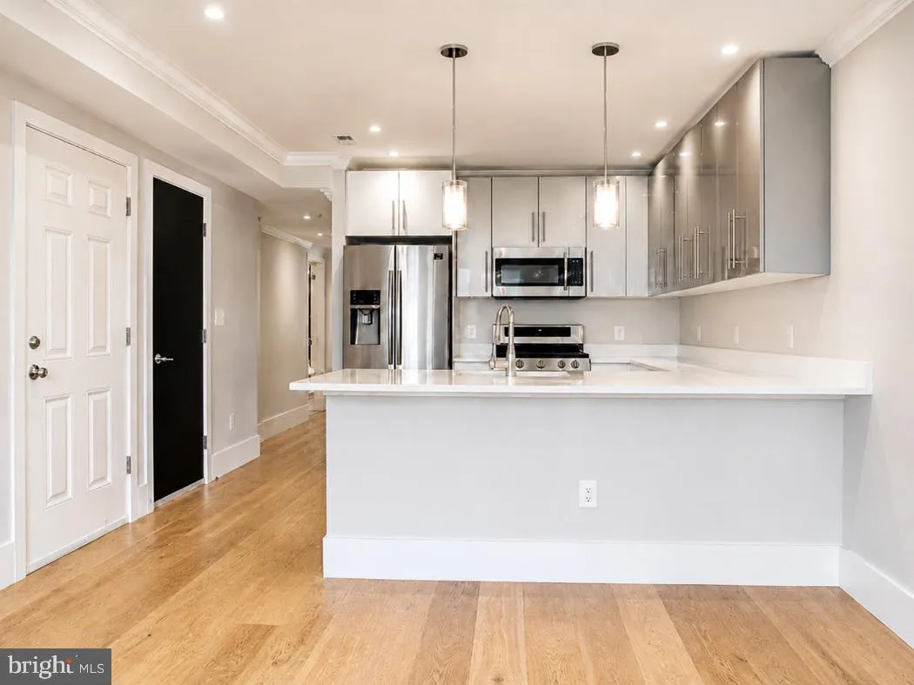
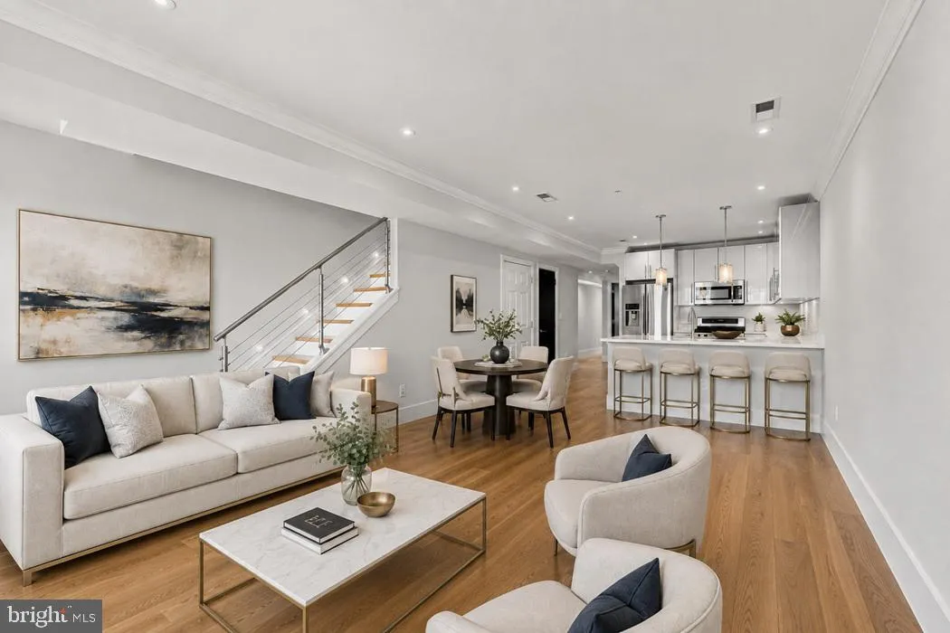
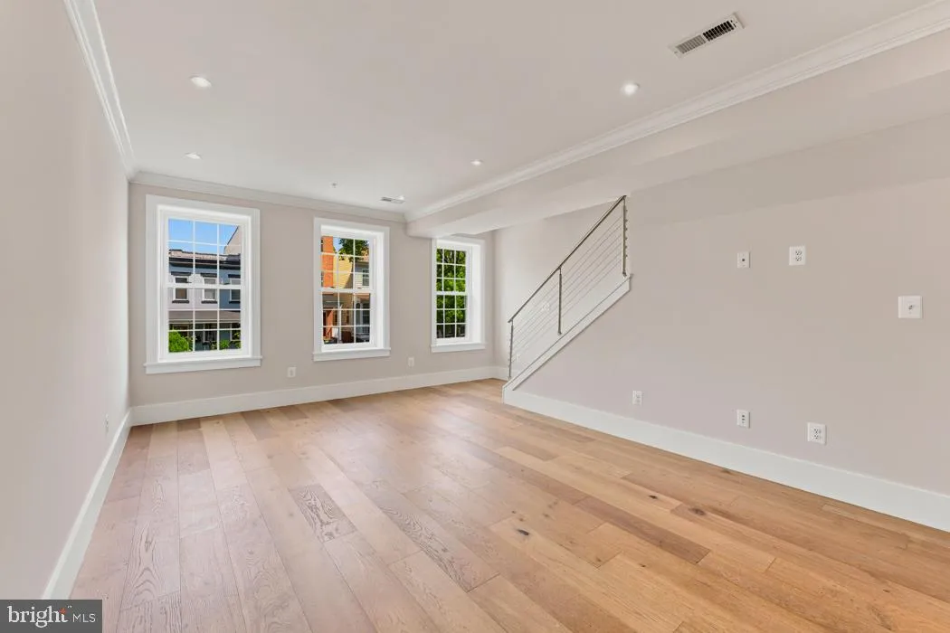
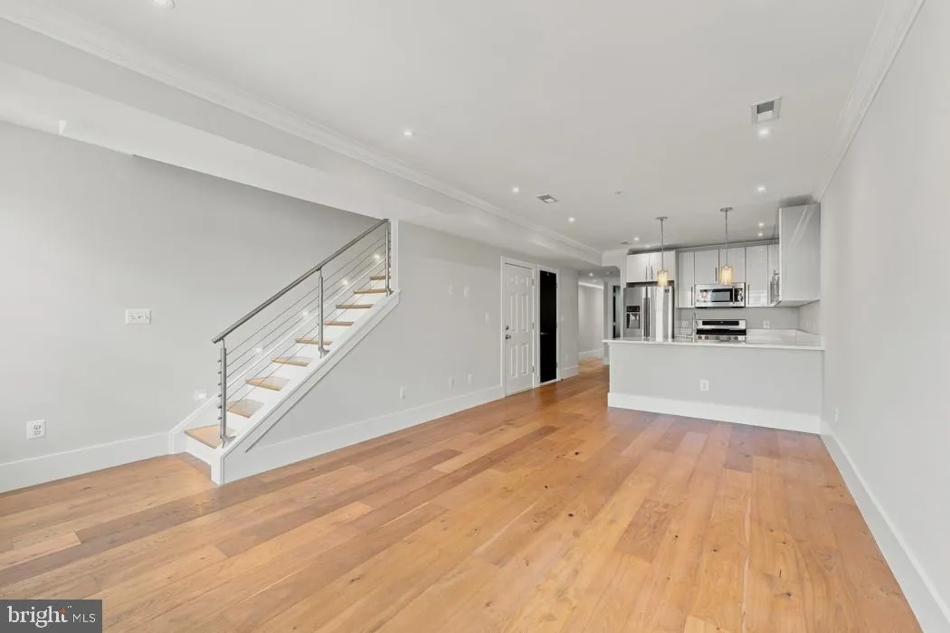
Built in 2020, this stunning Columbia Heights two-level contemporary townhouse boasts 3 spacious bedrooms, 3 full bathrooms, two private balconies, a 1-car garage, and an expansive rooftop deck with extraordinary McMillan Reservoir views. With a beautifully designed open floor plan and indoor and outdoor living spaces, this home combines modern luxury, generous room sizes, abundant natural light, and exceptional outdoor spaces. Energy-efficient new central A/C system! All three bedrooms are exceptionally spacious and can comfortably accommodate a king-size bed, nightstands, dresser, and home office desk, while oversized windows fill the rooms with natural light. The impressive upper-level primary suite features a luxurious en-suite bathroom with dual vanities, a soaking tub, and a separate walk-in shower. Dual closets in the primary bedroom provide excellent storage, while a private balcony creates the perfect outdoor retreat. The home’s modern interior features beautiful real hardwood floors, LED recessed lighting throughout, central air conditioning and heating, and a stylish chef-inspired kitchen with high-end cabinetry, quartz countertops, and energy-efficient Samsung stainless-steel appliances. The full-size, front-loading washer and dryer are conveniently located on the main level near the kitchen. Outdoor living is one of this home’s standout features, with private terraces off both the main and upper levels, plus the spectacular rooftop deck, ideal for entertaining, relaxing, dining outdoors, or simply enjoying the surrounding views. Modern construction, generous bedrooms, multiple private outdoor spaces, garage parking, and a spectacular rooftop deck make this an exceptional opportunity to own a distinctive home in Washington, DC. Walk to MedStar Washington Hospital, Children’s Hospital, and MedStar National Rehabilitation Hospital. Walk to Columbia Heights or Petworth METRO Stations (Green and Yellow lines). Easy bus line on Georgia Avenue, just 1 block away. Minutes to downtown DC, Logan Circle, Dupont Circle, the U Street Corridor, and Mount Vernon Square.
 Features & Appliances
 Ask Agent A Question
 Address Map
 Neighborhood
 MLS Addon
 Additional Information
 Financial
Listing Information
Financial
Listing Information
 Rob Spicer Broker, GRI
Spicer Real Estate
Rob Spicer Broker, GRI
Spicer Real Estate
7201 Wisconsin Avenue
 RobSpicer@SpicerRealEstate.com
 2403881030
 2403881030
 7201 Wisconsin Avenue


