
 Share
Share
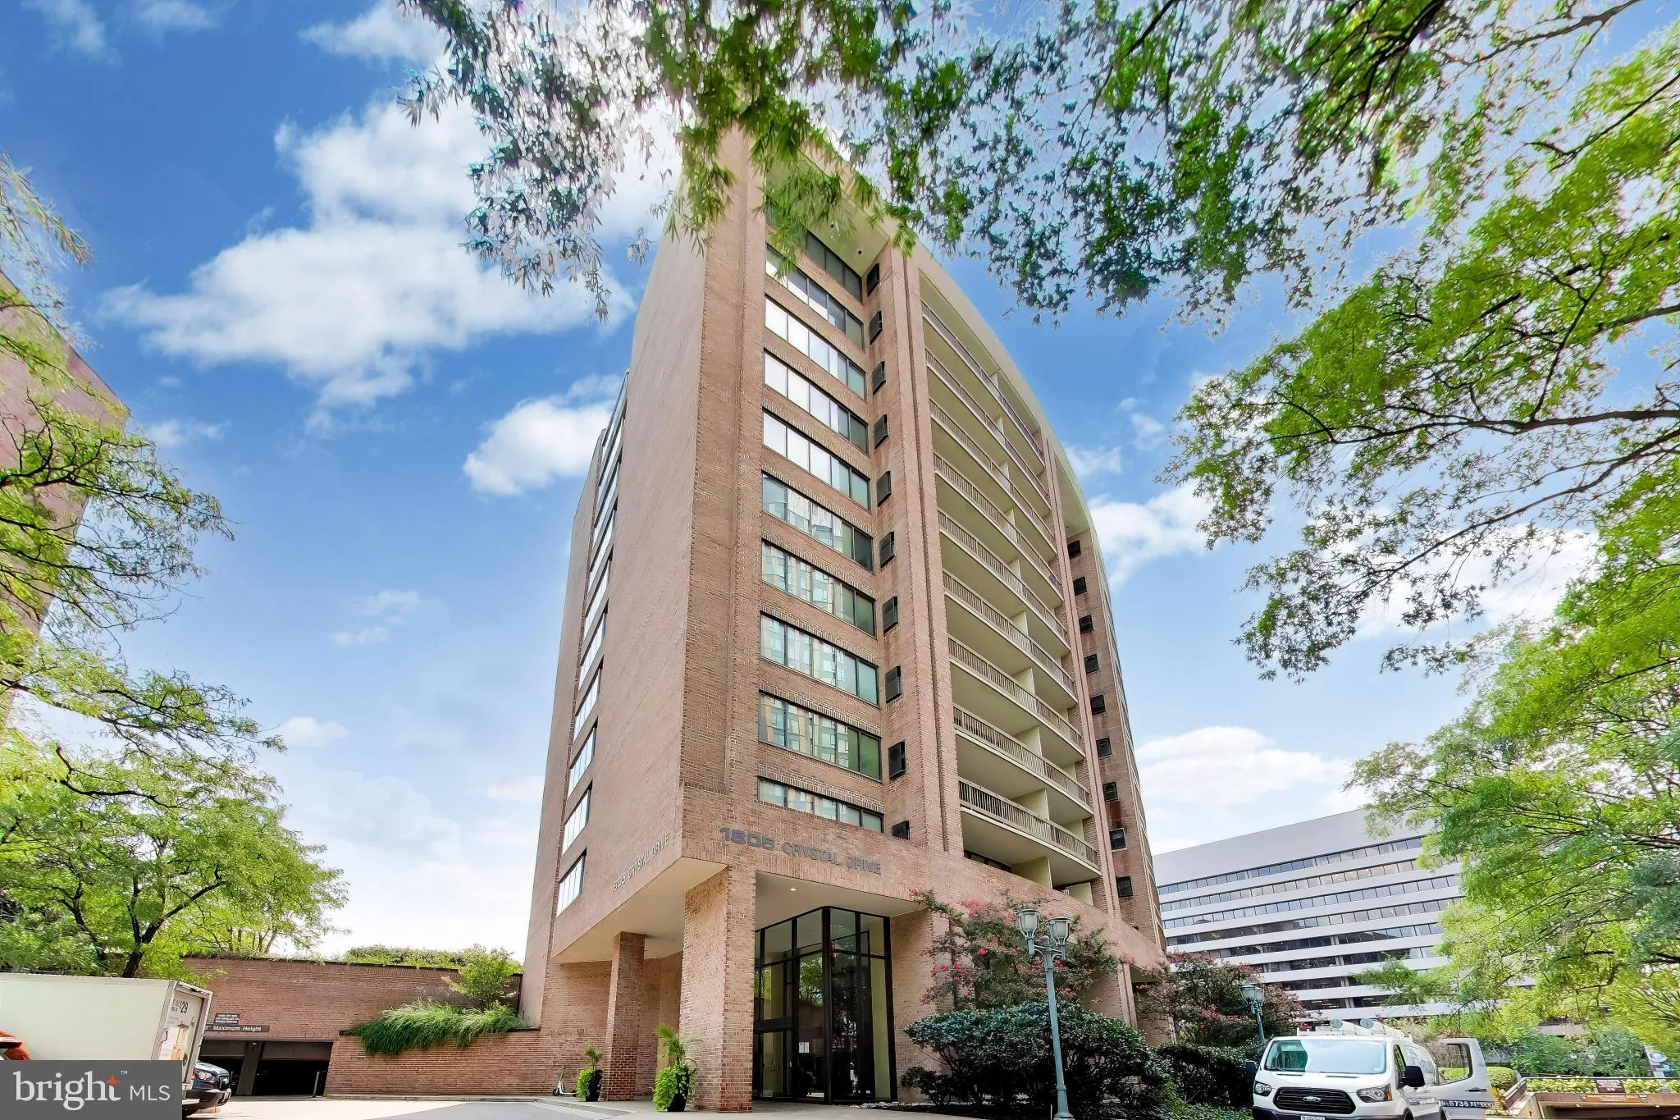
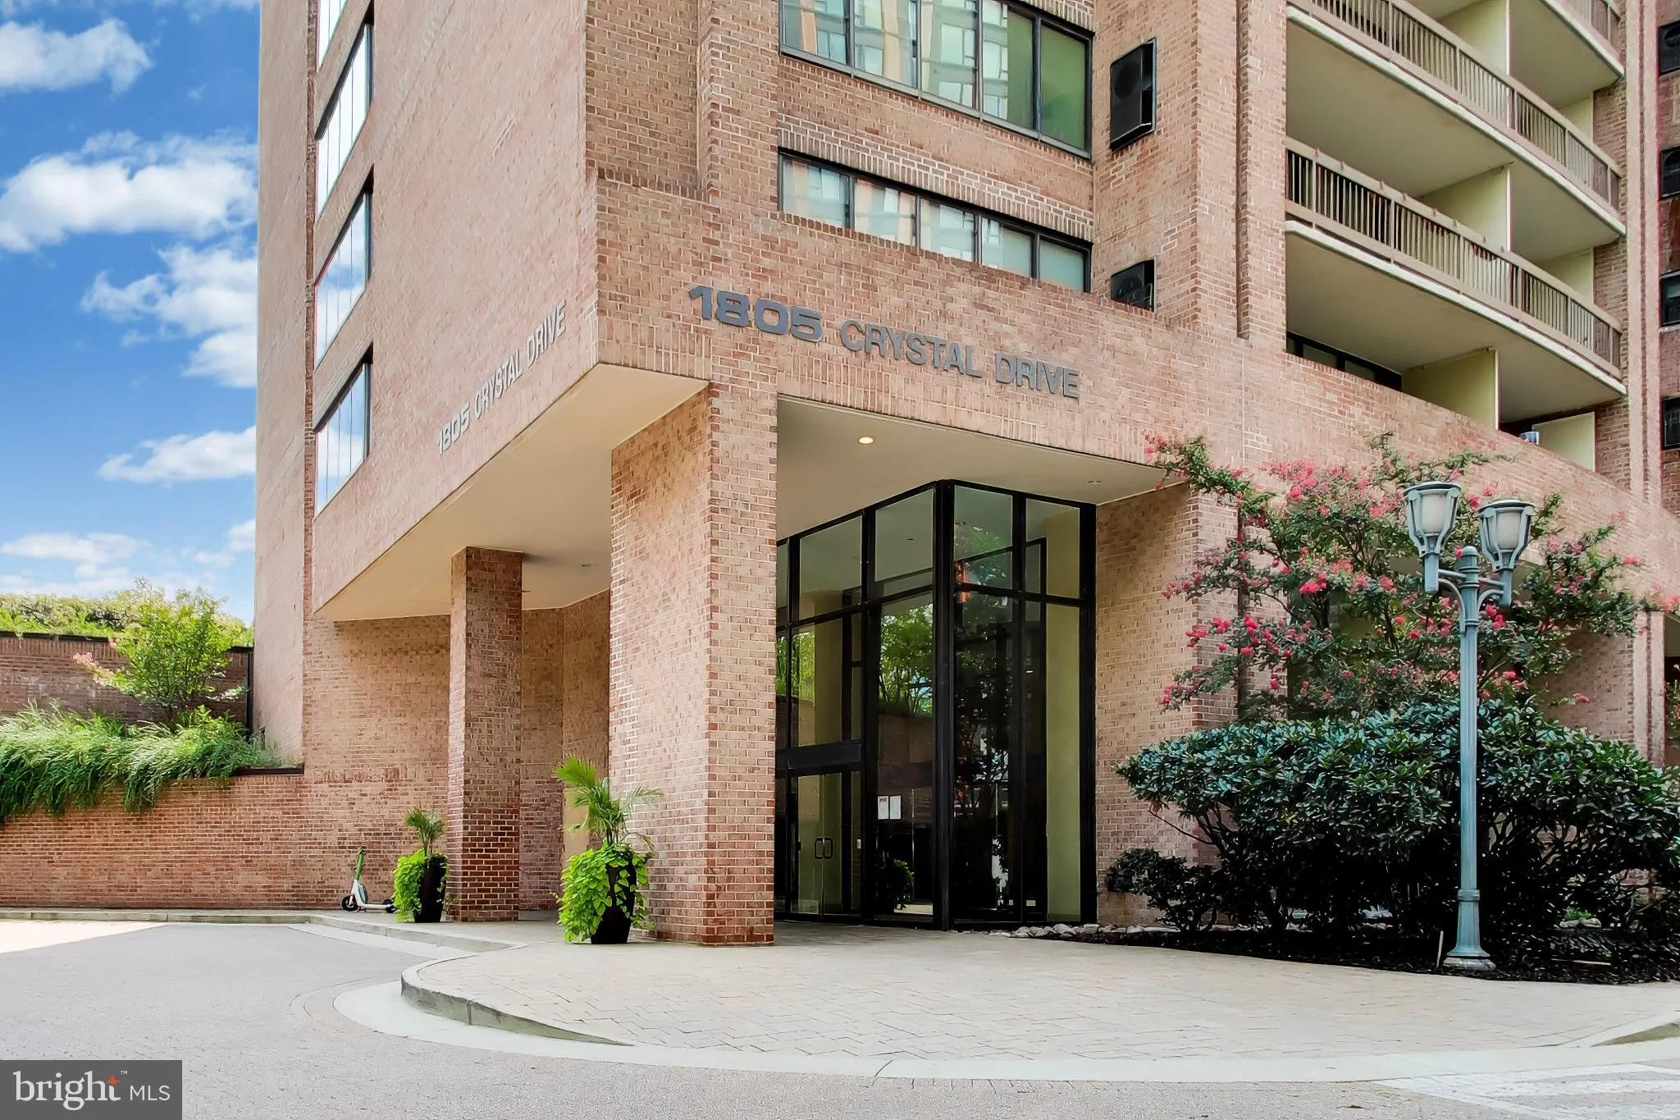
 1805 CRYSTAL DRIVE, Arlington, VA 22202
 919 Sqft SQFT
 2
2
 1
1
 Basic Details
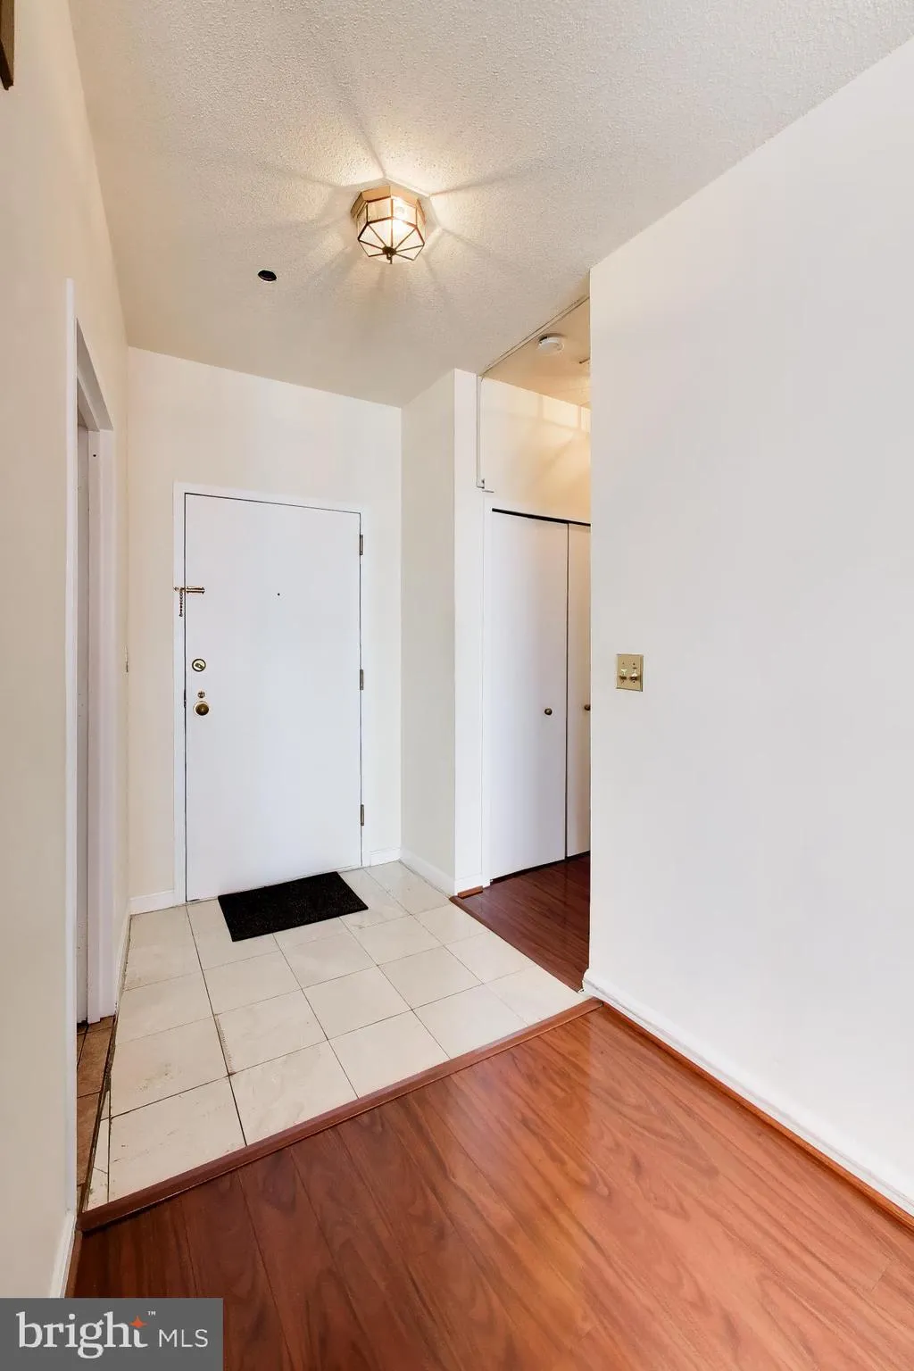
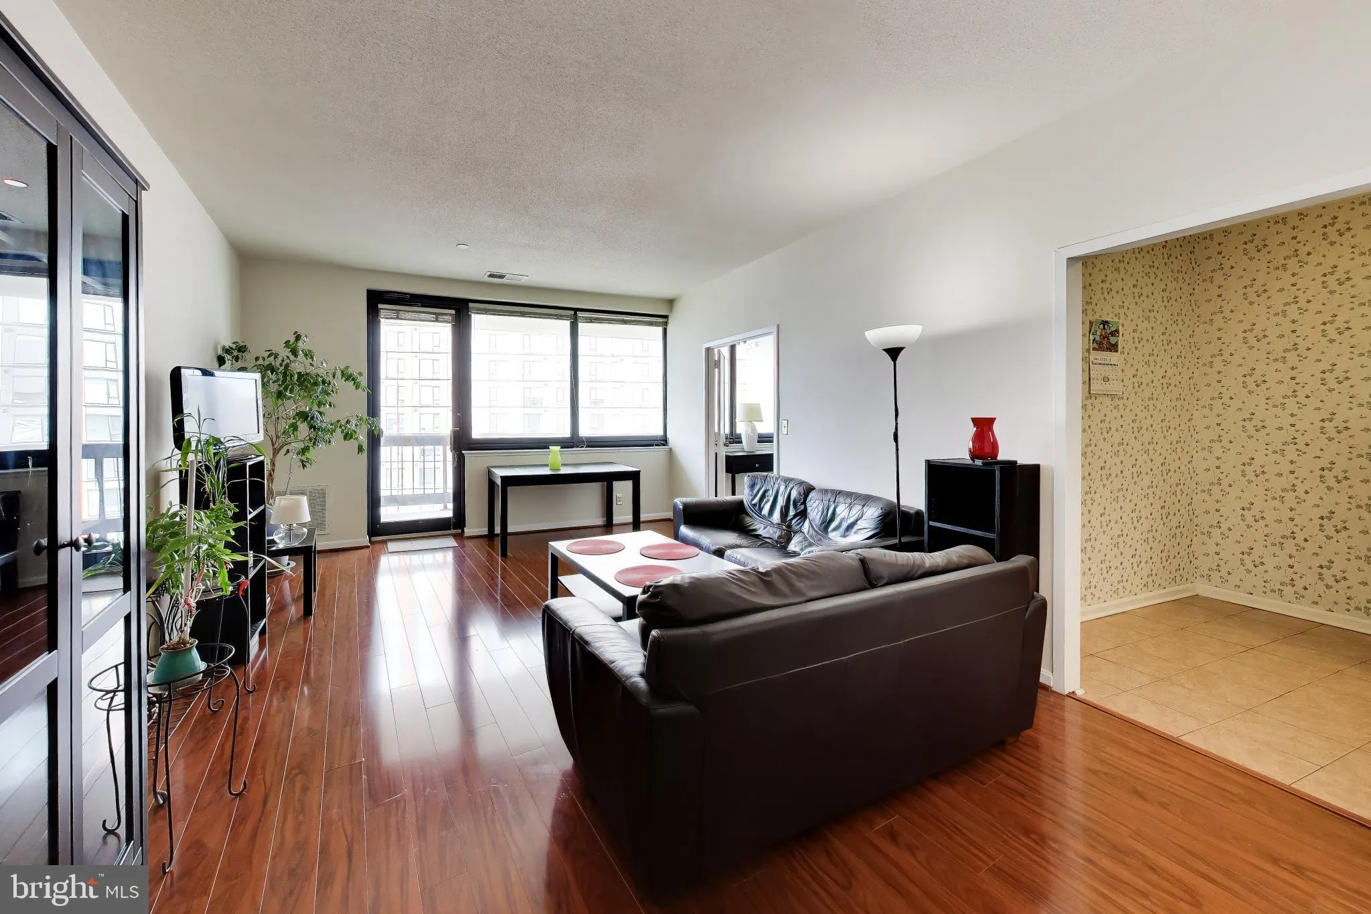
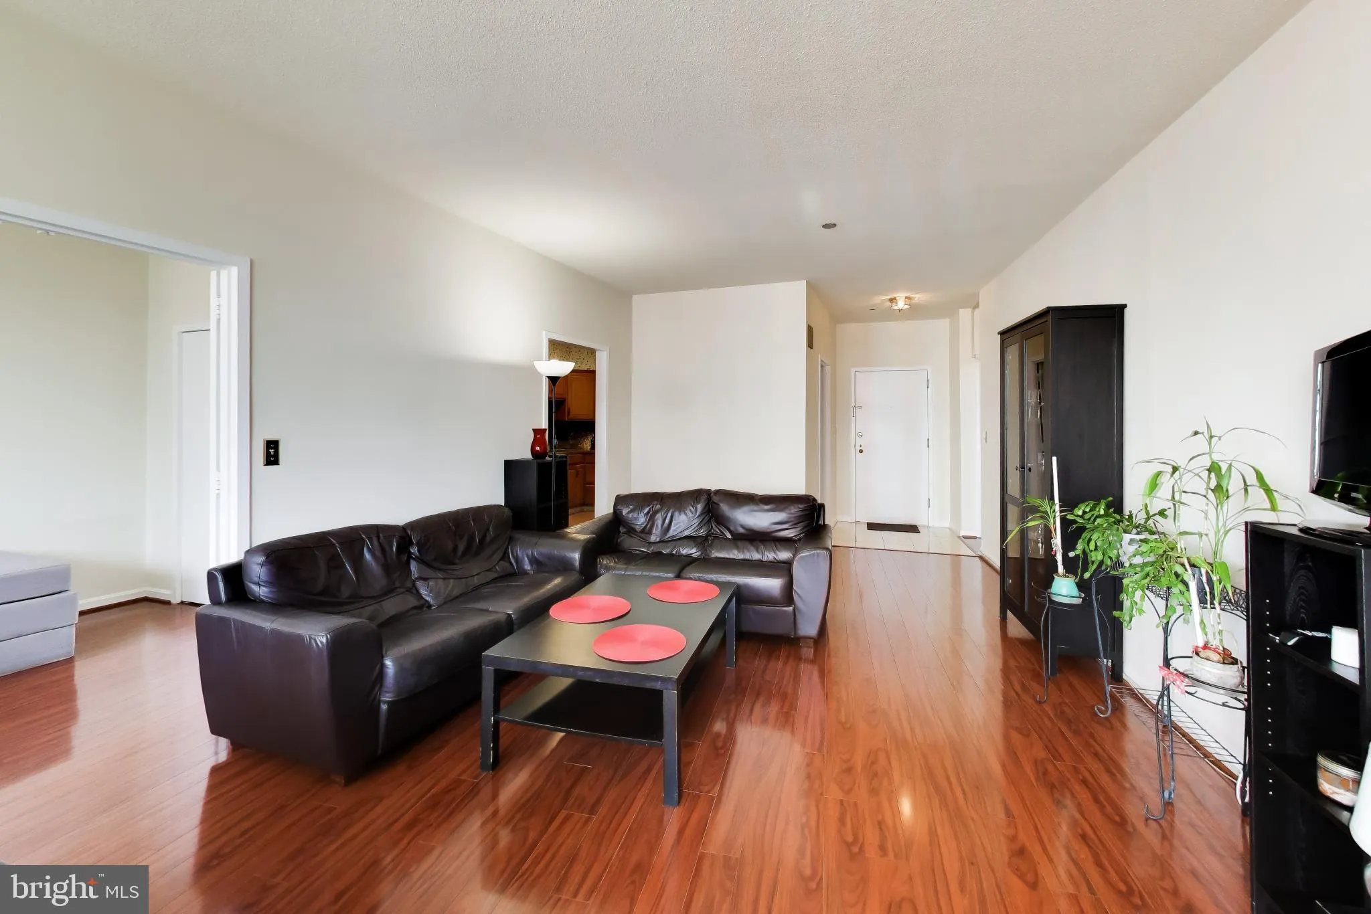
Welcome home to your westerly facing, bright and sunny, 2 bedroom, 1 bath upper floor haven in Crystal Park South, in the heart of National Landing! New appliances in the eat-in kitchen include the refrigerator, air fryer, electric stove and microwave. Other additions include new flooring and a custom shower! Bathed...
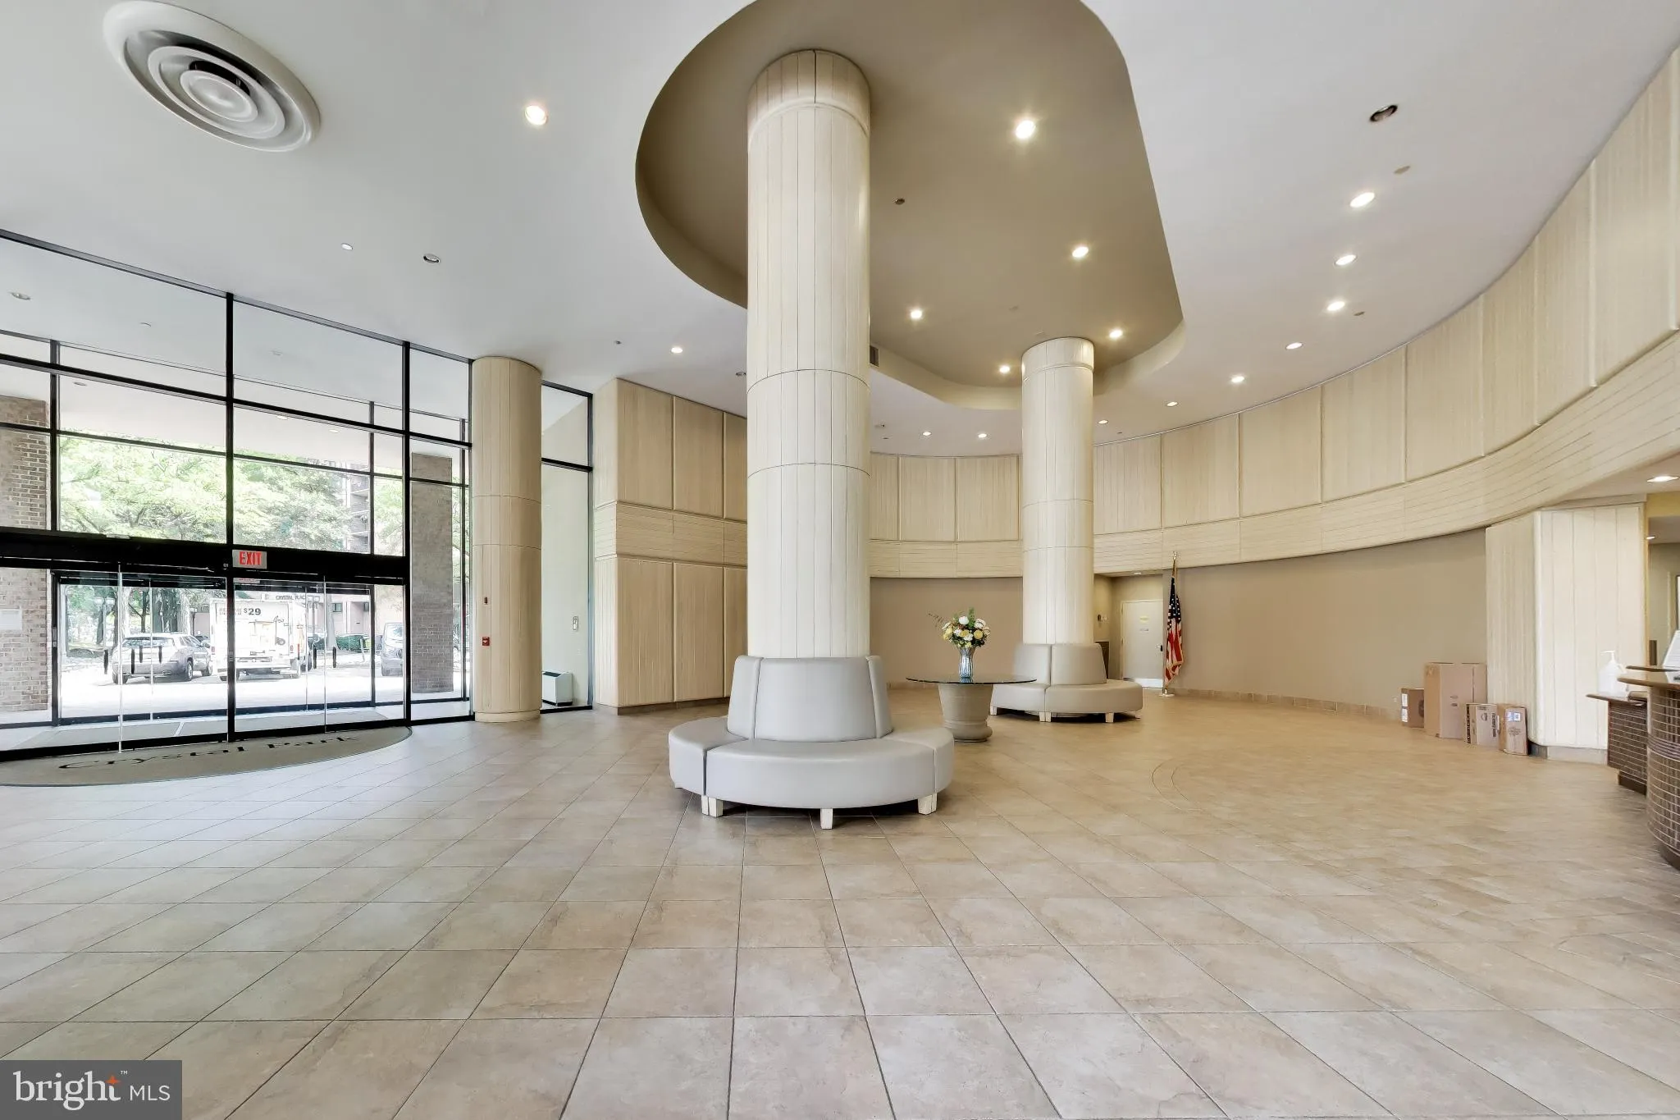
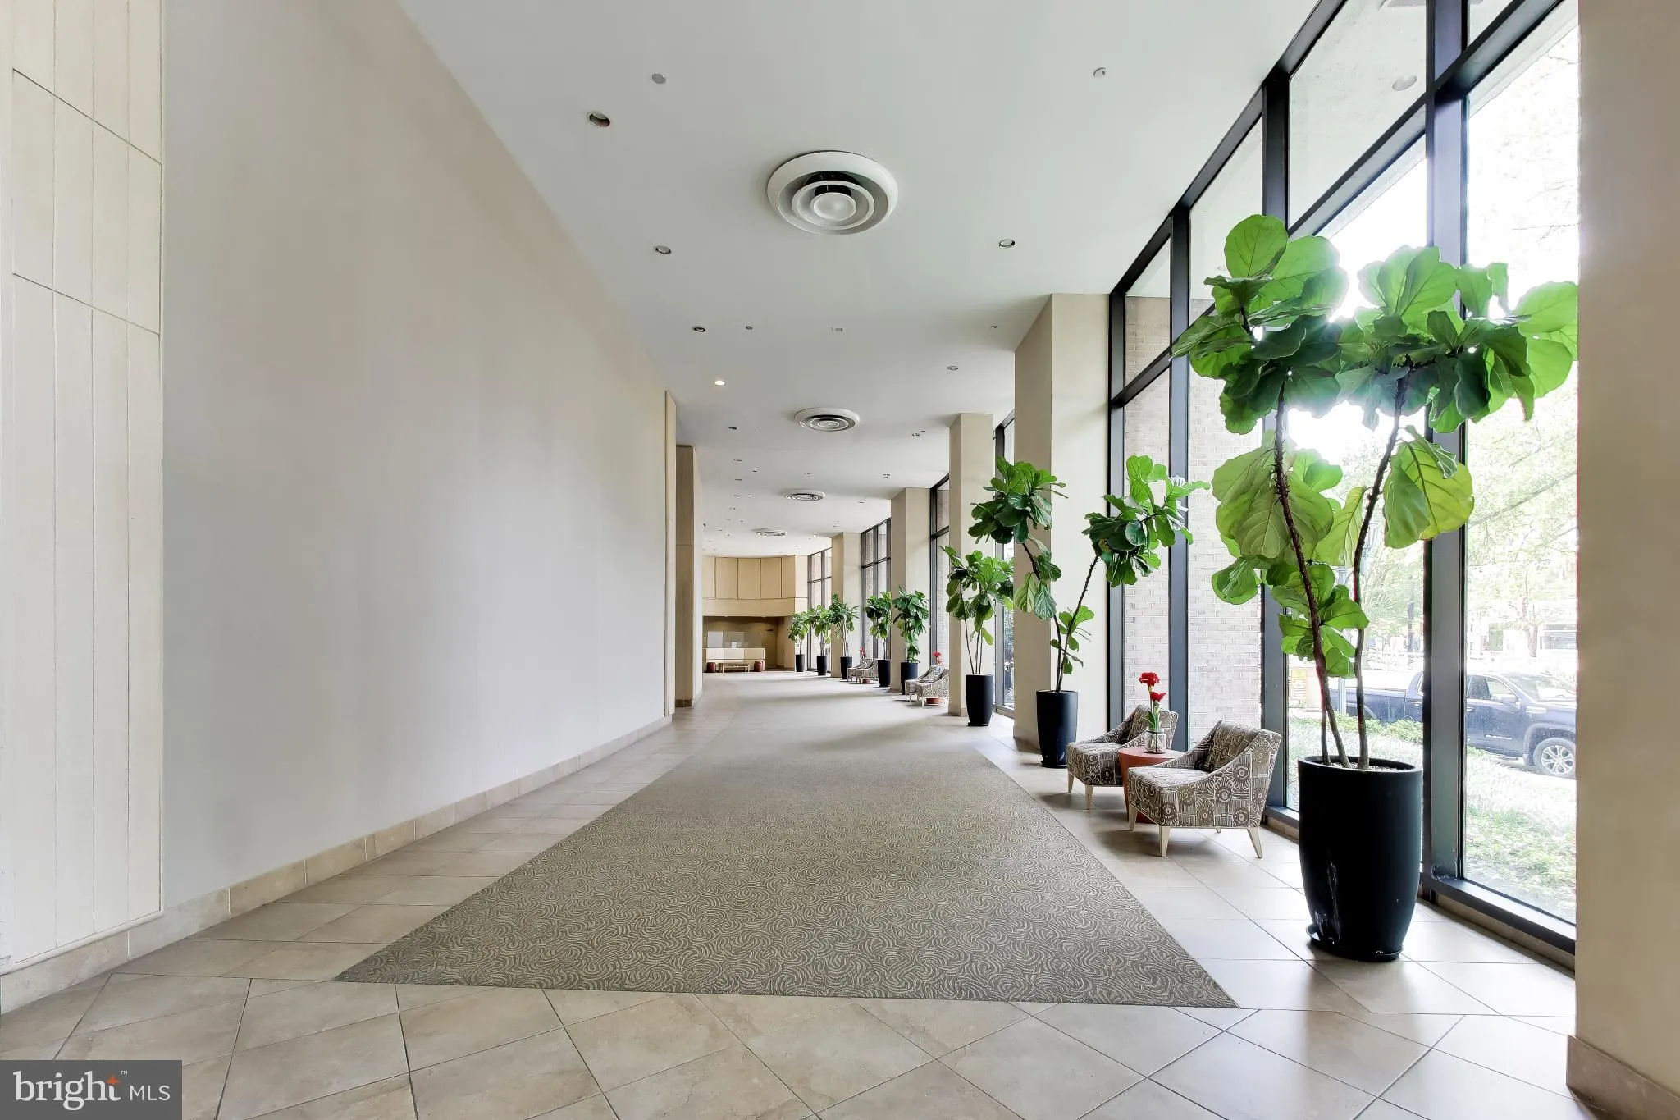
Welcome home to your westerly facing, bright and sunny, 2 bedroom, 1 bath upper floor haven in Crystal Park South, in the heart of National Landing! New appliances in the eat-in kitchen include the refrigerator, air fryer, electric stove and microwave. Other additions include new flooring and a custom shower! Bathed in afternoon light, enjoy a relaxing evening entertaining on the wide balcony. Take a excursion to one of the many nearby restaurants, shop till you drop at Pentagon City Mall, Long Bridge Park’s Waterfowl Sanctuary is great for bird, plane and train watching and engage in exercises along the walking loop, or take in the sights along the Potomac on the Mount Vernon trail. Convenient to Pentagon City Mall, Amazon HQ2, The Pentagon, Boeing, Lockheed Martin, and Booze Allen. Already easy access to National Airport being 1.5 Blocks to the Crystal City Metro, but it’s getting better with the soon to-be-built pedestrian bridge! Crystal Plaza South is full of amenities for your enjoyment including an outdoor pool, game room, fitness center, library, and outdoor grills. Live your best life in one of the DMV’s best kept secrets!
 Features & Appliances
 Ask Agent A Question
 Address Map
 Neighborhood
 MLS Addon
 Additional Information
 Financial
Listing Information
Financial
Listing Information
 Rob Spicer Broker, GRI
Spicer Real Estate
Rob Spicer Broker, GRI
Spicer Real Estate
7201 Wisconsin Avenue
 RobSpicer@SpicerRealEstate.com
 2403881030
 2403881030
 7201 Wisconsin Avenue


