
Spicer Real Estate
  • Share
$400,000
Coming Soon Coming Soon
MD,Silver Spring

Location 2106 CARRIAGE SQUARE PLACE, Silver Spring, MD 20906

  • Sqft 1,188 Sqft SQFT
  • Bed 3
  • Bath 3
Basic Details Basic Details
Description

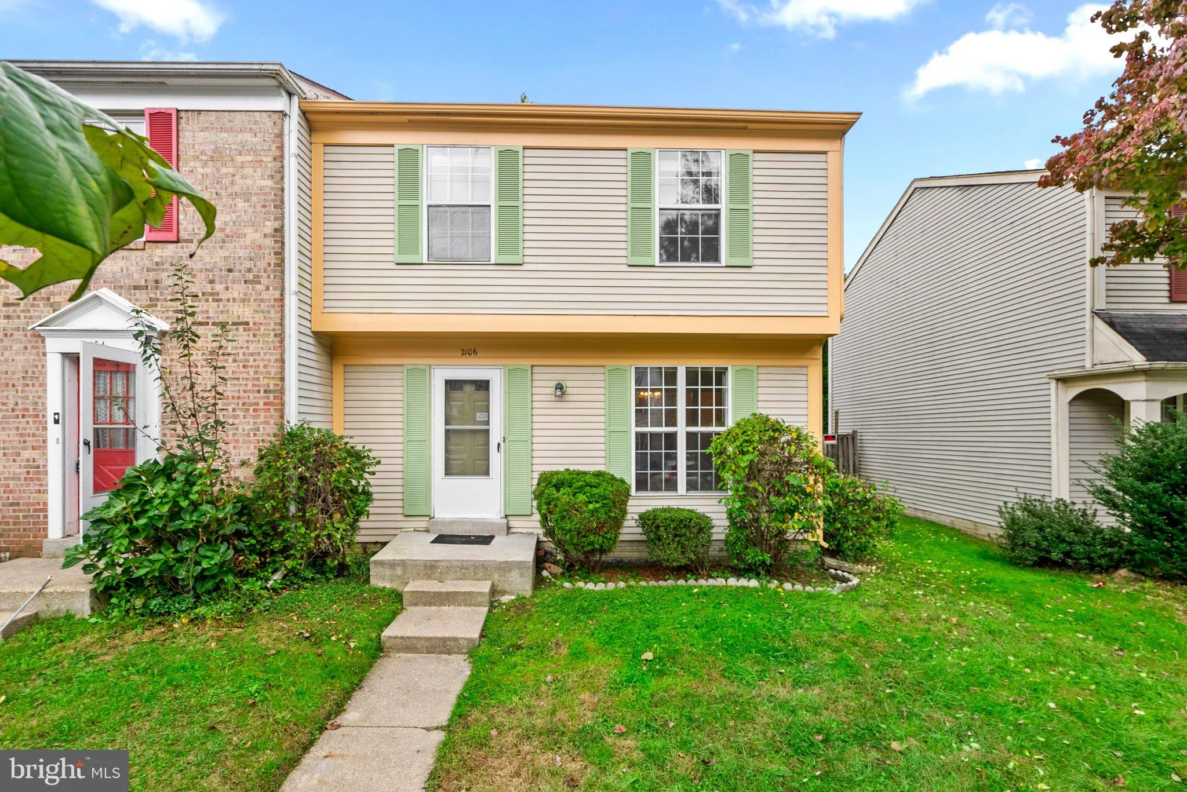
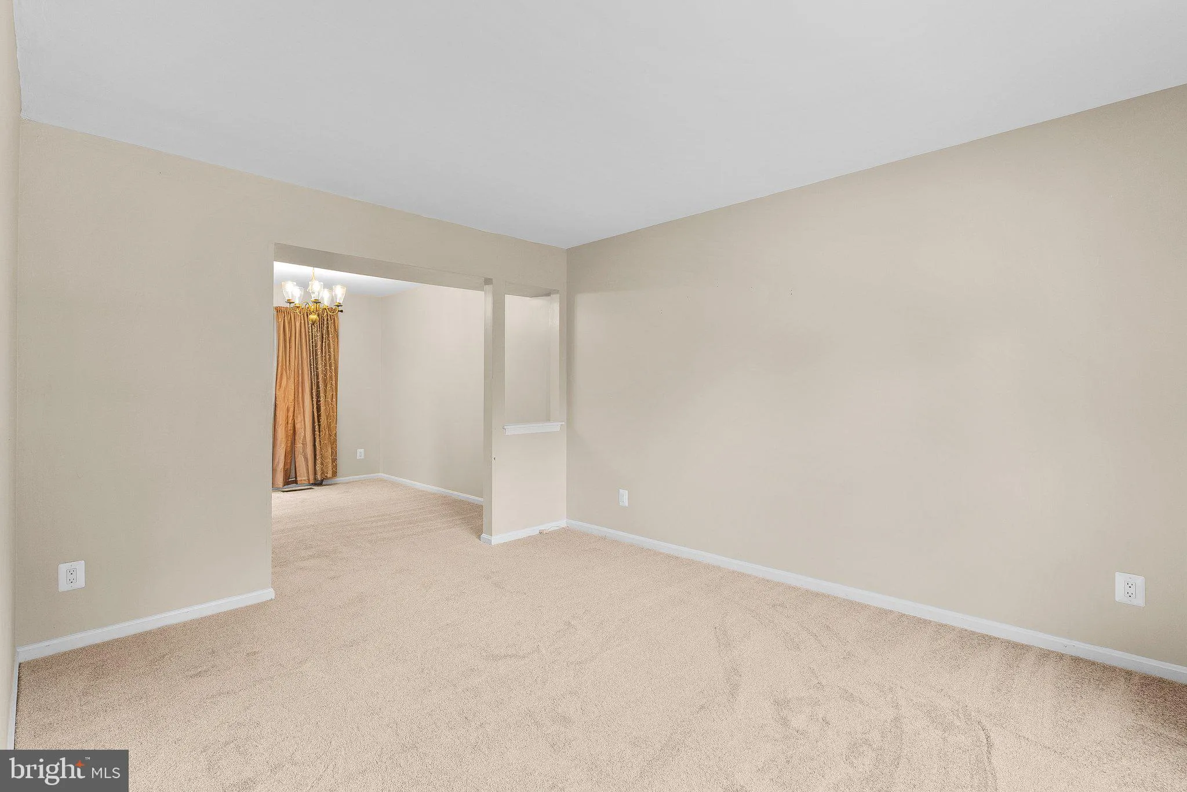
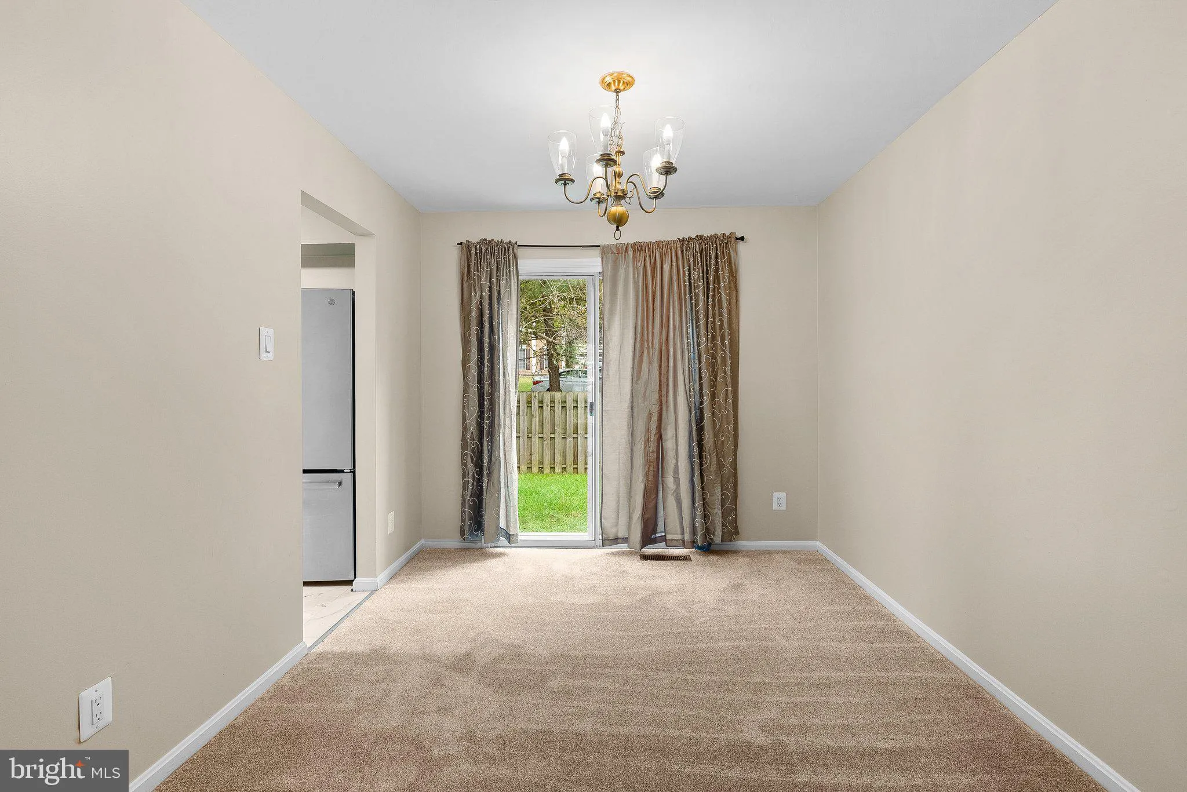
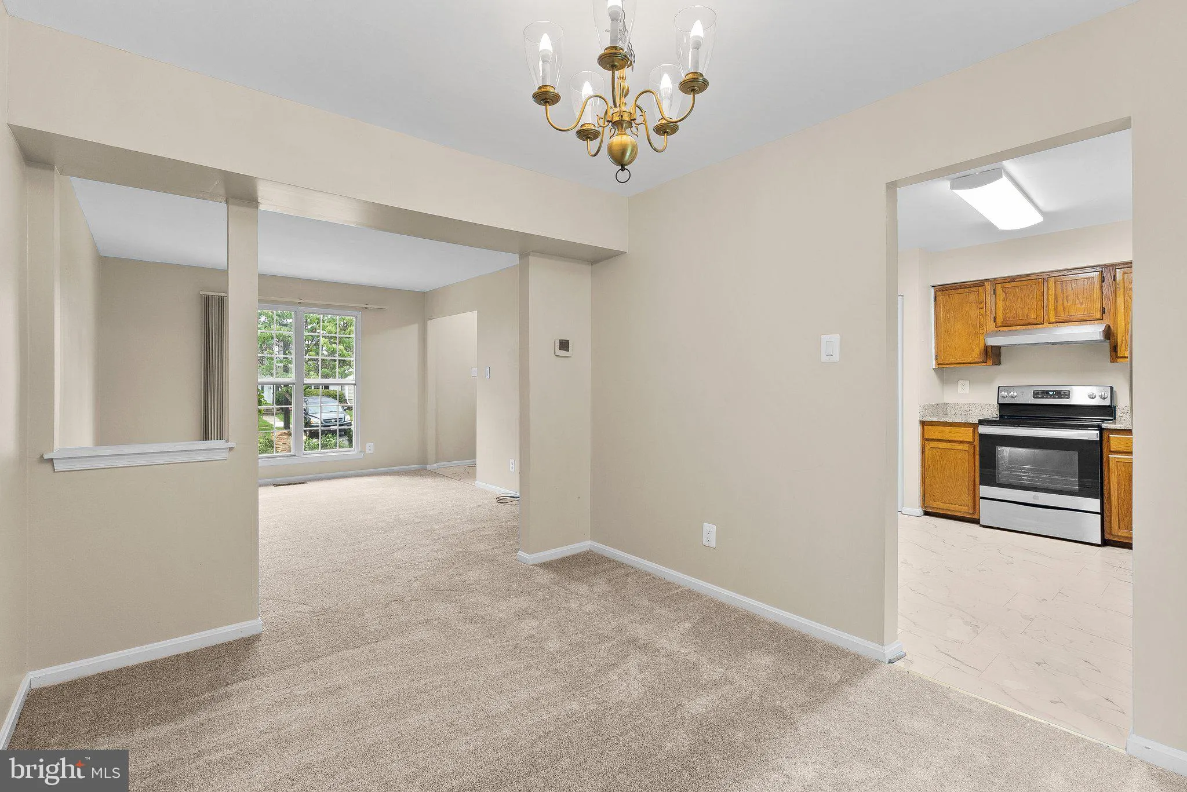
Welcome to this End-unit townhome with 3 bedroom, 2.5 bath located in Longmead. Carpeting throughout and updated full bathrooms. Bright living room leads to the dining room with a slider to a fully fenced backyard! Kitchen has stainless steel appliances. Primary bedroom has a separate bathroom and 2 more spacious be...

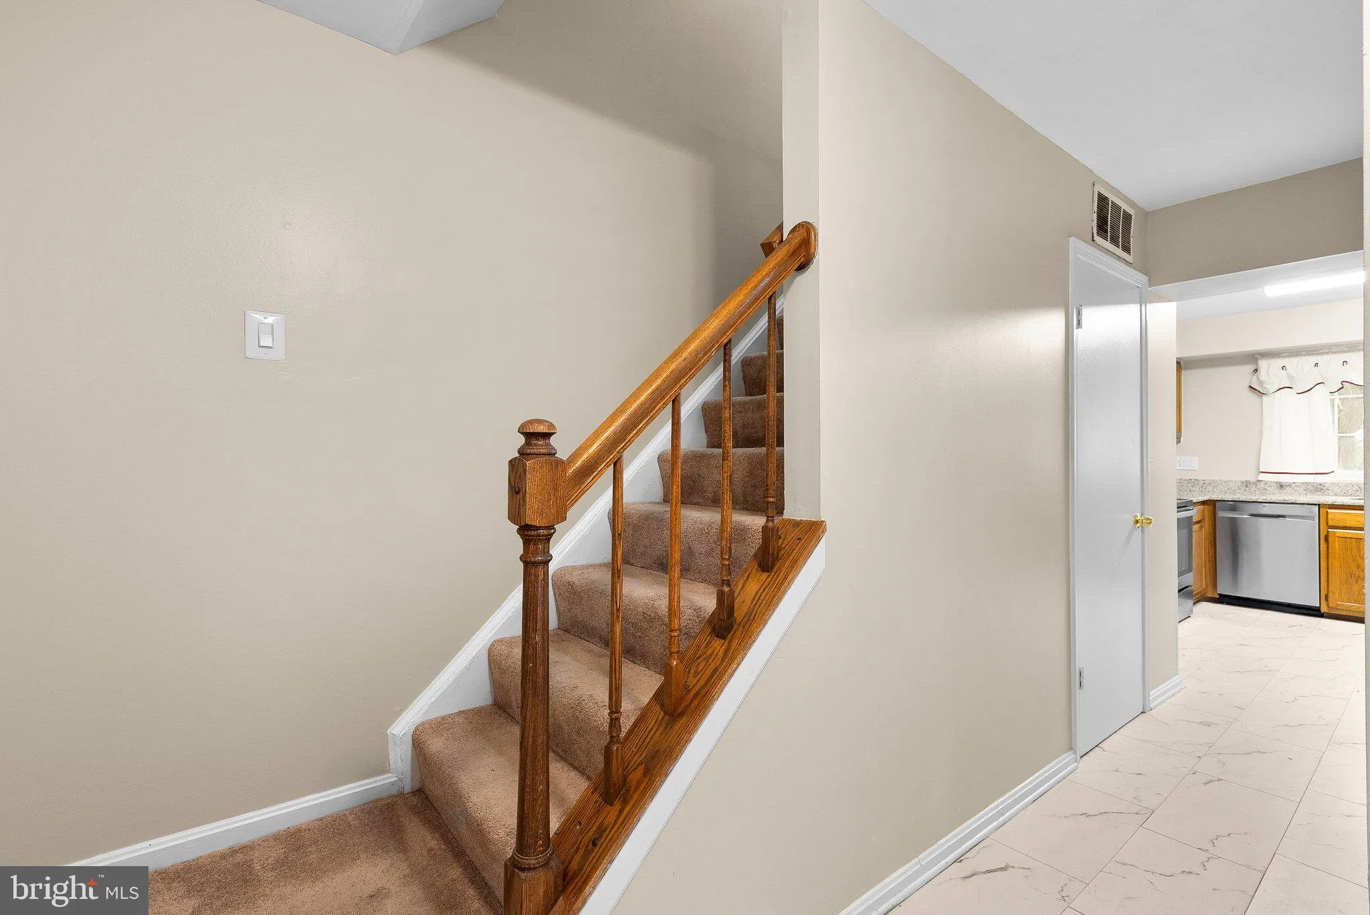
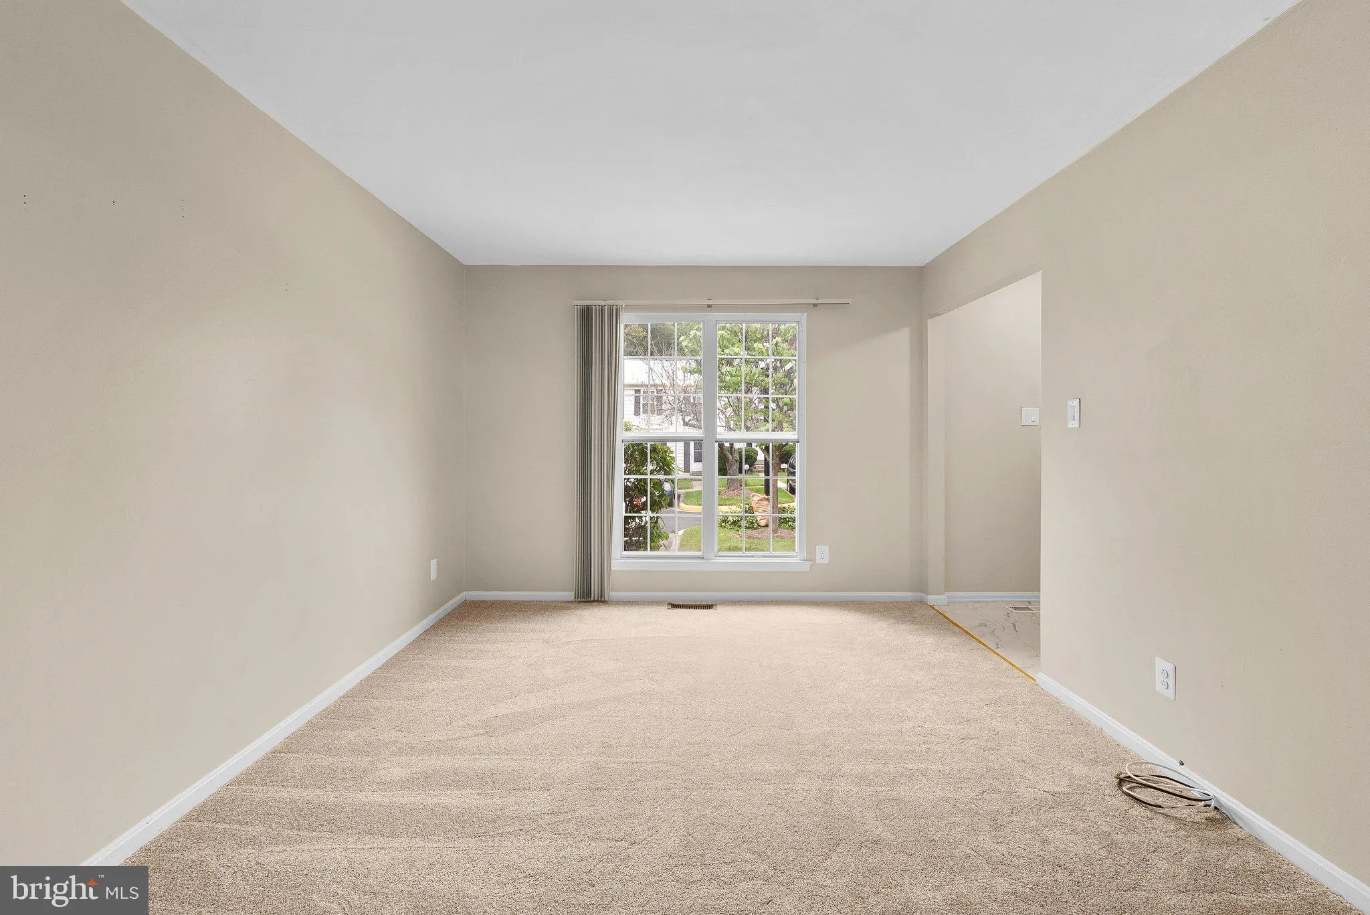
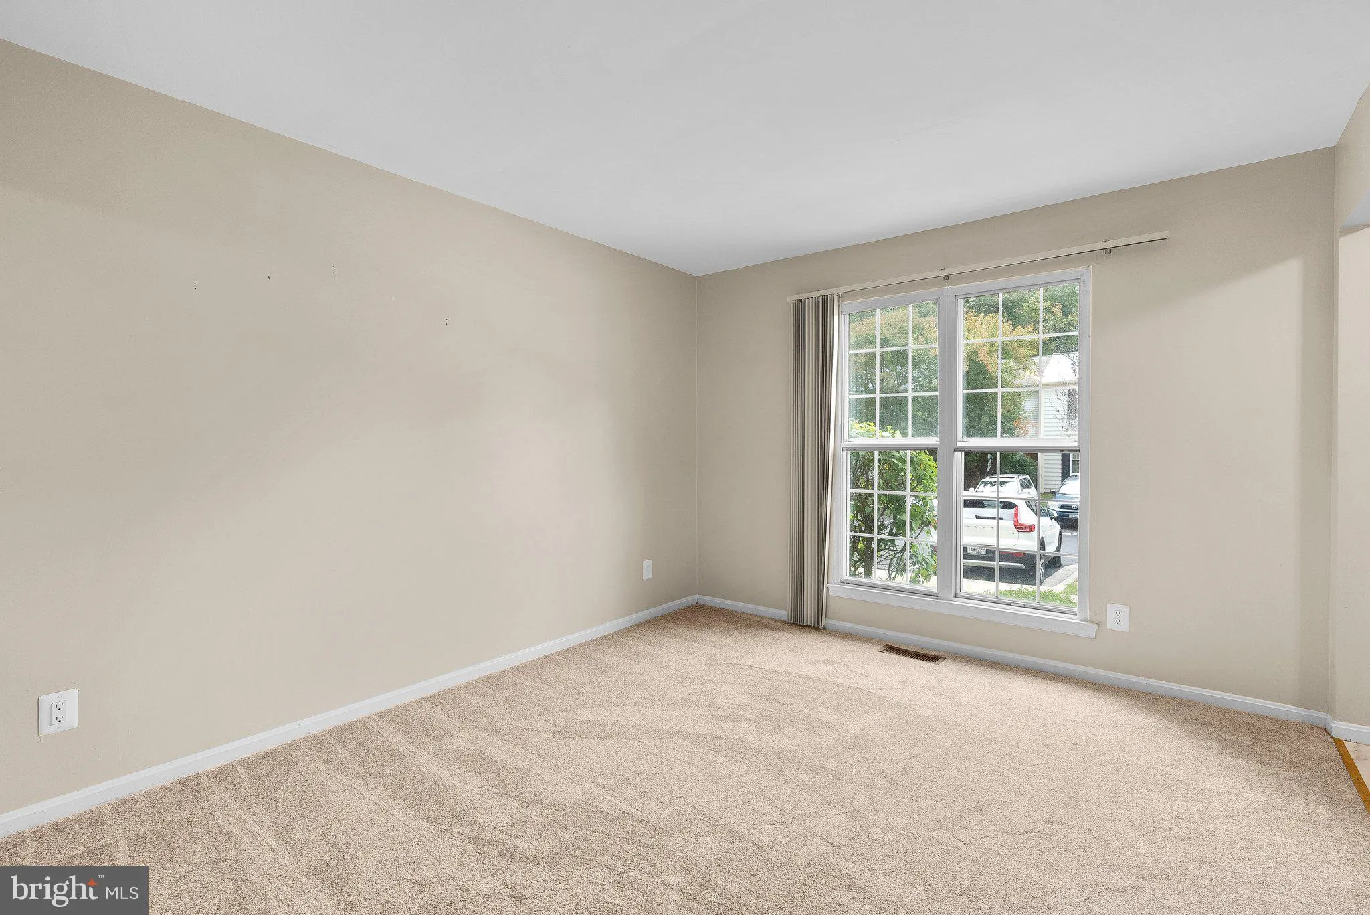
Welcome to this End-unit townhome with 3 bedroom, 2.5 bath located in Longmead. Carpeting throughout and updated full bathrooms. Bright living room leads to the dining room with a slider to a fully fenced backyard! Kitchen has stainless steel appliances. Primary bedroom has a separate bathroom and 2 more spacious bedrooms on the upper level. Lower level laundry area. Community offers a swimming pool. Great location with easy access to Interstate 95, Rt 29 & 200. Convenient shopping, restaurants and more! Assigned parking space #531.

Read More
Basic Details
  • Property Type: Residential
  • Listing Type: Coming Soon
  • Listing ID: MDMC2240810
  • Price: $400,000
  • Bedrooms: 3
  • Bathrooms: 3
  • Half Bathrooms: 1
  • Sqft: 1,188 Sqft
  • Year Built: 1987
  • Lot Area: 0.05 Acre
  • Location: US, MD, MONTGOMERY-MD, Silver Spring, LONGMEAD, 20906
  • Structure Type: End of Row/Townhouse
  • Heating System: Heat Pump(s)
  • Cooling System: Central A/C
  • Basement: Connecting Stairway, SumpPump, Unfinished, Windows
  • Fence: Rear, Wood
  • Patio: Patio
  • Parking: Assigned
  • Full Bathrooms: 2
  • Listing Status: Coming Soon
Features & Appliances
Features
  • Window Features: Screens
  • Architectural Style: Colonial
  • Exterior Features: Sidewalks, Street Lights
  • Flooring: Carpet, CeramicTile, Concrete
  • Interior Features: Carpet, Dining Area, Floor Plan - Traditional, Formal/Separate Dining Room, Kitchen - Table Space, Primary Bath(s), Upgraded Countertops, Window Treatments
  • Sewer: Public Sewer

Appliances
  • Appliances: Dishwasher, Disposal, Dryer, Dryer - Front Loading, Exhaust Fan, Oven/Range - Electric, Refrigerator, Washer, WaterHeater
Ask Agent A Question Ask Agent A Question

Address Map Address Map
Neighborhood Neighborhood
  • Elementary School: CALL SCHOOL BOARD
  • High School: CALL SCHOOL BOARD
  • Middle School: CALL SCHOOL BOARD
MLS Addon MLS Addon
  • Office Name: Keller Williams Lucido Agency
  • Agent Name: Robert J Lucido
Additional Information Additional Information
  • Water Source: Public
  • Accessibility Features: None
  • Construction Materials: Vinyl Siding
  • Foundation Details: Other
  • Levels: 3
  • Lot Features: Rear Yard
  • On Market Date: 2026-07-24
Financial Financial
  • Tax Annual Amount: 4124.0
  • Association Fee: 89.0
  • Association Fee Frequency: Monthly
  • Association Fee Includes: Trash, Snow Removal, Common Area Maintenance
  • Association Yn: 1
Listing Information Listing Information
  • Co List Agent Full Name: Anita K Mohamed
  • Co List Office Name: Keller Williams Lucido Agency
  • Originating System Name: Bright
  • Co List Agent Mls Id: 136228
  • Co List Office Mls Id: KWLA1
  • List Agent Mls Id: 3804
  • List Office Mls Id: KWLA1
  • MLS Status: COMING SOON-BRIGHT
  • Modification Timestamp: 2026-07-24T17:21:31Z
  • Status Change Timestamp: 2026-07-24T04:00:00Z
Rob Spicer Broker, GRI Rob Spicer Broker, GRI Spicer Real Estate

7201 Wisconsin Avenue

Mortgage Calculator
$
$ %
Years
%
$ %Per Year
$ % Per Year

$
