
 Share
Share
 8418 STONEWALL DRIVE, Vienna, VA 22180
 1,000 Sqft SQFT
 2
2
 1
1
 Basic Details
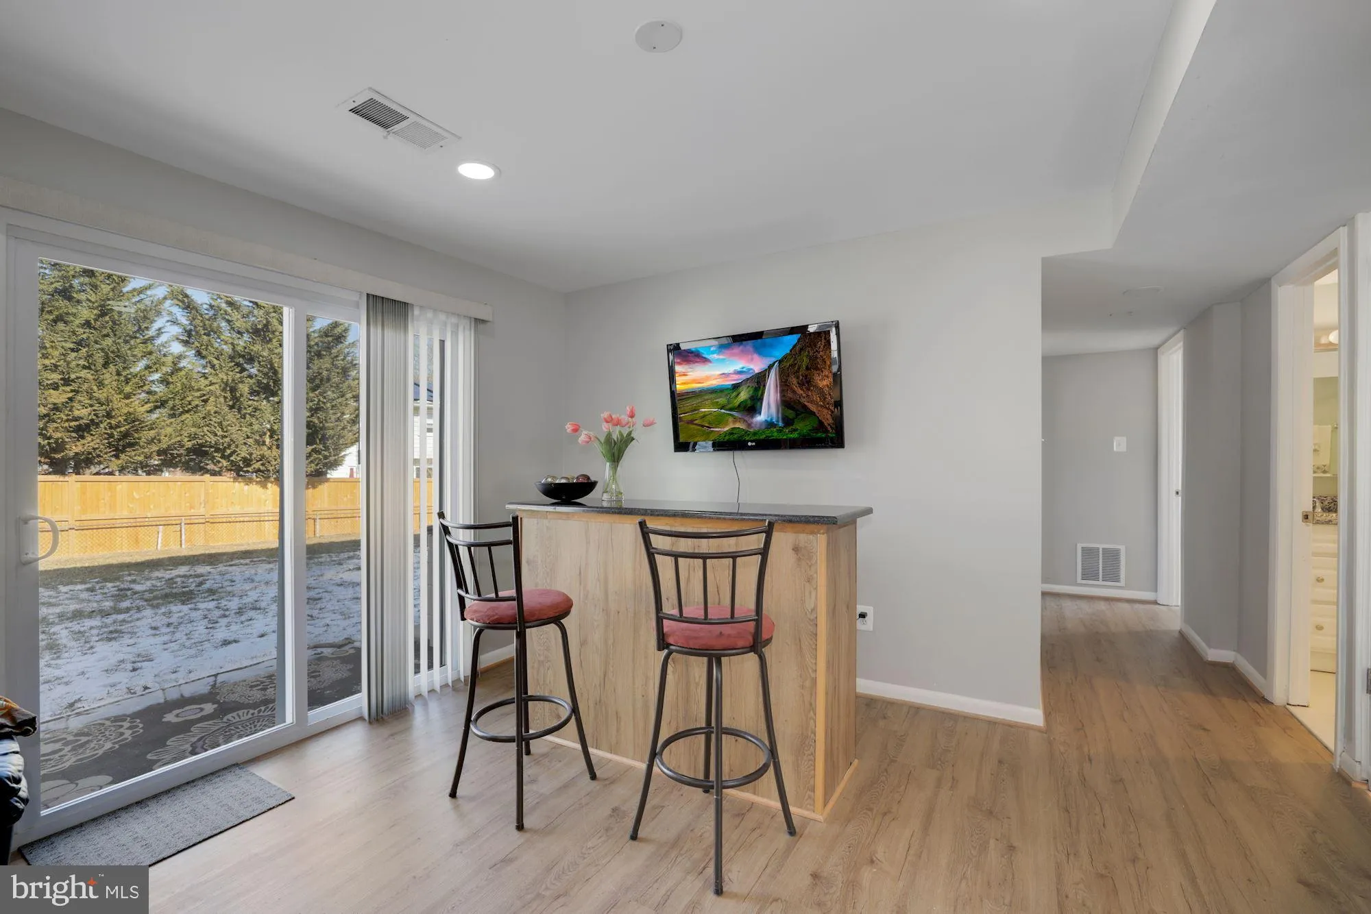
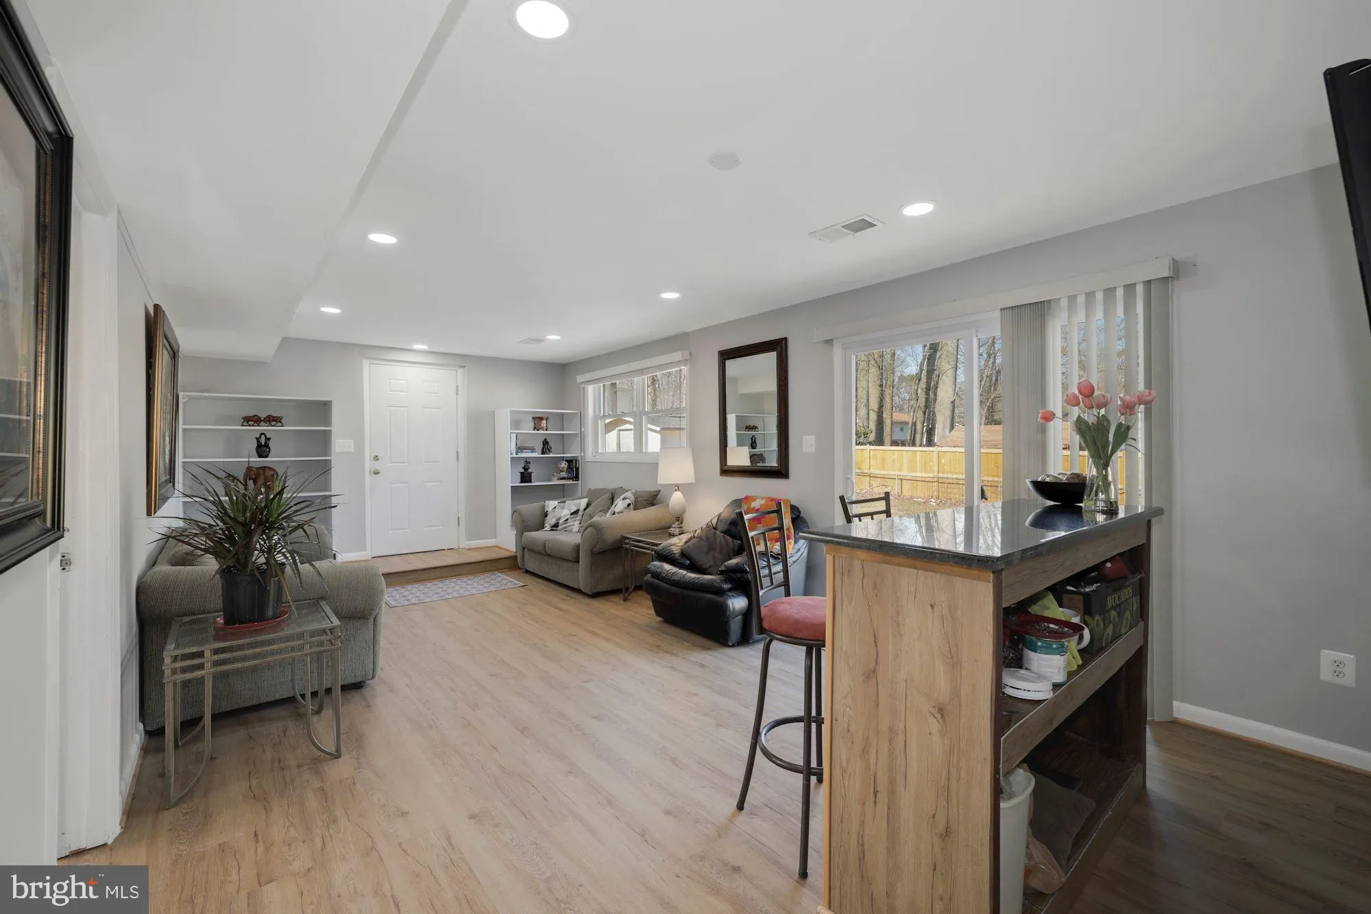
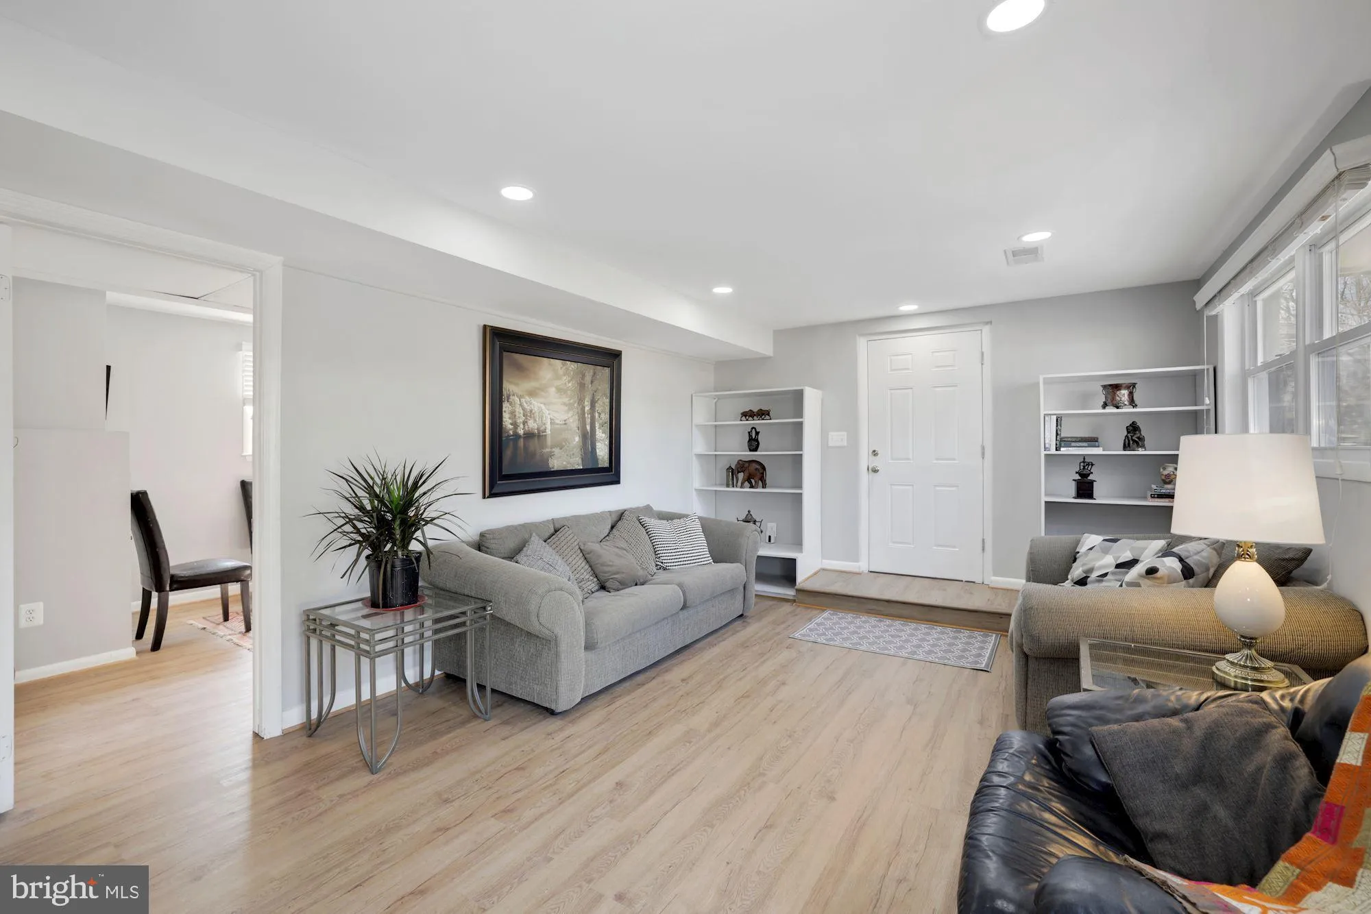
Lower Level Apartment – Recently remodeled and freshly painted, this sunny and spacious lower-level apartment offers approximately 1, 100 sq. ft. of comfortable living space in a quiet neighborhood with a private entrance and fenced backyard. The bright 2-bedroom, 1-bath layout features tons of windows and sli...
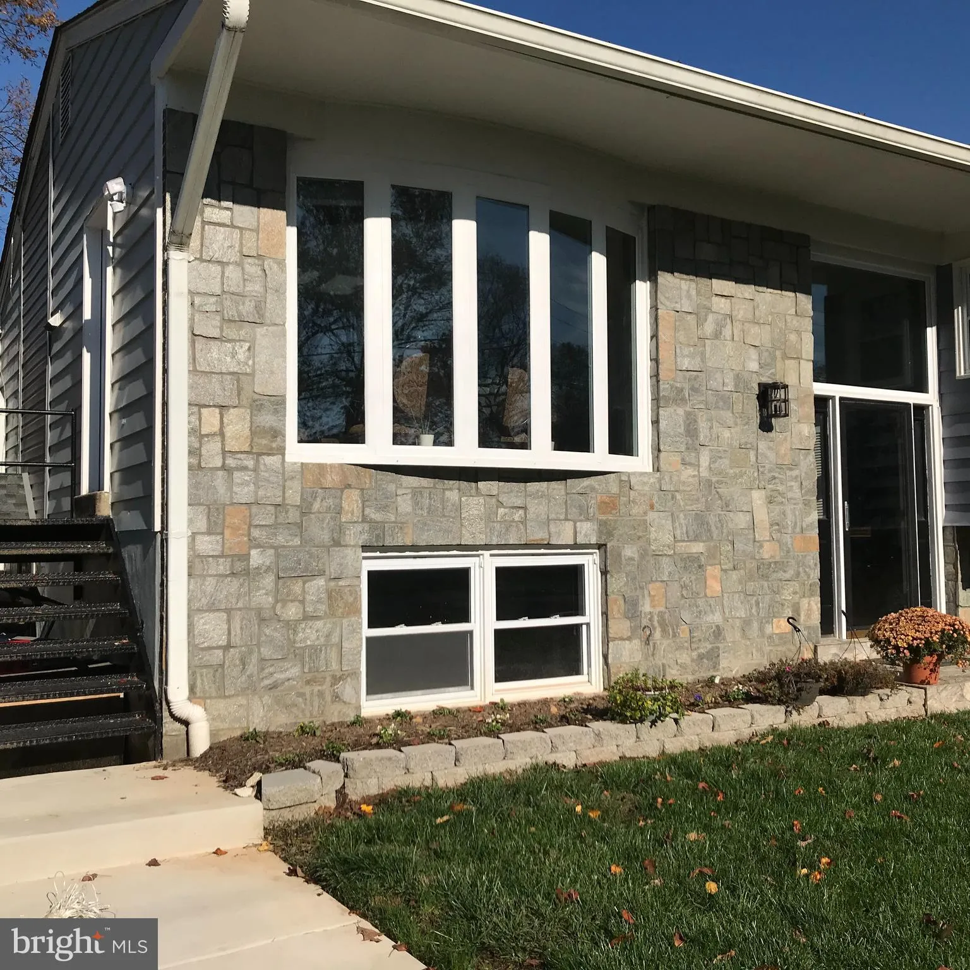
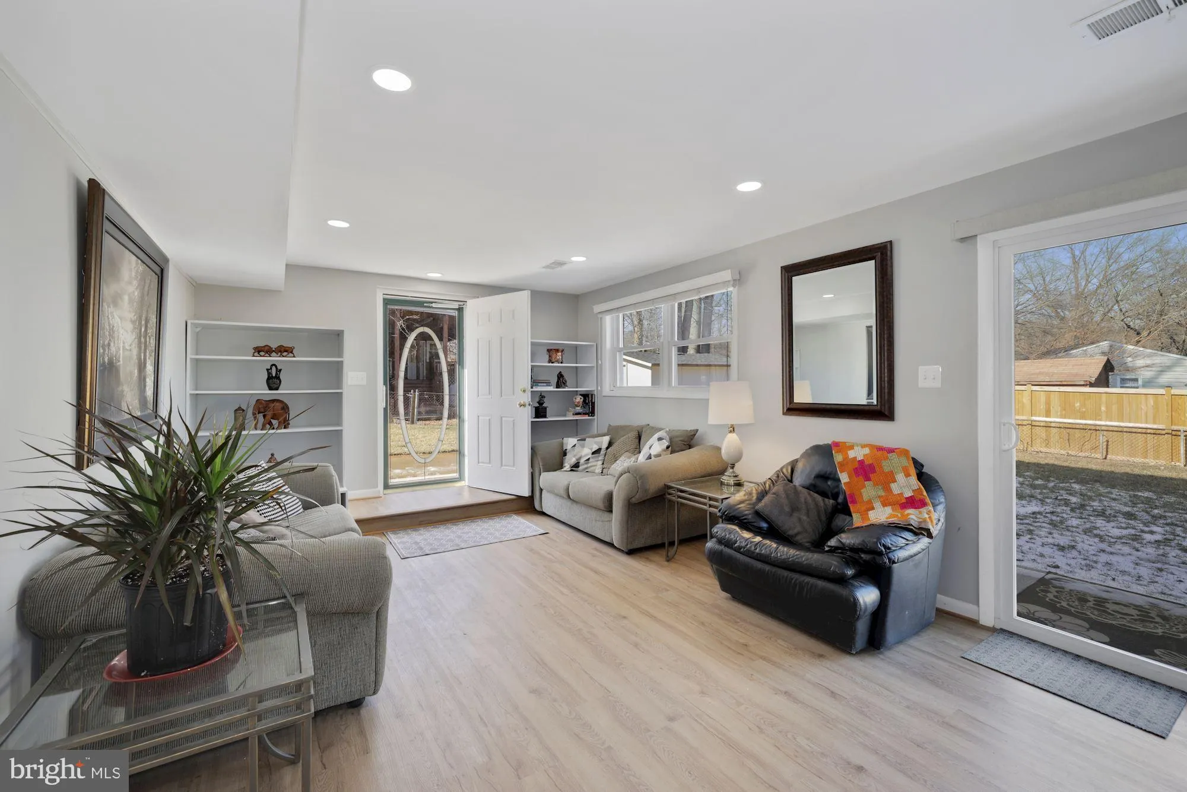
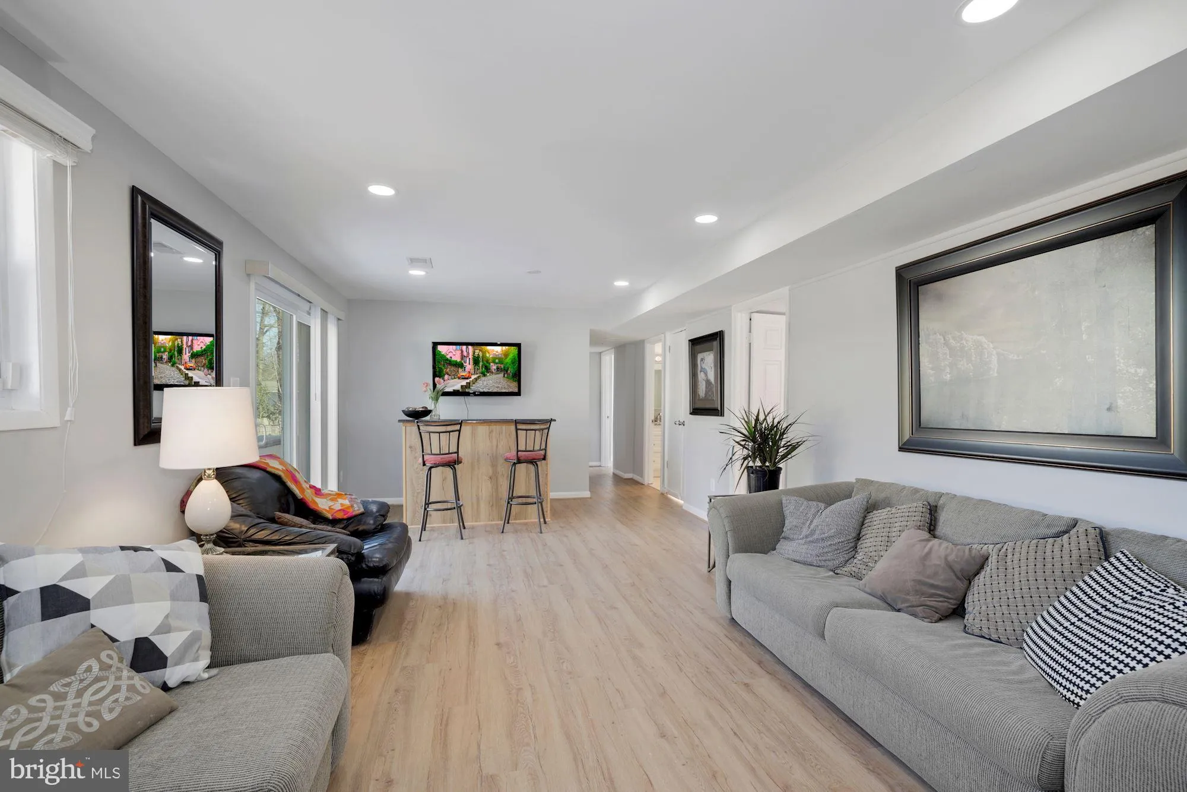
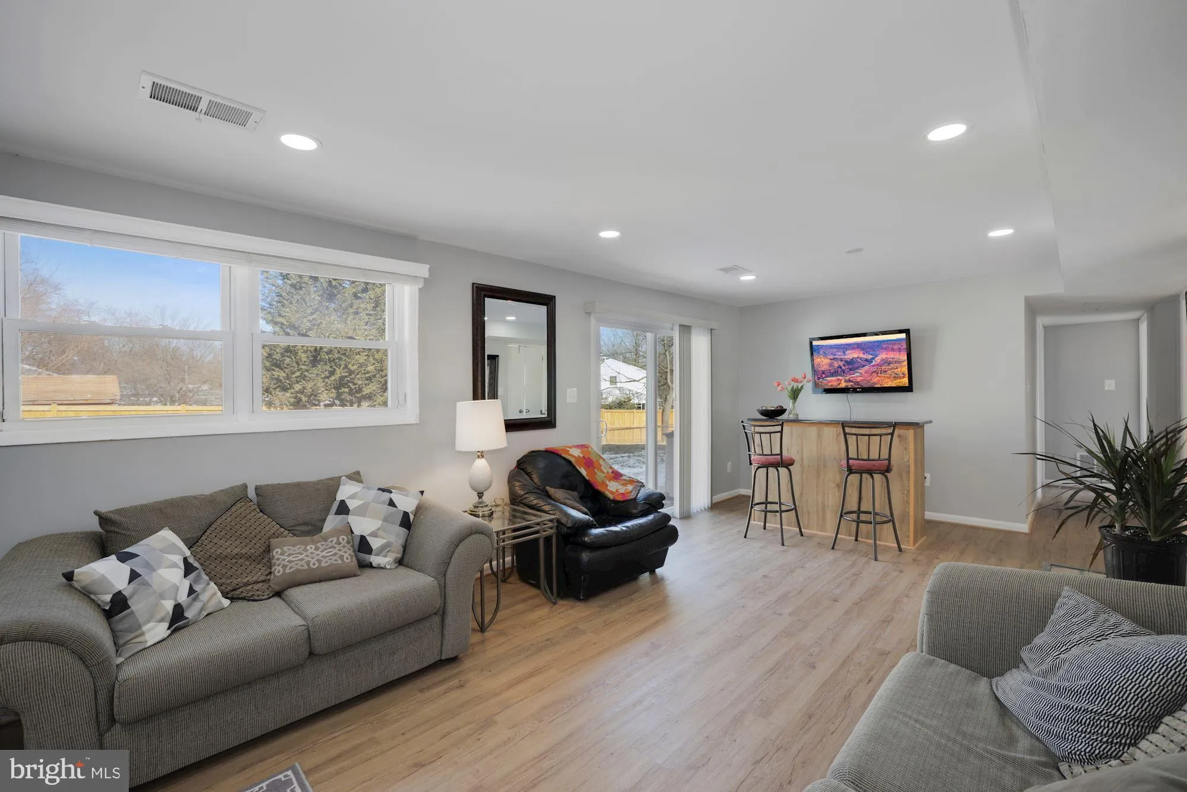
Lower Level Apartment – Recently remodeled and freshly painted, this sunny and spacious lower-level apartment offers approximately 1, 100 sq. ft. of comfortable living space in a quiet neighborhood with a private entrance and fenced backyard. The bright 2-bedroom, 1-bath layout features tons of windows and sliding glass doors that fill the living area with natural light. The modern kitchen includes abundant cabinet and counter space, a pantry, and a cozy breakfast area. Additional highlights include luxury vinyl flooring, a beautifully renovated full bathroom (2021), and a separate washer and dryer. Enjoy the convenience of plenty of parking and a private entrance located at the end of the driveway. Ideally situated just 3 miles to the Dunn Loring–Merrifield Metro Station and 2.5 miles to the Mosaic District for shopping, dining, and entertainment. Tenants split utilities and internet with the owner. Pets considered on a case-by-case basis. Lockbox is located at the side entrance by the driveway (not the main-level front door).
 Features & Appliances
 Ask Agent A Question
 Address Map
 Neighborhood
 MLS Addon
 Additional Information
Listing Information
Additional Information
Listing Information
 Rob Spicer Broker, GRI
Spicer Real Estate
Rob Spicer Broker, GRI
Spicer Real Estate
7201 Wisconsin Avenue
 RobSpicer@SpicerRealEstate.com
 2403881030
 2403881030
 7201 Wisconsin Avenue


