
 Share
Share
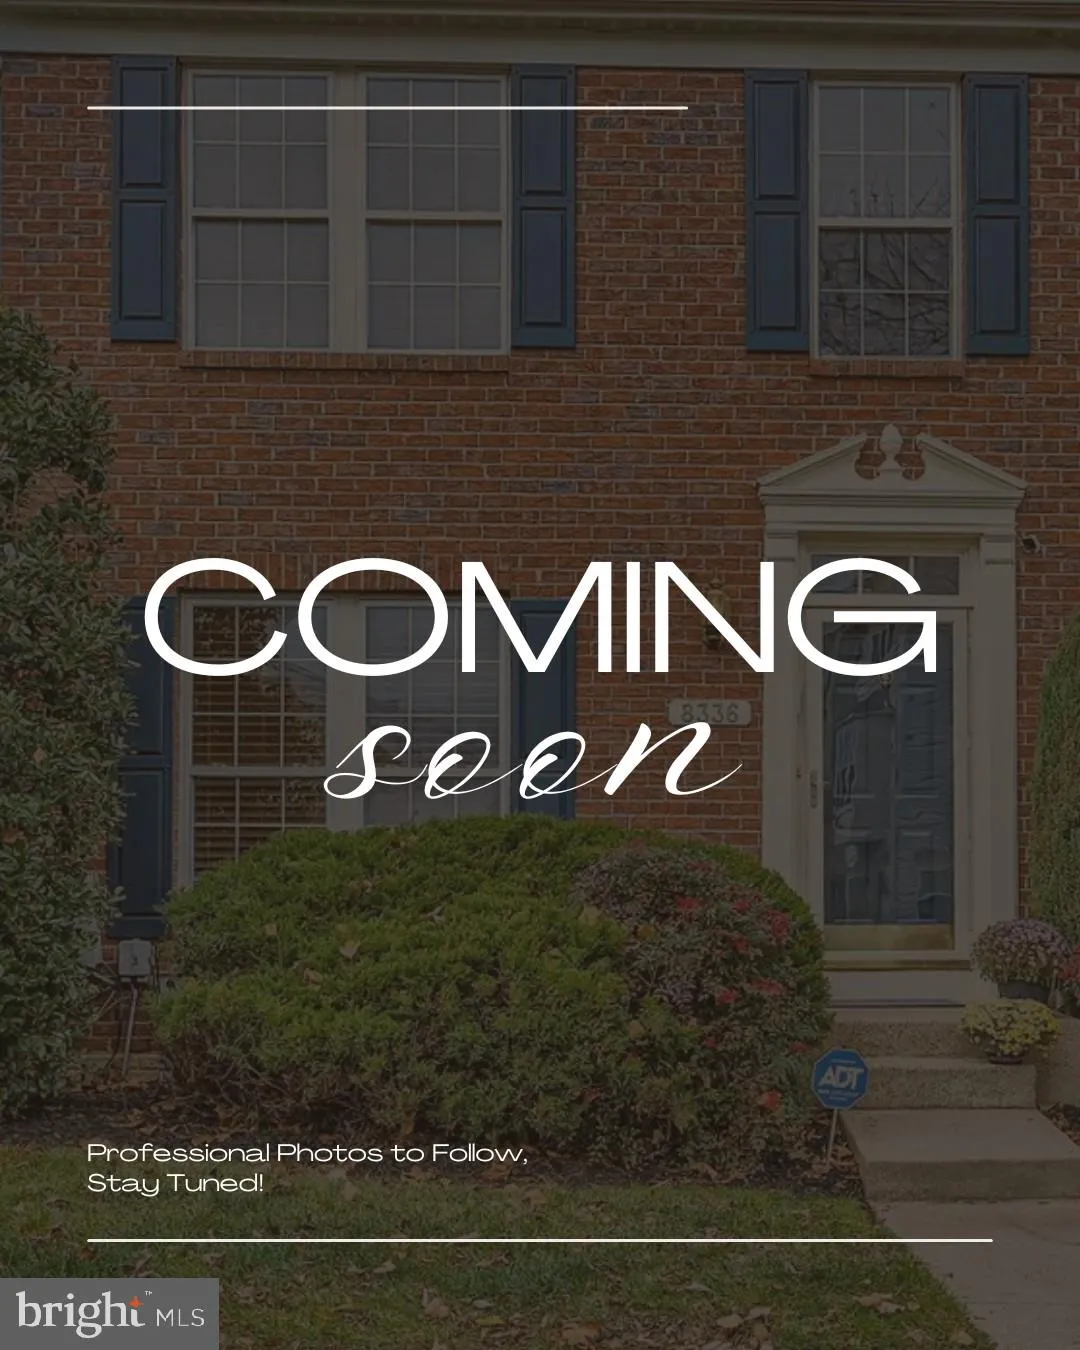
 8336 FINCHLEIGH STREET, Laurel, MD 20724
 1,504 Sqft SQFT
 3
3
 4
4
 Basic Details
Spacious end unit townhome in the highly desirable Russett community of Laurel! This well maintained three-level home offers 3 bedrooms, 3 full bathrooms, and 1 half bathroom, providing plenty of space and flexibility for today’s lifestyle. The main living areas are bright and functional, while the finished lo...
Spacious end unit townhome in the highly desirable Russett community of Laurel! This well maintained three-level home offers 3 bedrooms, 3 full bathrooms, and 1 half bathroom, providing plenty of space and flexibility for today’s lifestyle. The main living areas are bright and functional, while the finished lower level features two additional bonus rooms that are ideal for a home office, gym, hobby room, guest space, or other flexible uses. With multiple living areas and abundant space throughout, this home offers versatility to meet a variety of needs. Enjoy the added privacy and natural light of an end-unit location, along with two reserved parking spaces and convenient access to nearby visitor parking. Residents will also enjoy access to the Russett Community’s amenities, including the community pool, playgrounds, walking trails, tennis courts, basketball courts, and common recreational areas. Conveniently located near shopping, dining, entertainment, and everyday essentials, with quick access to I-95, Route 295, Route 32, Fort Meade, NSA, BWI Airport, Baltimore, and Washington, D.C. A well-cared-for home in a prime commuter location offering comfort, convenience, and exceptional value.
 Features & Appliances
 Ask Agent A Question
 Address Map
 Neighborhood
 MLS Addon
 Additional Information
Listing Information
Additional Information
Listing Information
 Rob Spicer Broker, GRI
Spicer Real Estate
Rob Spicer Broker, GRI
Spicer Real Estate
7201 Wisconsin Avenue
 RobSpicer@SpicerRealEstate.com
 2403881030
 2403881030
 7201 Wisconsin Avenue


