
 Share
Share
 14313 CLIMBING ROSE WAY, Centreville, VA 20121
 703 Sqft SQFT
 1
1
 1
1
 Basic Details
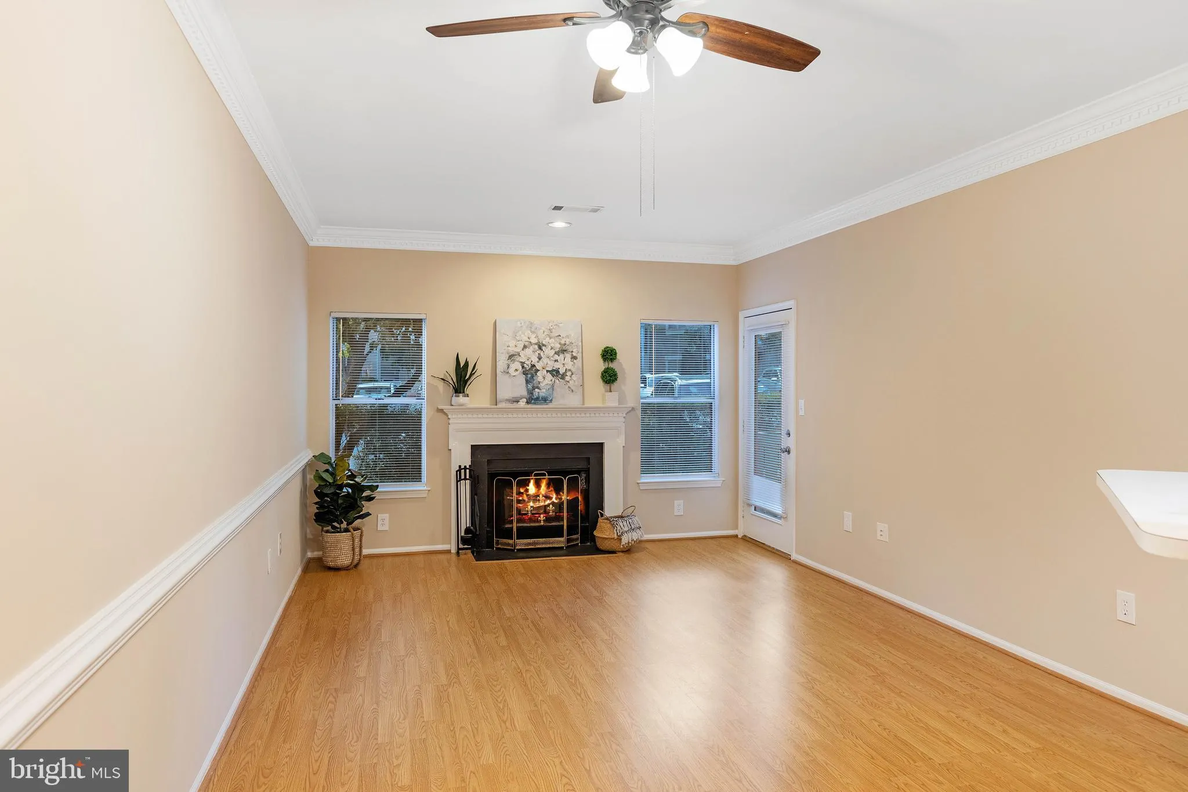
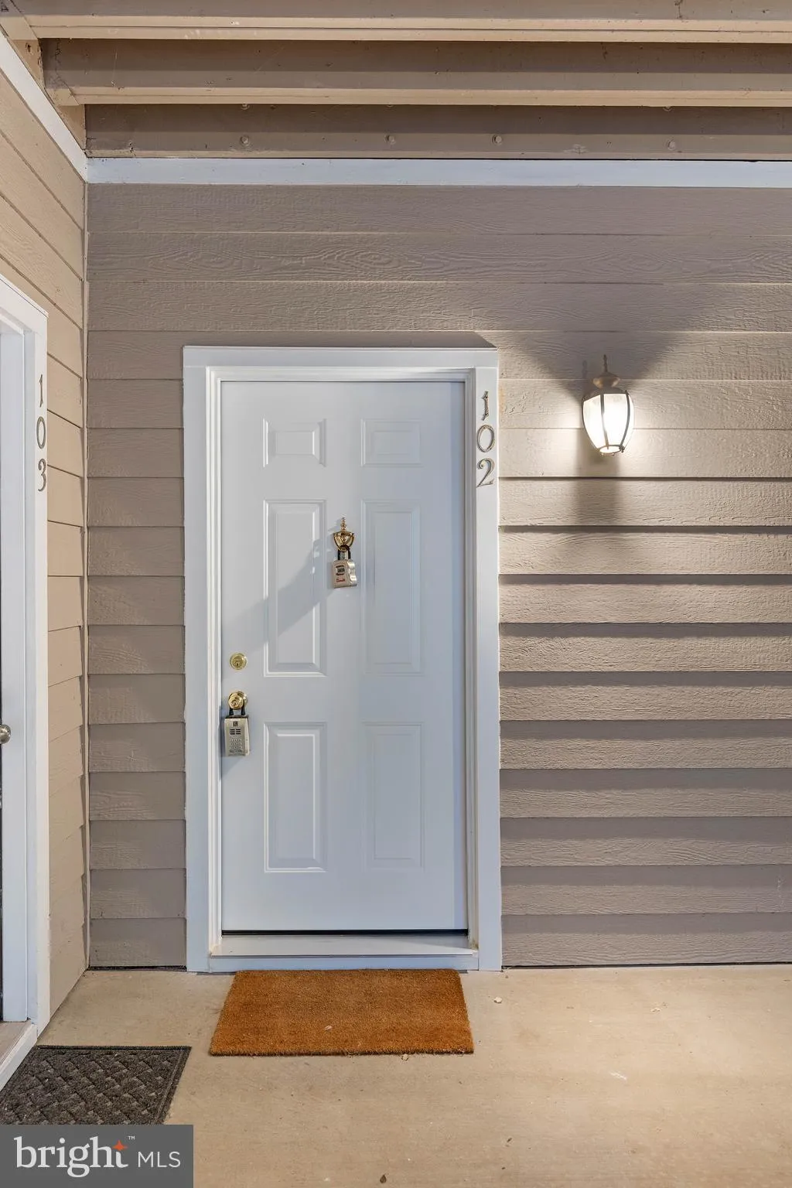
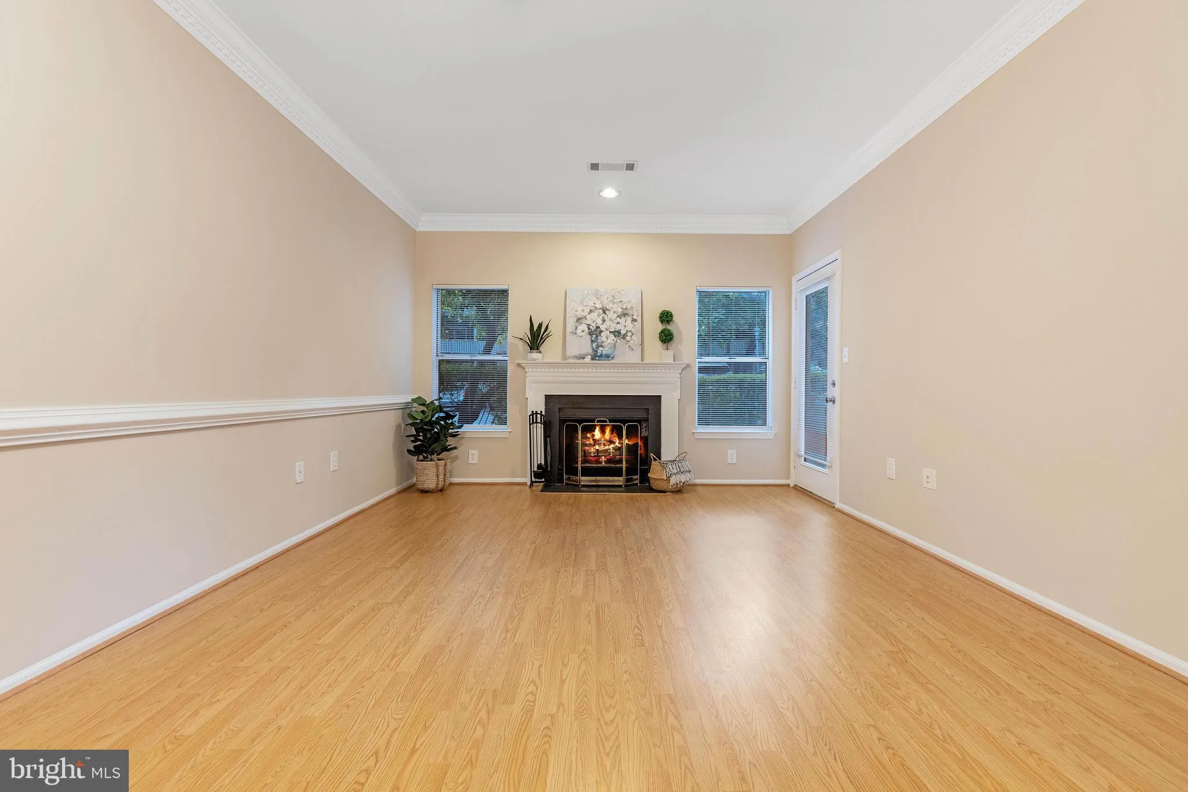
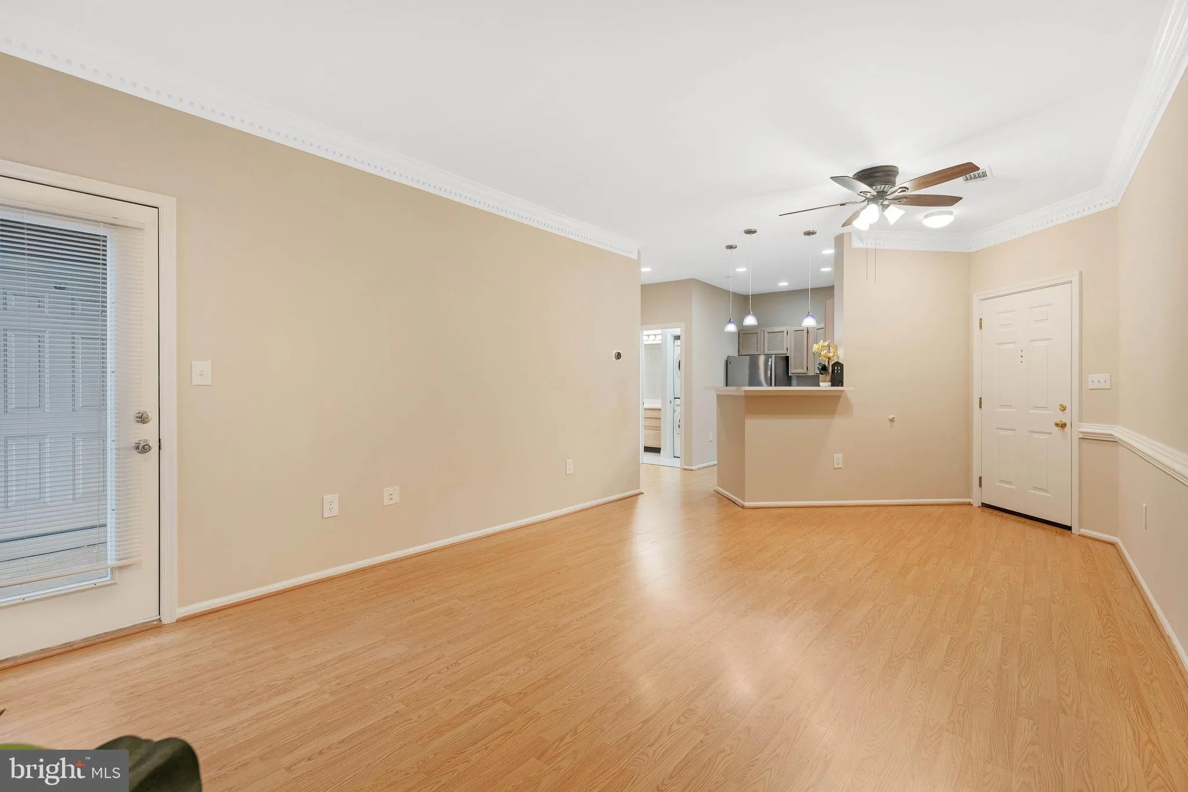
Welcome to Sanderling Condos. Ground floor 1 bedroom, 1 bathroom condo with No stairs. Bright and open feel with High ceilings. Kitchen offers plenty of cabinet and counter space, new Dishwasher (2024), Stainless steel appliances and gas cooking. Pantry closet conveniently located near the kitchen. Living room offer...
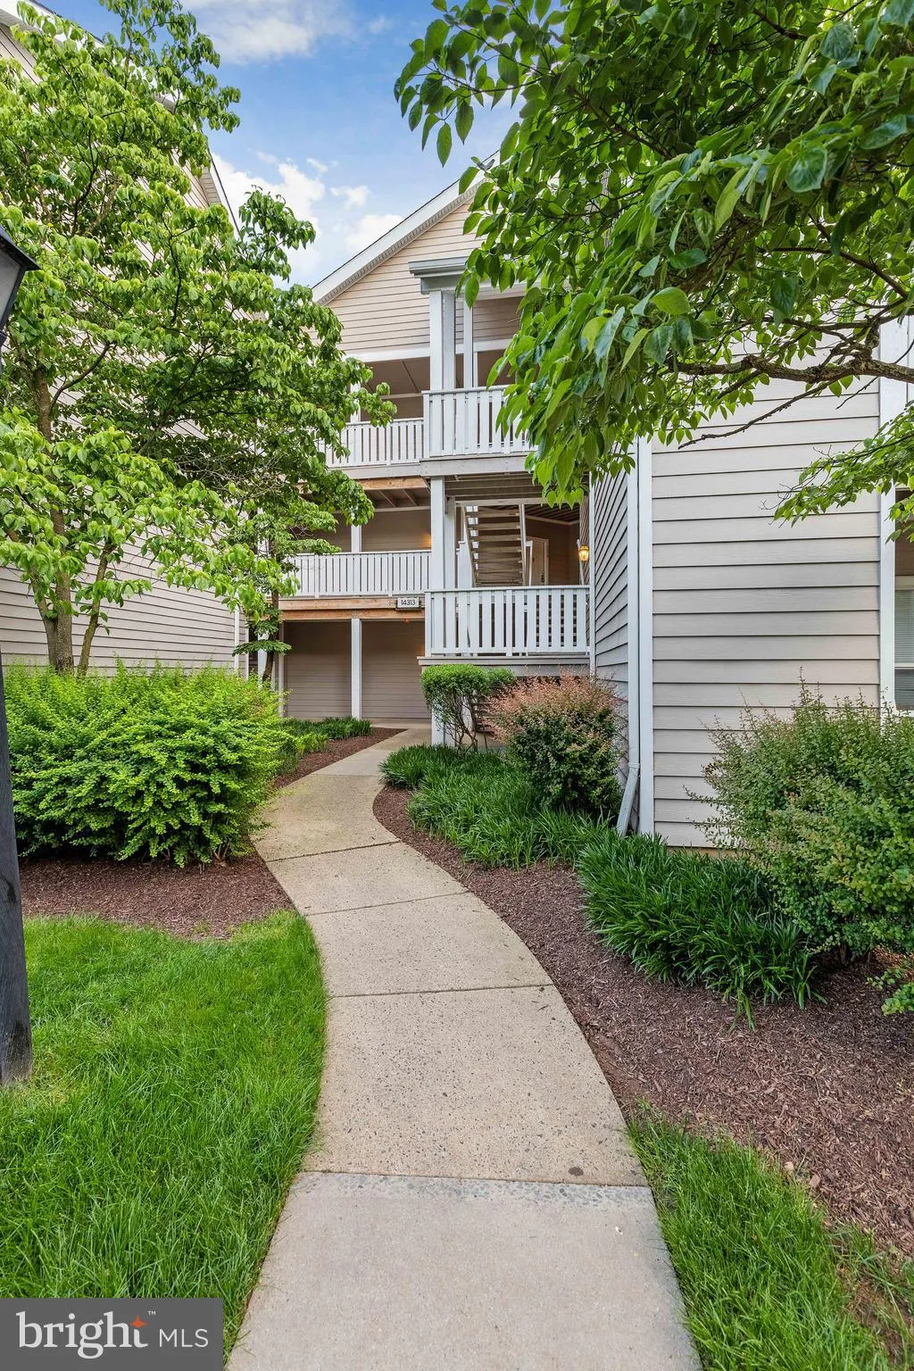
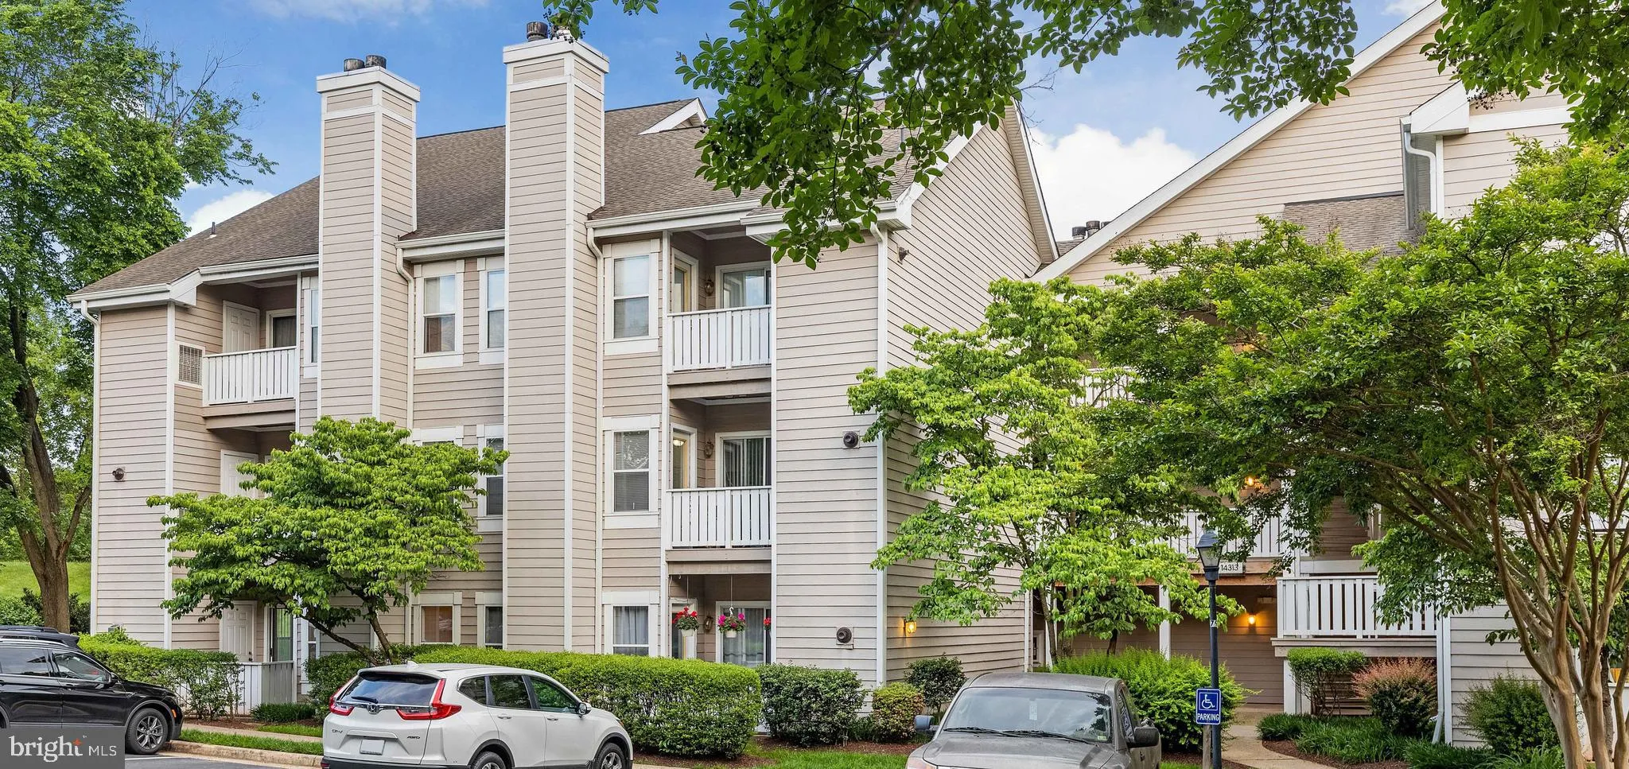
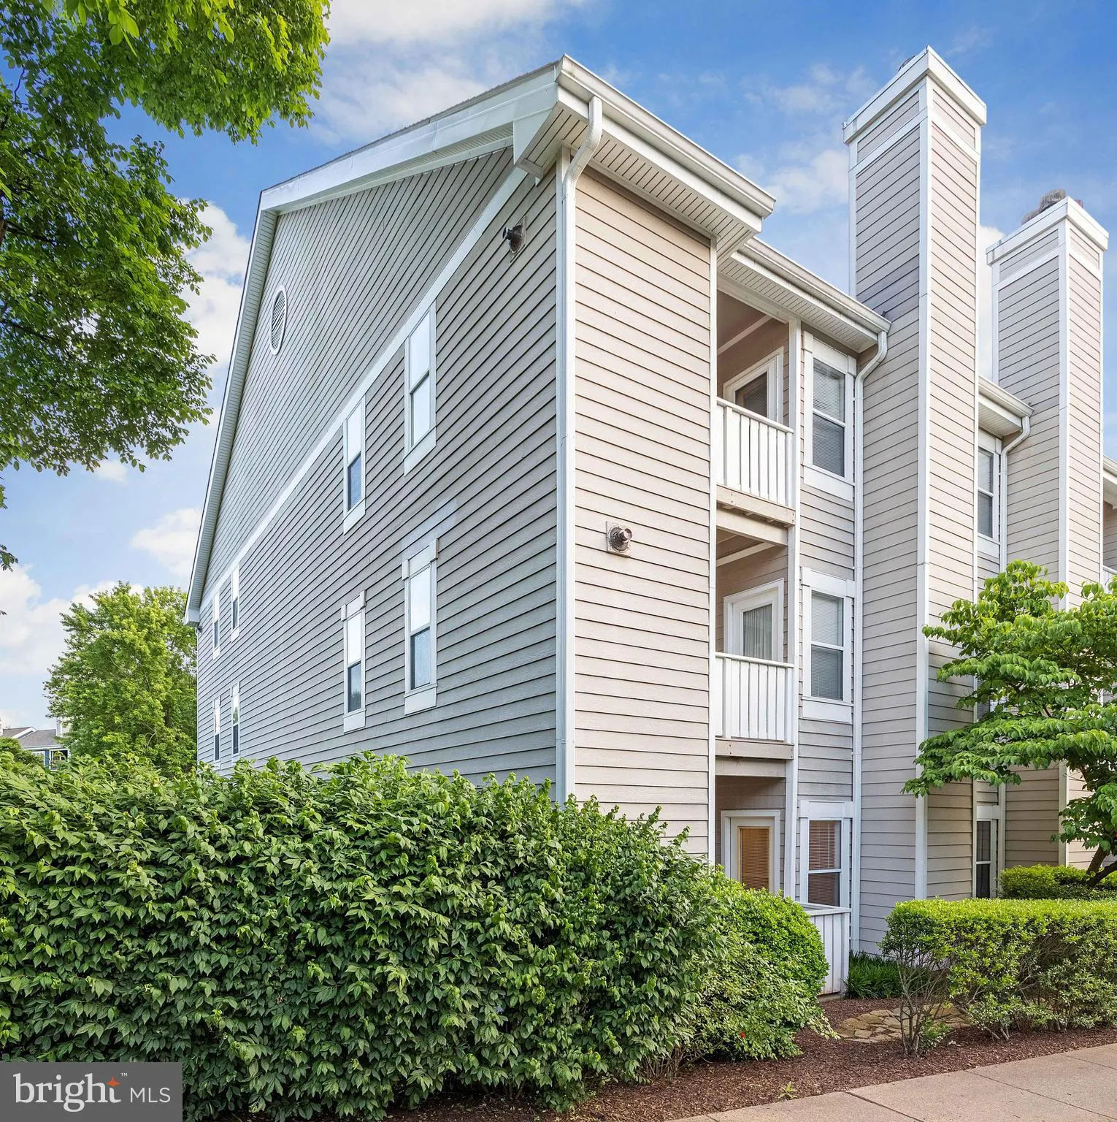
Welcome to Sanderling Condos. Ground floor 1 bedroom, 1 bathroom condo with No stairs. Bright and open feel with High ceilings. Kitchen offers plenty of cabinet and counter space, new Dishwasher (2024), Stainless steel appliances and gas cooking. Pantry closet conveniently located near the kitchen. Living room offers a wood burning fireplace with access to private patio. Bright Bedroom with large walk-thru Closet to Bathroom and direct access to patio from the bedroom. A private storage/utility room off patio offers extra storage space. Condo Amenities include a Clubhouse, Fitness Center, Pool, Guest Parking, and Walking Trails. Nearby shopping, restaurants, commuter routes. This Unit offers 1 assigned parking space (C7) and you can Register a 2nd car and park in Visitor Parking. Home is vacant and move-in ready.
 Features & Appliances
 Ask Agent A Question
 Address Map
 Neighborhood
 MLS Addon
 Additional Information
 Financial
Listing Information
Financial
Listing Information
 Rob Spicer Broker, GRI
Spicer Real Estate
Rob Spicer Broker, GRI
Spicer Real Estate
7201 Wisconsin Avenue
 RobSpicer@SpicerRealEstate.com
 2403881030
 2403881030
 7201 Wisconsin Avenue


