
 Share
Share
 10534 BALTIMORE NATIONAL PIKE, Myersville, MD 21773
 2,850 Sqft SQFT
 3
3
 3
3
 Basic Details
Custom-built estate nestled on over 5 private acres in the highly sought-after Middletown school district, offering an incredible combination of luxury, functionality, and room to grow. Car enthusiasts, hobbyists, and those needing extra storage will appreciate the impressive 2, 990 square feet of garage space, feat...
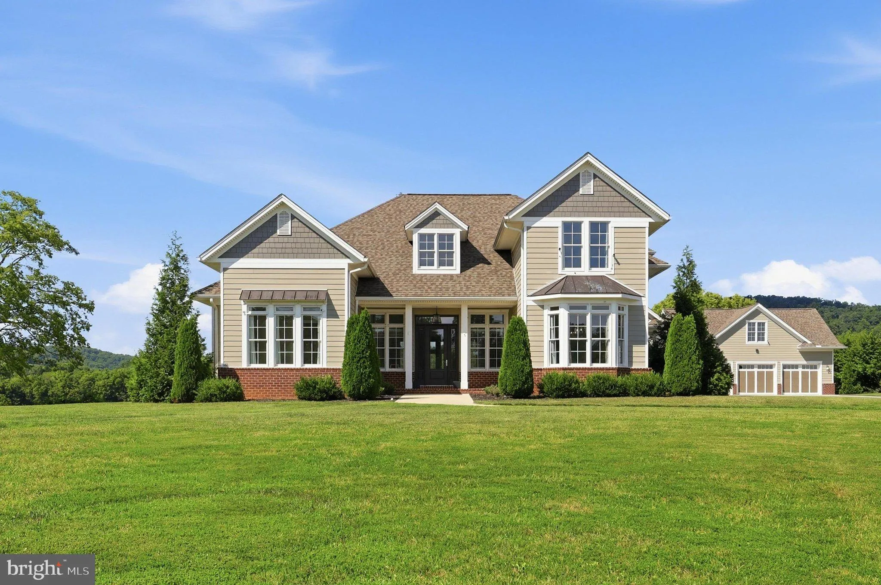
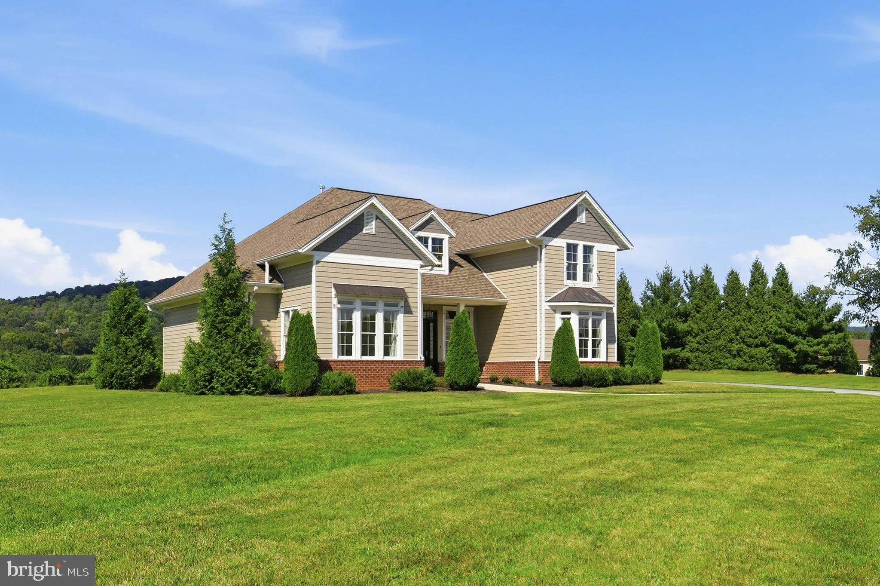
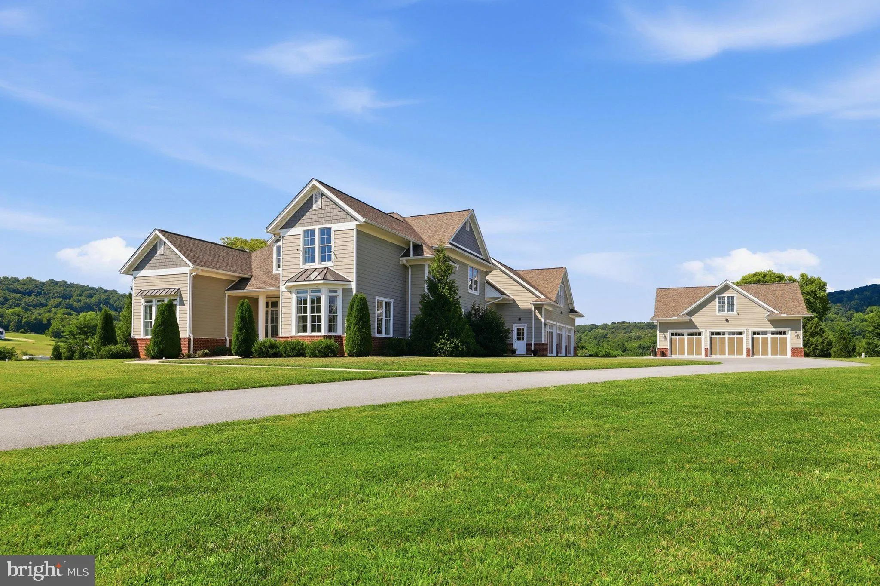
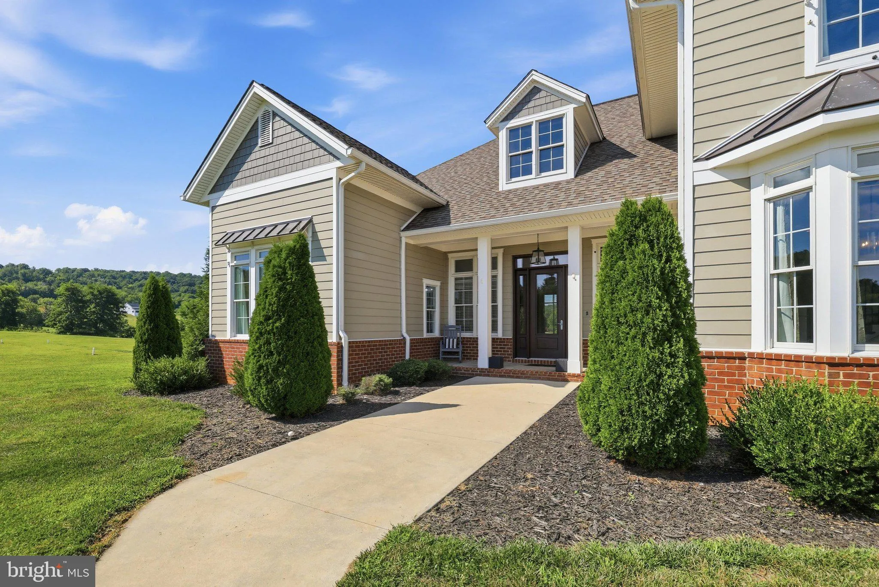
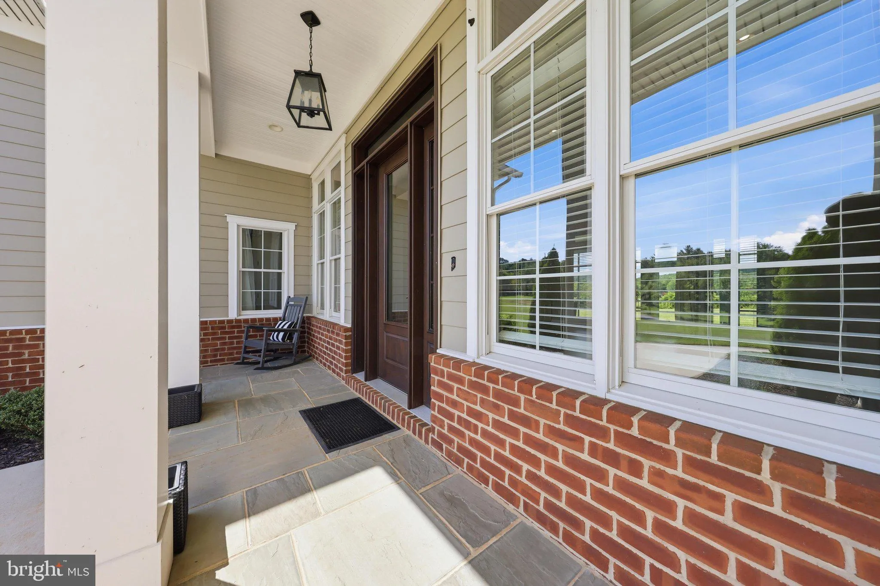
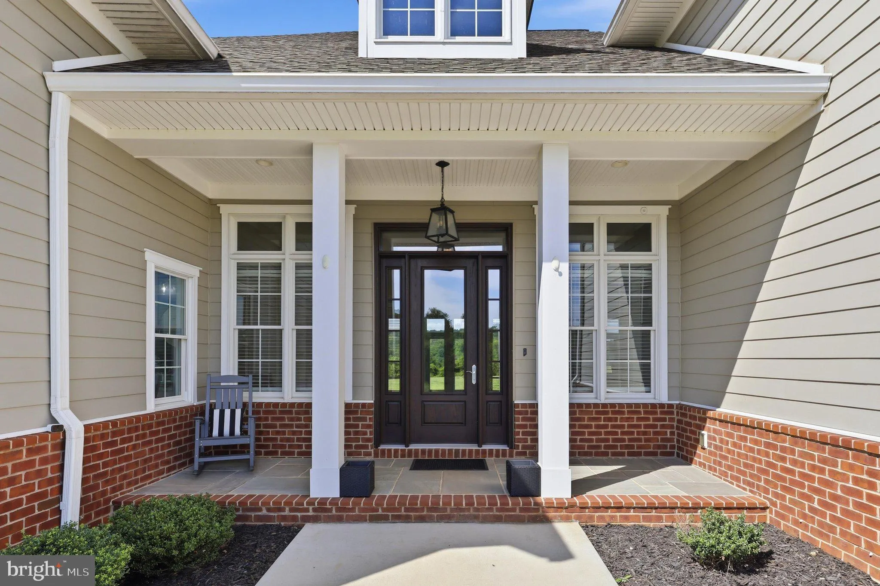
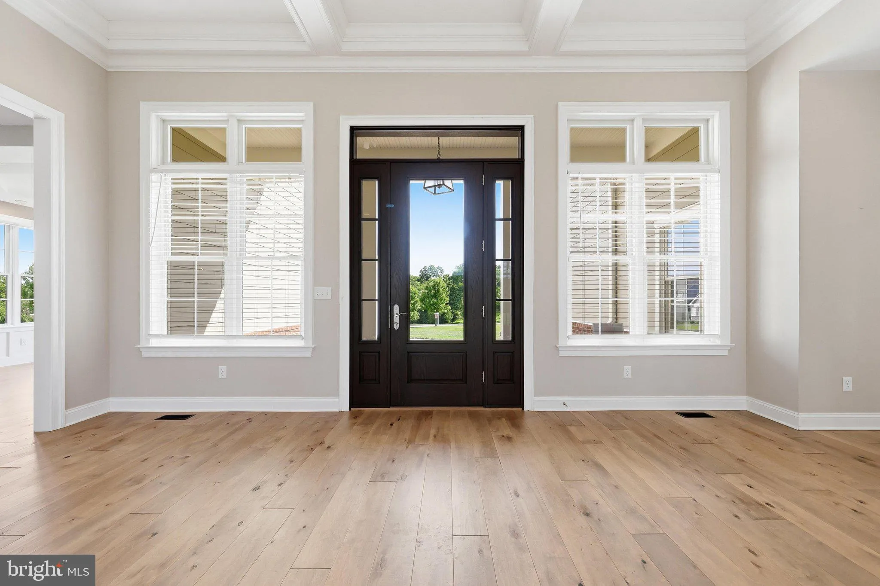
Custom-built estate nestled on over 5 private acres in the highly sought-after Middletown school district, offering an incredible combination of luxury, functionality, and room to grow. Car enthusiasts, hobbyists, and those needing extra storage will appreciate the impressive 2, 990 square feet of garage space, featuring six garage bays. One detached garage is the ultimate car lover’s dream, complete with an unfinished upper level that offers endless possibilities for a future guest suite, studio, office, or additional living space. The attached garage also includes unfinished space above with rough-in plumbing, making it ideal for a future in-law suite or private apartment. Step through the front door into an impressive open floor plan highlighted by extraordinary soaring ceilings that fill the home with natural light and create a bright, inviting atmosphere. The gourmet custom kitchen is the centerpiece of the home, featuring quality cabinetry, generous workspace, and premium finishes, making it perfect for both everyday living and entertaining. Just off the kitchen, the screened-in porch provides the perfect place to relax while enjoying peaceful views of the surrounding property. The main-level owner’s suite is a true private retreat, featuring remote-controlled blackout blinds, two custom walk-in closets with built-in shelving, and a luxurious spa-inspired bathroom. Unwind in the oversized soaking tub for two with air jets and built-in pillows, or enjoy the separate custom walk-in shower. Heated floors and dual vanities complete this exceptional owner’s bath. Also on the main level is a private office with custom built-in shelving that could easily serve as a nursery, library, or flex space to suit your lifestyle. Upstairs, you’ll find two generously sized bedrooms that share a well-appointed full bathroom, providing comfortable accommodations for family or guests. The unfinished lower level offers abundant storage space and endless possibilities for future expansion, allowing the next owner to create additional living space, a home theater, fitness room, or recreation area. Designed for year-round comfort and energy efficiency, the home is equipped with geothermal heating and cooling. Outside, there is plenty of space for pets, recreation, and entertaining, while the expansive five-plus-acre setting offers exceptional privacy and room to enjoy the outdoors. This remarkable property combines custom craftsmanship, luxurious finishes, unmatched garage space, future expansion potential, and a peaceful country setting, all within the highly desirable Middletown school district and just minutes from shopping, restaurants, parks, and major commuter routes. This is a rare opportunity to own a truly one-of-a-kind custom home. Schedule your private tour today!
 Features & Appliances
 Ask Agent A Question
 Address Map
 Neighborhood
 MLS Addon
 Additional Information
 Financial
Listing Information
Financial
Listing Information
 Rob Spicer Broker, GRI
Spicer Real Estate
Rob Spicer Broker, GRI
Spicer Real Estate
7201 Wisconsin Avenue
 RobSpicer@SpicerRealEstate.com
 2403881030
 2403881030
 7201 Wisconsin Avenue


