
 Share
Share
 1906 GLADSTONE STREET, Frederick, MD 21702
 3,650 Sqft SQFT
 4
4
 4
4
 Basic Details
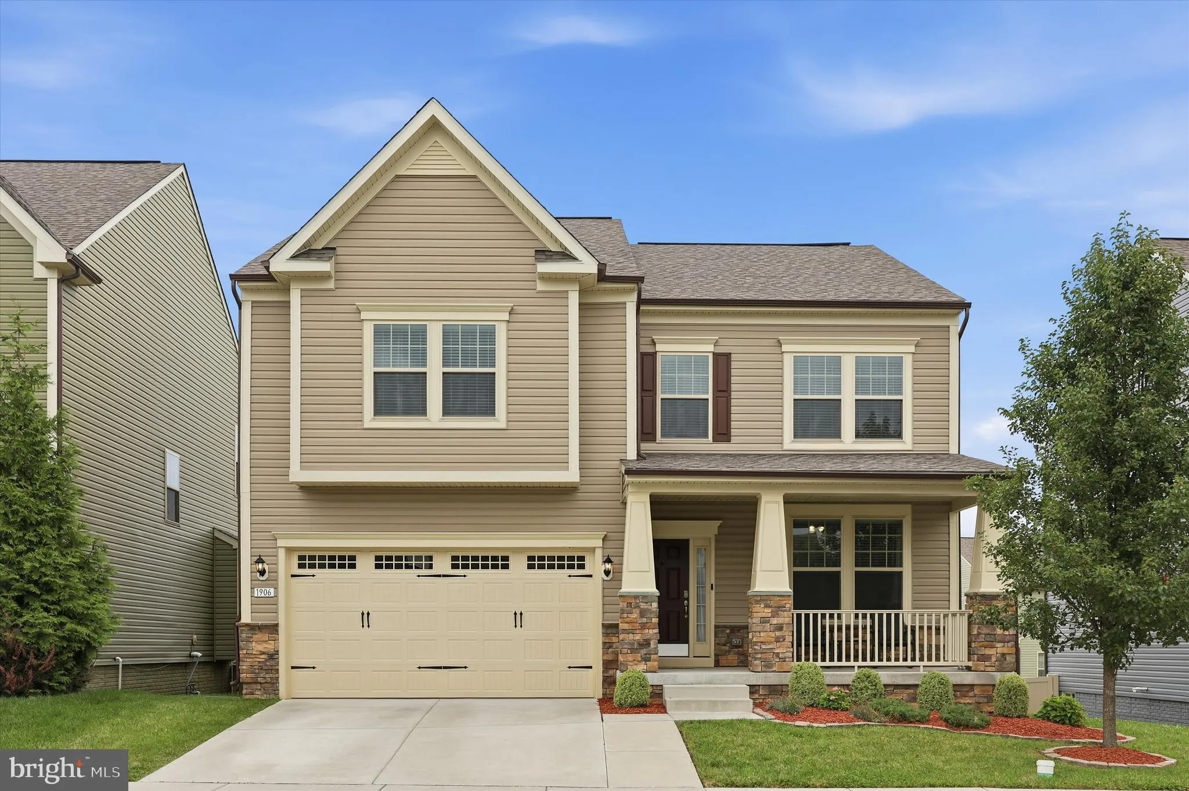
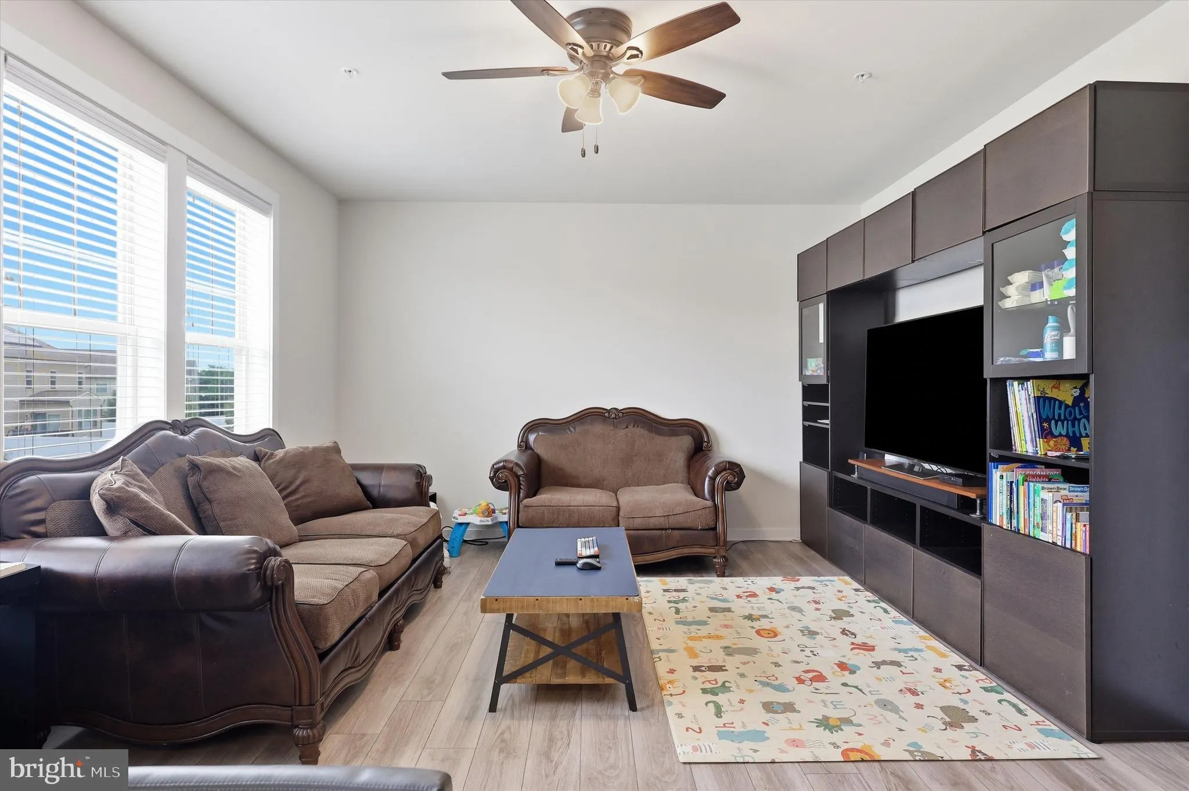
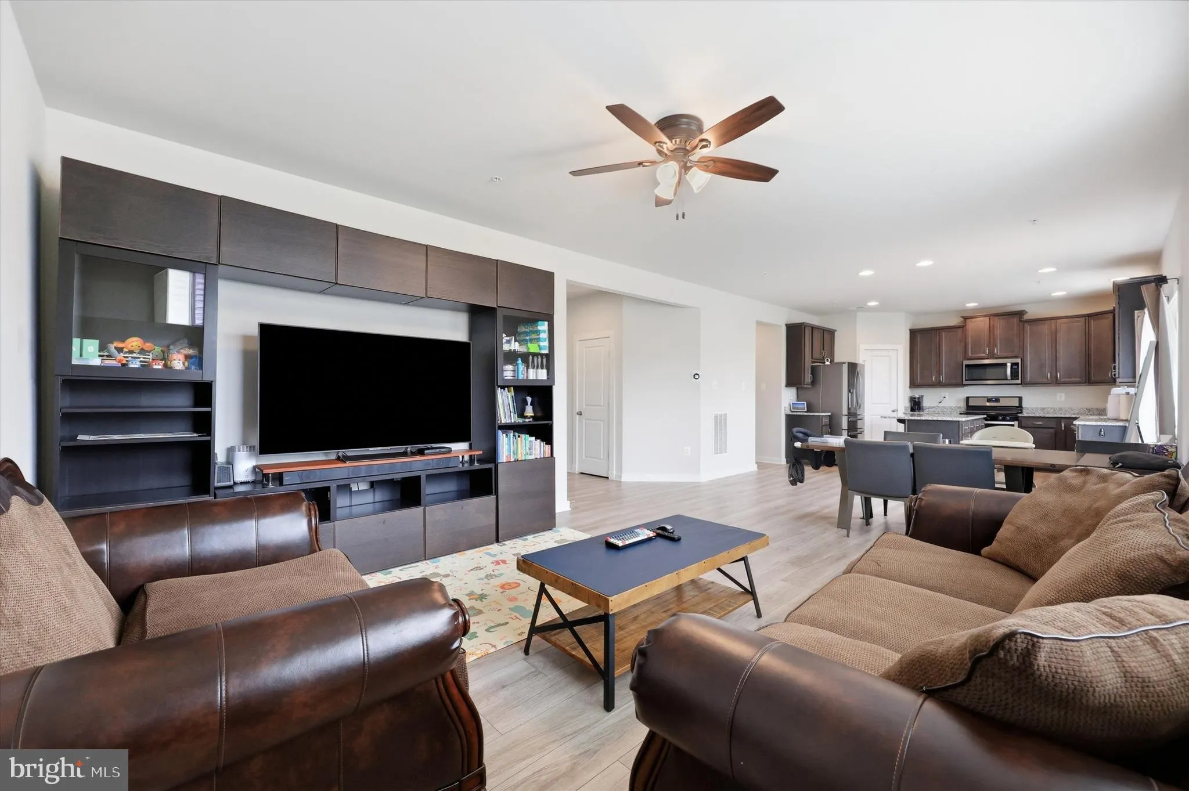
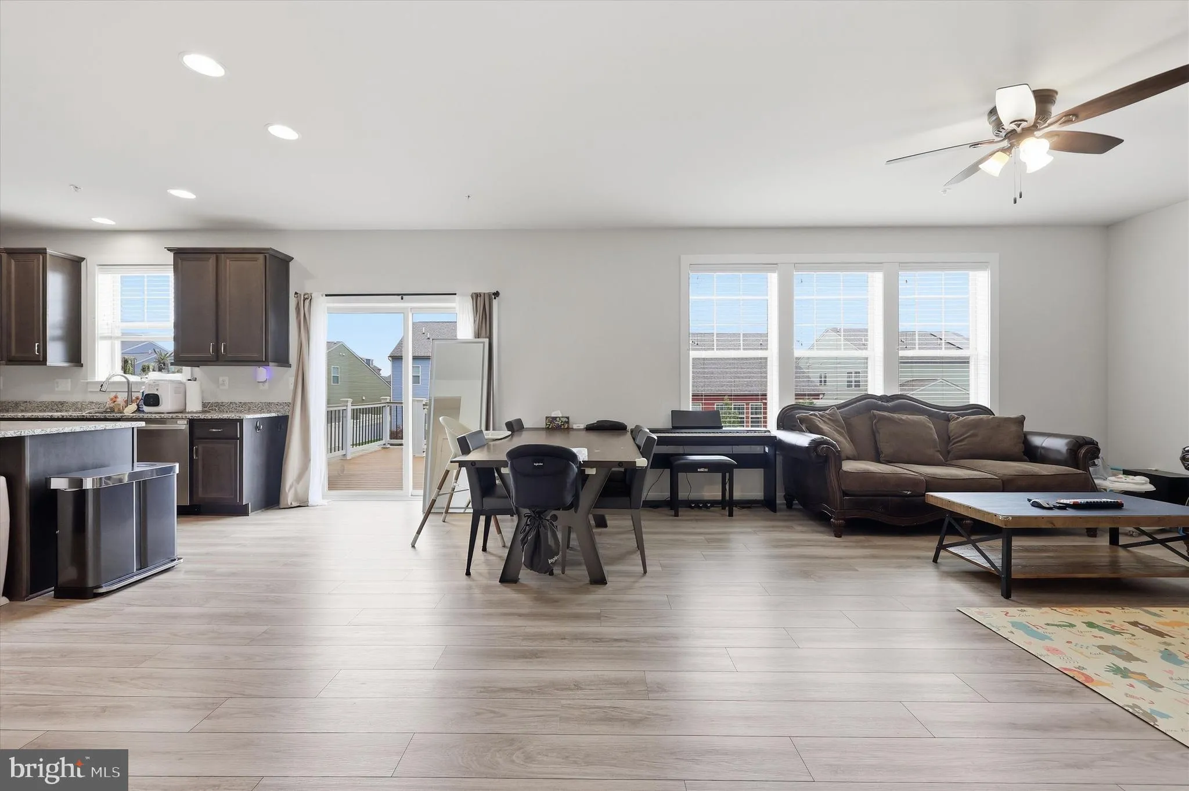
Welcome home to 1906 Gladstone Street! This wonderful 4 bedroom 3 1/2 bathroom home, in the highly desirable Tuscarora Creek Community, is just waiting for you to make it your very own! Stepping in off the inviting covered front porch you’ll find your main level which offers an open concept family room, spacio...
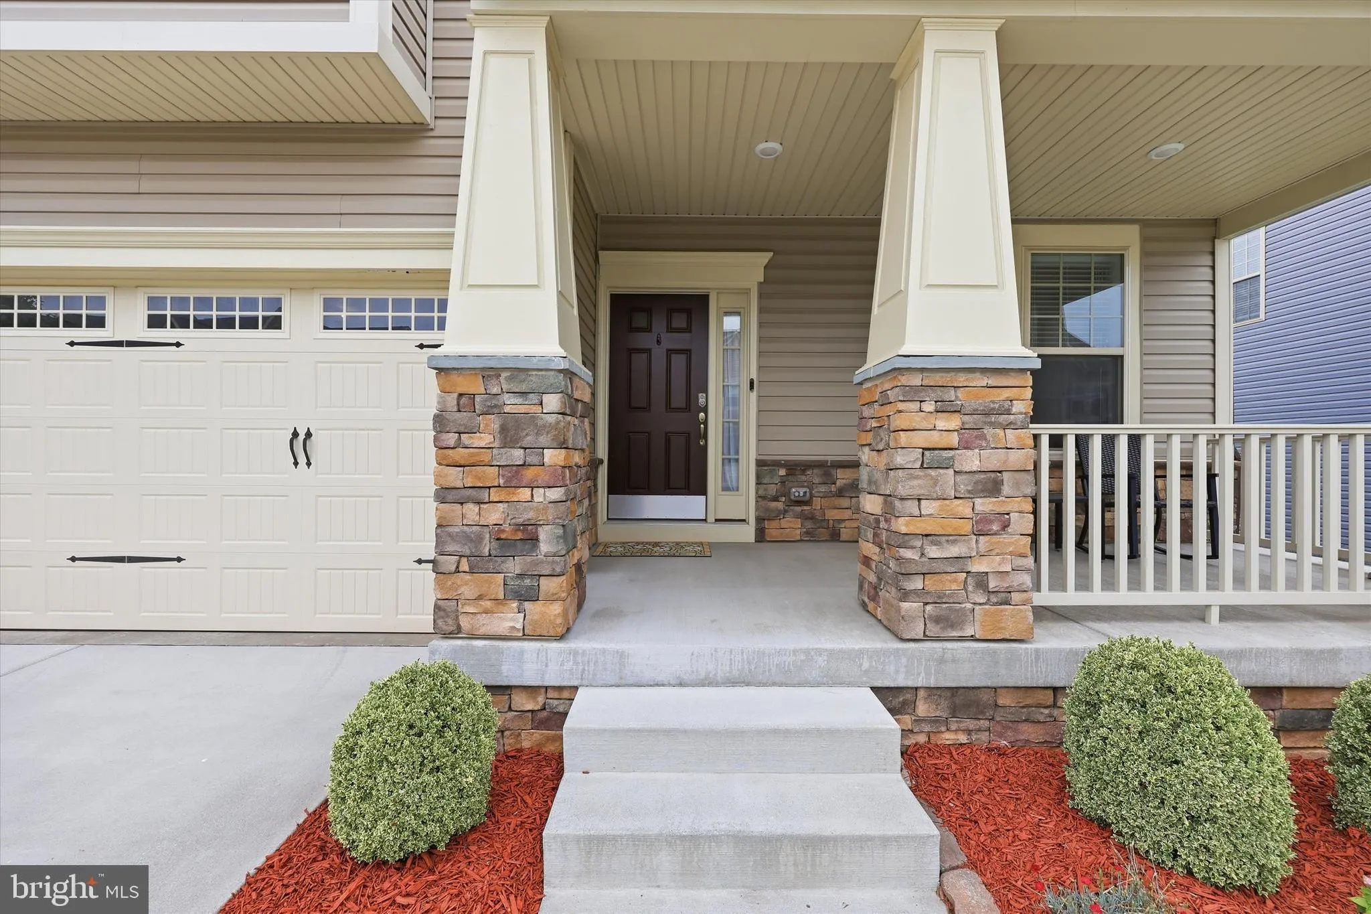
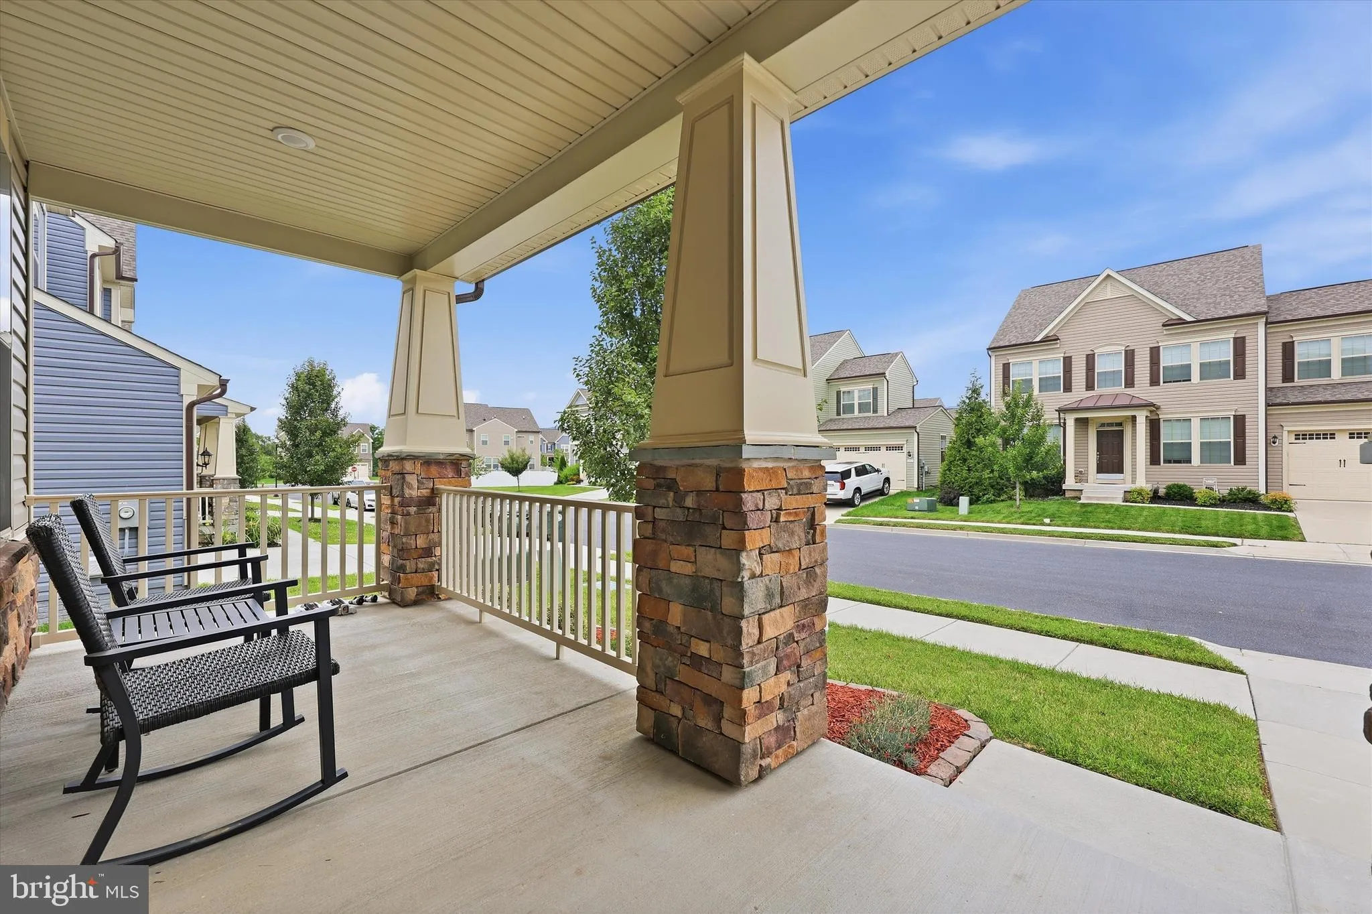
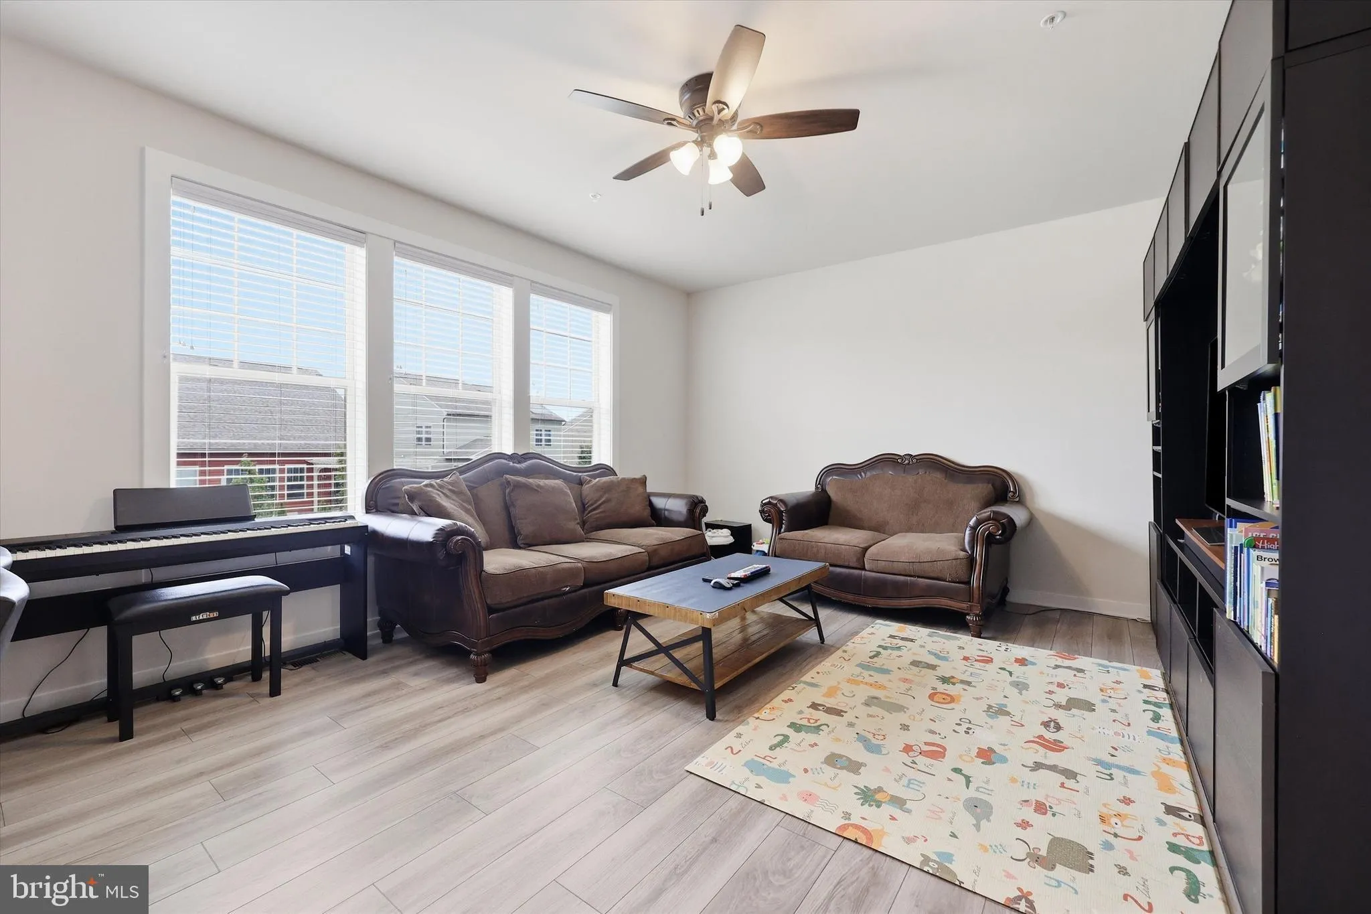
Welcome home to 1906 Gladstone Street! This wonderful 4 bedroom 3 1/2 bathroom home, in the highly desirable Tuscarora Creek Community, is just waiting for you to make it your very own! Stepping in off the inviting covered front porch you’ll find your main level which offers an open concept family room, spacious kitchen with center island and dining area, plus optional living room or private executive office, and guest half bath. The upper level of your home features your primary suite with walk-in closet and private full bath, three additional bedrooms, full hall bath – accessible from one of the additional bedrooms, plus convenient upper level laundry. The finished lower level of your home offers a large rec room with an amazing wet bar, bonus den, and an additional full bath. Outside of the home you’ll find a spacious deck, lower level patio, large storage shed, fully fenced backyard, plus a convenient two car garage. All of this in a wonderful community with ample amenities, plus easy access to shopping, dining and major commuter routes – plus zoned for the brand new Yellow Springs Elementary School! Don’t miss your chance to make this amazing house your next home!
 Features & Appliances
 Ask Agent A Question
 Address Map
 Neighborhood
 MLS Addon
 Additional Information
 Financial
Listing Information
Financial
Listing Information
 Rob Spicer Broker, GRI
Spicer Real Estate
Rob Spicer Broker, GRI
Spicer Real Estate
7201 Wisconsin Avenue
 RobSpicer@SpicerRealEstate.com
 2403881030
 2403881030
 7201 Wisconsin Avenue


