
 Share
Share
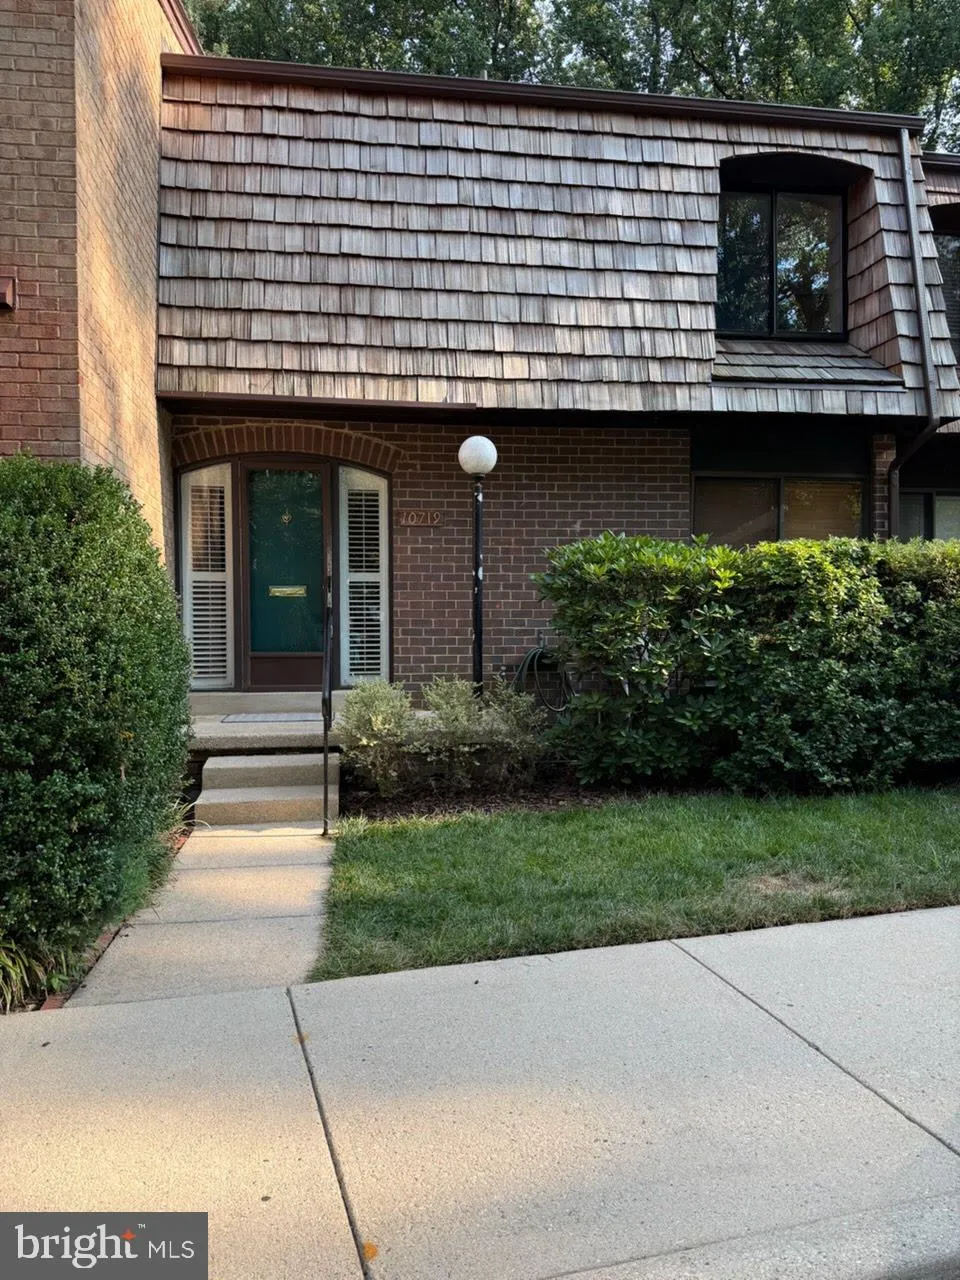
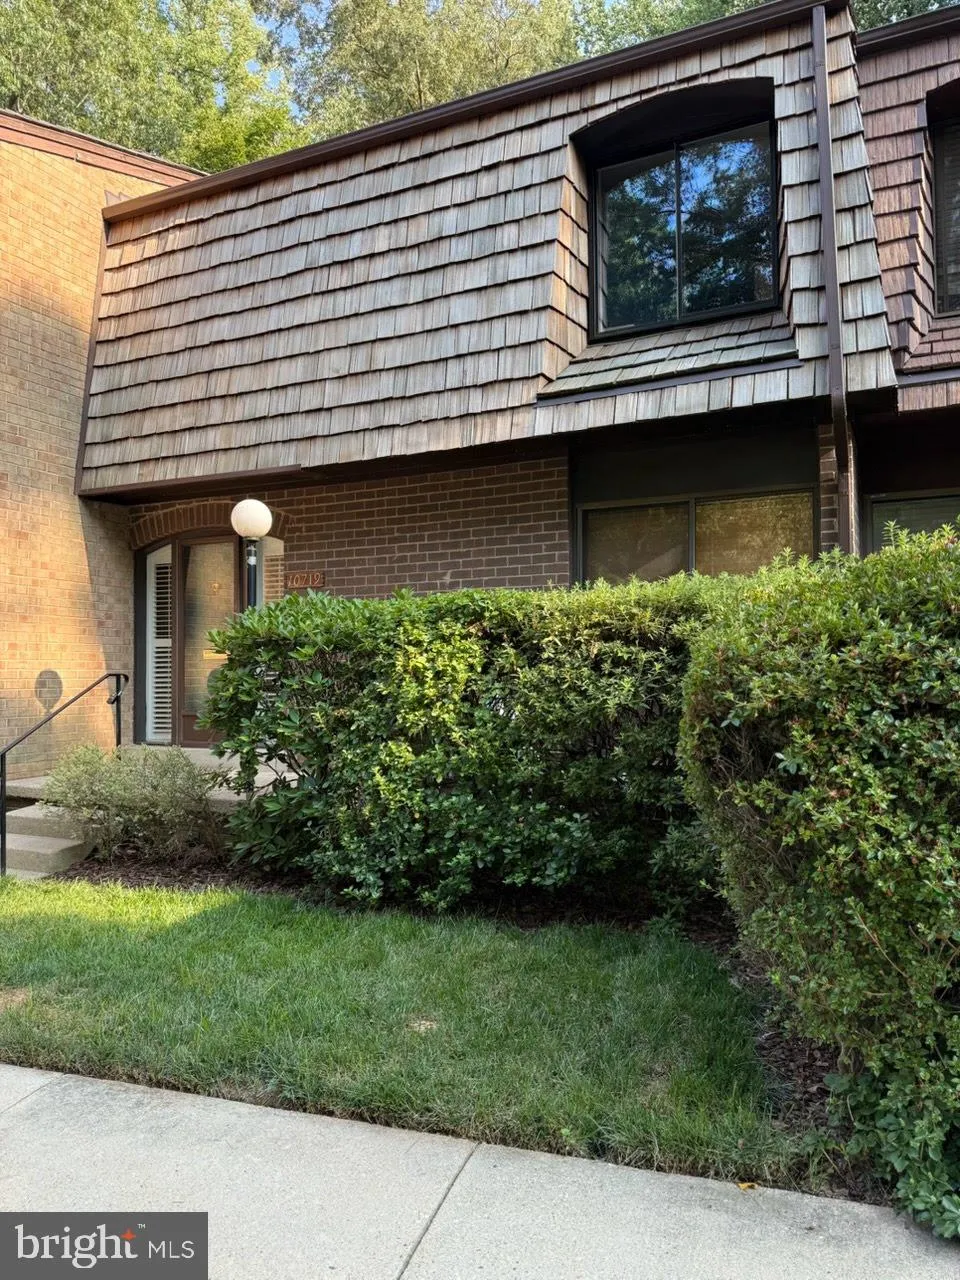
 10719 DEBORAH DRIVE, Potomac, MD 20854
 2,123 Sqft SQFT
 3
3
 4
4
 Basic Details
coming Soon! Move right into this beautifully updated 3-bedroom, 2 full and 2 half-bath interior townhome in the heart of Potomac! This home offers three finished levels designed for comfortable living and entertaining. The main level features a bright living room, formal dining area, an updated kitchen, and a conve...
coming Soon! Move right into this beautifully updated 3-bedroom, 2 full and 2 half-bath interior townhome in the heart of Potomac! This home offers three finished levels designed for comfortable living and entertaining. The main level features a bright living room, formal dining area, an updated kitchen, and a convenient powder room. Upstairs, the spacious primary suite boasts a beautifully renovated en-suite bath, while two additional bedrooms share an updated hall bath. The finished lower level provides a versatile recreation room, an additional powder room, and a laundry/mechanical room with plenty of storage. Ideally located near parks, shopping, dining, and major commuter routes, this well-maintained home combines modern updates with an unbeatable Potomac location. Stay tuned for more details!
 Features & Appliances
 Ask Agent A Question
 Address Map
 MLS Addon
 Additional Information
 Financial
Listing Information
Financial
Listing Information
 Rob Spicer Broker, GRI
Spicer Real Estate
Rob Spicer Broker, GRI
Spicer Real Estate
7201 Wisconsin Avenue
 RobSpicer@SpicerRealEstate.com
 2403881030
 2403881030
 7201 Wisconsin Avenue


