
 Share
Share
 2407 GLADE BANK WAY, Reston, VA 20191
 1,933 Sqft SQFT
 3
3
 3
3
 Basic Details
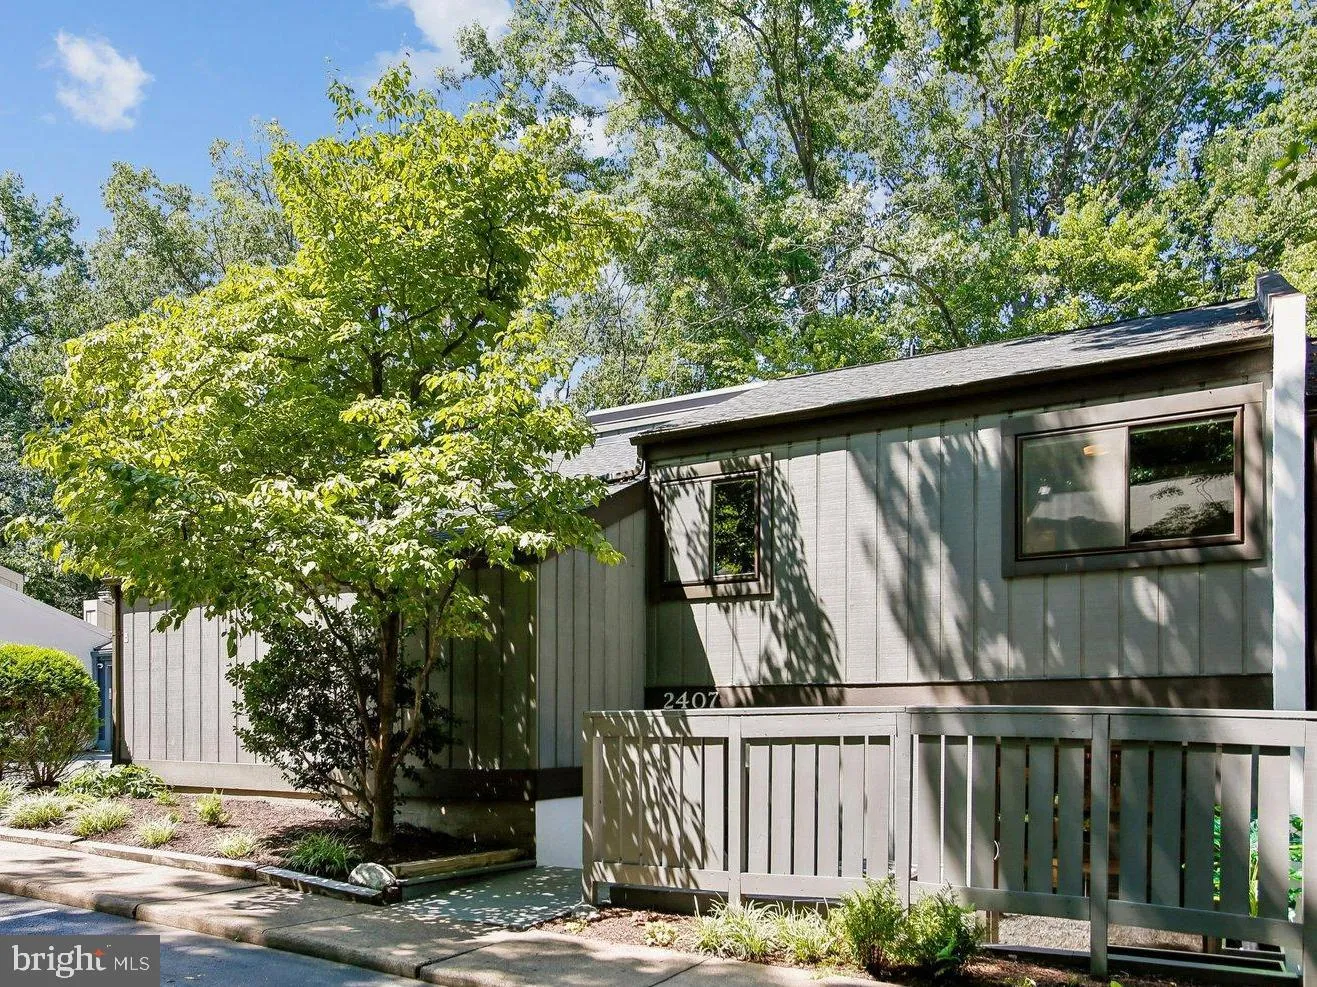
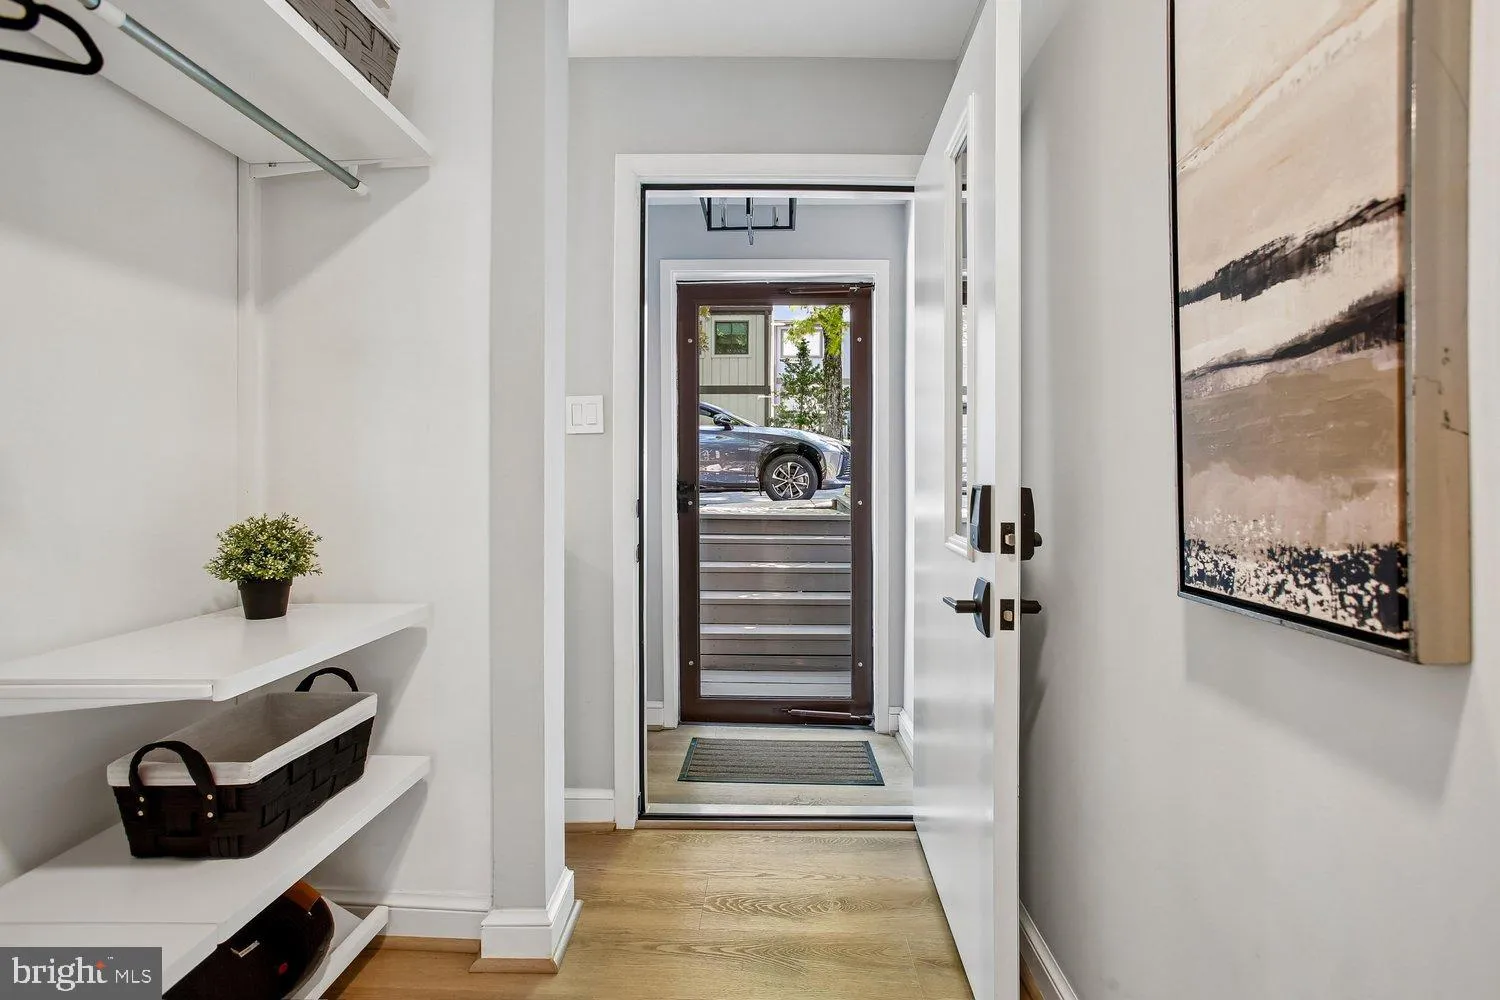
Classic Reston Contemporary Townhome Lives Like a Detached Home. Almost 2000 Updated Square feet on two levels, Great Floorplan with Spacious Casual and Formal Living, Dining and Work/Study Spaces on the Main Level, Large Windows Positioned just right for Privacy and Views of the trees, Skylights to let in the Light...
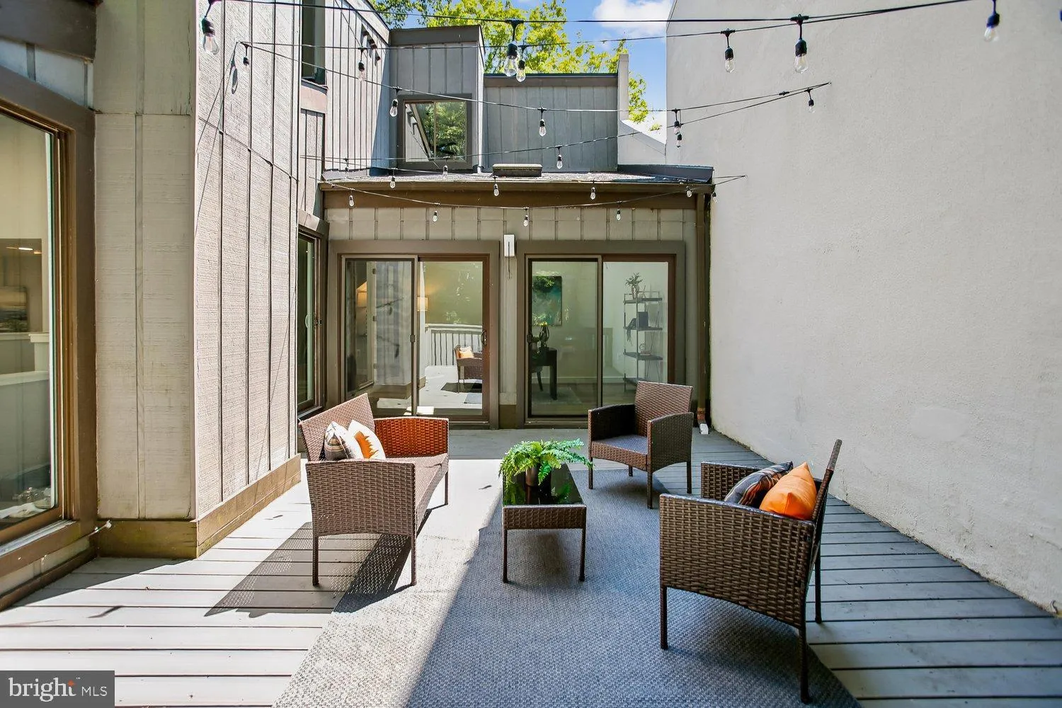
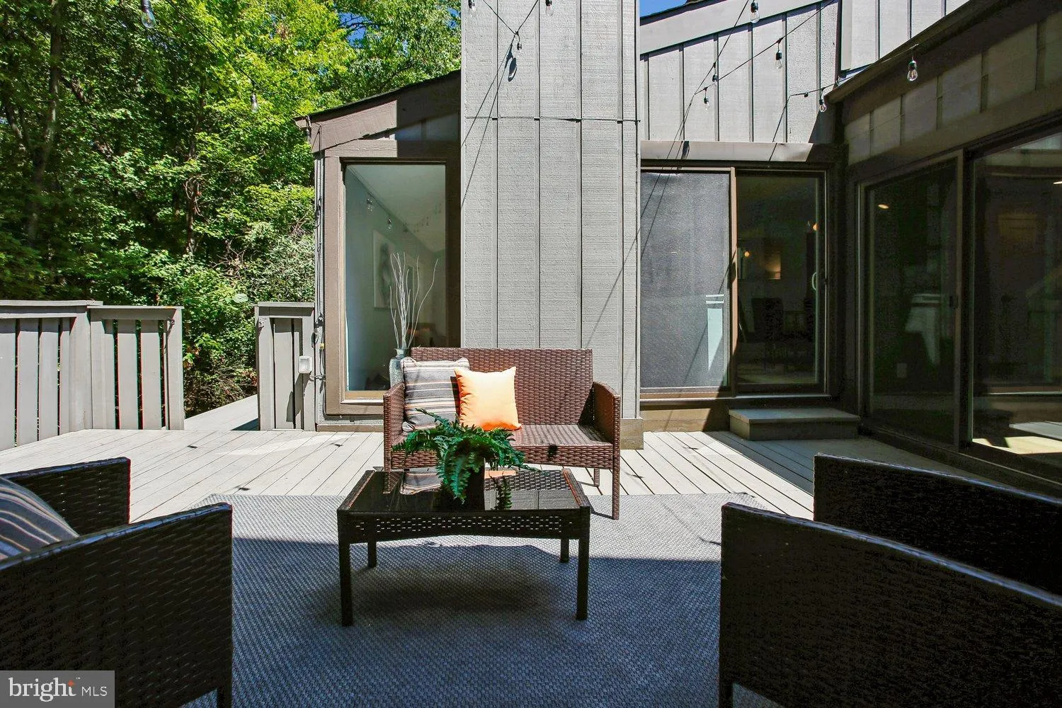
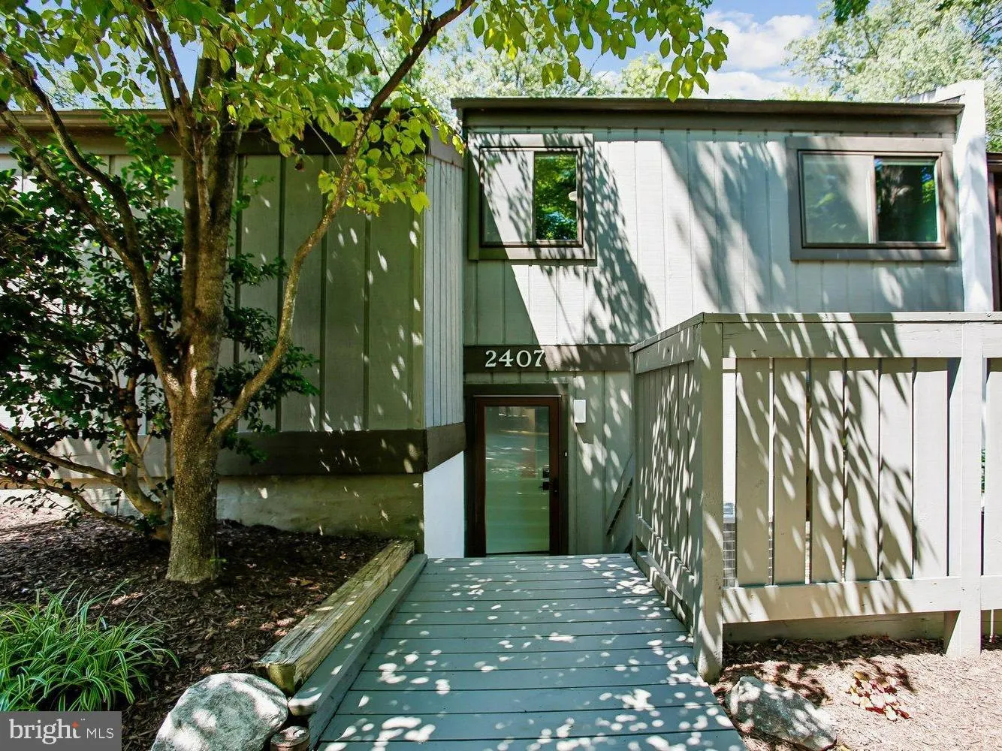
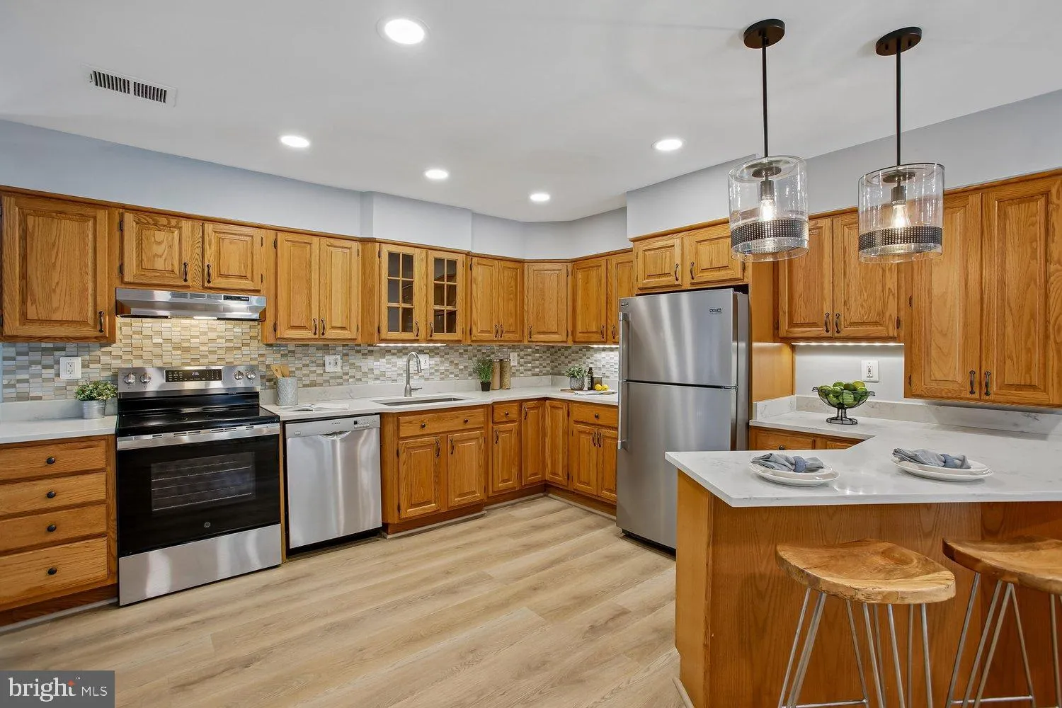
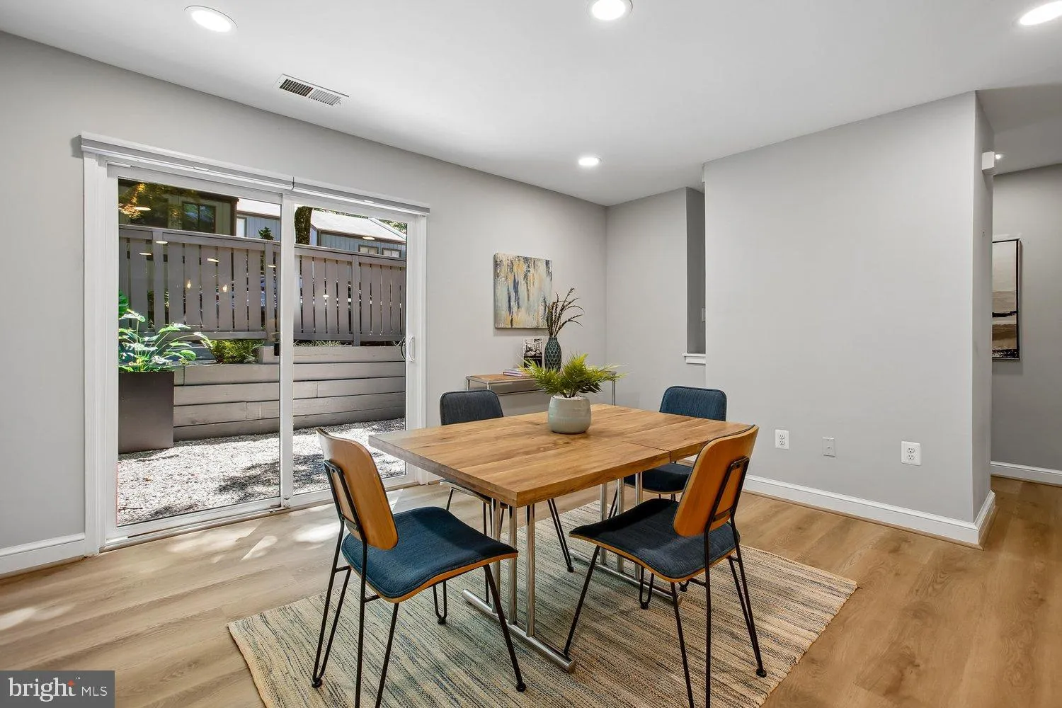
Classic Reston Contemporary Townhome Lives Like a Detached Home. Almost 2000 Updated Square feet on two levels, Great Floorplan with Spacious Casual and Formal Living, Dining and Work/Study Spaces on the Main Level, Large Windows Positioned just right for Privacy and Views of the trees, Skylights to let in the Light, a cozy Conversation Pit for relaxing by the Fireplace and THREE outdoor spaces including a Large, Private Rear Deck, Walk-out Deck off the Living Room and Front Patio perfect for Morning Coffee, Container Gardening and more. Upper-Level Primary Bedroom with En-Suite Bath, Two additional Upper-Level Bedrooms and additional Full Bath. Convenient Garage Level Mudroom. Two Car Side-Load Attached Garage. New HVAC 2025, New roof 2022, New Range and Refrigerator 2025, New Washer/Dryer 2024. Easy access to Reston Parkway, Shopping and Reston Pools, Paths and Amenities.
 Features & Appliances
 Ask Agent A Question
 Address Map
 Neighborhood
 MLS Addon
 Additional Information
 Financial
Listing Information
Financial
Listing Information
 Rob Spicer Broker, GRI
Spicer Real Estate
Rob Spicer Broker, GRI
Spicer Real Estate
7201 Wisconsin Avenue
 RobSpicer@SpicerRealEstate.com
 2403881030
 2403881030
 7201 Wisconsin Avenue


