
Spicer Real Estate
  • Share
$1,399,000
Coming Soon Coming Soon
MD,Potomac

Location 10500 TYLER TERRACE, Potomac, MD 20854

  • Sqft 3,815 Sqft SQFT
  • Bed 4
  • Bath 5
Basic Details Basic Details
Description

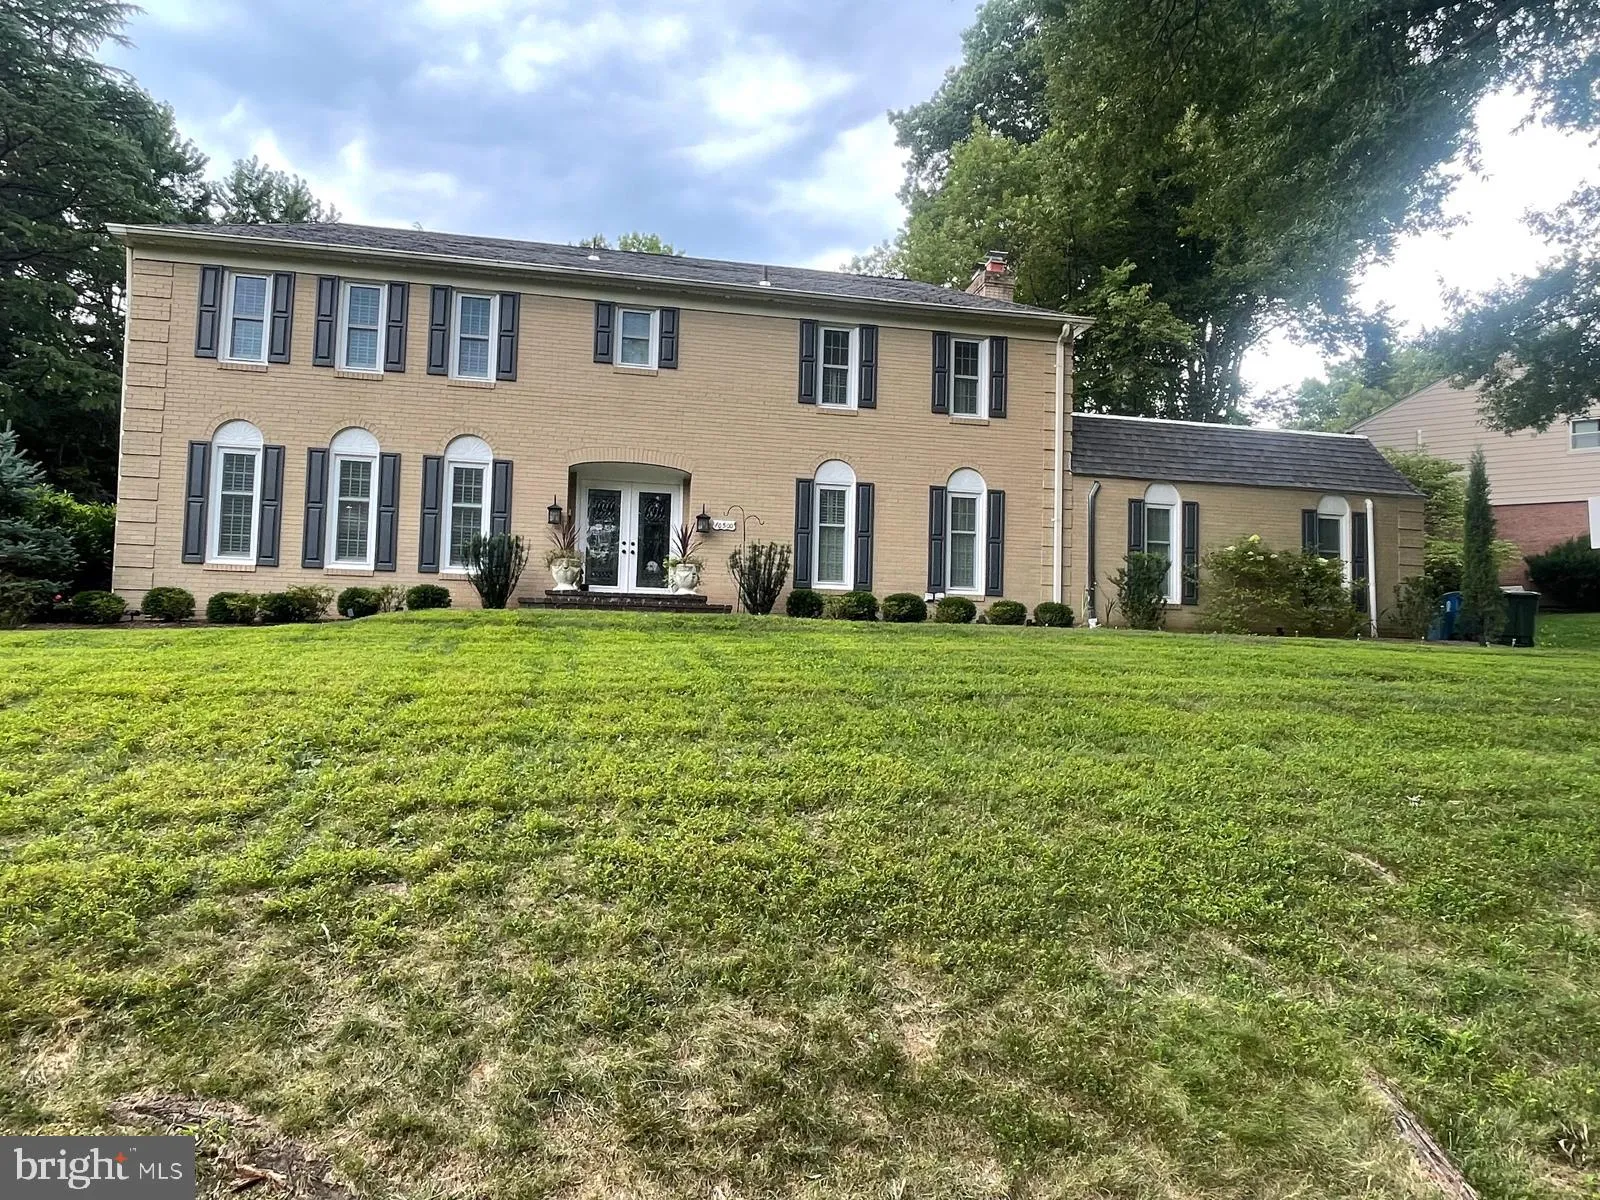
Check back for pictures and details!! Welcome to the ultimate in Potomac living! Nestled on a peaceful cul-de-sac in the highly sought after Bells Mill Village community, this beautifully updated and meticulously maintained residence is truly move-in ready! Blending timeless elegance with everyday comfort and conven...

Check back for pictures and details!! Welcome to the ultimate in Potomac living! Nestled on a peaceful cul-de-sac in the highly sought after Bells Mill Village community, this beautifully updated and meticulously maintained residence is truly move-in ready! Blending timeless elegance with everyday comfort and convenience, this exceptional home offers the perfect setting for relaxed living, effortless entertaining and unparalleled lifestyle in one of Potomac’s most desirable neighborhoods. Check back for pictures and details!!

Read More
Basic Details
  • Property Type: Residential
  • Listing Type: Coming Soon
  • Listing ID: MDMC2241602
  • Price: $1,399,000
  • Bedrooms: 4
  • Bathrooms: 5
  • Half Bathrooms: 1
  • Sqft: 3,815 Sqft
  • Year Built: 1969
  • Lot Area: 0.32 Acre
  • Location: US, MD, MONTGOMERY-MD, Potomac, BELLS MILL VILLAGE, 20854
  • Structure Type: Detached
  • Heating System: Forced Air, Zoned, Central, Heat Pump(s)
  • Cooling System: Central A/C, Zoned, Ceiling Fan(s)
  • Basement: Connecting Stairway, Fully Finished, Heated, Improved, Interior Access, Space For Rooms, SumpPump
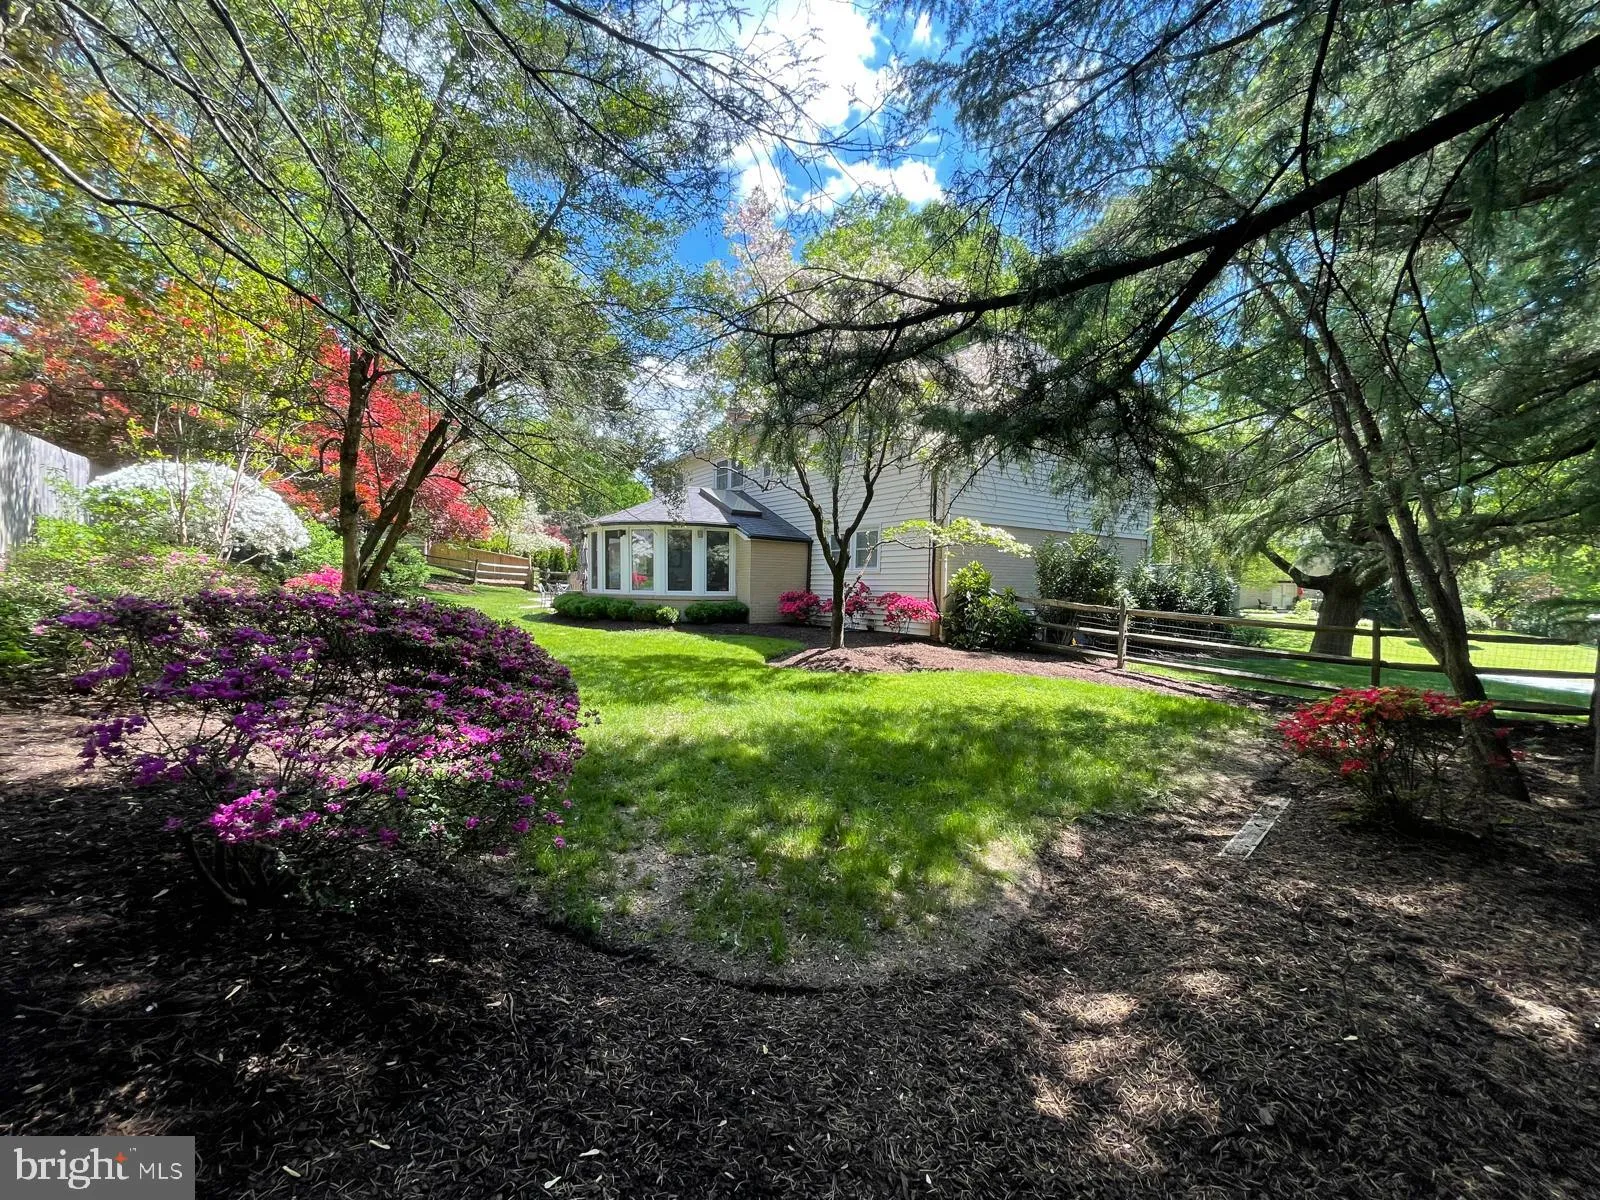
  • Fence: Rear
  • Fireplace: Gas/Propane, Brick, Fireplace - Glass Doors
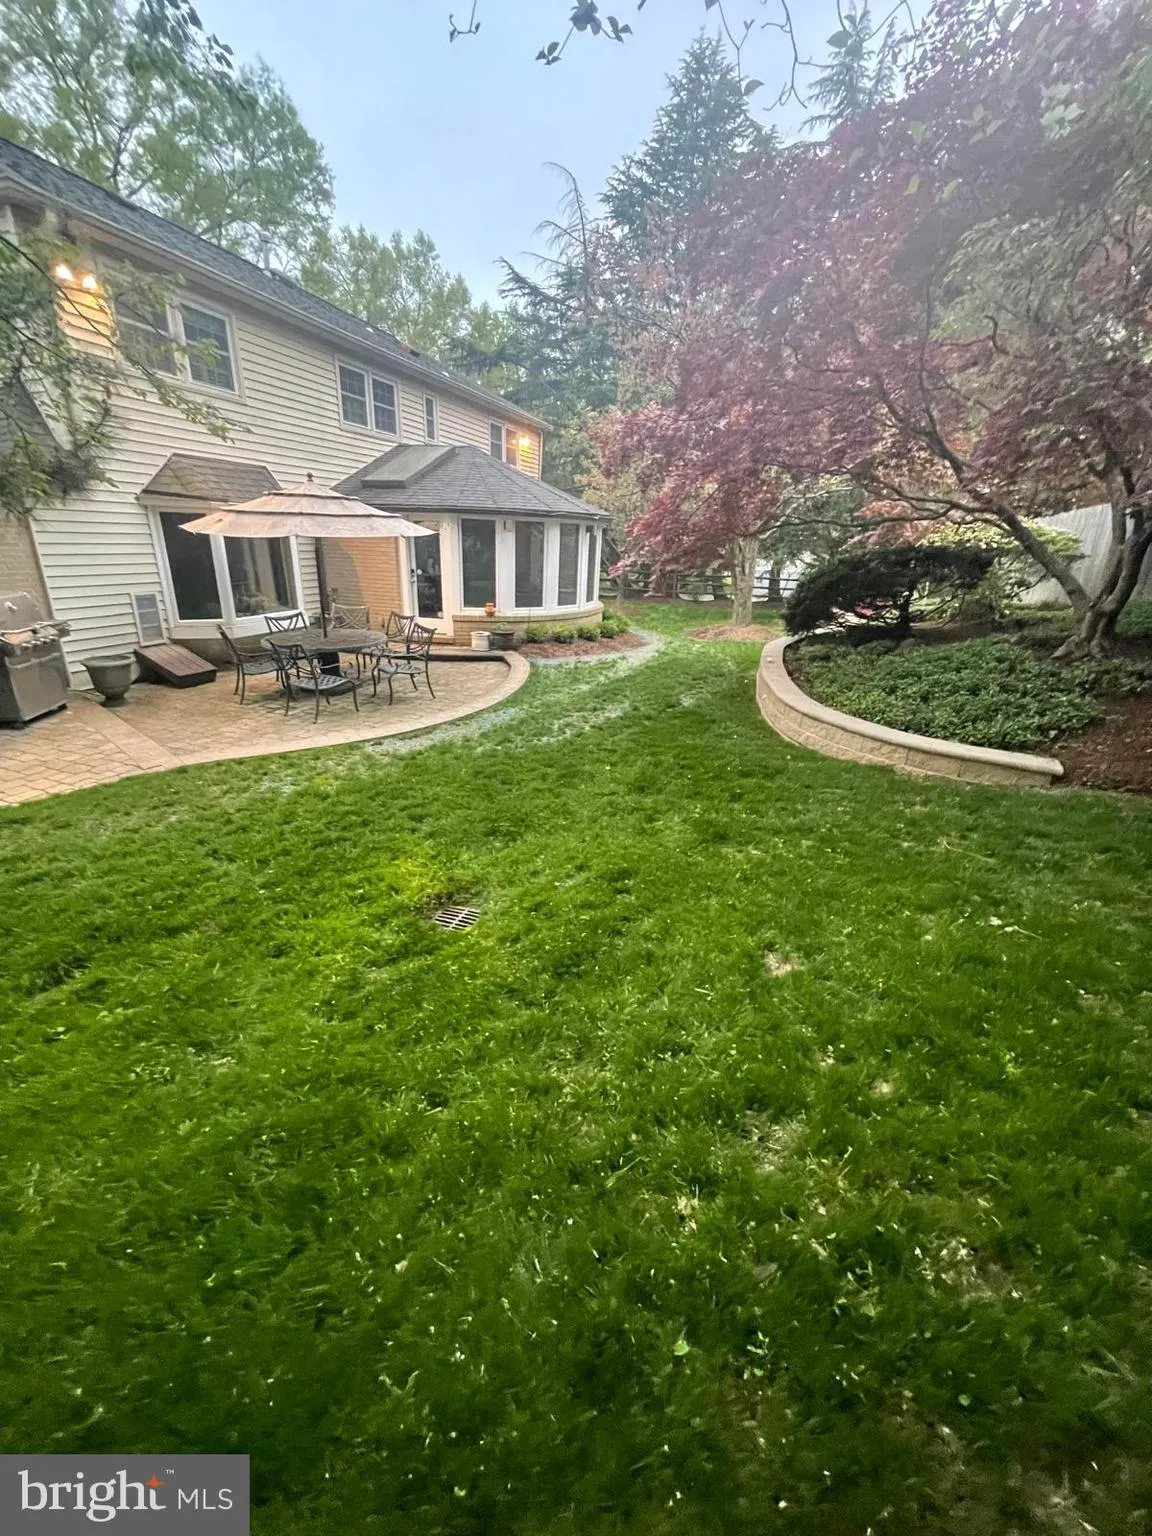
  • Patio: Patio, Balcony, Roof
  • Full Bathrooms: 4
  • Listing Status: Coming Soon
  • Roof: Flat, Shingle, Other
Features & Appliances
Features
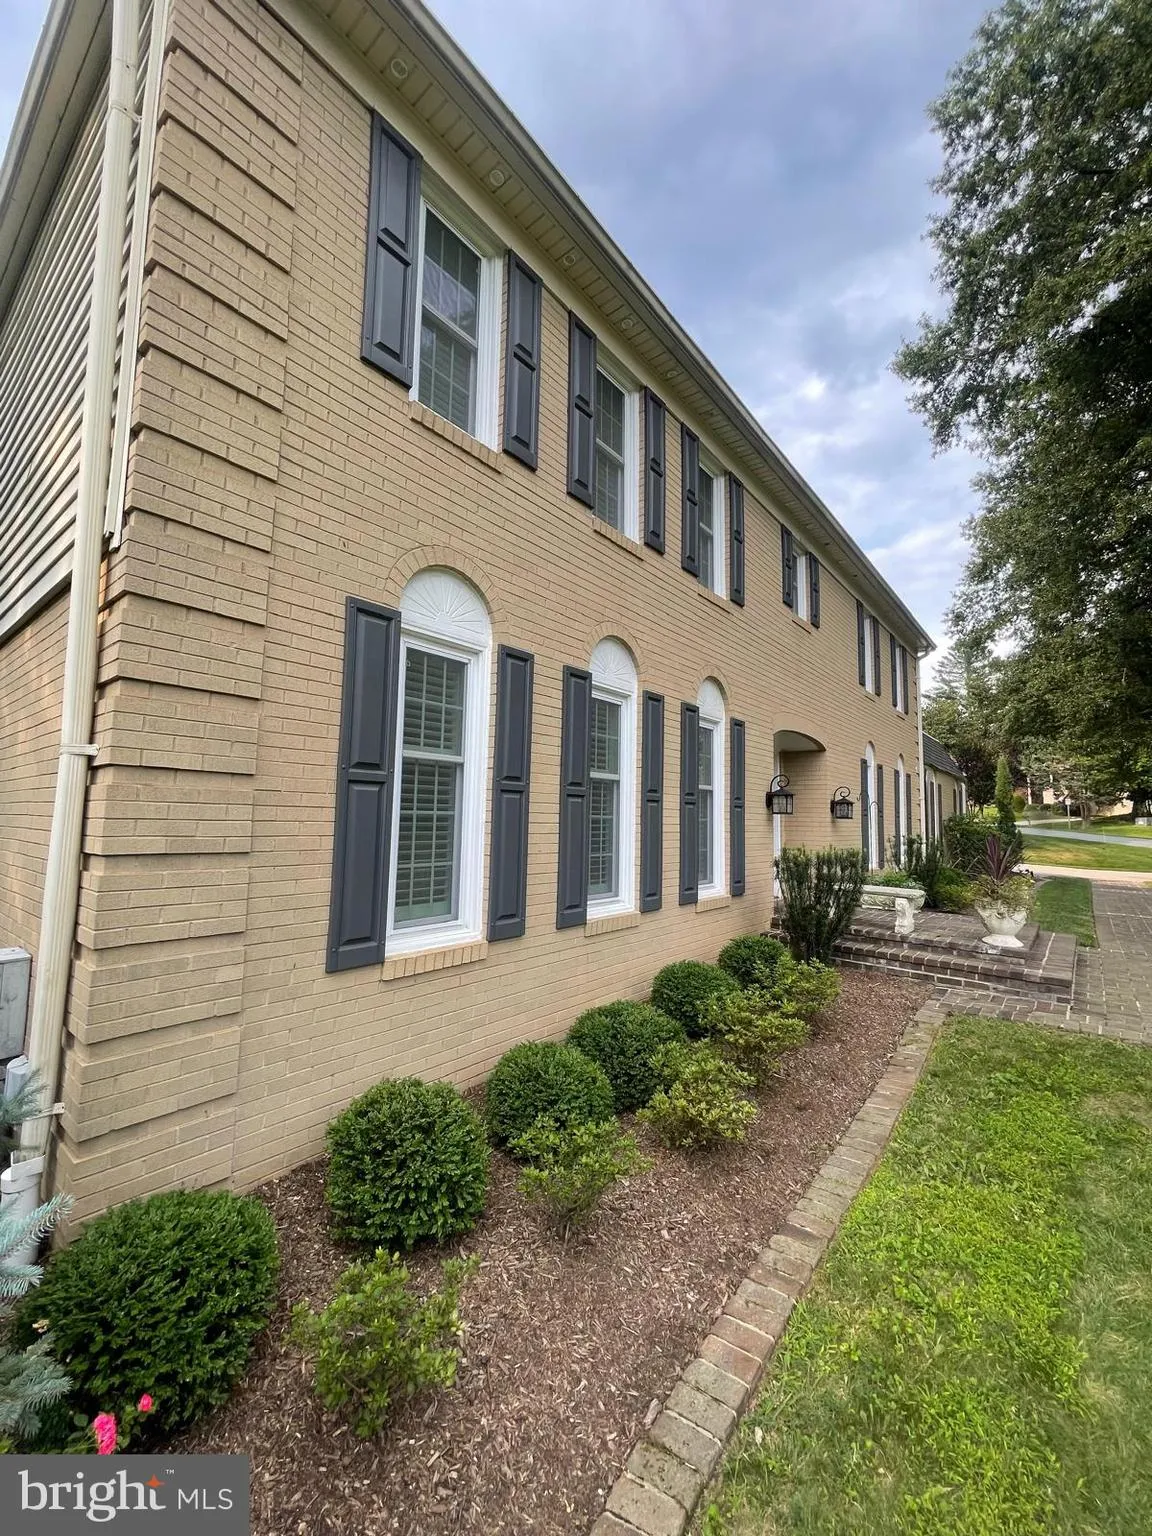
  • Architectural Style: Colonial
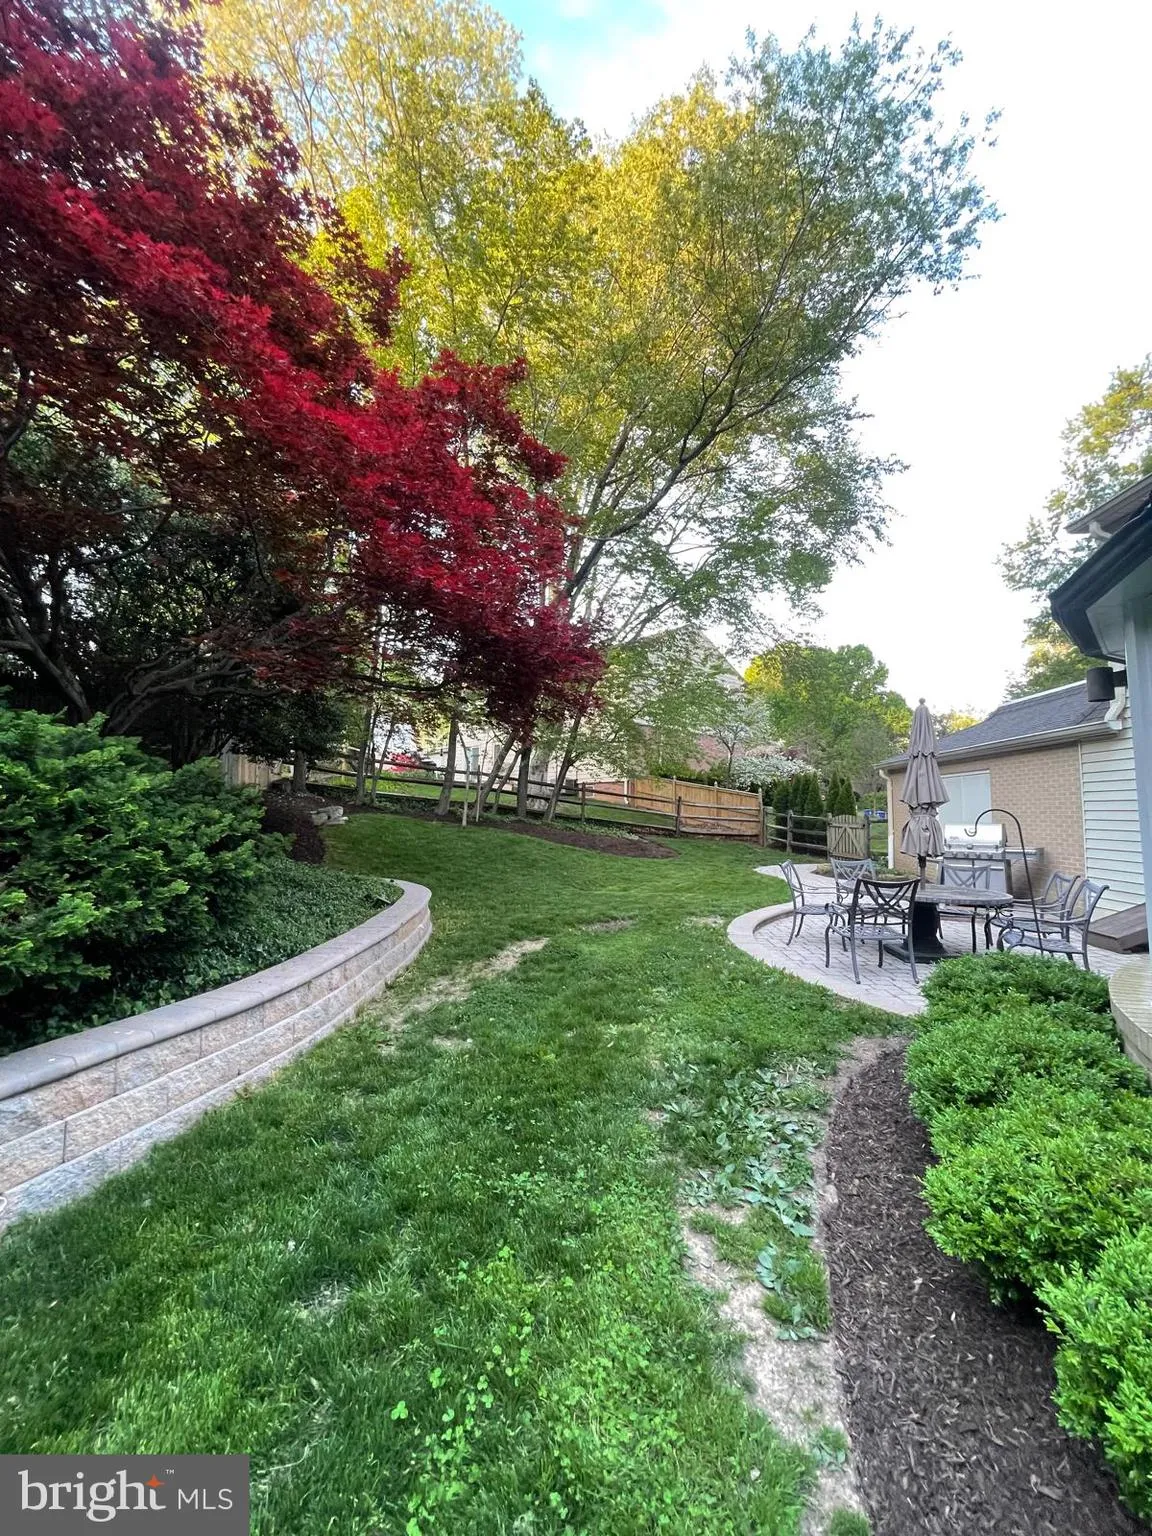
  • Exterior Features: Extensive Hardscape, Roof Deck, Stone Retaining Walls
  • Fireplaces Total: 1
  • Flooring: Carpet, Hardwood
  • Interior Features: Breakfast Area, Family Room Off Kitchen, Built-Ins, Upgraded Countertops, Primary Bath(s), Wood Floors, Floor Plan - Open, Attic, Bathroom - Walk-In Shower, Bathroom - Tub Shower, Carpet, Ceiling Fan(s), Floor Plan - Traditional, Kitchen - Eat-In, Kitchen - Gourmet, Kitchen - Island, Kitchen - Table Space, Recessed Lighting, Walk-in Closet(s)
  • Sewer: Public Sewer

Appliances
  • Appliances: Dishwasher, Disposal, Exhaust Fan, Microwave, Oven - Double, Oven - Wall, Range Hood, Refrigerator, Dryer, Washer, Icemaker, Freezer
Ask Agent A Question Ask Agent A Question

Address Map Address Map
Neighborhood Neighborhood
  • Elementary School: BELLS MILL
  • High School: WINSTON CHURCHILL
  • Middle School: CABIN JOHN
MLS Addon MLS Addon
  • Office Name: Coldwell Banker Realty
  • Agent Name: Jill A Aharon
Additional Information Additional Information
  • Water Source: Public
  • Accessibility Features: None
  • Construction Materials: Brick, Brick Front
  • Foundation Details: Other
  • Garage: 2.0
  • Levels: 3
  • Lot Features: Corner, Cul-de-sac, No Thru Street
  • On Market Date: 2026-07-22
Financial Financial
  • Tax Annual Amount: 13927.0
Listing Information Listing Information
  • Originating System Name: Bright
  • List Agent Mls Id: 125416
  • List Office Mls Id: CBRB115
  • MLS Status: COMING SOON-BRIGHT
  • Modification Timestamp: 2026-07-27T03:19:25Z
  • Status Change Timestamp: 2026-07-22T04:00:00Z
Rob Spicer Broker, GRI Rob Spicer Broker, GRI Spicer Real Estate

7201 Wisconsin Avenue

Mortgage Calculator
$
$ %
Years
%
$ %Per Year
$ % Per Year

$
