
 Share
Share

 12428 GOLDFINCH COURT, Potomac, MD 20854
 3,130 Sqft SQFT
 5
5
 4
4
 Basic Details
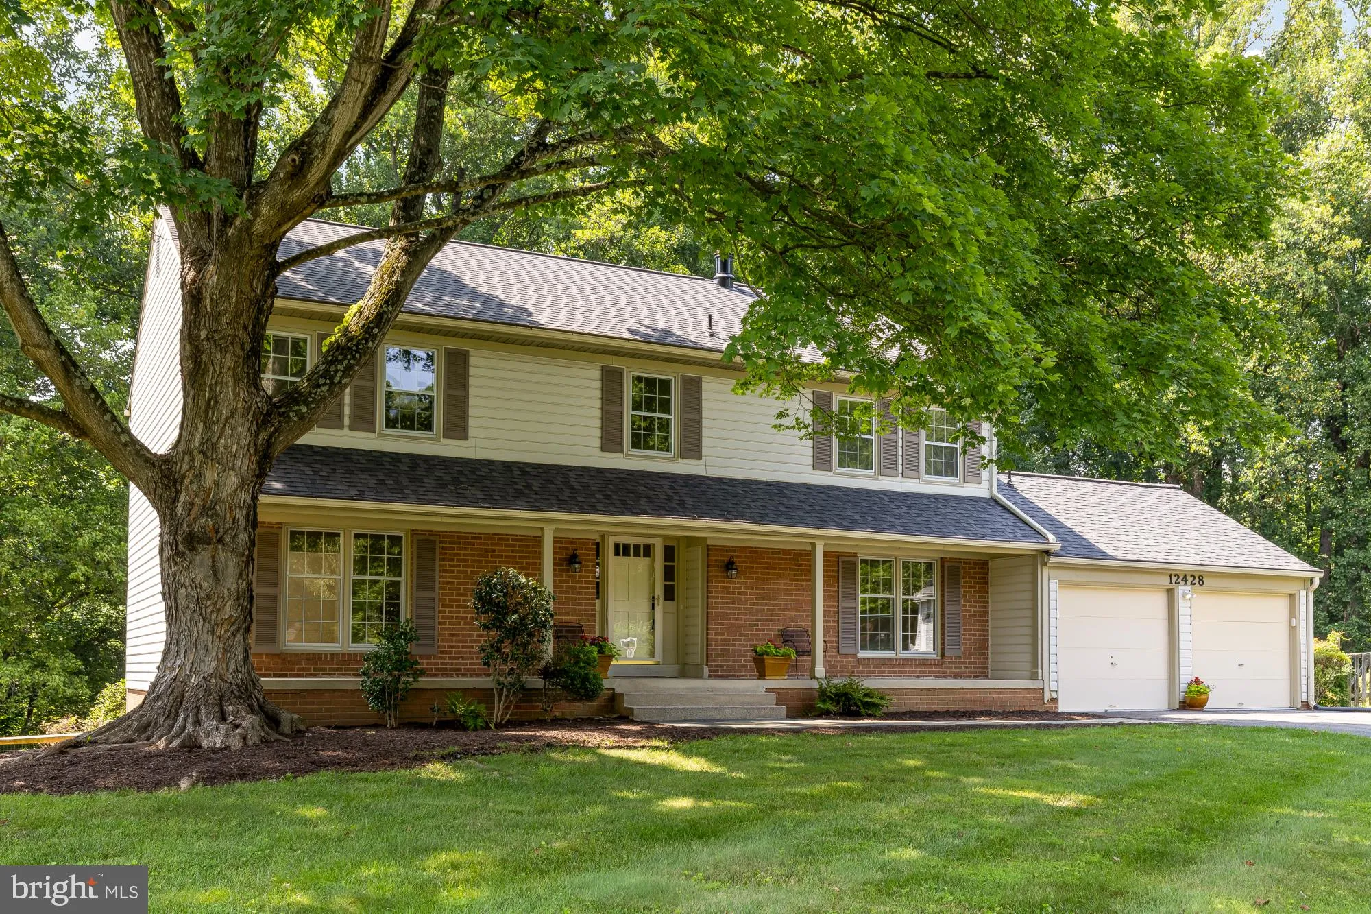
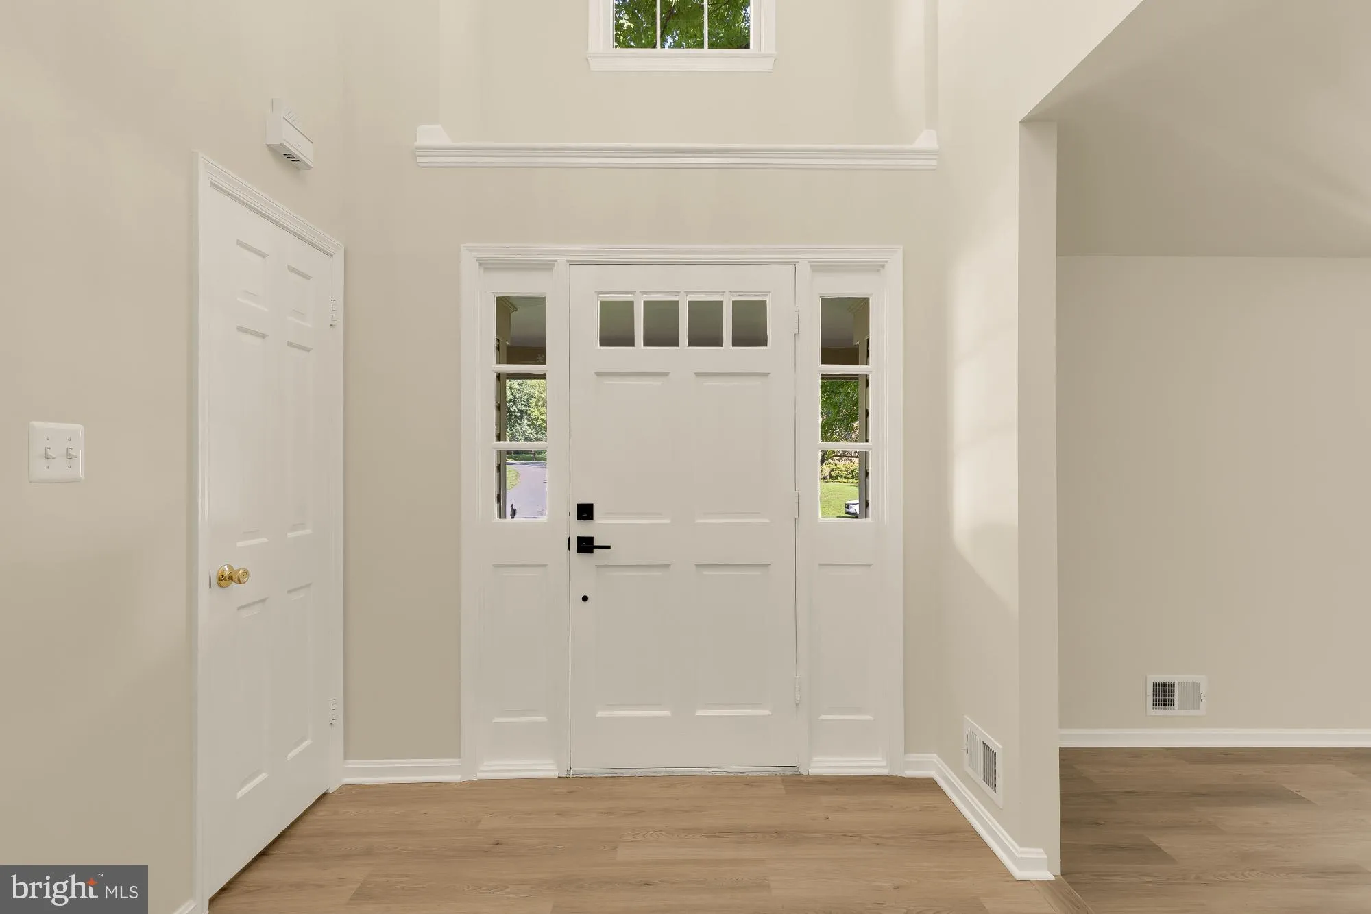
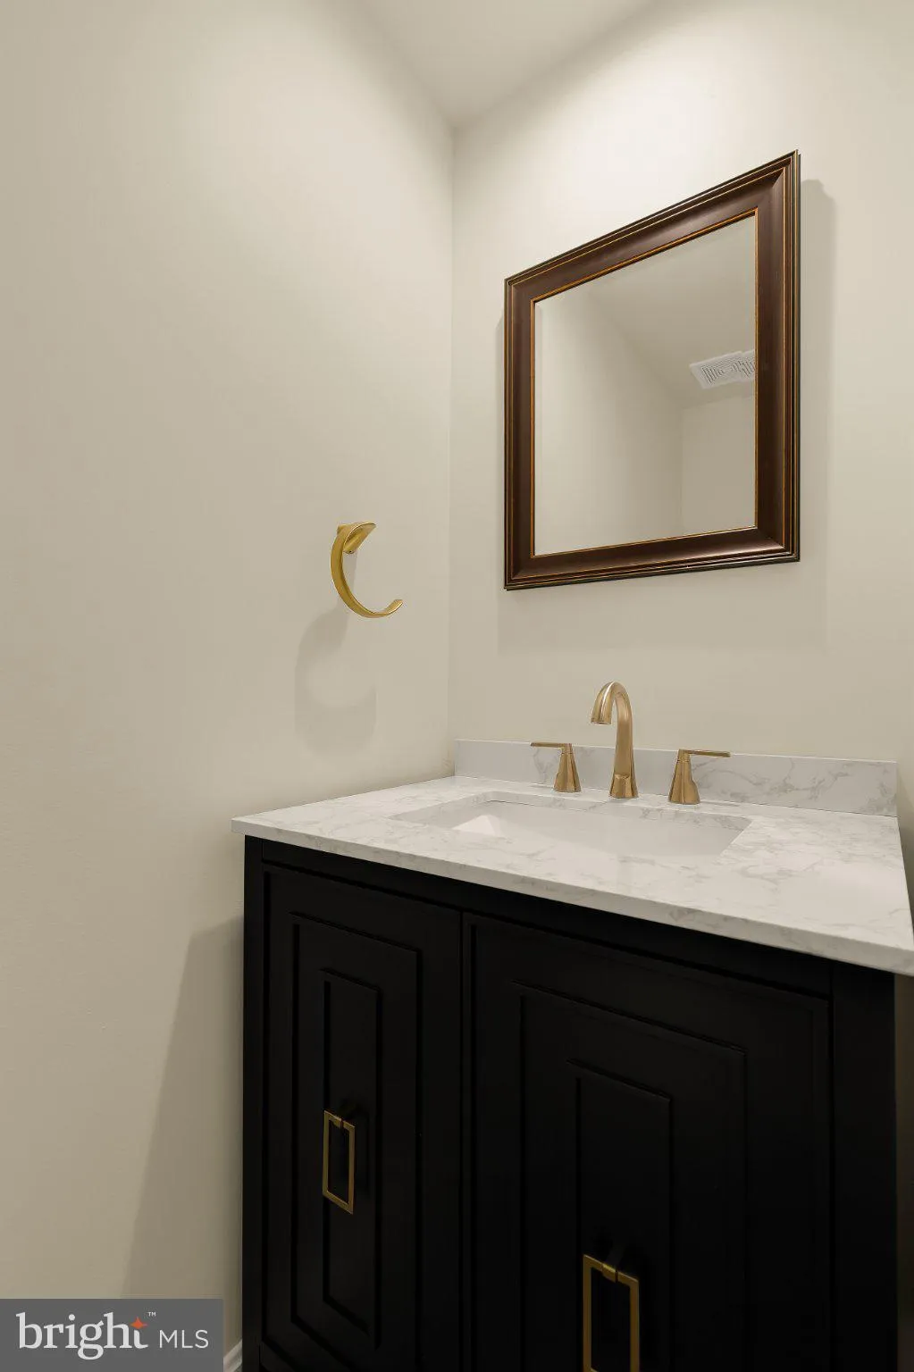
Welcome to this updated center hall colonial located on a double cul-de-sac with a gorgeous, wooded view! Enter this home to a gracious two-story foyer and an oversized living room to your left and a beautifully updated powder room on your right. This home has been freshly painted and has brand-new engineered hardwo...
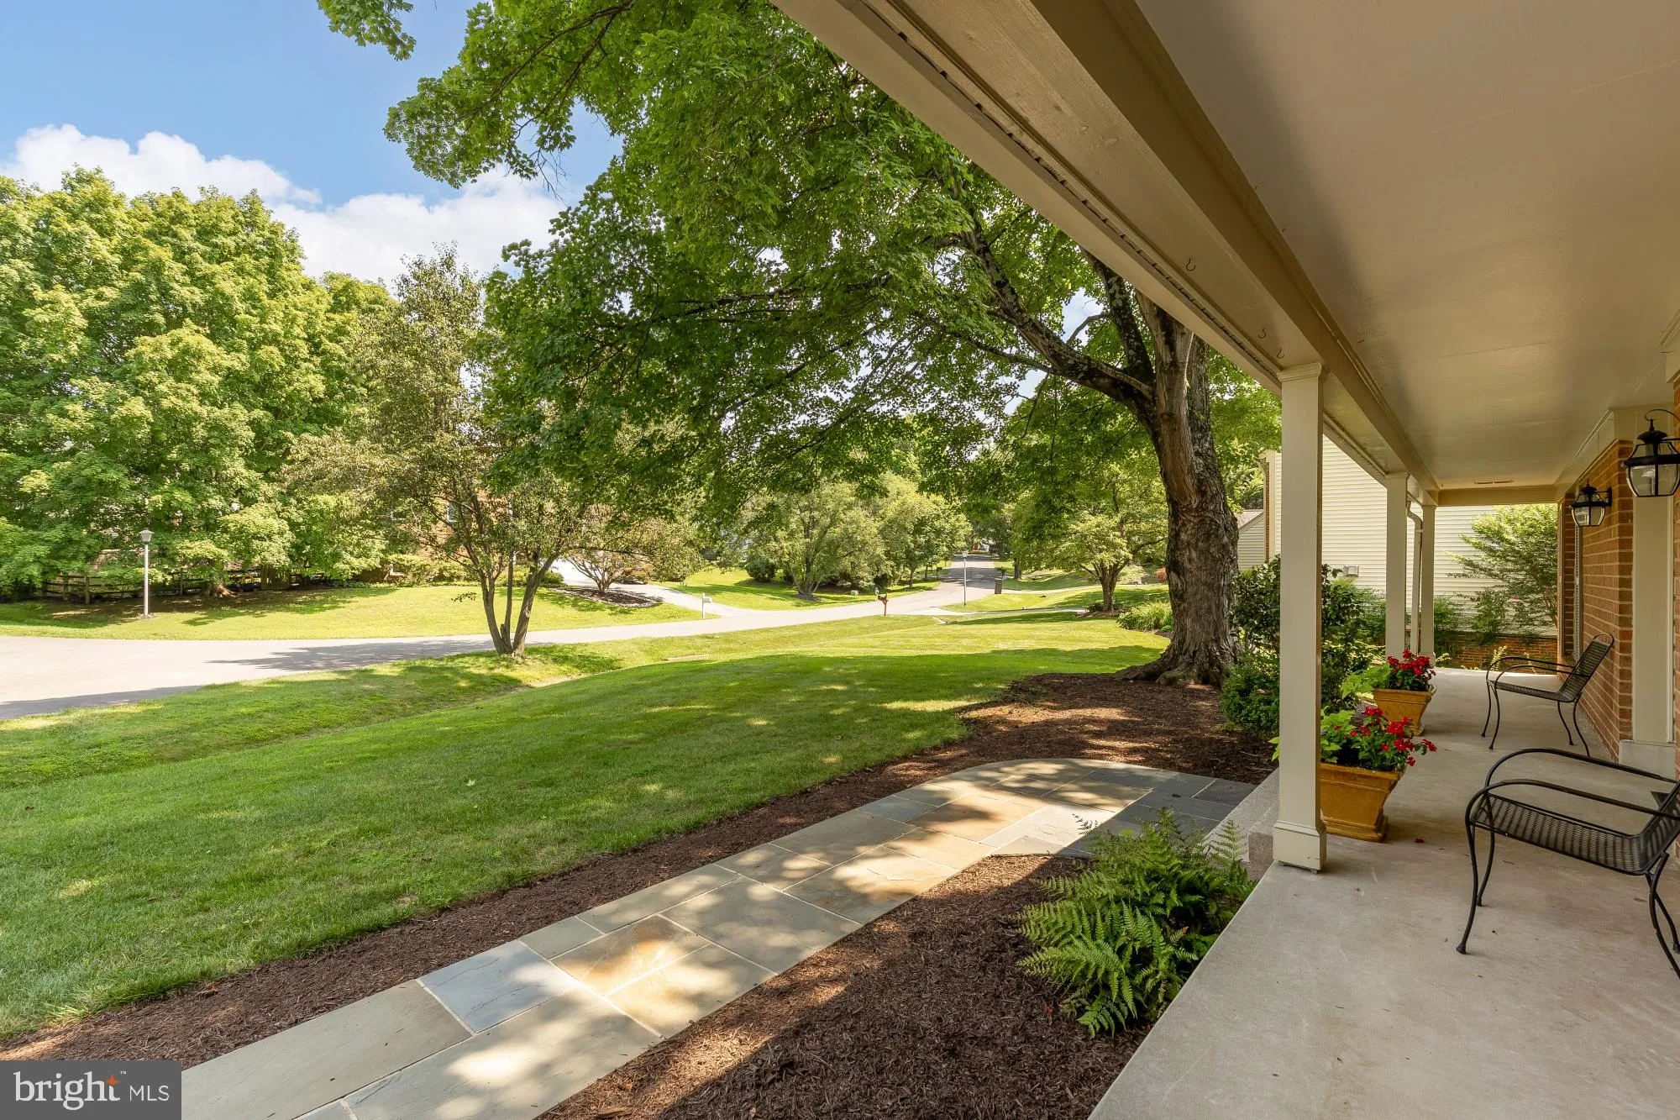
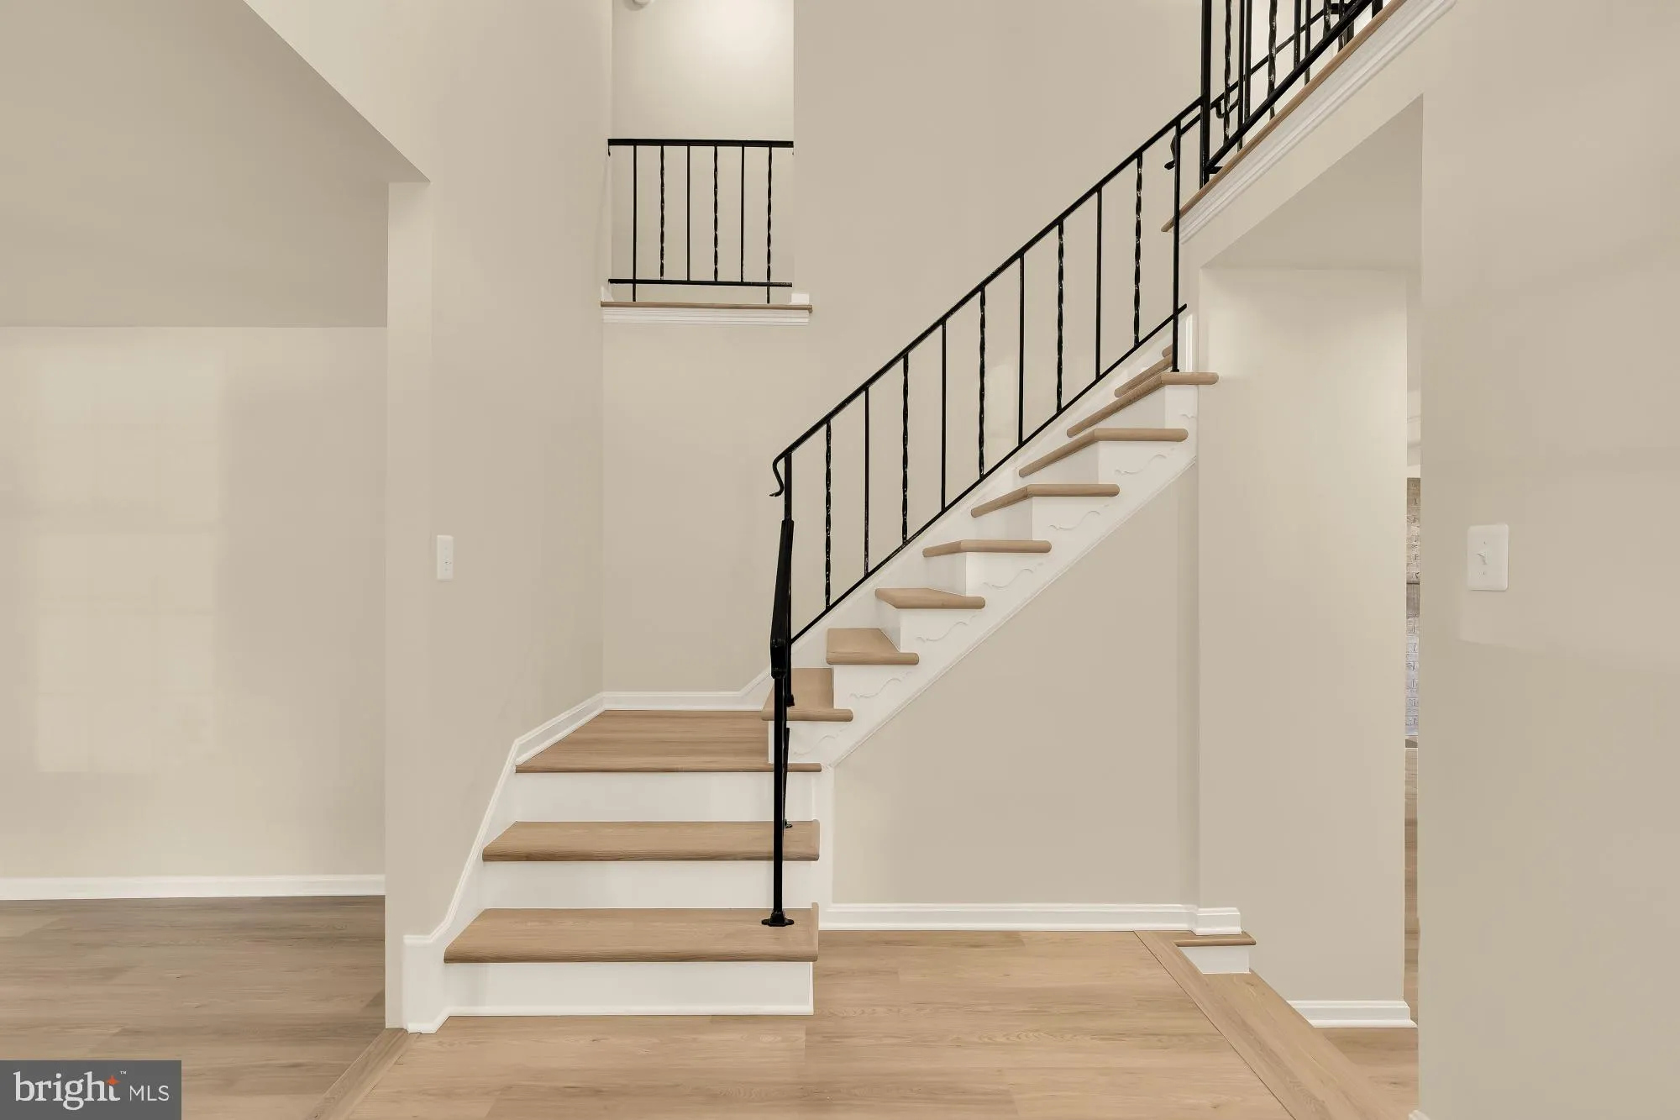
Welcome to this updated center hall colonial located on a double cul-de-sac with a gorgeous, wooded view! Enter this home to a gracious two-story foyer and an oversized living room to your left and a beautifully updated powder room on your right. This home has been freshly painted and has brand-new engineered hardwood flooring throughout. The living room leads to a sun-drenched dining room with updated lighting. The table-space kitchen has been outfitted with new stainless-steel appliances, and the adjacent sliding glass door leads to a brand-new deck overlooking the wooded view of the back yard. Step down to the family room featuring a wood-burning stove. A fifth bedroom, which doubles as an office, rounds out the first floor. The upper level boasts four oversized bedrooms, three walk-in closets and brand-new carpet in three of the bedrooms. Enter the double doors into the primary bedroom featuring two large closets and a primary bathroom with double sinks and a shower. The sun-filled lower level features recessed lighting and a sliding glass door which leads to a slate patio and a large, fenced rear yard. The lower level also features the third full bath, and tons of storage. This home feeds into Cold Spring ES, Cabin John MS and Wooton HS.
 Features & Appliances
 Ask Agent A Question
 Address Map
 Neighborhood
 MLS Addon
 Additional Information
 Financial
Listing Information
Financial
Listing Information
 Rob Spicer Broker, GRI
Spicer Real Estate
Rob Spicer Broker, GRI
Spicer Real Estate
7201 Wisconsin Avenue
 RobSpicer@SpicerRealEstate.com
 2403881030
 2403881030
 7201 Wisconsin Avenue


