
Spicer Real Estate
  • Share
$350,000
Active Active
MD,Frederick

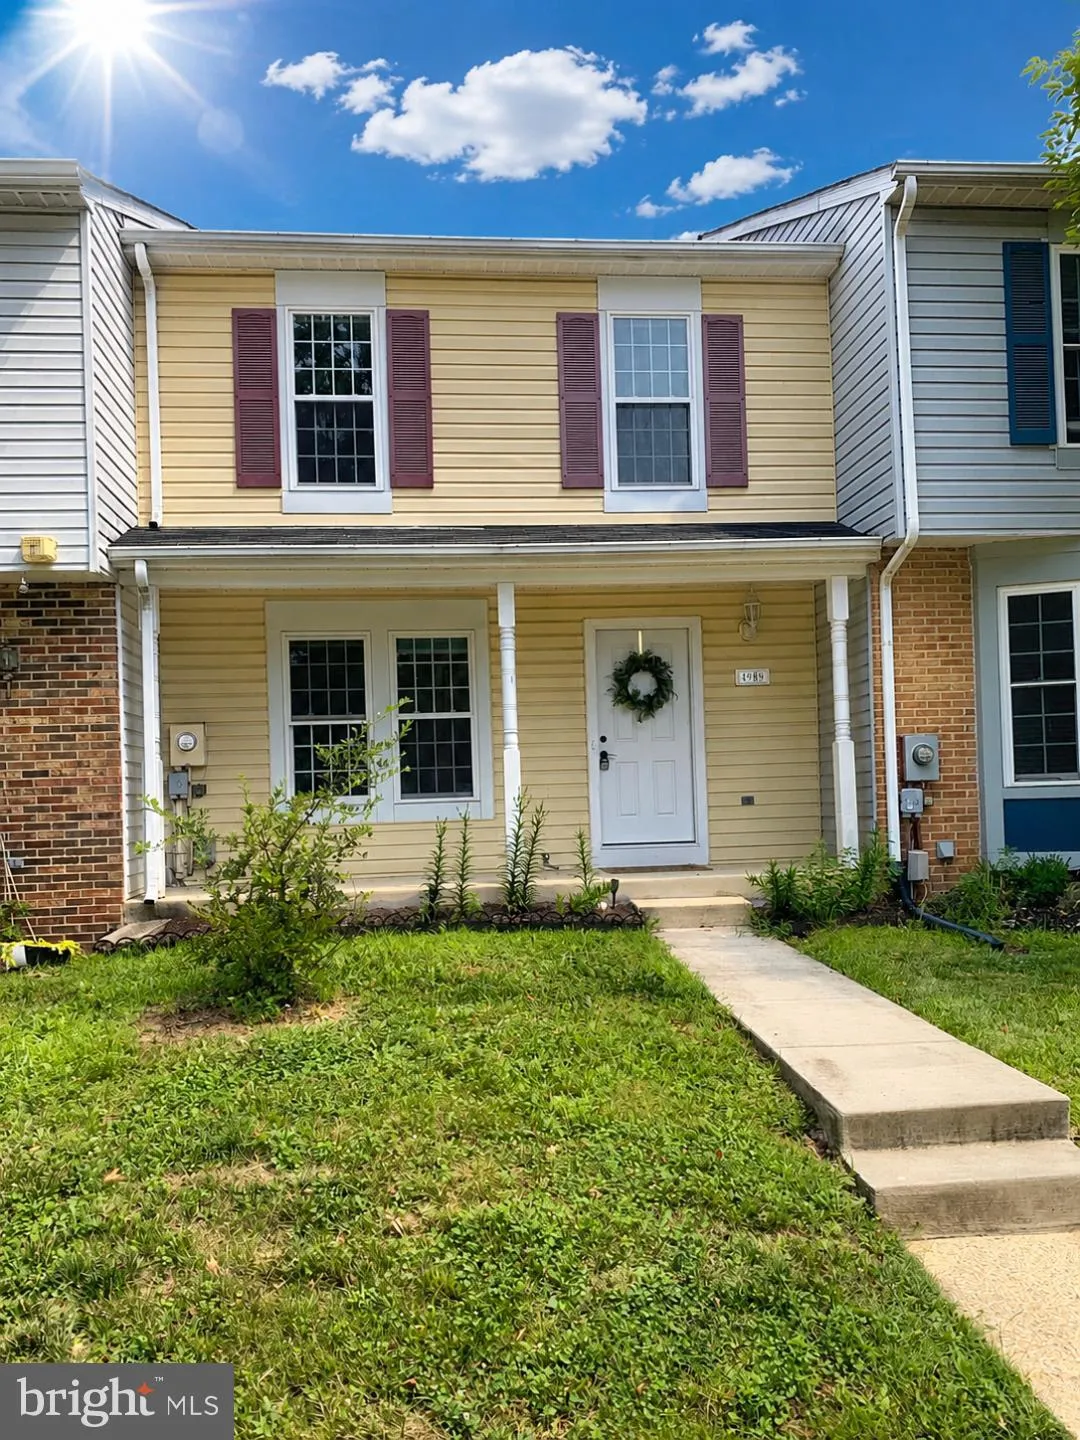
Location 4989 PINTAIL COURT, Frederick, MD 21703

  • Sqft 1,820 Sqft SQFT
  • Bed 3
  • Bath 3
Basic Details Basic Details
Description

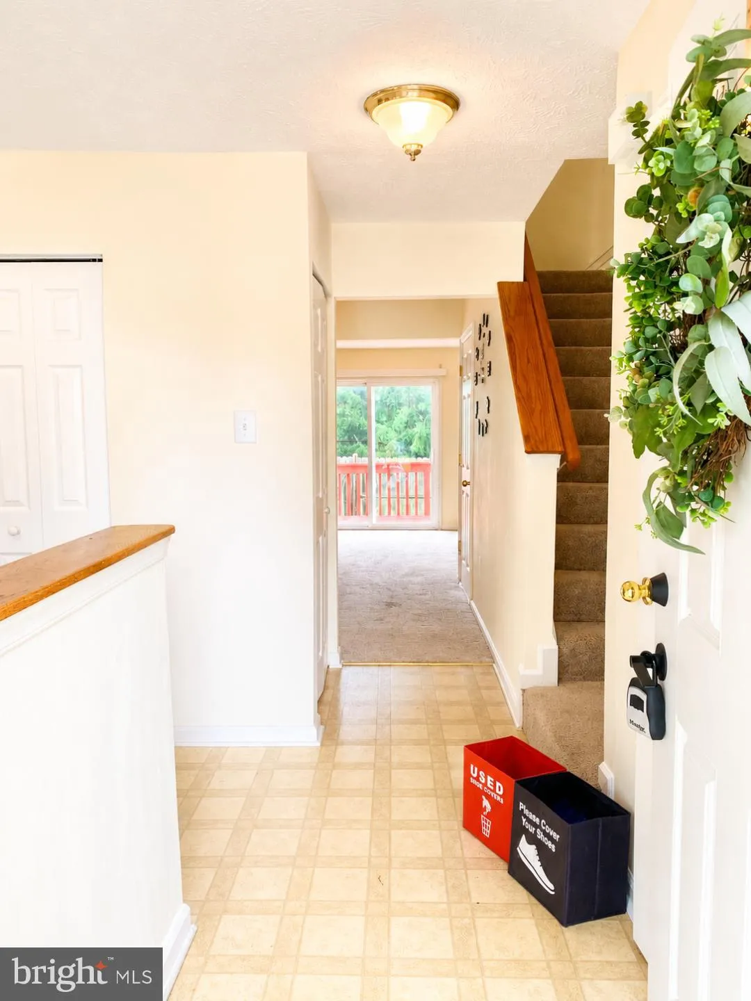
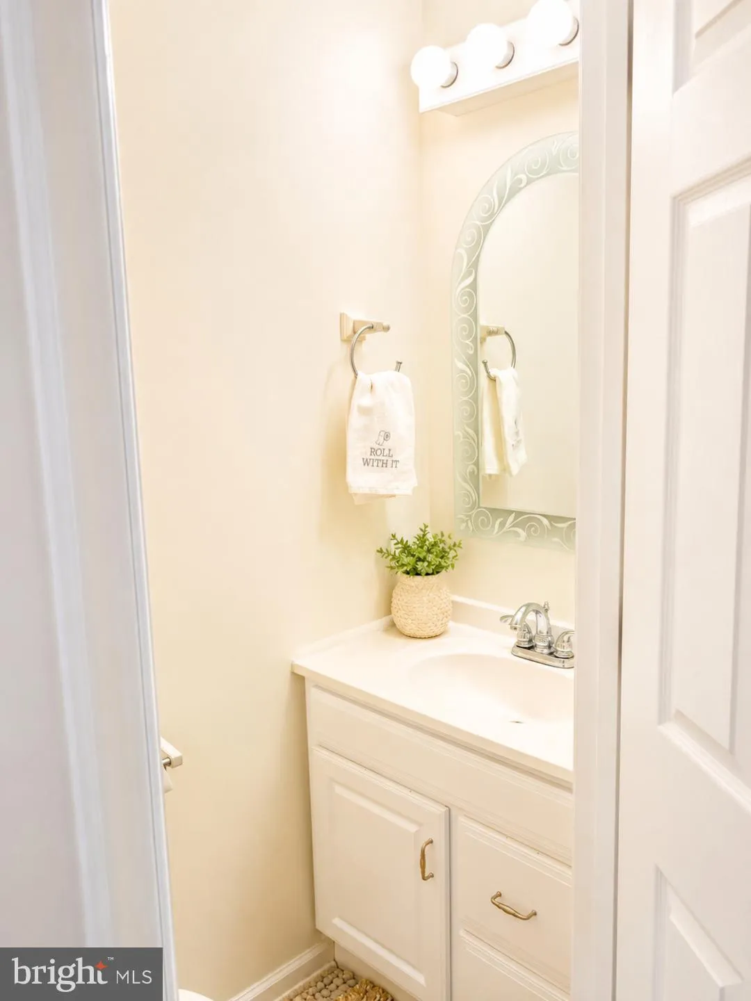
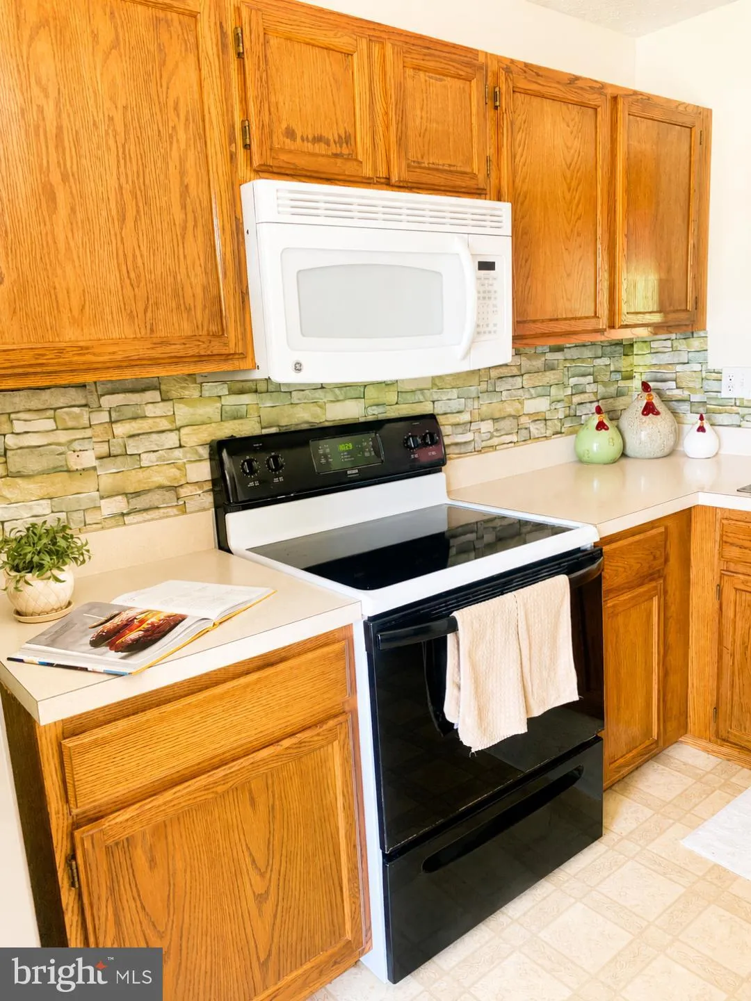
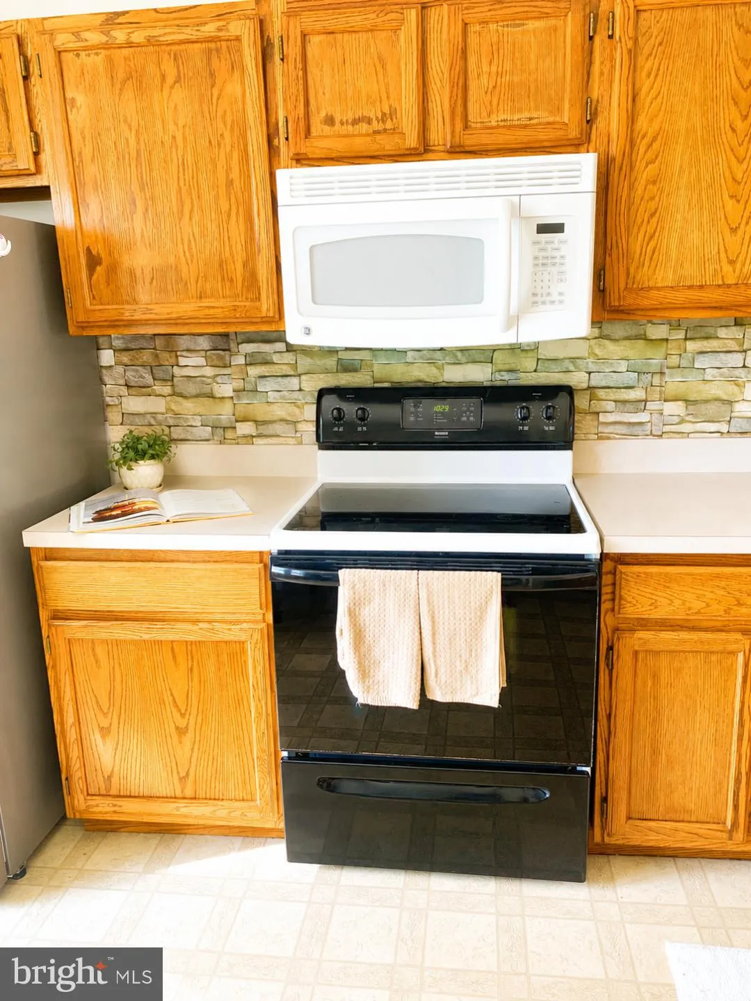
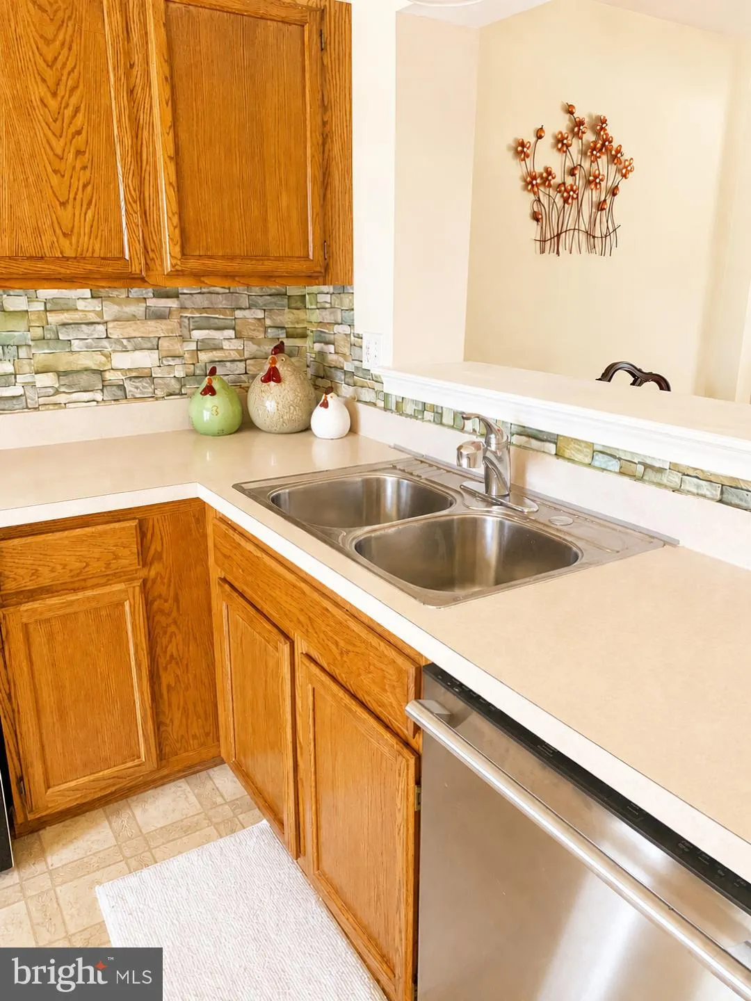
Move right into this beautifully maintained 3-bedroom, 2.5-bath townhome featuring a finished basement with additional living space and a laundry area complete with washer and dryer. Recent improvements include a new roof (2024), new refrigerator, and new dishwasher, making this home truly move-in ready. Convenientl...

Move right into this beautifully maintained 3-bedroom, 2.5-bath townhome featuring a finished basement with additional living space and a laundry area complete with washer and dryer. Recent improvements include a new roof (2024), new refrigerator, and new dishwasher, making this home truly move-in ready. Conveniently located near shopping, restaurants, parks, schools, and major commuter routes, this home offers the perfect combination of comfort, convenience, and value. Schedule your private tour today! Owner will both bed sets and grill if new owner would like to have them.

Read More
Basic Details
  • Property Type: Residential
  • Listing Type: Active
  • Listing ID: MDFR2085744
  • Price: $350,000
  • View: Street, Trees/Woods
  • Bedrooms: 3
  • Bathrooms: 3
  • Half Bathrooms: 1
  • Sqft: 1,820 Sqft
  • Year Built: 1989
  • Lot Area: 0.04 Acre
  • Location: US, MD, FREDERICK-MD, Frederick, ROBIN MEADOWS, 21703
  • Structure Type: Interior Row/Townhouse
  • Heating System: Heat Pump(s)
  • Cooling System: Central A/C
  • Basement: Full
  • Fence: Rear
  • Patio: Deck
  • Parking: Assigned
  • Full Bathrooms: 2
  • Listing Status: Active
  • Roof: Shingle
Features & Appliances
Features
  • Utilities: Electric Available, Water Available
  • Architectural Style: Colonial
  • Exterior Features: Sidewalks, Street Lights
  • Flooring: Carpet, Vinyl
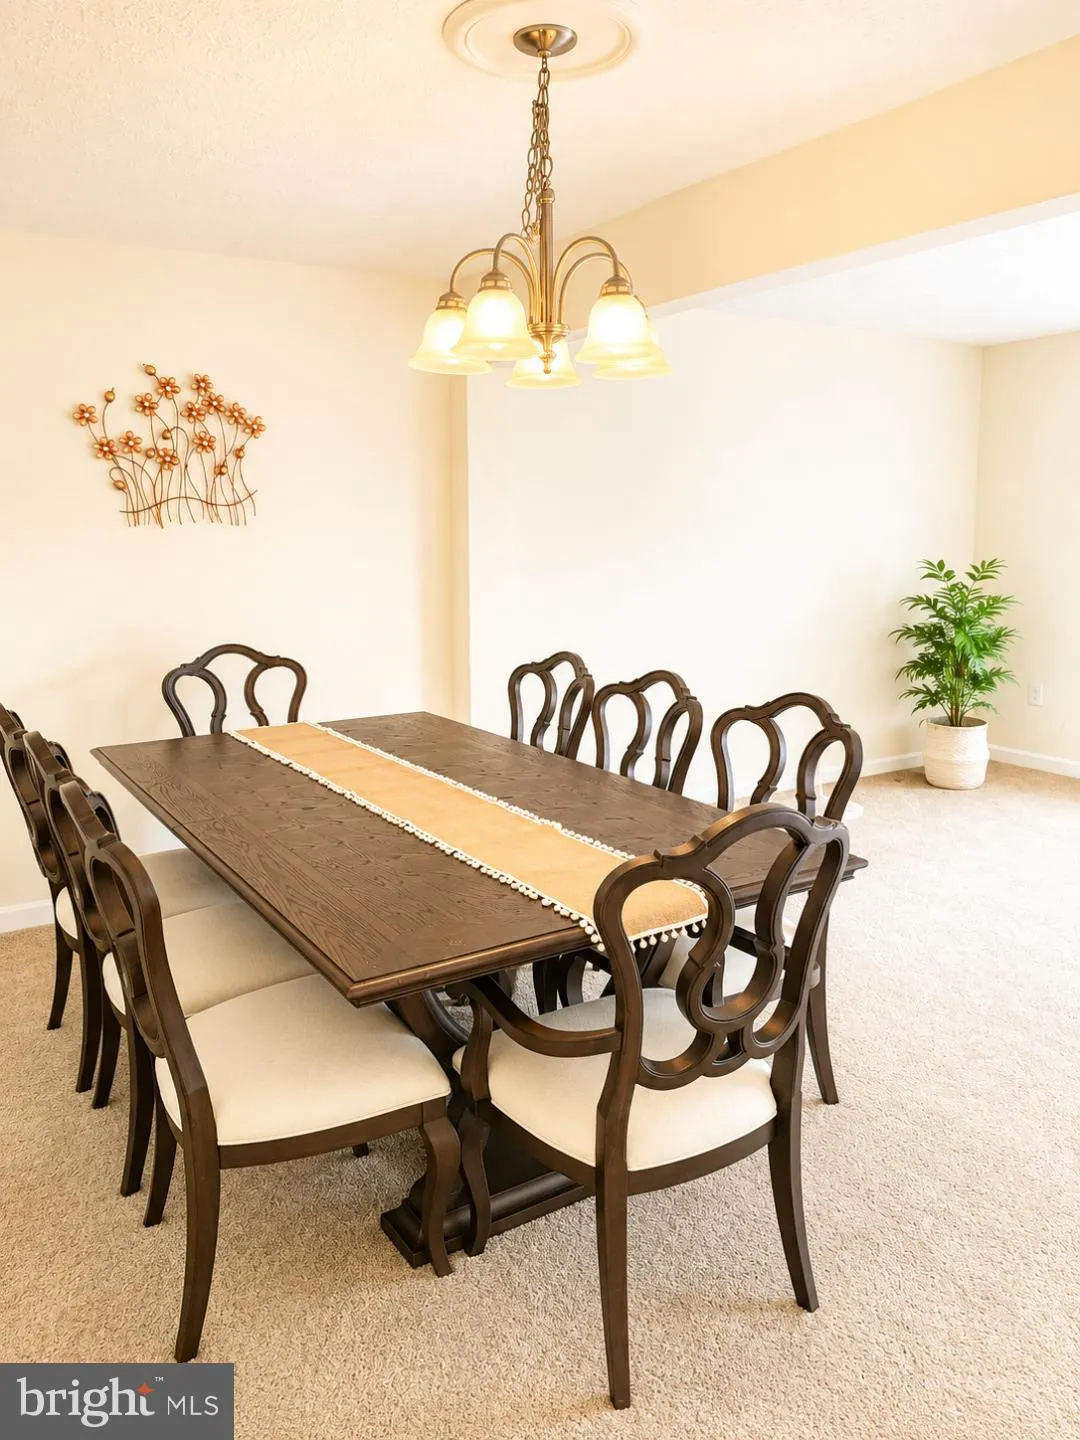
  • Interior Features: Bathroom - Tub Shower, Breakfast Area, Carpet, Ceiling Fan(s), Dining Area, Floor Plan - Open, Kitchen - Eat-In, Kitchen - Table Space, Pantry
  • Sewer: Public Sewer

Appliances
  • Appliances: Built-In Microwave, Dishwasher, Disposal, Dryer - Electric, Exhaust Fan, Oven/Range - Electric, Refrigerator, Washer
Ask Agent A Question Ask Agent A Question

Address Map Address Map
MLS Addon MLS Addon
  • Office Name: Samson Properties
  • Agent Name: Kimberly A Burns
Additional Information Additional Information
  • Water Source: Public
  • Accessibility Features: None
  • Association Amenities: Pool - Outdoor
  • Construction Materials: Vinyl Siding
  • Foundation Details: Slab
  • Levels: 3
  • Lot Features: Rear Yard, SideYard(s)
  • On Market Date: 2026-07-17
Financial Financial
  • Tax Annual Amount: 3086.0
  • Association Fee: 125.24
  • Association Fee Frequency: Monthly
  • Association Fee Includes: Pool(s)
  • Association Yn: 1
Listing Information Listing Information
  • Originating System Name: Bright
  • List Agent Mls Id: 72867
  • List Office Mls Id: SAMP13
  • MLS Status: ACTIVE-BRIGHT
  • Modification Timestamp: 2026-07-27T15:33:29Z
  • Status Change Timestamp: 2026-07-17T04:00:00Z
Rob Spicer Broker, GRI Rob Spicer Broker, GRI Spicer Real Estate

7201 Wisconsin Avenue

Mortgage Calculator
$
$ %
Years
%
$ %Per Year
$ % Per Year

$
