
 Share
Share
 5121 BALTAN ROAD, Bethesda, MD 20816
 3,218 Sqft SQFT
 5
5
 4
4
 Basic Details
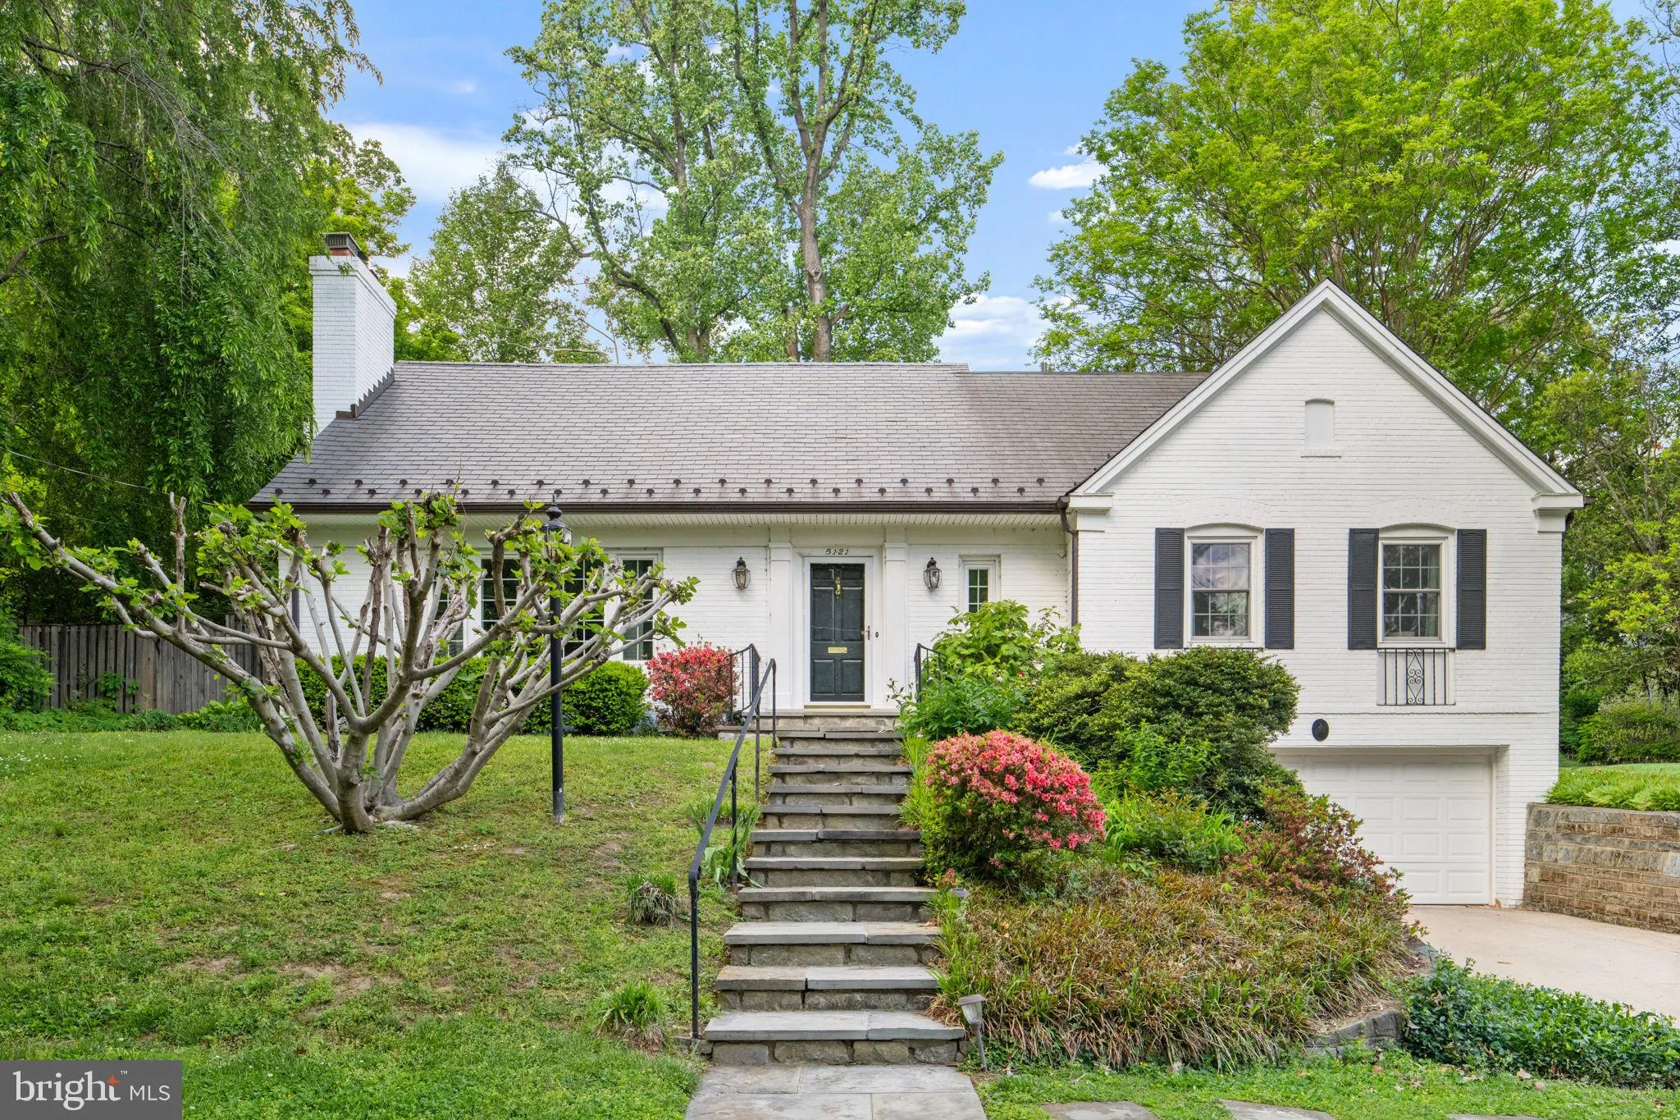
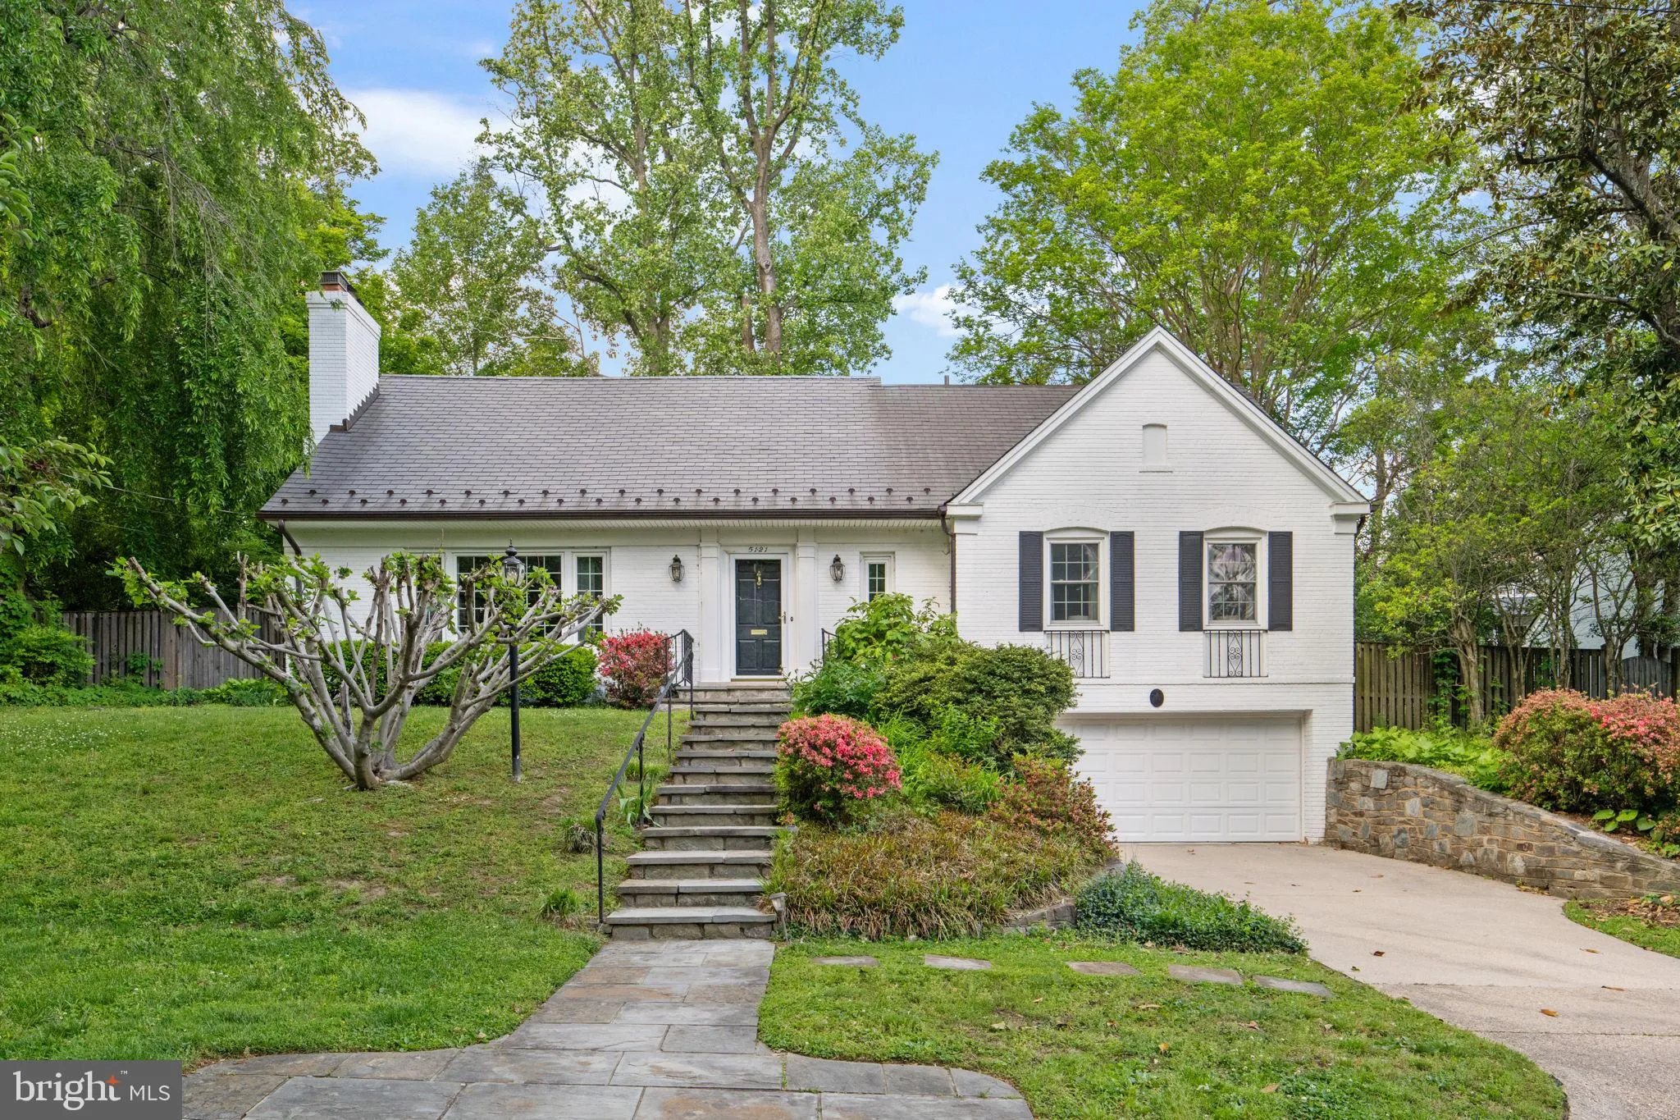
Welcome to this gorgeous, spacious and charming cottage style, three-level Bethesda Cape Cod/Colonial raised above street level in the prestigious, beautiful, sought-after Sumner neighborhood. Superior location in Whitman school district, with easy access to the Capital Crescent Trail, Little Falls library, shopping...
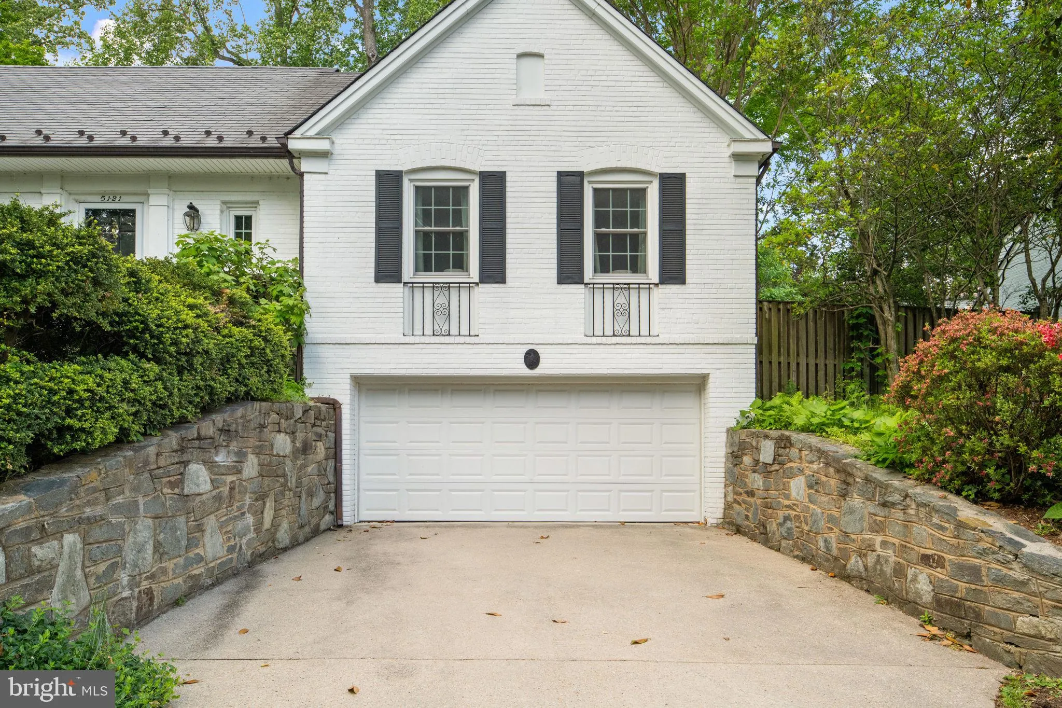
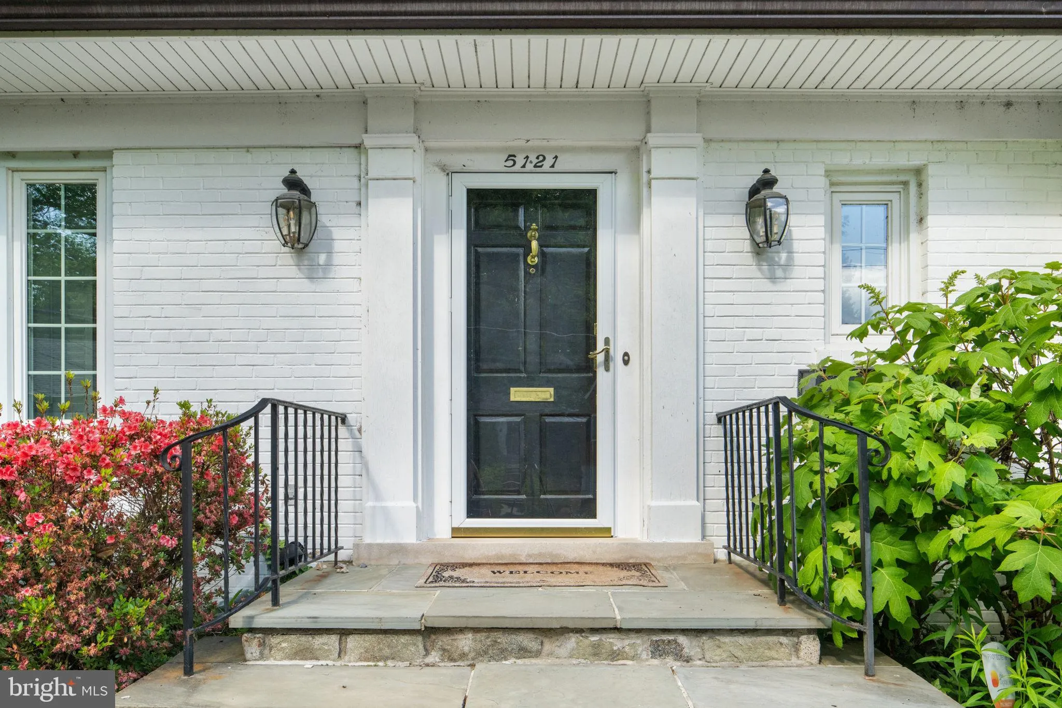
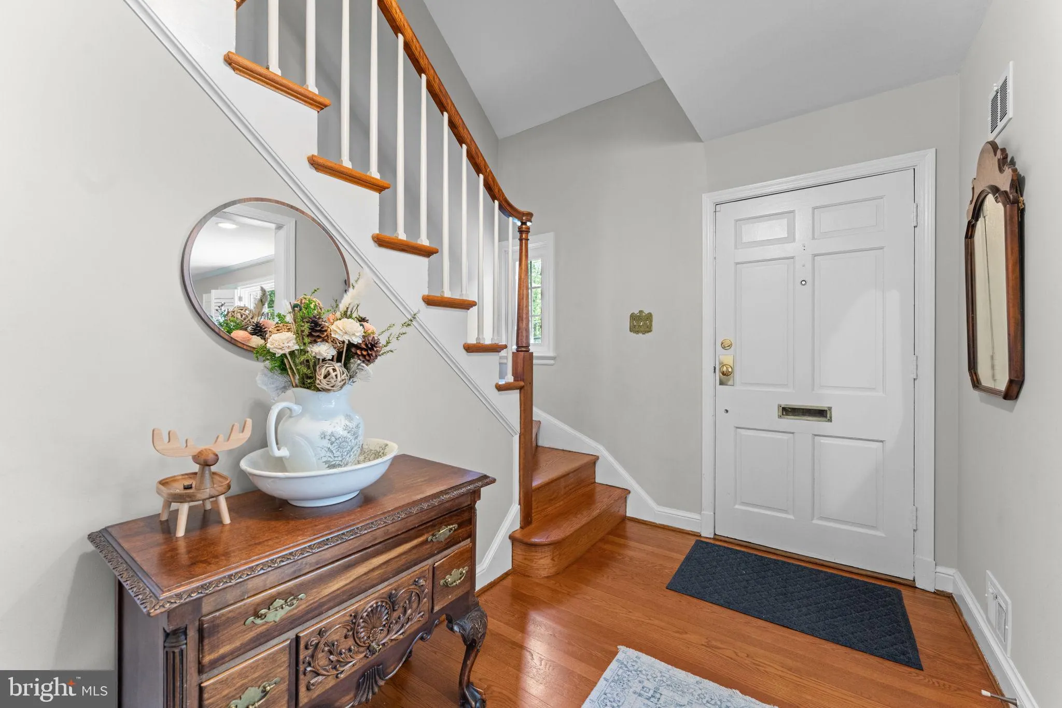
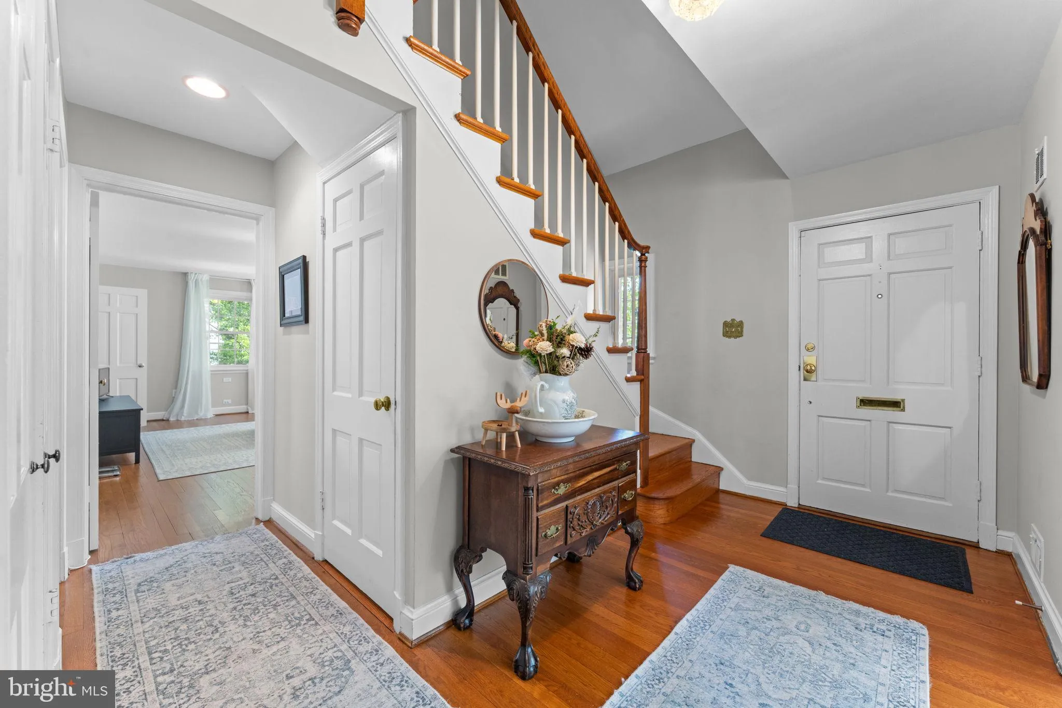
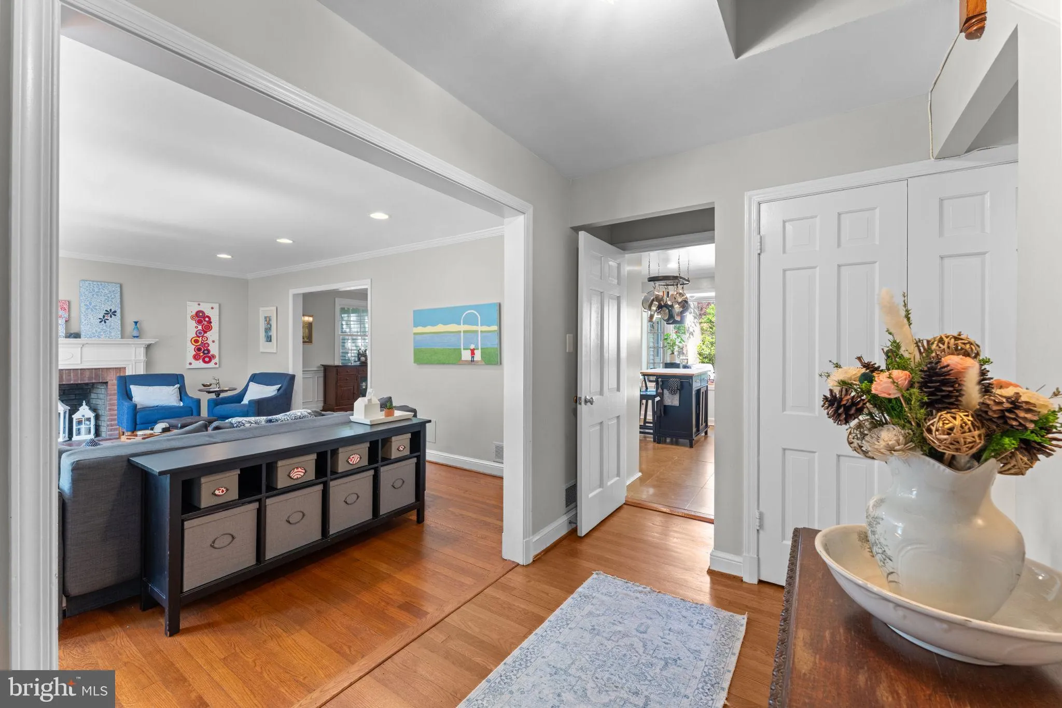
Welcome to this gorgeous, spacious and charming cottage style, three-level Bethesda Cape Cod/Colonial raised above street level in the prestigious, beautiful, sought-after Sumner neighborhood. Superior location in Whitman school district, with easy access to the Capital Crescent Trail, Little Falls library, shopping, restaurants, public transportation, Glen Echo Park, and Johns Hopkins Sibley Memorial Hospital. Close-in proximity to Bethesda downtown, private schools, Washington D.C., and the Beltway, and yet offering a great homely lifestyle of a suburban property. With five bedrooms, three and one-half baths this home features an inviting entry level with a spacious formal living room, large formal dining room, and all-season Florida sunroom with panoramic view of a private fenced green backyard. Featuring Country style eat-in kitchen with chef’s grade stainless steel appliances, granite countertops and walk-out to the patio/backyard. Large main level two bedrooms with attached full bath and ample closet space. Upstairs have three charming bedrooms with closets with attached full bath provide comfort and privacy. Finished basement with laundry, half-bath, large recreation/family room, and ample storage closets. The two-car garage features epoxy flooring with newer garage door. Other exciting features include, built-in bookshelves, newer hardwood flooring on the main and upper level, painted on all three levels, double pane and triple pane windows, newer slate roof, siding, copper gutters, and copper downspouts. Pets-case by case. 2 fireplaces – not functional. Renter’s insurance required. Longer term preferred.
 Features & Appliances
 Ask Agent A Question
 Address Map
 Neighborhood
 MLS Addon
 Additional Information
Listing Information
Additional Information
Listing Information
 Rob Spicer Broker, GRI
Spicer Real Estate
Rob Spicer Broker, GRI
Spicer Real Estate
7201 Wisconsin Avenue
 RobSpicer@SpicerRealEstate.com
 2403881030
 2403881030
 7201 Wisconsin Avenue


