
Spicer Real Estate
  • Share
$500,000
Coming Soon Coming Soon
MD,Annapolis

Location 318 BEACH DRIVE, Annapolis, MD 21403

  • Sqft 2,738 Sqft SQFT
  • Bed 4
  • Bath 3
Basic Details Basic Details
Description

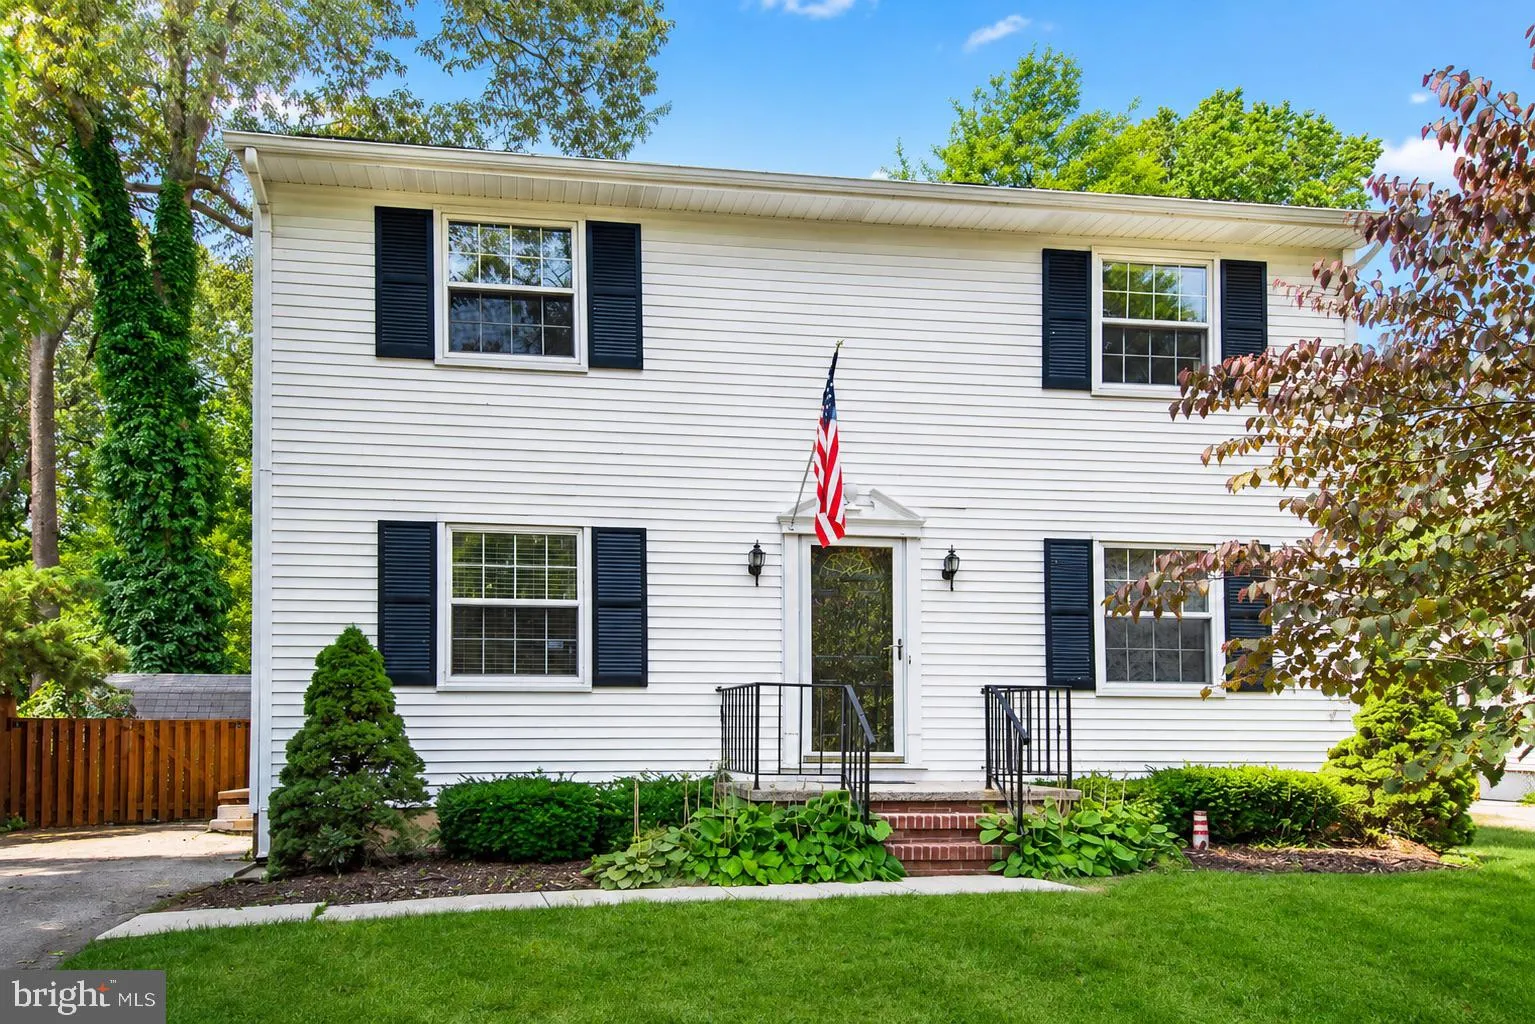
This 4-bedroom, 2.5-bath detached Colonial in Hillsmere Estates offers a spacious three-level layout with an eat-in kitchen, family room, sunroom, fenced backyard, and partially finished walkout lower level. Additional features include a primary suite with a private bath and sitting area, a wood-burning fireplace, h...

This 4-bedroom, 2.5-bath detached Colonial in Hillsmere Estates offers a spacious three-level layout with an eat-in kitchen, family room, sunroom, fenced backyard, and partially finished walkout lower level. Additional features include a primary suite with a private bath and sitting area, a wood-burning fireplace, hardwood flooring, an asphalt driveway, and access to community beaches, picnic areas, a playground, boat ramp, and marina.

Read More
Basic Details
  • Property Type: Residential
  • Listing Type: Coming Soon
  • Listing ID: MDAA2152396
  • Price: $500,000
  • Bedrooms: 4
  • Bathrooms: 3
  • Half Bathrooms: 1
  • Sqft: 2,738 Sqft
  • Year Built: 1975
  • Lot Area: 0.29 Acre
  • Location: US, MD, ANNE ARUNDEL-MD, Annapolis, NONE AVAILABLE, 21403
  • Structure Type: Detached
  • Heating System: Heat Pump(s)
  • Cooling System: Central A/C
  • Basement: Full, Partially Finished, Windows, Walkout Stairs
  • Fireplace: Wood, Mantel(s)
  • Parking: Asphalt Driveway
  • Full Bathrooms: 2
  • Listing Status: Coming Soon
  • Roof: Asphalt
Features & Appliances
Features
  • Architectural Style: Colonial
  • Exterior Features: Sidewalks
  • Fireplaces Total: 1
  • Flooring: Hardwood, CeramicTile, Carpet
  • Interior Features: Built-Ins, Chair Railings, Combination Kitchen/Dining, Crown Moldings, Dining Area, Family Room Off Kitchen, Floor Plan - Traditional, Kitchen - Eat-In, Kitchen - Table Space, Primary Bath(s), Recessed Lighting, Upgraded Countertops, Wainscotting, Wood Floors
  • Sewer: Public Sewer

Appliances
  • Appliances: Dishwasher, Dryer, Refrigerator, Stove, Washer
Ask Agent A Question Ask Agent A Question

Address Map Address Map
Neighborhood Neighborhood
  • Elementary School: HILLSMERE
  • High School: ANNAPOLIS
  • Middle School: ANNAPOLIS
MLS Addon MLS Addon
  • Office Name: EXP Realty, LLC
  • Agent Name: Lee R. Tessier
Additional Information Additional Information
  • Water Source: Public
  • Accessibility Features: None
  • Construction Materials: Vinyl Siding
  • Foundation Details: Permanent
  • Levels: 3
  • On Market Date: 2026-07-24
Financial Financial
  • Tax Annual Amount: 5796.0
  • Association Fee: 234.0
  • Association Fee Frequency: Monthly
  • Association Yn: 1
Listing Information Listing Information
  • Co List Agent Full Name: Paul G Johnsen
  • Co List Office Name: EXP Realty, LLC
  • Originating System Name: Bright
  • Co List Agent Mls Id: 3089422
  • Co List Office Mls Id: EXPB1
  • List Agent Mls Id: 132177
  • List Office Mls Id: EXPB1
  • MLS Status: COMING SOON-BRIGHT
  • Modification Timestamp: 2026-07-24T19:38:17Z
  • Status Change Timestamp: 2026-07-24T04:00:00Z
Rob Spicer Broker, GRI Rob Spicer Broker, GRI Spicer Real Estate

7201 Wisconsin Avenue

Mortgage Calculator
$
$ %
Years
%
$ %Per Year
$ % Per Year

$
