
Spicer Real Estate
  • Share
$1,095,000
Closed Closed
MD,EDGEWATER

Location 200 MARINE BLUE COURT, EDGEWATER, MD 21037

  • Sqft 1.23 Acre SQFT
  • Bed 5
  • Bath 4
Basic Details Basic Details
Description


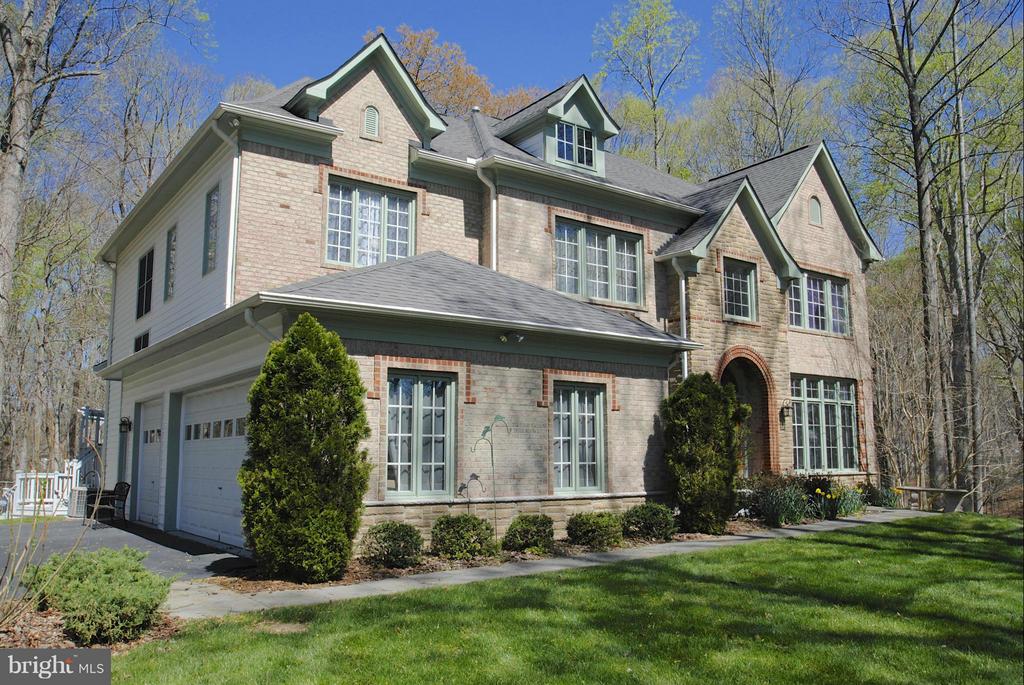
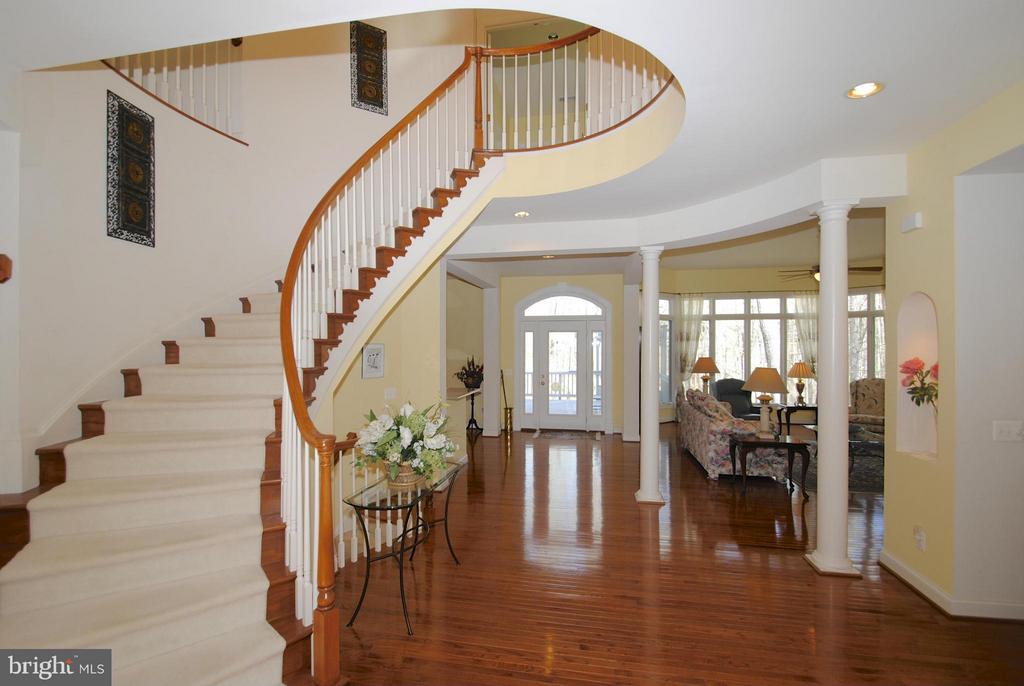
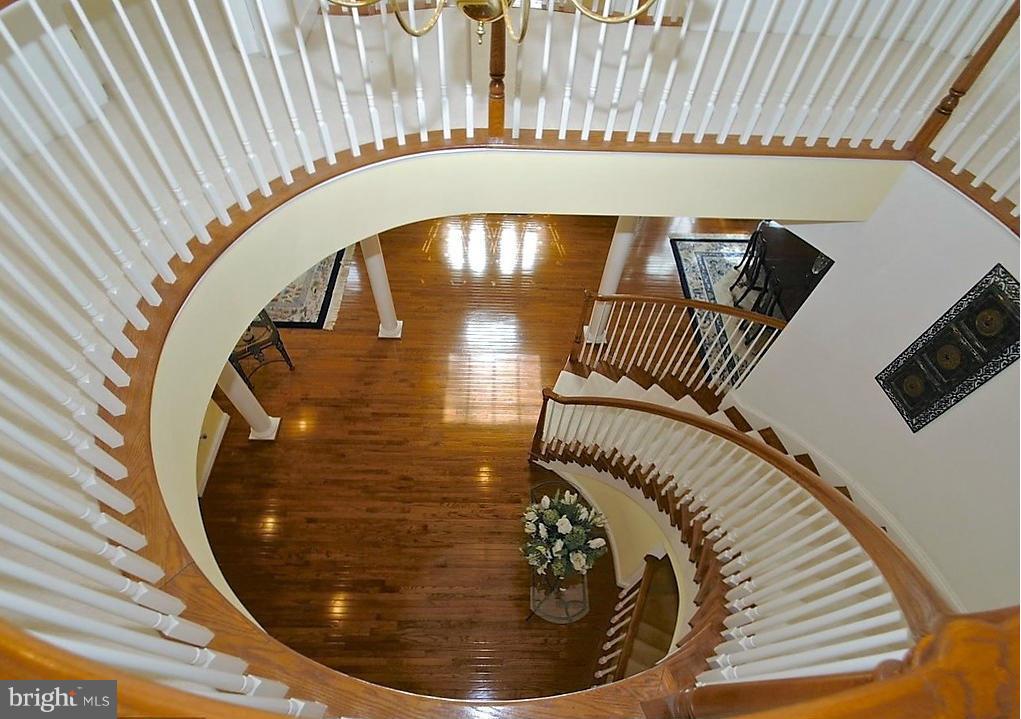
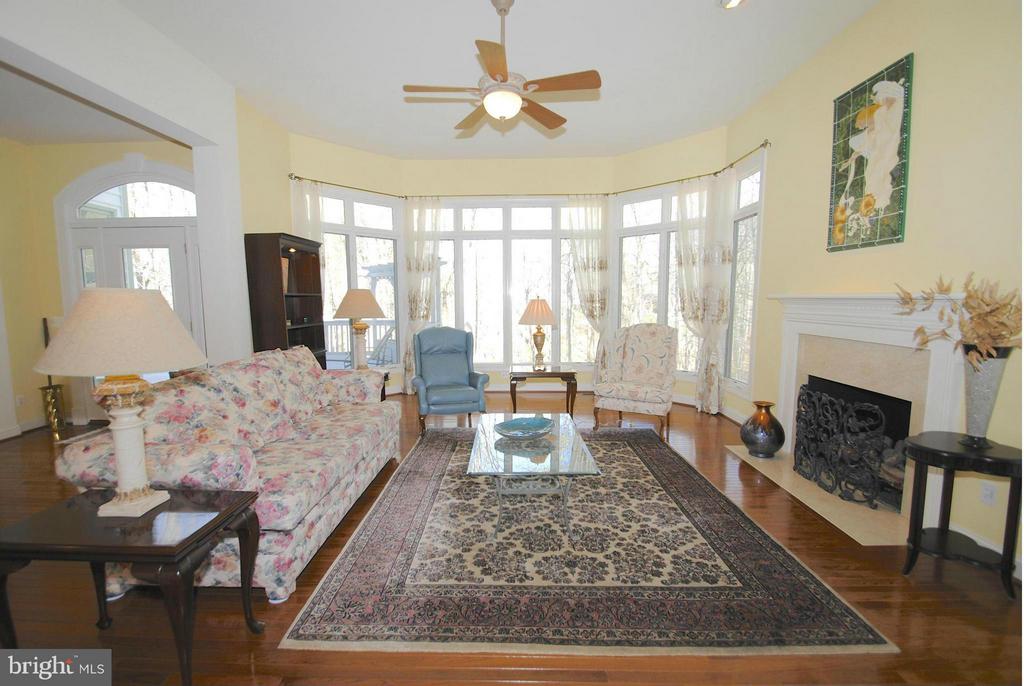
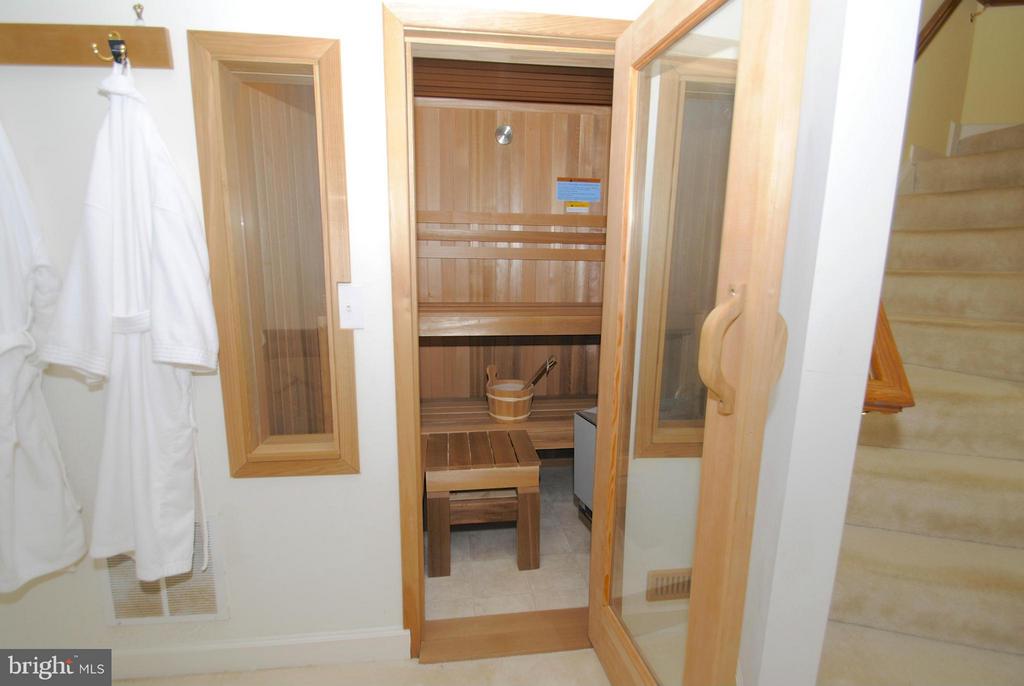
ABSOLUTELY ONE OF THE BEST LOCATIONS IN THE PRESERVE IN SRC! TUCKED AWAY ON A PRIVATE CUL DE SAC ON 1.23 ACRES, THIS RENAISSANCE BUILT “GRAND BOTICELLI” MODEL IS BEAUTIFUL! ELEGANT FOYER W/ CURVED STAIRCASE (REAR STAIRS TOO). FULLY FIN WALK OUT LL W/ WET BAR & BUILT IN SAUNA. HUGE DECK W BENCH SEATI...

ABSOLUTELY ONE OF THE BEST LOCATIONS IN THE PRESERVE IN SRC! TUCKED AWAY ON A PRIVATE CUL DE SAC ON 1.23 ACRES, THIS RENAISSANCE BUILT “GRAND BOTICELLI” MODEL IS BEAUTIFUL! ELEGANT FOYER W/ CURVED STAIRCASE (REAR STAIRS TOO). FULLY FIN WALK OUT LL W/ WET BAR & BUILT IN SAUNA. HUGE DECK W BENCH SEATING BACKING TO WOODS. 3 CAR SIDE GARAGE. PRICED $85, 000 BELOW RECENT APPRAISAL. S. RIVER SCHOOLS!

Read More
Basic Details
  • Property Type: Residential
  • Listing Type: Closed
  • Listing ID: 1001299137
  • Price: $1,095,000
  • View: Garden/Lawn, Scenic Vista, Trees/Woods
  • Bedrooms: 5
  • Bathrooms: 4
  • Half Bathrooms: 1
  • Year Built: 2001
  • Lot Area: 1.23 Acre
  • Location: US, MD, ANNE ARUNDEL, EDGEWATER, SOUTH RIVER COLONY, 21037
  • Structure Type: Detached
  • Heating System: Zoned, Central
  • Cooling System: Ceiling Fan(s), Central A/C, Zoned
  • Basement: Outside Entrance, Rear Entrance, Connecting Stairway, Sump Pump, Daylight, Full, Fully Finished, Improved, Walkout Level, Windows
  • Fireplace: Mantel(s)
  • Parking: Garage
  • Listing Status: Closed
Features & Appliances
Features
  • Utilities: Cable TV Available
  • Window Features: Screens, Atrium
  • Architectural Style: Colonial
  • Exterior Features: Street Lights, Flood Lights
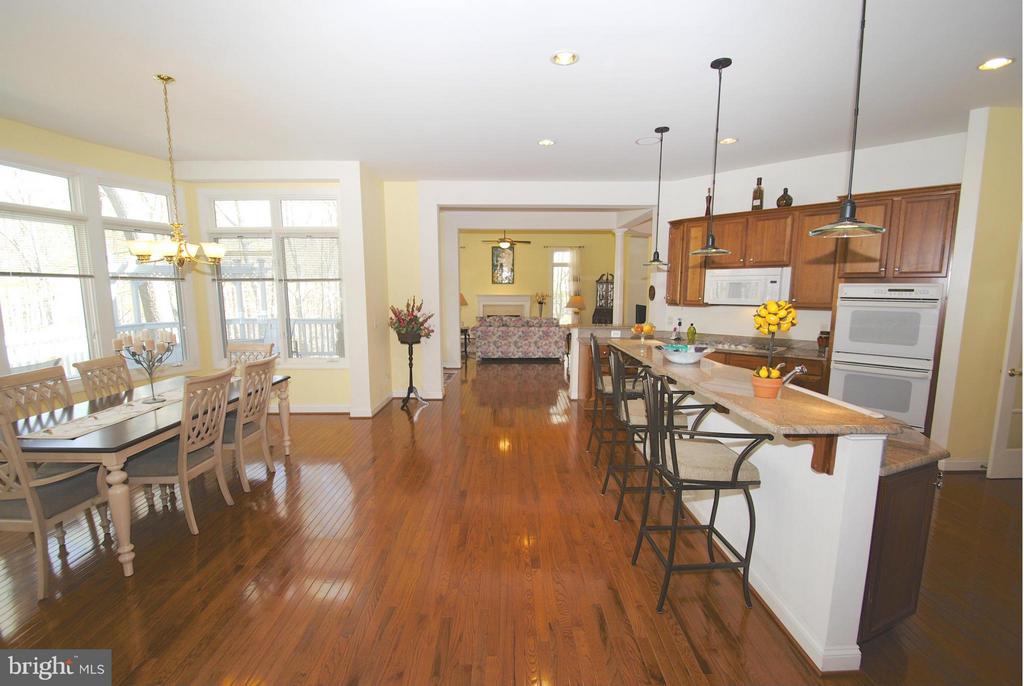
  • Interior Features: Breakfast Area, Family Room Off Kitchen, Kitchen - Gourmet, Kitchen - Island, Dining Area, Primary Bath(s), Chair Railings, Upgraded Countertops, Crown Moldings, Window Treatments, Sauna, Curved Staircase, Wainscotting, Wet/Dry Bar, WhirlPool/HotTub, Wood Floors, Recessed Lighting, Floor Plan - Traditional, Floor Plan - Open
  • Sewer: Public Sewer

Appliances
  • Appliances: Washer/Dryer Hookups Only, Cooktop, Dishwasher, Disposal, Dryer, Exhaust Fan, Extra Refrigerator/Freezer, Microwave, Oven - Double, Oven - Wall, Refrigerator, Washer, Water Heater
Ask Agent A Question Ask Agent A Question

Address Map Address Map
Neighborhood Neighborhood
  • Elementary School: CENTRAL
  • High School: SOUTH RIVER
  • Middle School: CENTRAL
  • School District: ANNE ARUNDEL COUNTY PUBLIC SCHOOLS
MLS Addon MLS Addon
  • Office Name: Long & Foster Real Estate, Inc.
  • Agent Name: Lori R Gough
Additional Information Additional Information
  • Water Source: Public
  • Accessibility Features: Other
  • Construction Materials: Combination, Brick
  • Lot Features: Backs to Trees, Cleared, Cul-de-sac, Landscaping, Premium, Secluded, Private, Trees/Wooded
Financial Financial
  • Tax Annual Amount: 10216.06
  • Association Fee: 112.70
Listing Information Listing Information
  • Originating System Name: Bright
  • List Agent Mls Id: 48319
  • List Office Mls Id: LNG246
  • Modification Timestamp: 2022-08-01T18:31:45Z
  • Status Change Timestamp: 2016-07-22T09:35:14Z
Rob Spicer Broker, GRI Rob Spicer Broker, GRI Spicer Real Estate

7201 Wisconsin Avenue

Mortgage Calculator
$
$ %
Years
%
$ %Per Year
$ % Per Year

$
