
 Share
Share
 7117 COPPERWOOD COURT, Rockville, MD 20855
 3,620 Sqft SQFT
 5
5
 4
4
 Basic Details
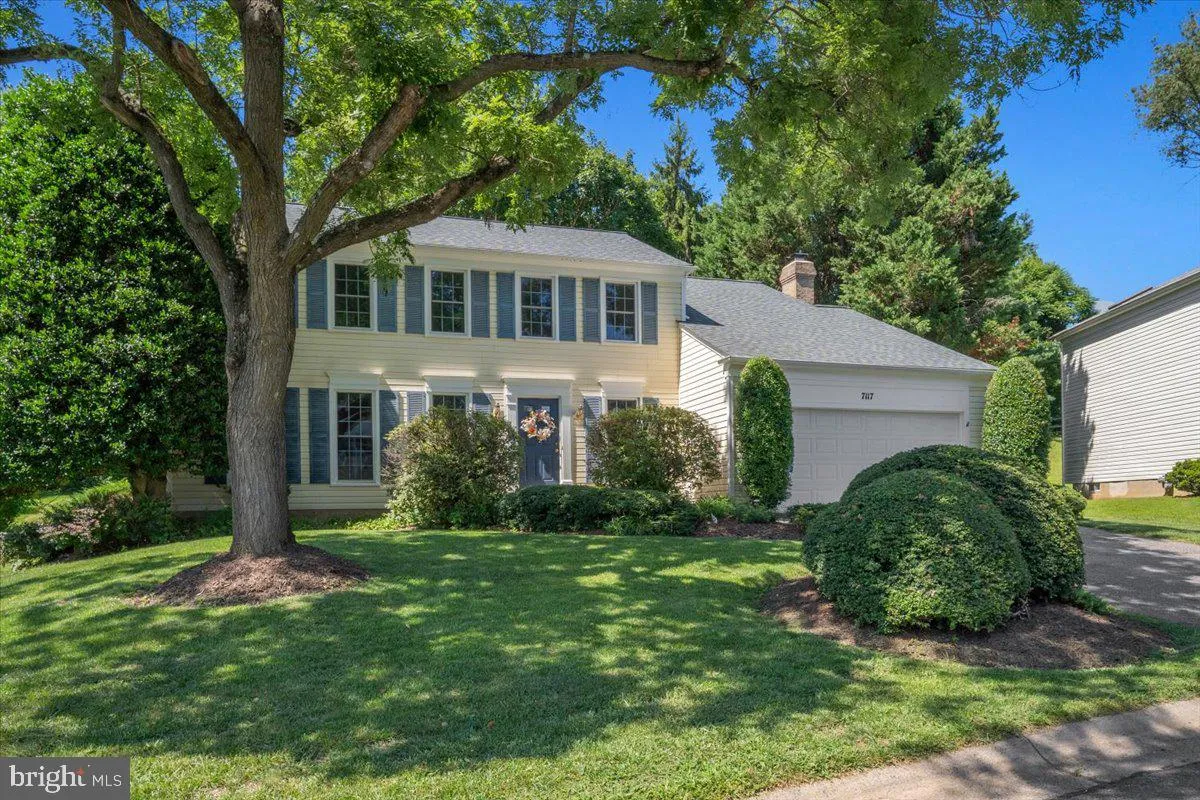
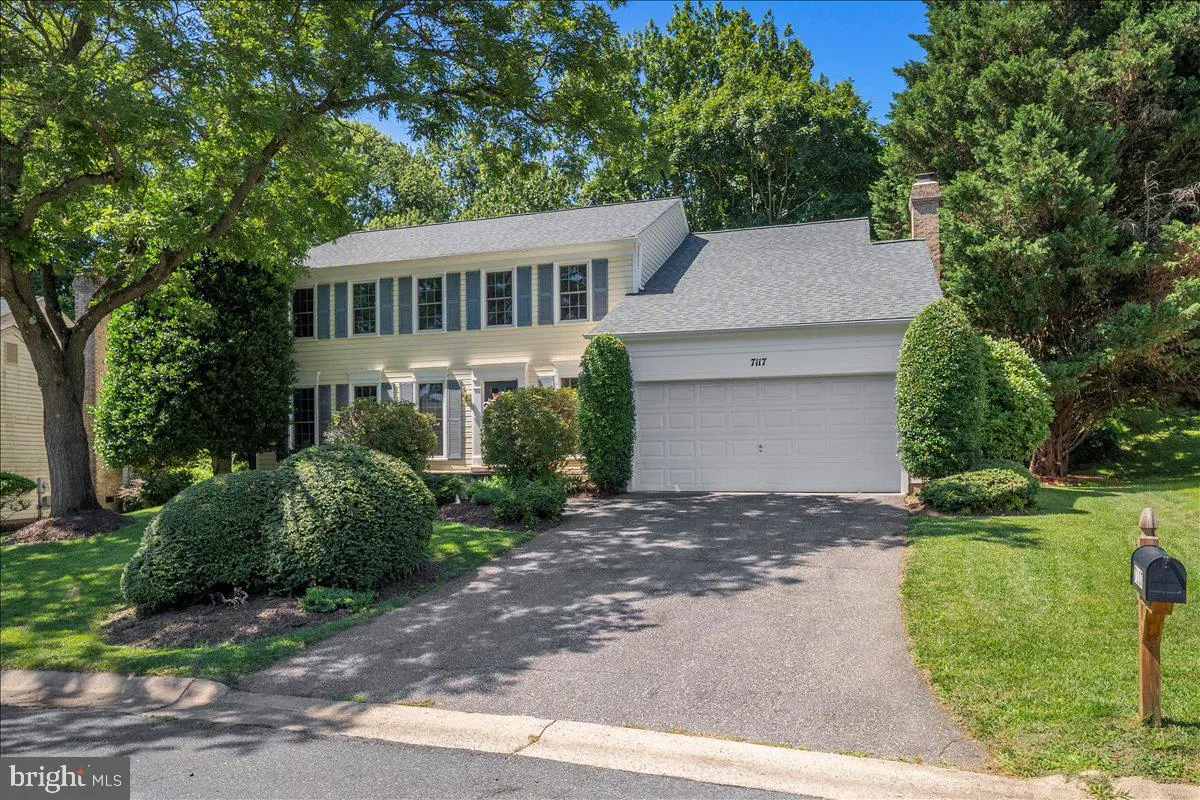
Welcome to this meticulously maintained home, ideally situated on a quiet cul-de-sac in Derwood’s desirable Mill Creek South neighborhood. Set on a premium lot backing to Redland Park, this spacious home offers five bedrooms, two full baths, two half baths, and an exceptional combination of privacy, comfort, and c...
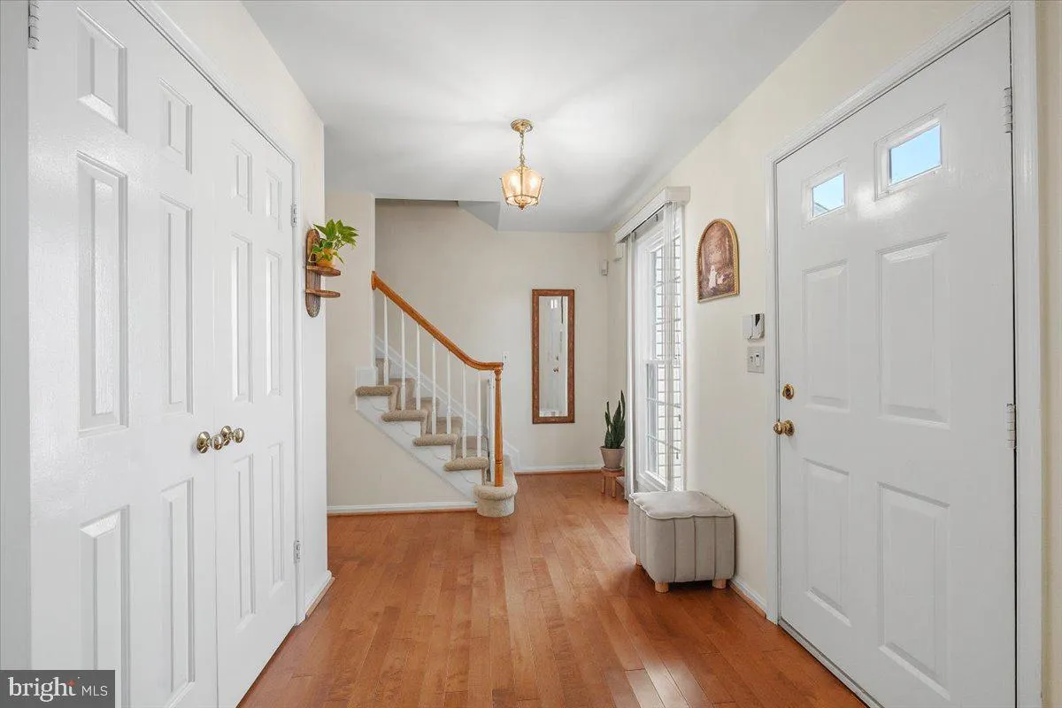
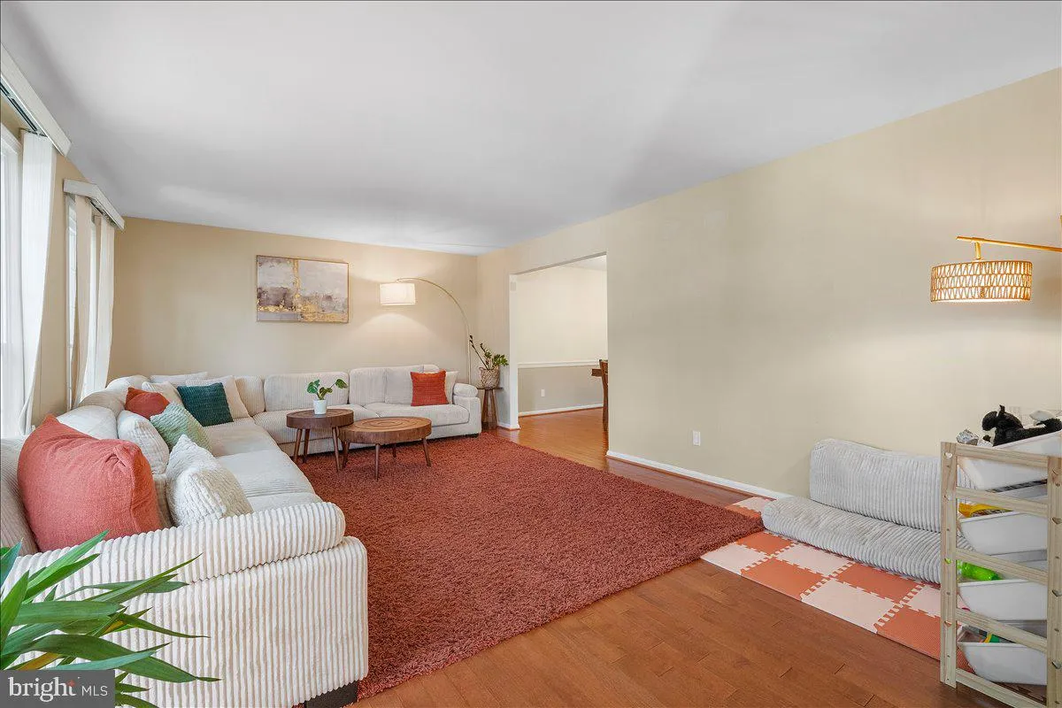
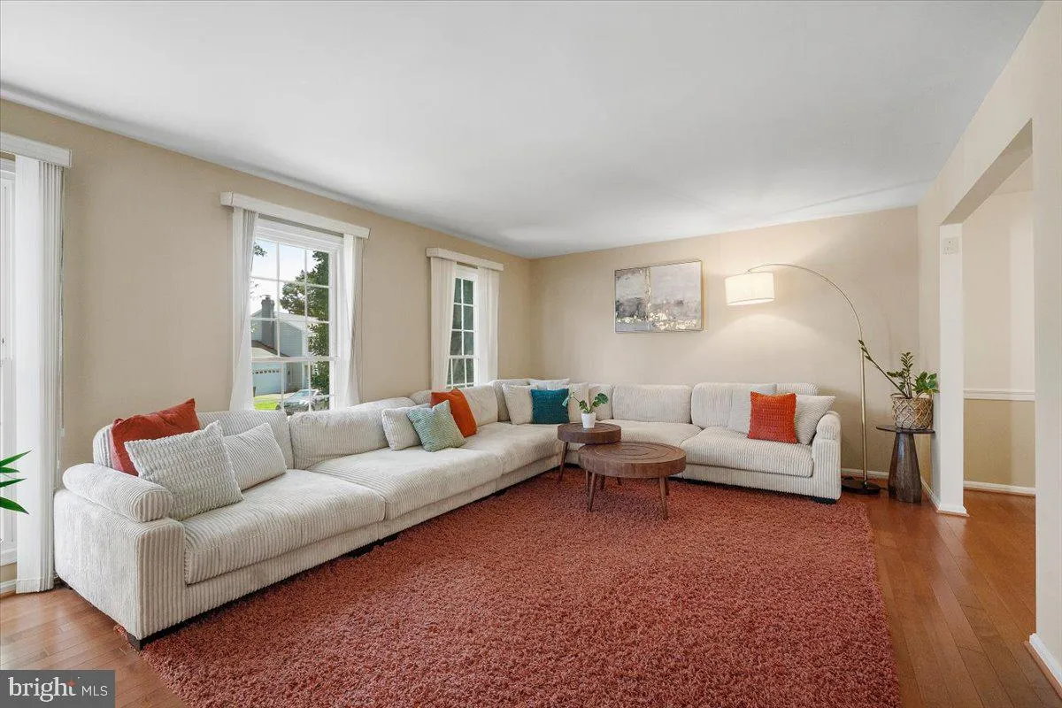
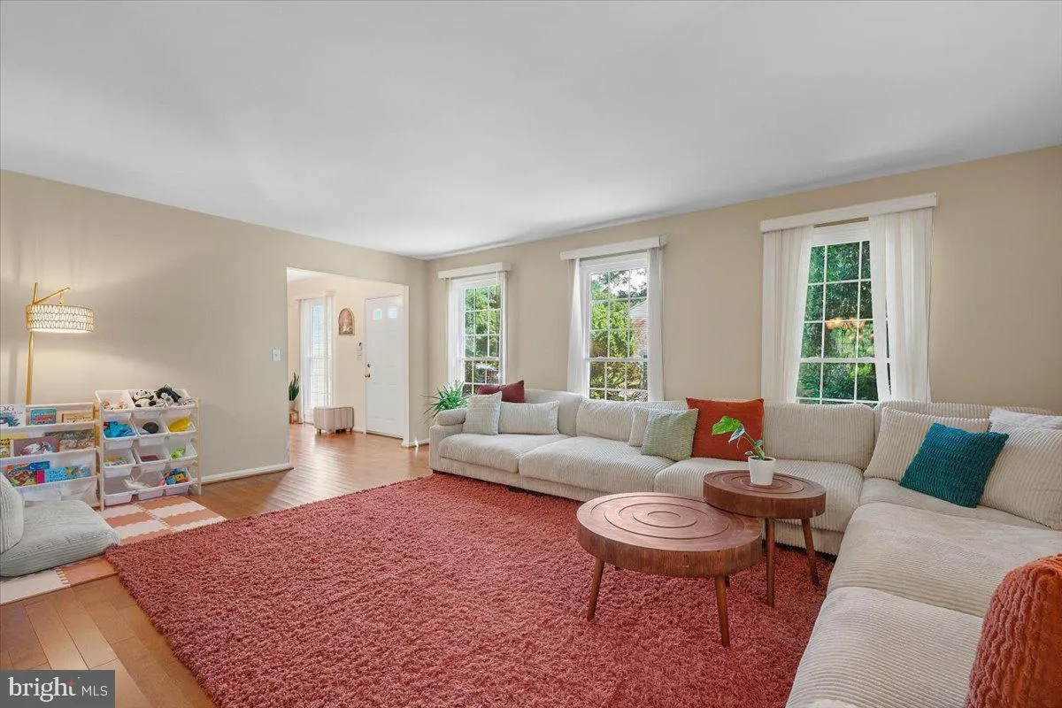
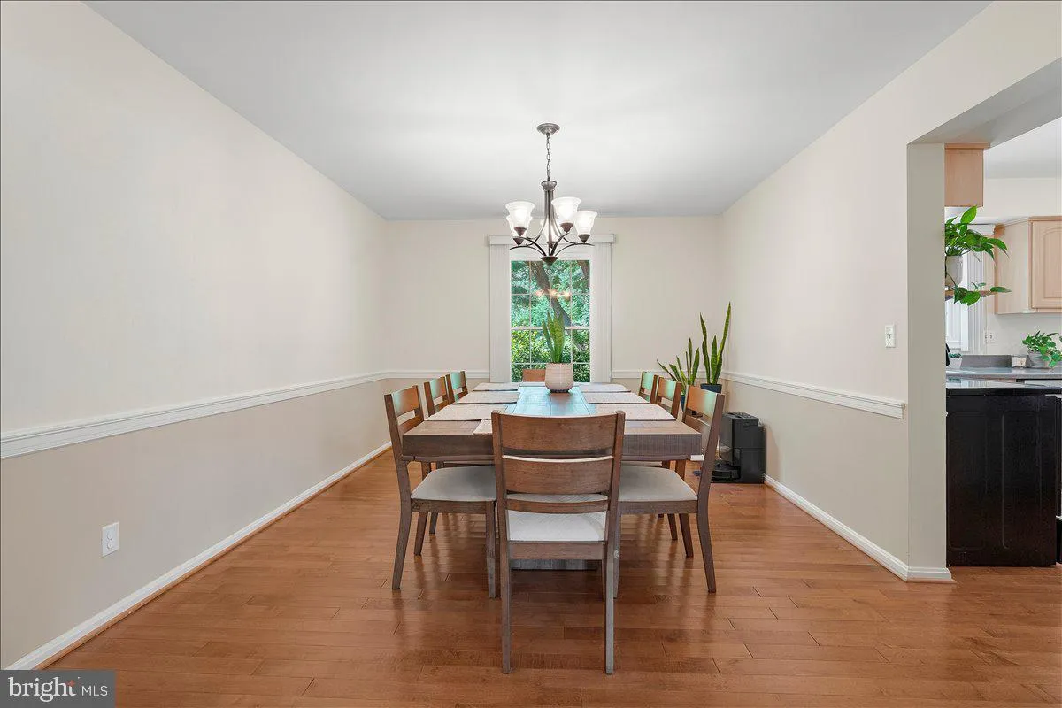
Welcome to this meticulously maintained home, ideally situated on a quiet cul-de-sac in Derwood’s desirable Mill Creek South neighborhood. Set on a premium lot backing to Redland Park, this spacious home offers five bedrooms, two full baths, two half baths, and an exceptional combination of privacy, comfort, and convenience. An inviting stone walkway leads to the welcoming foyer, complete with double-door closets and overhead lighting. Hardwood floors extend throughout the entire main level. Three floor-to-ceiling windows fill the spacious living room with natural light, while the separate dining room features chair molding and a chandelier, creating an elegant setting for everyday meals and special gatherings. The open kitchen includes updated stainless steel appliances, ample cabinetry, and a comfortable breakfast area that flows seamlessly into the family room, where a cozy fireplace creates the perfect place to relax. A screened porch and expansive deck extend the living space outdoors, overlooking the private backyard and peaceful parkland beyond—ideal for entertaining, outdoor dining, or simply enjoying the natural surroundings. Main floor laundry completes this level. Upstairs, all five generously sized bedrooms are conveniently located on one level, offering plenty of flexibility for guest rooms, home offices, or additional recreational space. Two full bathrooms complete the upper level, including a fully renovated hall bathroom and an attached ensuite primary bathroom. The finished lower level provides even more versatility with a spacious recreation room, dedicated exercise area, convenient half bath, and abundant storage. Outdoor recreation is just moments away, with Redland Park within walking distance and multiple nearby parks, trails, nature centers, Lake Needwood, and Lake Frank offering endless opportunities to explore and enjoy the outdoors. Located less than two miles from the Shady Grove Metro, the home also offers easy access to the ICC/Route 200, Olney, Downtown Crown, and major commuter routes. Shopping, dining, and entertainment are nearby at both Downtown Crown and RIO, including Trader Joe’s, AMC Theatres, Dave & Buster’s, restaurants, walking paths, and more. A rare opportunity to own a lovingly maintained five-bedroom home with exceptional outdoor living, a private park setting, and convenient access to some of Montgomery County’s most popular destinations.
 Features & Appliances
 Ask Agent A Question
 Address Map
 MLS Addon
 Additional Information
 Financial
Listing Information
Financial
Listing Information
 Rob Spicer Broker, GRI
Spicer Real Estate
Rob Spicer Broker, GRI
Spicer Real Estate
7201 Wisconsin Avenue
 RobSpicer@SpicerRealEstate.com
 2403881030
 2403881030
 7201 Wisconsin Avenue


